

MLS® E4483505
#524 10535 122 ST NW
$172,500 · Edmonton
By continuing to browse MLS® listings on this site, you accept our terms of use. Read the terms of use.
The information contained on this site is based in whole or in part on information that is provided by members of The Canadian Real Estate Association (CREA), who are responsible for its accuracy. CREA reproduces and distributes this information as a service for its members and assumes no responsibility for its accuracy.


About this home
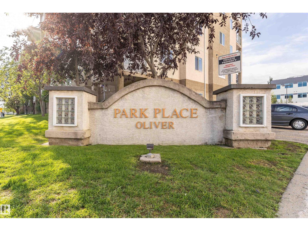
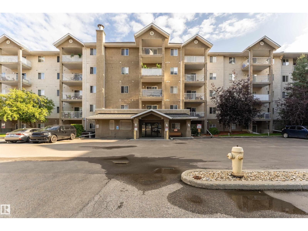
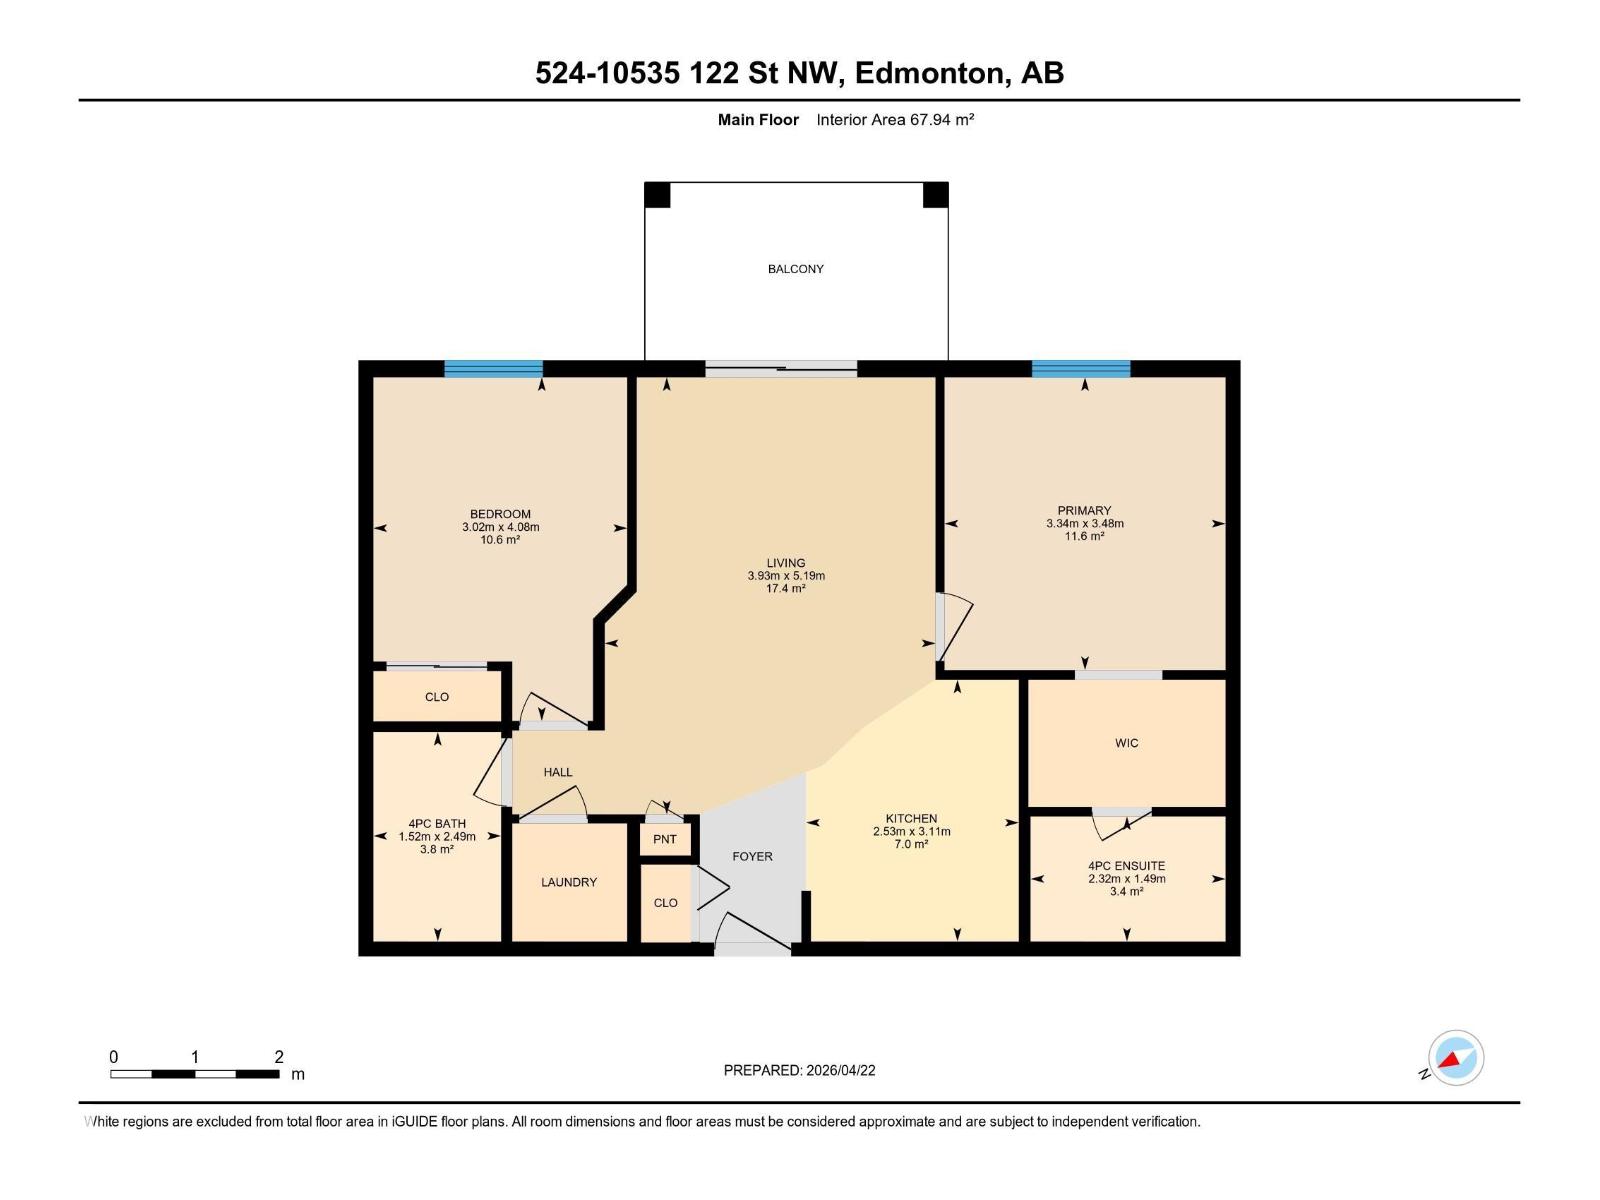
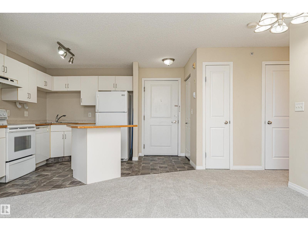
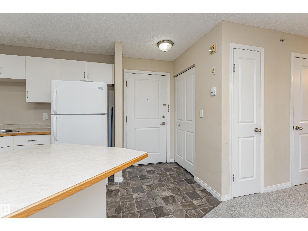
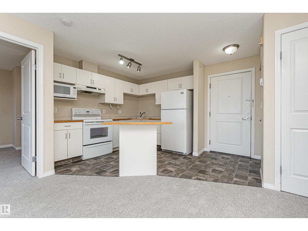
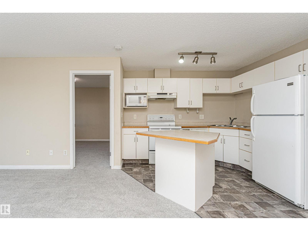
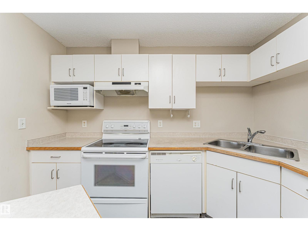
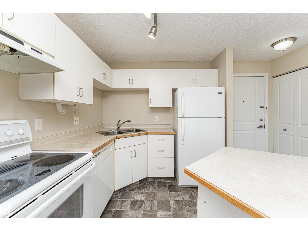
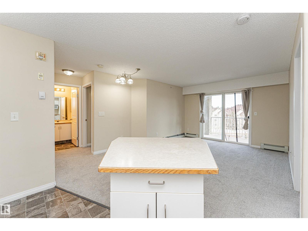
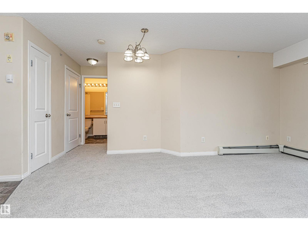
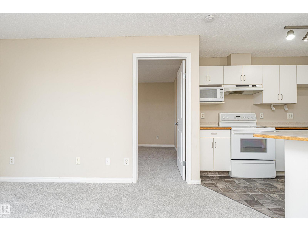
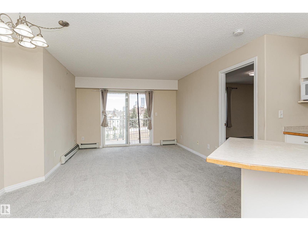
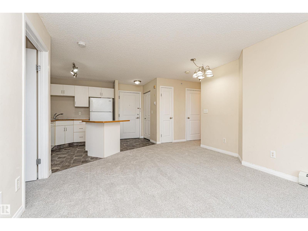
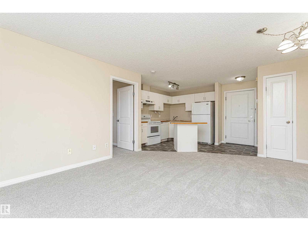
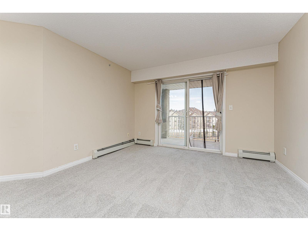
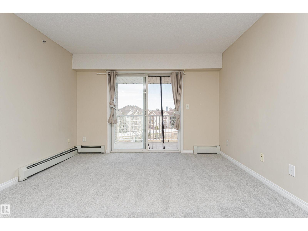
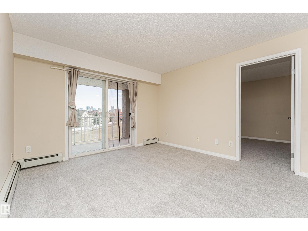
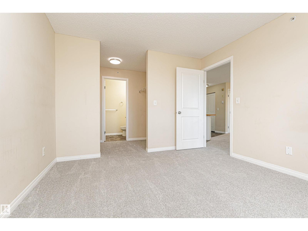
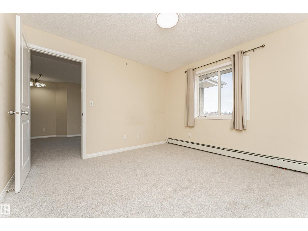
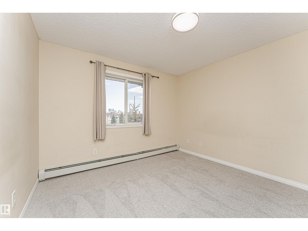
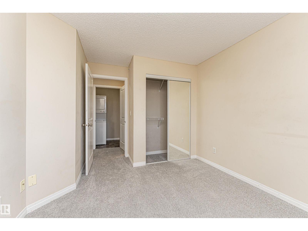
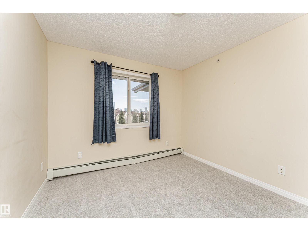
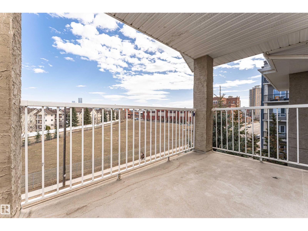
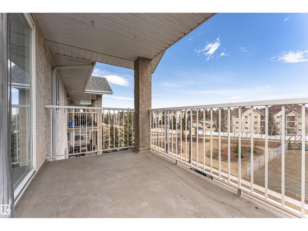
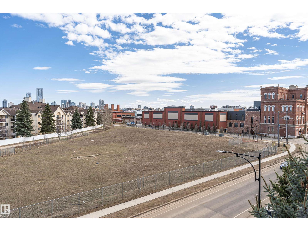
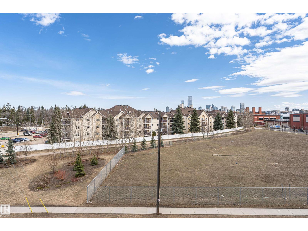
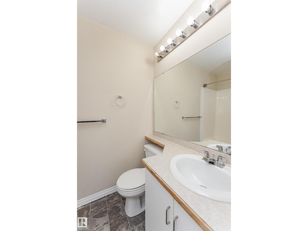
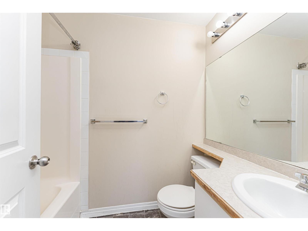
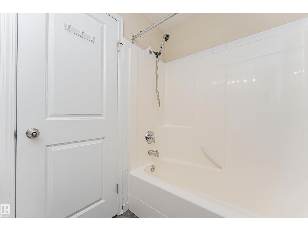
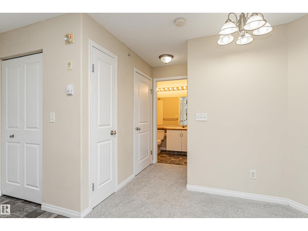
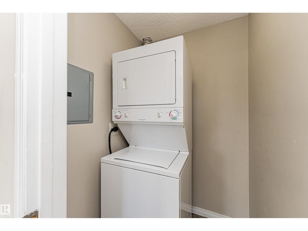
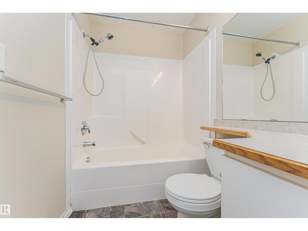
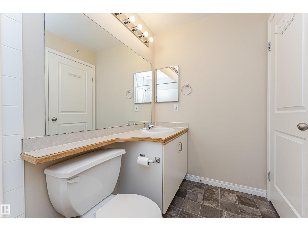
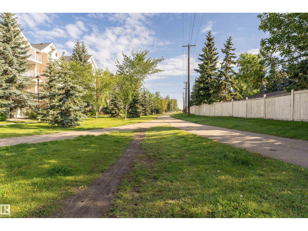
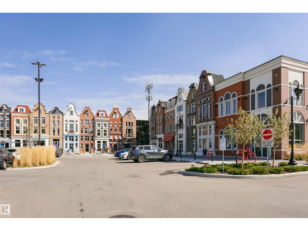
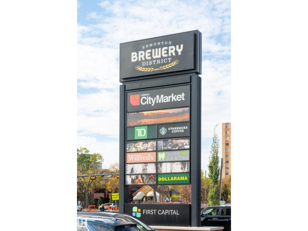
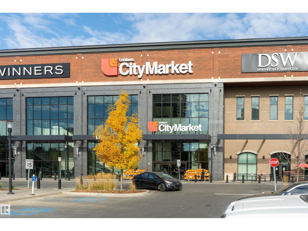
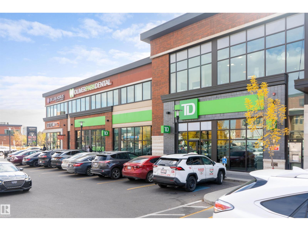
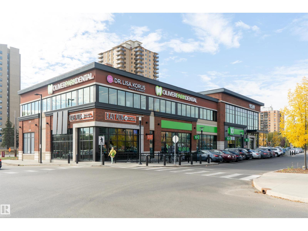
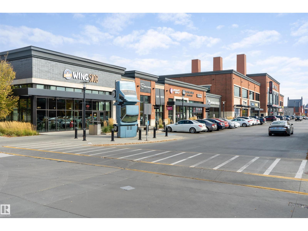
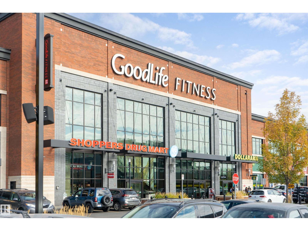
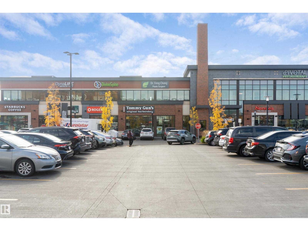
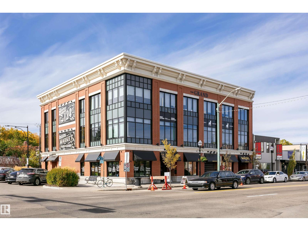
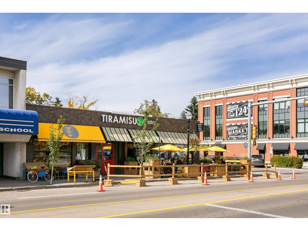
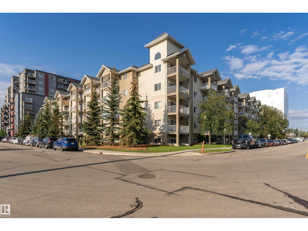
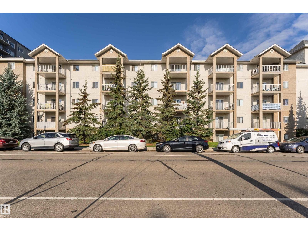
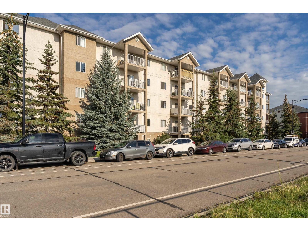
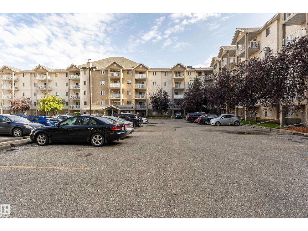
Perched up top—because life’s better without upstairs neighbours. Welcome to this top-floor 2 bed, 2 bath condo where privacy, natural light, and fresh upgrades come together. Step inside to brand new flooring that instantly elevates the space, paired with an open-concept layout that’s perfect for relaxing or entertaining. The bright living area flows seamlessly into the kitchen, making everything feel connected and inviting. Large windows bring in plenty of sunlight, while the top-floor location keeps things quiet and peaceful. The primary bedroom features its own ensuite, creating a comfortable retreat, while the second bedroom is ideal for guests, a roommate, or a home office. With in-suite laundry, a smart layout, and unbeatable convenience to shopping, dining, and transit, this home checks all the boxes Pet friendly building with off leash area. One Parking stall close to the building entrance! Second stall might be available to rent from condo board!
Listed by MaxWell Progressive
- Price
- $172,500
- Bedrooms
- 2
- Bathrooms
- 2
- Living area
- 731 sq ft
- Property type
- Single Family
- Town
- Edmonton
- MLS® number
- E4483505
Last updated November 5, 2026
Last refreshed November 8, 2026 at 6:54 a.m. (Edmonton time)
 (opens in a new tab)
Book a showing
Tell us when you'd like to see #524 10535 122 ST NW, or ask us anything about it.
Copyright 2026 by the REALTORS® Association of Edmonton. All Rights Reserved. Data is deemed reliable but is not guaranteed accurate by the REALTORS® Association of Edmonton.
The trademarks REALTOR®, REALTORS® and the REALTOR® logo are controlled by The Canadian Real Estate Association (CREA) and identify real estate professionals who are members of CREA. The trademarks MLS®, Multiple Listing Service® and the associated logos are owned by CREA and identify the quality of services provided by real estate professionals who are members of CREA.