

MLS® E4499968
4675 ALWOOD WY SW
$579,800 · Edmonton
By continuing to browse MLS® listings on this site, you accept our terms of use. Read the terms of use.
The information contained on this site is based in whole or in part on information that is provided by members of The Canadian Real Estate Association (CREA), who are responsible for its accuracy. CREA reproduces and distributes this information as a service for its members and assumes no responsibility for its accuracy.
About this home
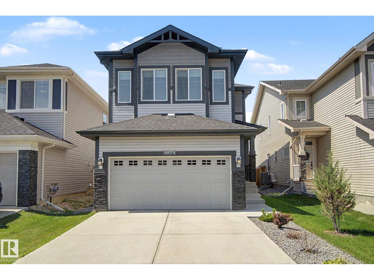
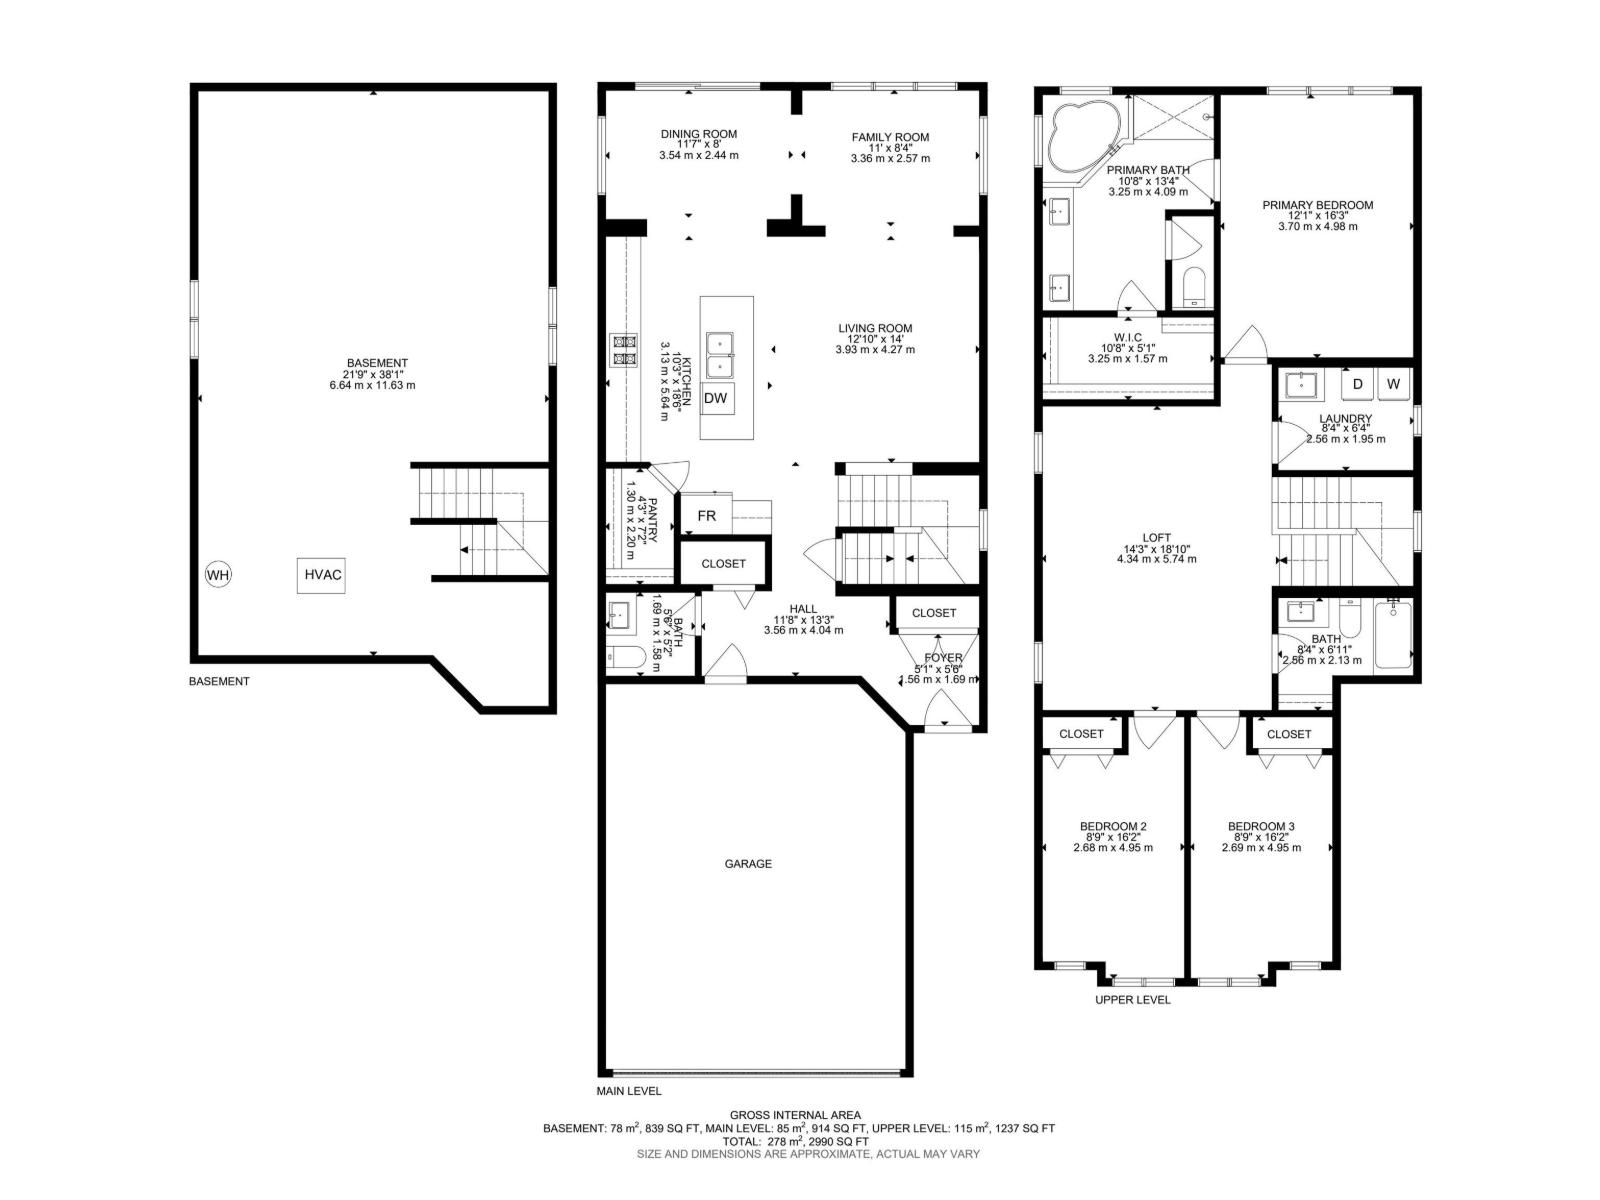
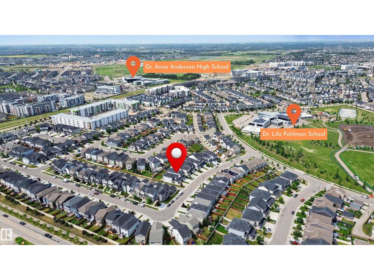
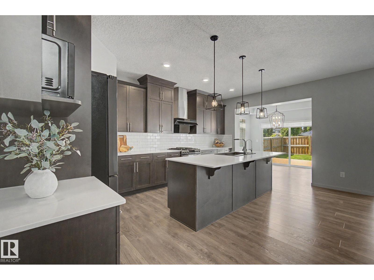
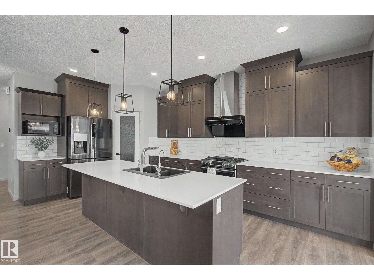
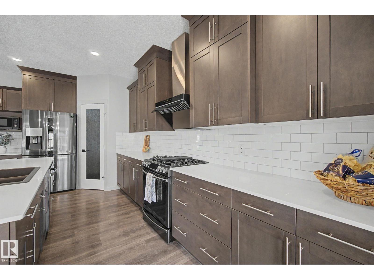
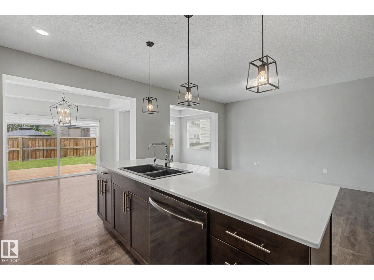
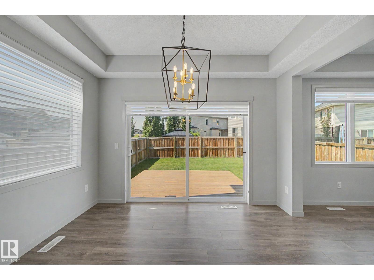
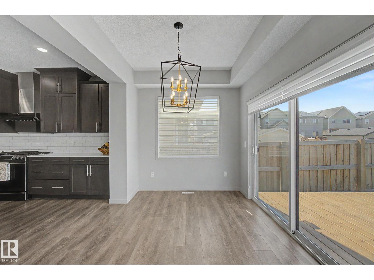
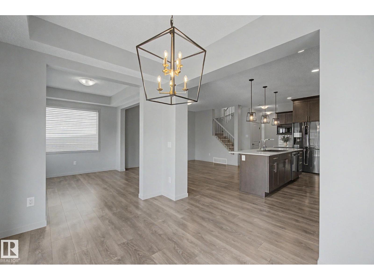
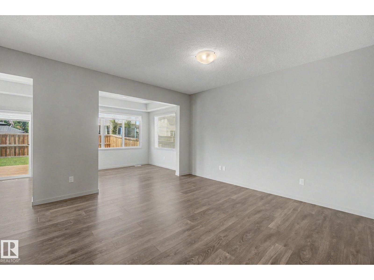
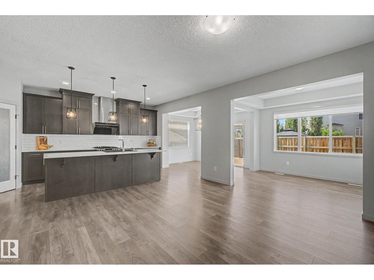
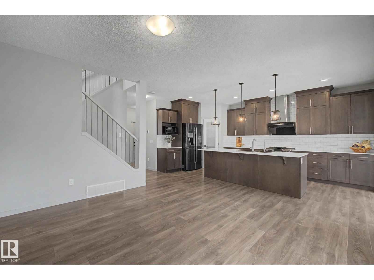
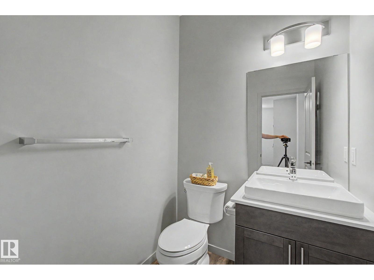
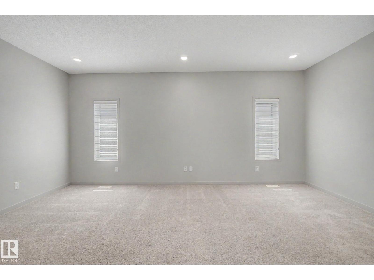
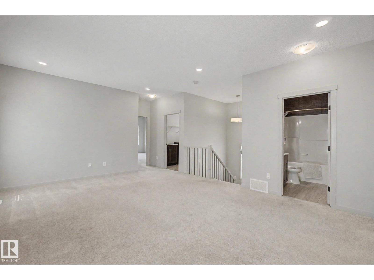
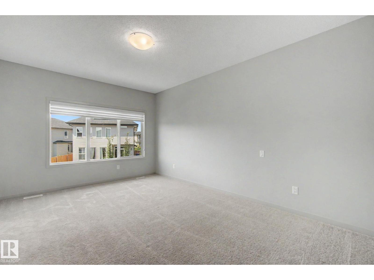
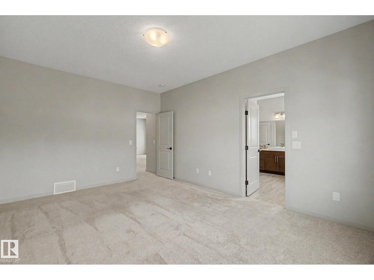
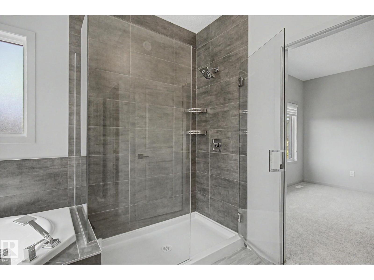
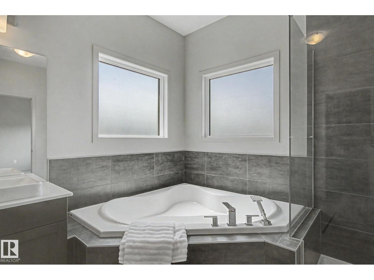
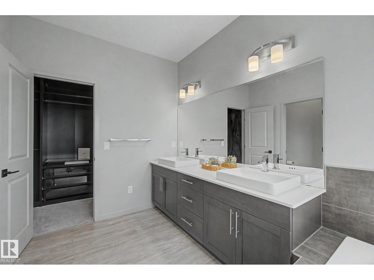
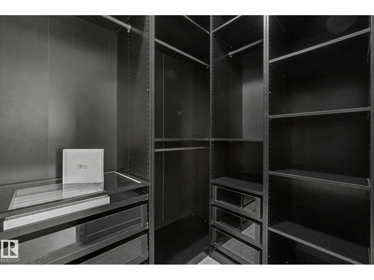
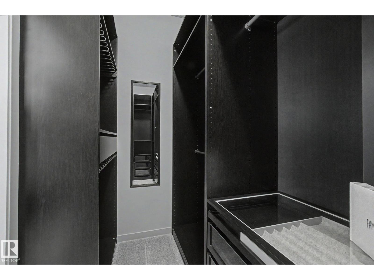
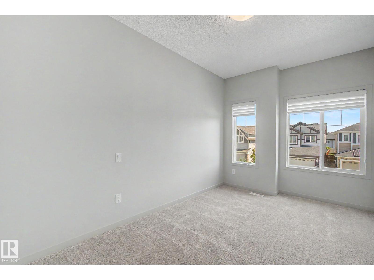
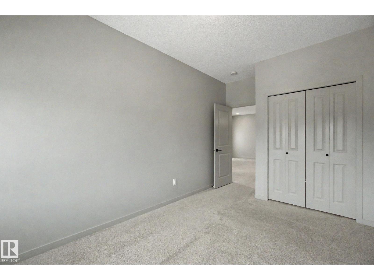
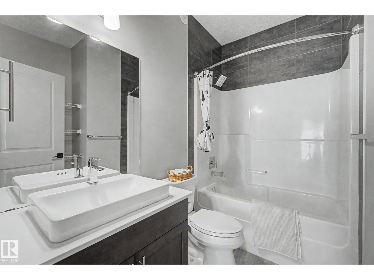
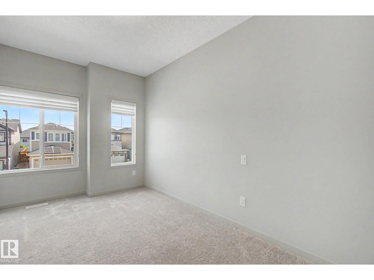
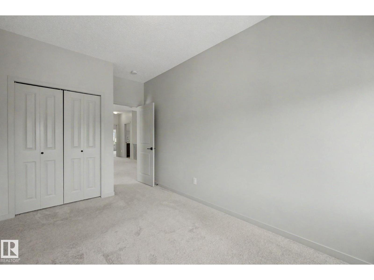
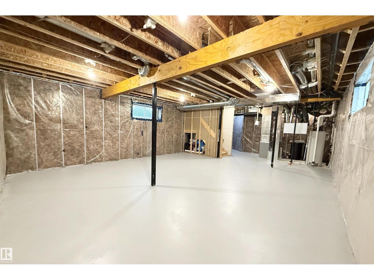
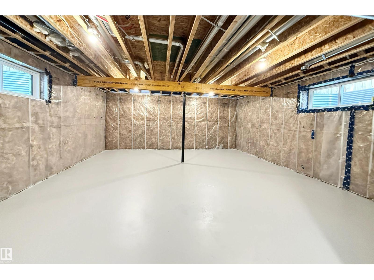
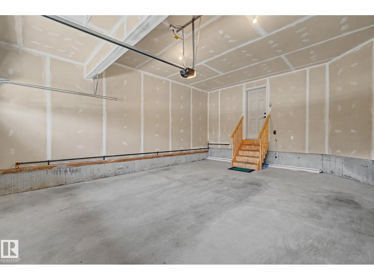
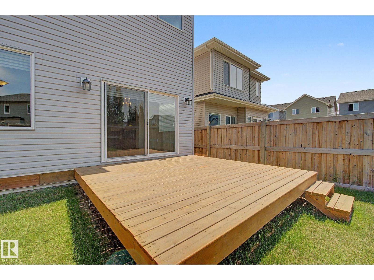
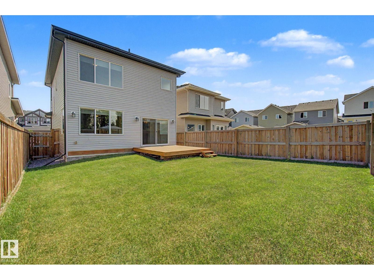
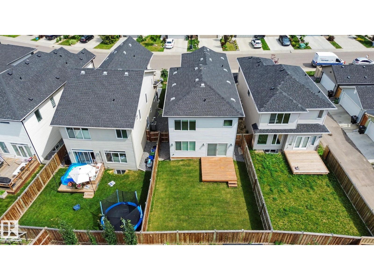
Discover this upgraded custom-built detached home in Allard, within southwest Edmonton's Heritage Valley. Offering over 2,150 sq ft, a front-attached double garage and central air conditioning, this home pairs flexible living space with thoughtful everyday conveniences. The open-concept main floor features a bright great room, versatile dining/den space and a kitchen with a gas stove, FOTILE range hood, pot-and-pan drawers and a large island. Upstairs, the bonus room offers a separate place to relax or enjoy movie nights. The laundry room includes a sink and window, and the primary suite features a walk-in closet with built-in organizer and a five-piece ensuite with a fully tiled glass shower. 9-ft ceilings extend across all 3 levels. The unfinished bsmt, with 2 large windows, provides room to customize as your needs evolve. Outside, enjoy a fenced, landscaped yard with a deck. Located close to Dr. Lila Fahlman School, Dr. Anne Anderson High School, parks, playgrounds, and 5 min to Anthony Henday & Hwy 2.
Listed by Century 21 All Stars Realty Ltd
- Price
- $579,800
- Bedrooms
- 3
- Bathrooms
- 3
- Living area
- 2,153 sq ft
- Property type
- Single Family
- Town
- Edmonton
- MLS® number
- E4499968
Last updated October 26, 2026
Last refreshed November 5, 2026 at 7:16 a.m. (Edmonton time)
 (opens in a new tab)
Book a showing
Tell us when you'd like to see 4675 ALWOOD WY SW, or ask us anything about it.
Copyright 2026 by the REALTORS® Association of Edmonton. All Rights Reserved. Data is deemed reliable but is not guaranteed accurate by the REALTORS® Association of Edmonton.
The trademarks REALTOR®, REALTORS® and the REALTOR® logo are controlled by The Canadian Real Estate Association (CREA) and identify real estate professionals who are members of CREA. The trademarks MLS®, Multiple Listing Service® and the associated logos are owned by CREA and identify the quality of services provided by real estate professionals who are members of CREA.