By continuing to browse MLS® listings on this site, you accept our terms of use. Read the terms of use.

The information contained on this site is based in whole or in part on information that is provided by members of The Canadian Real Estate Association (CREA), who are responsible for its accuracy. CREA reproduces and distributes this information as a service for its members and assumes no responsibility for its accuracy.
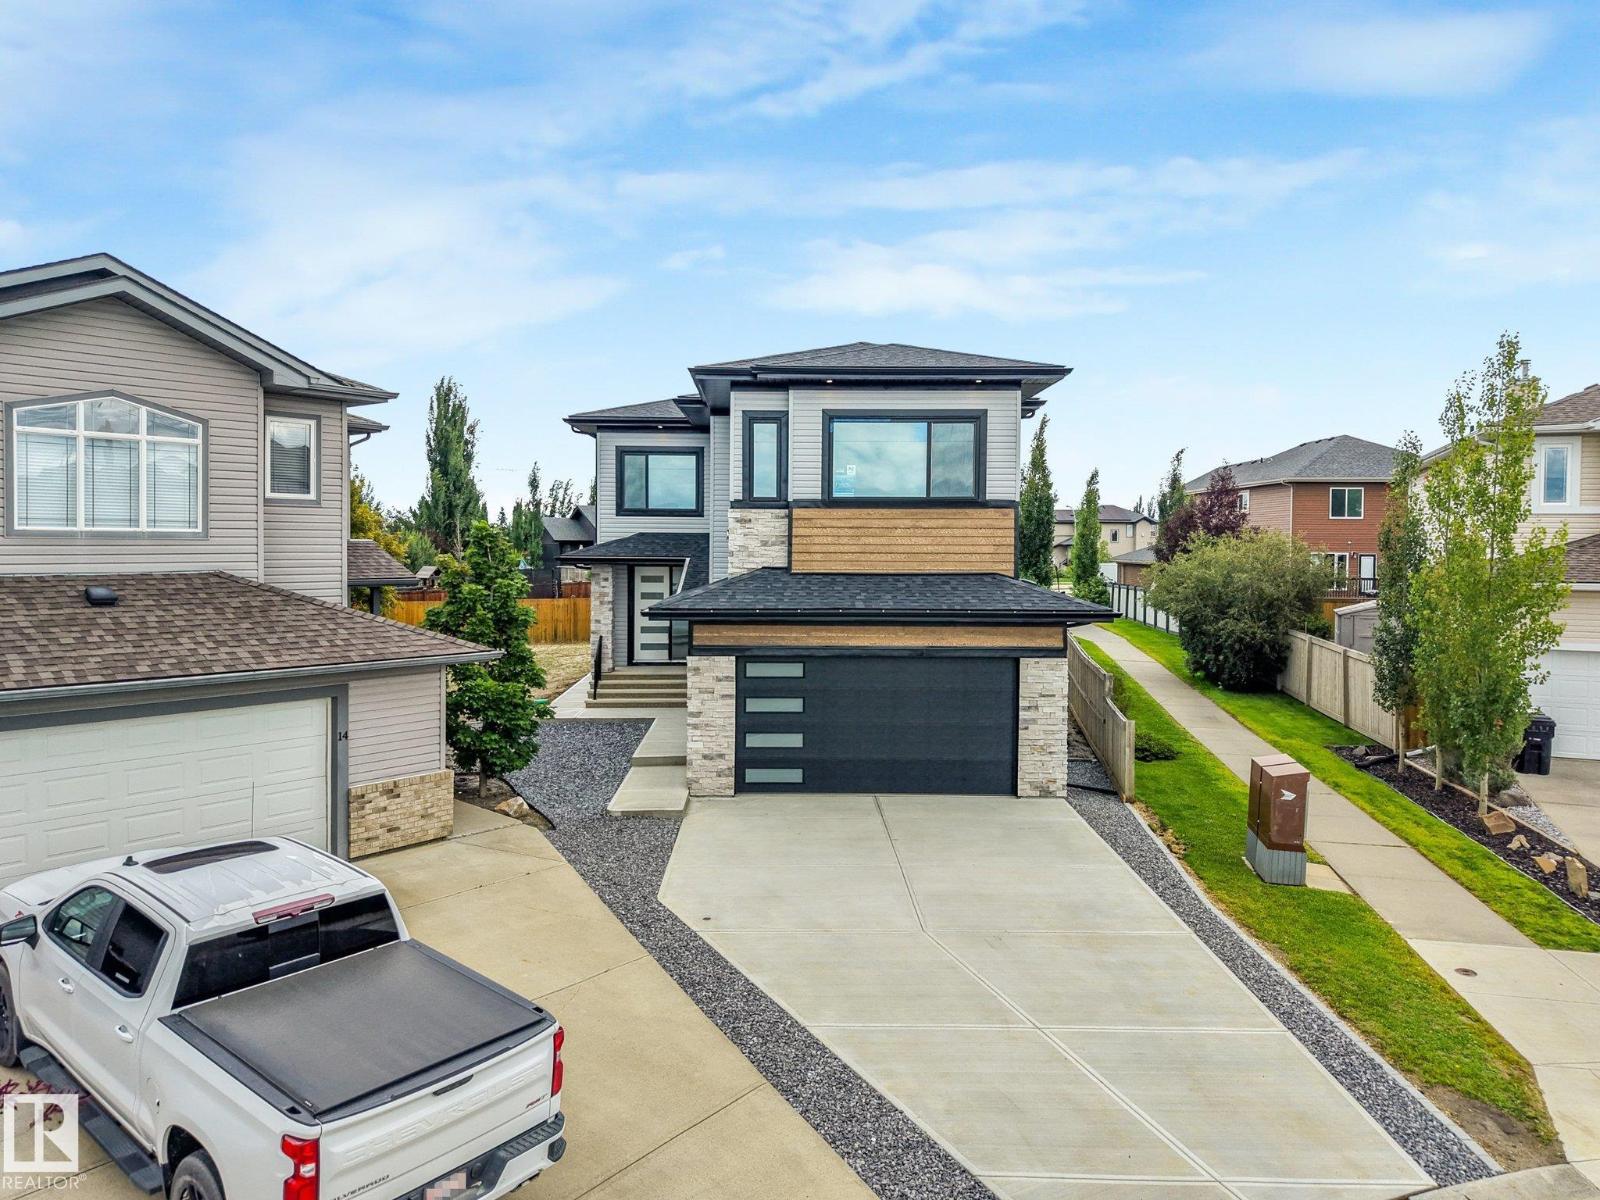
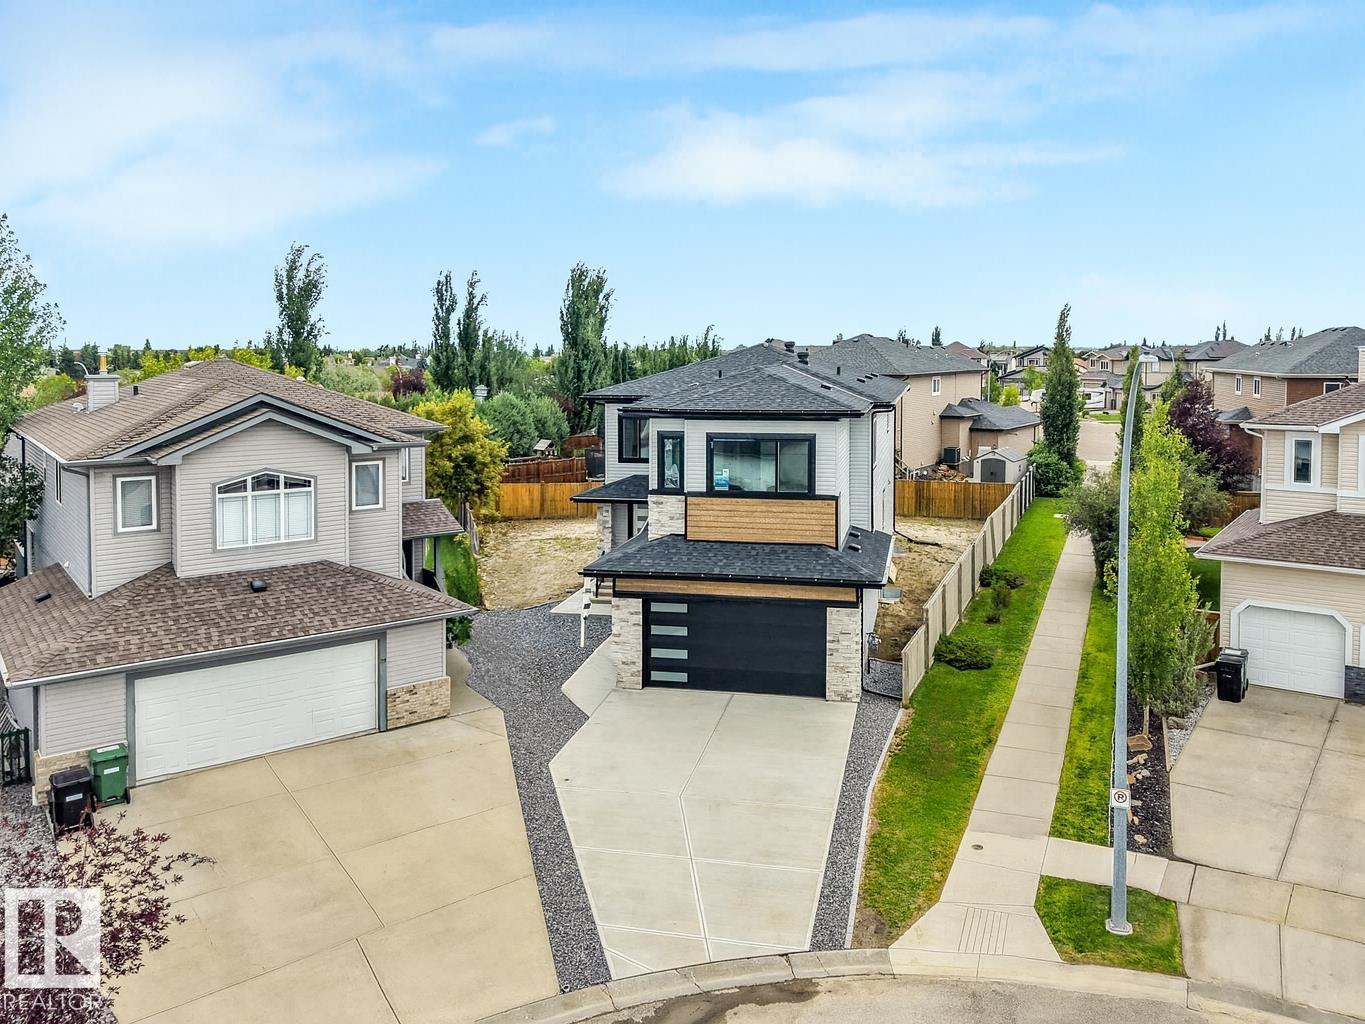
Photo 1 of 16 MIDDLETON CL, Leduc
  • Photo 2 of 16 MIDDLETON CL, Leduc
  • Photo 3 of 16 MIDDLETON CL, Leduc
  • Photo 4 of 16 MIDDLETON CL, Leduc
  • Photo 5 of 16 MIDDLETON CL, Leduc
  • Photo 6 of 16 MIDDLETON CL, Leduc
  • Photo 7 of 16 MIDDLETON CL, Leduc
  • Photo 8 of 16 MIDDLETON CL, Leduc
  • Photo 9 of 16 MIDDLETON CL, Leduc
  • Photo 10 of 16 MIDDLETON CL, Leduc
  • Photo 11 of 16 MIDDLETON CL, Leduc
  • Photo 12 of 16 MIDDLETON CL, Leduc
  • Photo 13 of 16 MIDDLETON CL, Leduc
  • Photo 14 of 16 MIDDLETON CL, Leduc
  • Photo 15 of 16 MIDDLETON CL, Leduc
  • Photo 16 of 16 MIDDLETON CL, Leduc
  • Photo 17 of 16 MIDDLETON CL, Leduc
  • Photo 18 of 16 MIDDLETON CL, Leduc
  • Photo 19 of 16 MIDDLETON CL, Leduc
  • Photo 20 of 16 MIDDLETON CL, Leduc
  • Photo 21 of 16 MIDDLETON CL, Leduc
  • Photo 22 of 16 MIDDLETON CL, Leduc
  • Photo 23 of 16 MIDDLETON CL, Leduc
  • Photo 24 of 16 MIDDLETON CL, Leduc
  • Photo 25 of 16 MIDDLETON CL, Leduc
  • Photo 26 of 16 MIDDLETON CL, Leduc
  • Photo 27 of 16 MIDDLETON CL, Leduc
  • Photo 28 of 16 MIDDLETON CL, Leduc
  • Photo 29 of 16 MIDDLETON CL, Leduc
  • Photo 30 of 16 MIDDLETON CL, Leduc
  • Photo 31 of 16 MIDDLETON CL, Leduc
  • Photo 32 of 16 MIDDLETON CL, Leduc
  • Photo 33 of 16 MIDDLETON CL, Leduc
  • Photo 34 of 16 MIDDLETON CL, Leduc
  • Photo 35 of 16 MIDDLETON CL, Leduc
  • Photo 36 of 16 MIDDLETON CL, Leduc
  • Photo 37 of 16 MIDDLETON CL, Leduc
  • Photo 38 of 16 MIDDLETON CL, Leduc
  • Photo 39 of 16 MIDDLETON CL, Leduc
  • Photo 40 of 16 MIDDLETON CL, Leduc
  • Photo 41 of 16 MIDDLETON CL, Leduc
  • Photo 42 of 16 MIDDLETON CL, Leduc
  • Photo 43 of 16 MIDDLETON CL, Leduc
  • Photo 44 of 16 MIDDLETON CL, Leduc
  • Photo 45 of 16 MIDDLETON CL, Leduc
  • Photo 46 of 16 MIDDLETON CL, Leduc
  • Photo 47 of 16 MIDDLETON CL, Leduc
  • Photo 48 of 16 MIDDLETON CL, Leduc
  • Photo 49 of 16 MIDDLETON CL, Leduc
  • Photo 50 of 16 MIDDLETON CL, Leduc
  • Photo 51 of 16 MIDDLETON CL, Leduc
  • Photo 52 of 16 MIDDLETON CL, Leduc
  • Photo 53 of 16 MIDDLETON CL, Leduc
  • Photo 54 of 16 MIDDLETON CL, Leduc
  • Photo 55 of 16 MIDDLETON CL, Leduc
  • Photo 56 of 16 MIDDLETON CL, Leduc
  • Photo 57 of 16 MIDDLETON CL, Leduc
  • Photo 58 of 16 MIDDLETON CL, Leduc
  • Photo 59 of 16 MIDDLETON CL, Leduc
  • Photo 60 of 16 MIDDLETON CL, Leduc
  • Photo 61 of 16 MIDDLETON CL, Leduc
  • Photo 62 of 16 MIDDLETON CL, Leduc
  • Photo 63 of 16 MIDDLETON CL, Leduc
  • Photo 64 of 16 MIDDLETON CL, Leduc
  • Photo 65 of 16 MIDDLETON CL, Leduc
  • Photo 66 of 16 MIDDLETON CL, Leduc
  • Photo 67 of 16 MIDDLETON CL, Leduc
  • Photo 68 of 16 MIDDLETON CL, Leduc
  • Photo 69 of 16 MIDDLETON CL, Leduc
  • Photo 70 of 16 MIDDLETON CL, Leduc
  • Photo 71 of 16 MIDDLETON CL, Leduc
  • Photo 72 of 16 MIDDLETON CL, Leduc
  • Photo 73 of 16 MIDDLETON CL, Leduc
  • Photo 74 of 16 MIDDLETON CL, Leduc
  • Photo 75 of 16 MIDDLETON CL, Leduc

About this home

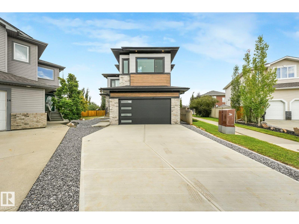
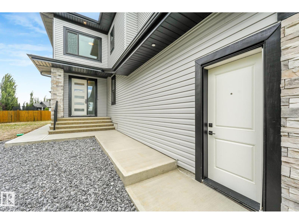
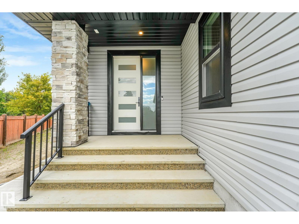
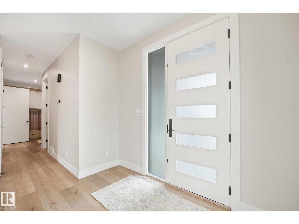
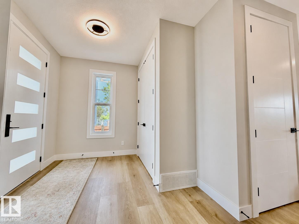
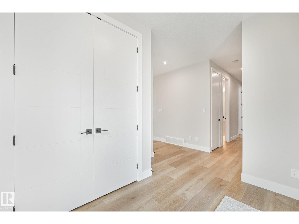
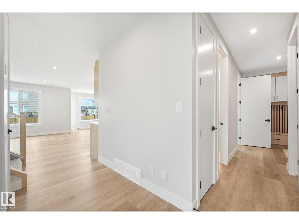
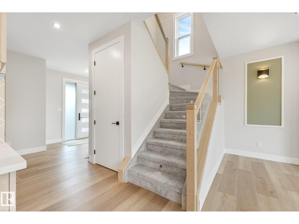
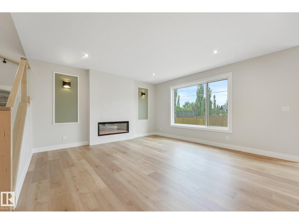
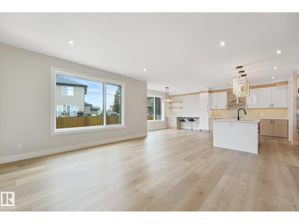
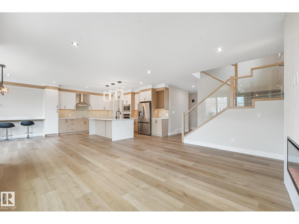
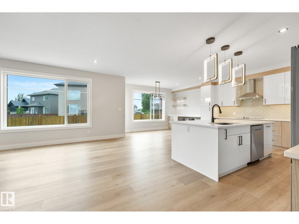
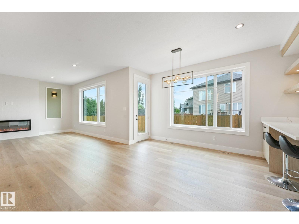
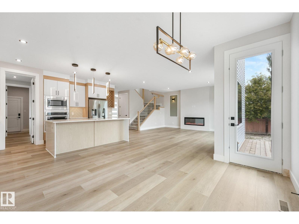
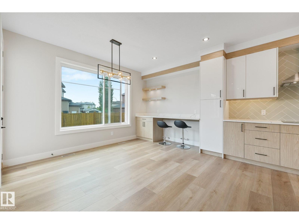
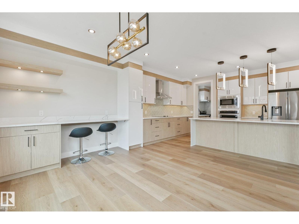
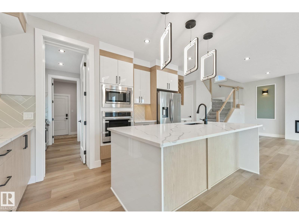
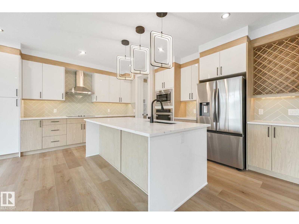
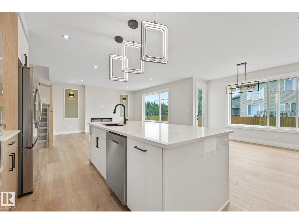
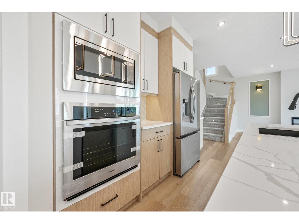
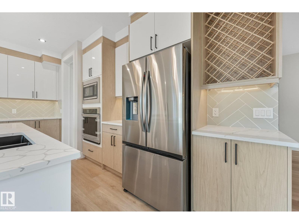
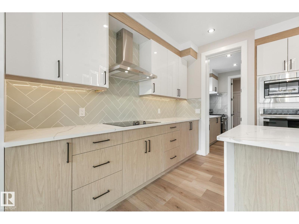
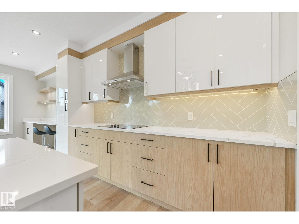
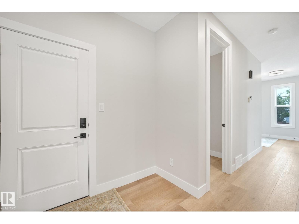
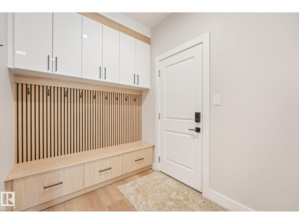
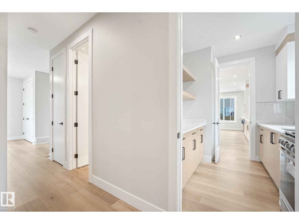
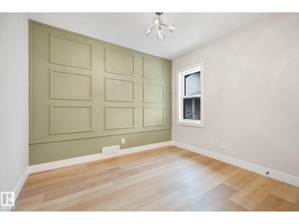
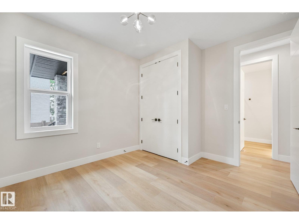
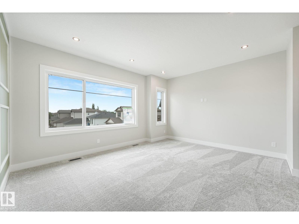
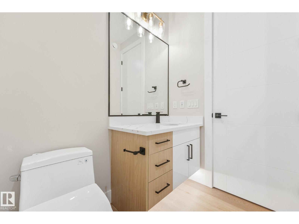
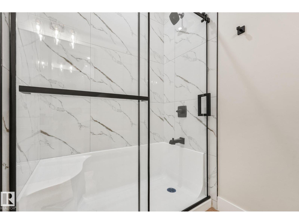
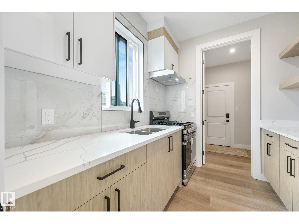
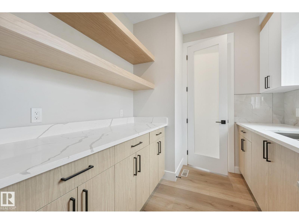
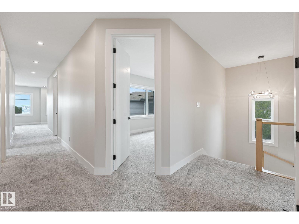
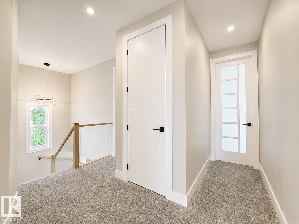
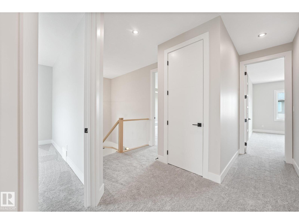
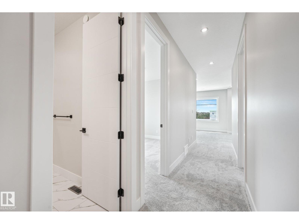
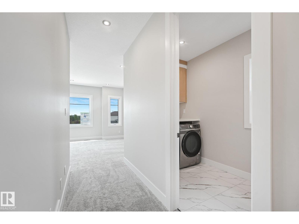
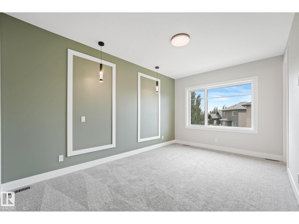
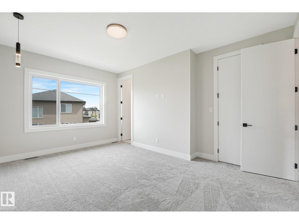
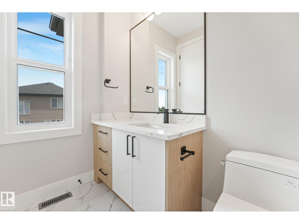
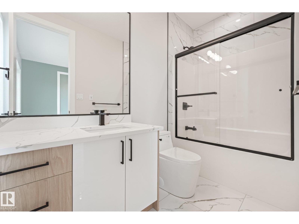
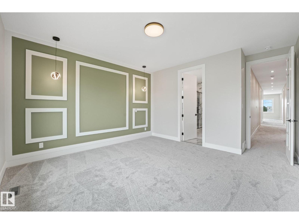
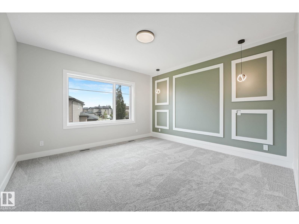
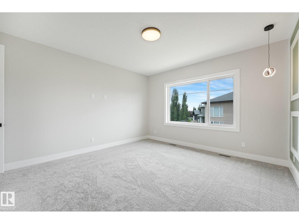
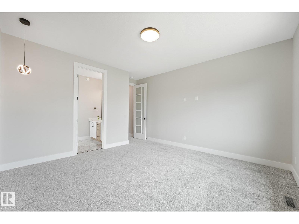
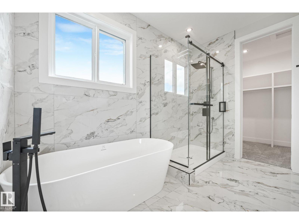
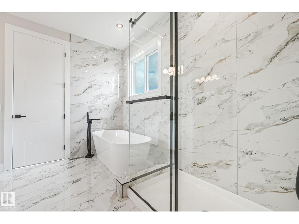
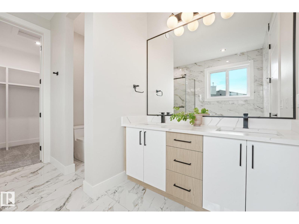
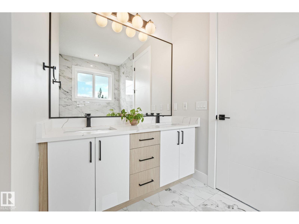
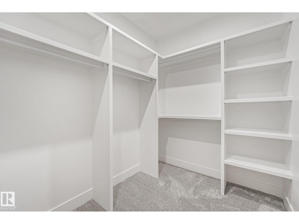
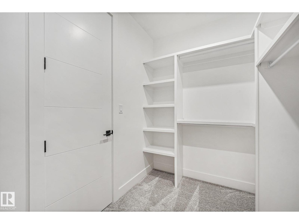
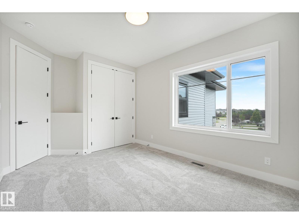
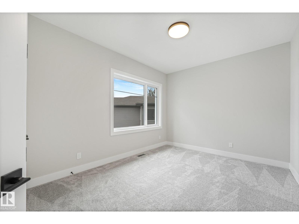
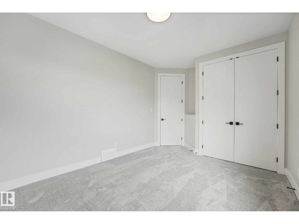
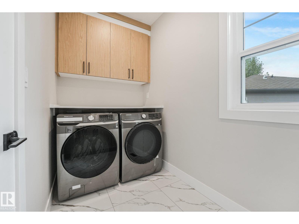
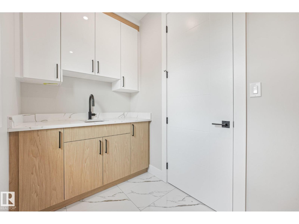
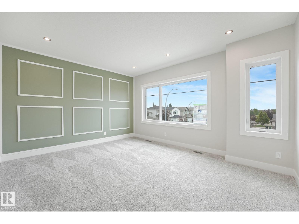
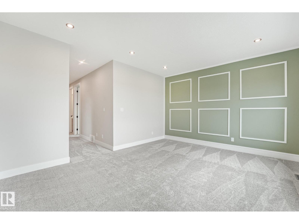
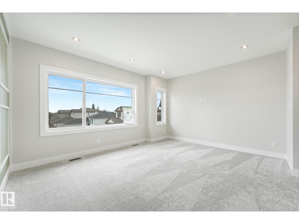
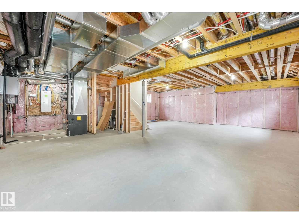
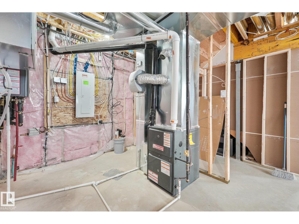
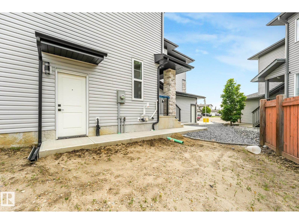
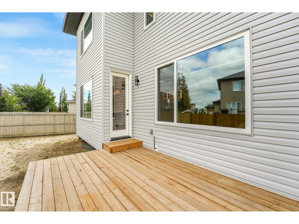
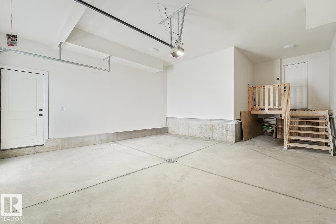
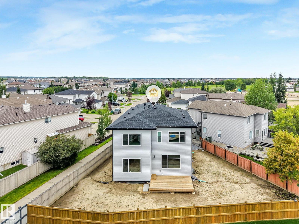
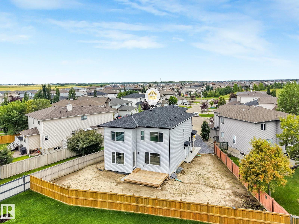
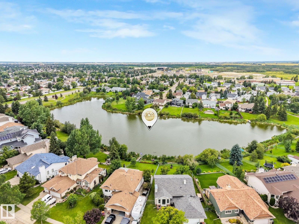
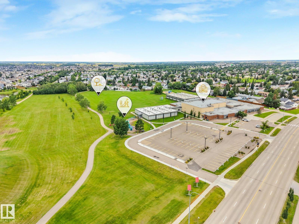
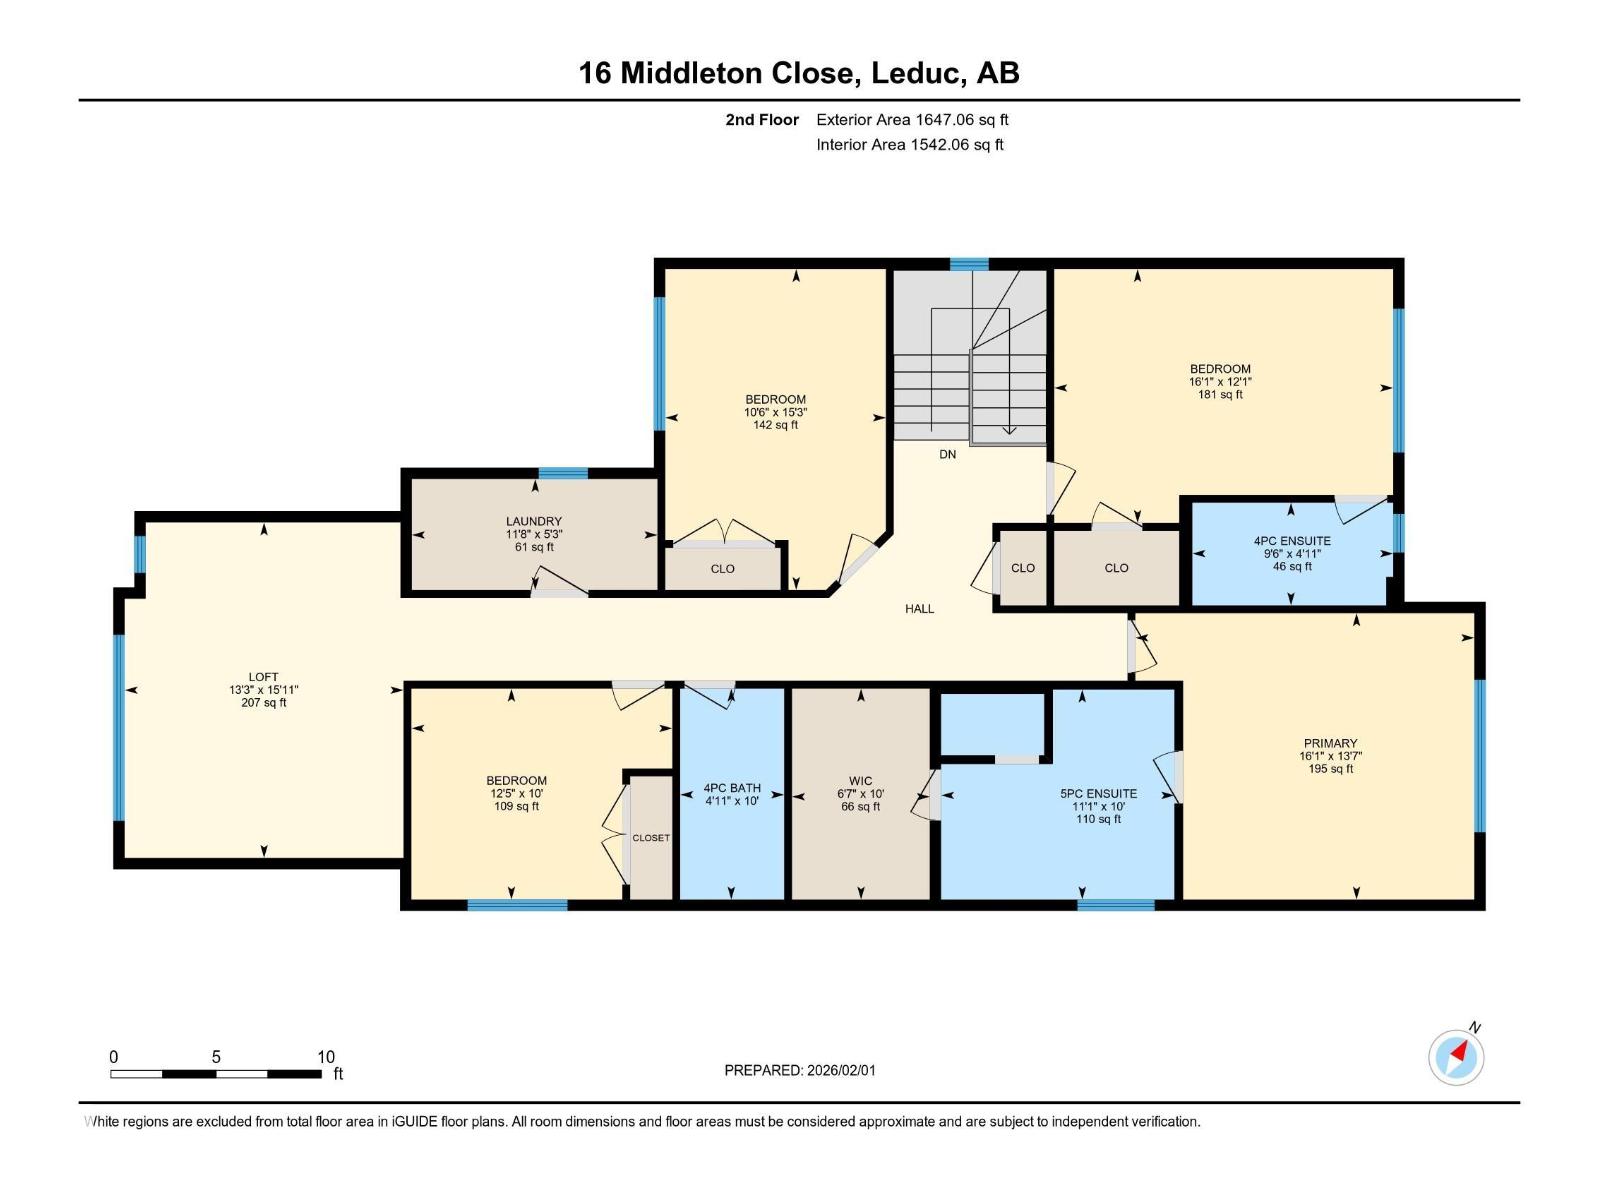
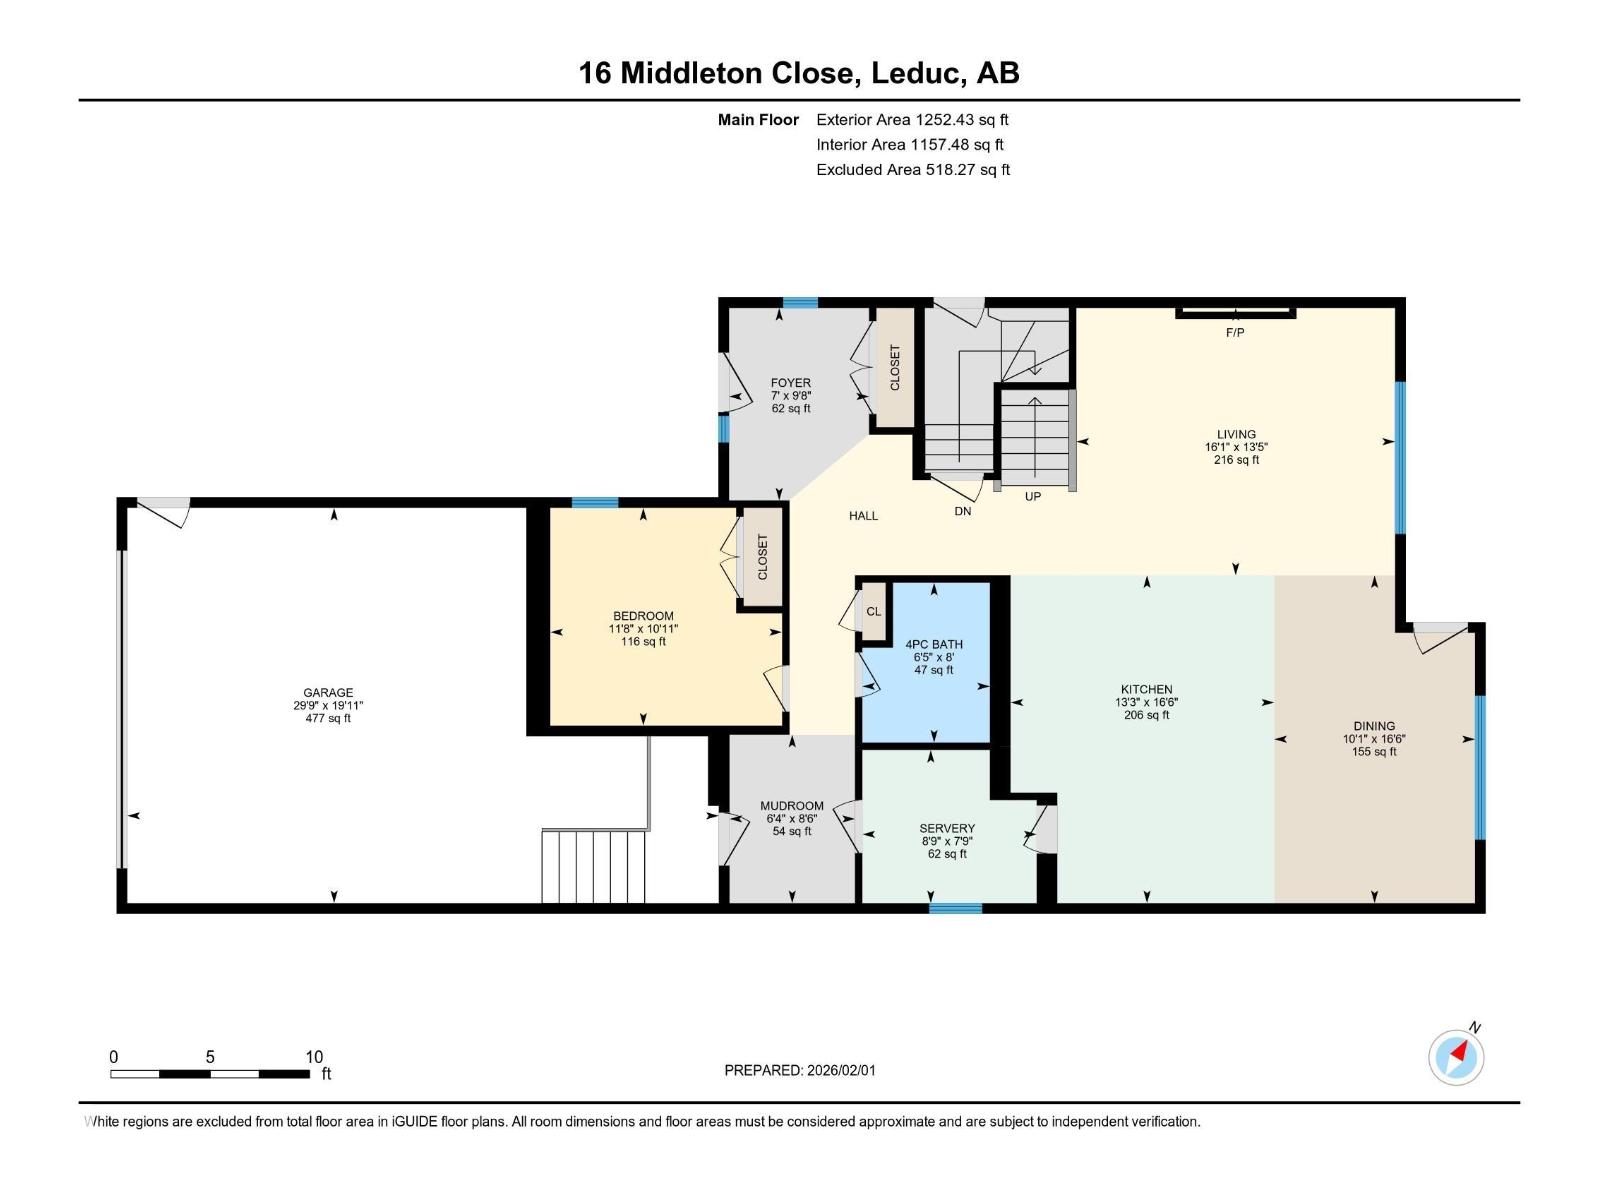
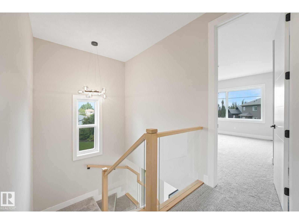
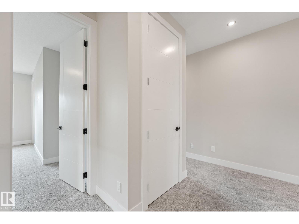
Brand-new custom home in established Meadowview Park—approx. 20 min to South Edmonton Common, 15 min to Edmonton International Airport & Nisku Costco, and 5 min to Leduc Community Hospital and Highway 2. Tucked into a quiet cul-de-sac on a rare, fenced 6,417 sq. ft. pie lot with an expansive rear yard, this nearly 2,900 sq. ft. home offers 5 bedrooms, 4 full baths and an insulated double attached garage. Built for large or multigenerational living: main-floor bedroom + full bath, two primary suites, upper laundry and a spacious upper bonus/family room for a second living area. 9-ft ceilings add an open feel. The main kitchen features quartz counters, a large island, built-in appliances and a separate spice kitchen. Separate side entry to the unfinished basement with bath rough-in adds flexible future recreation, extended-family or suite potential (subject to approval). Walk to Caledonia Park School; minutes to Leduc Recreation Centre, groceries & pharmacy. Immediate possession. New Home Warranty included.
Listed by Bermont Realty (1983) Ltd

Price
$784,800
Bedrooms
5
Bathrooms
4
Living area
2,899 sq ft
Property type
Single Family
Town
Leduc
MLS® number
E4500628

Last updated October 21, 2026

Last refreshed November 5, 2026 at 9:43 a.m. (Edmonton time)

Powered by: REALTOR.ca (opens in a new tab)

Book a showing

Tell us when you'd like to see 16 MIDDLETON CL, or ask us anything about it.

MLS disclaimer

Copyright 2026 by the REALTORS® Association of Edmonton. All Rights Reserved. Data is deemed reliable but is not guaranteed accurate by the REALTORS® Association of Edmonton.

The trademarks REALTOR®, REALTORS® and the REALTOR® logo are controlled by The Canadian Real Estate Association (CREA) and identify real estate professionals who are members of CREA. The trademarks MLS®, Multiple Listing Service® and the associated logos are owned by CREA and identify the quality of services provided by real estate professionals who are members of CREA.