

MLS® E4502915
#202 622 MCALLISTER LO SW
$178,900 · Edmonton
By continuing to browse MLS® listings on this site, you accept our terms of use. Read the terms of use.
The information contained on this site is based in whole or in part on information that is provided by members of The Canadian Real Estate Association (CREA), who are responsible for its accuracy. CREA reproduces and distributes this information as a service for its members and assumes no responsibility for its accuracy.
About this home
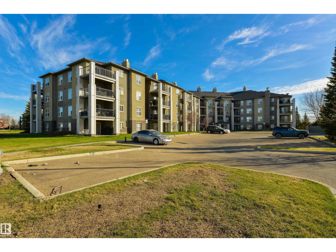
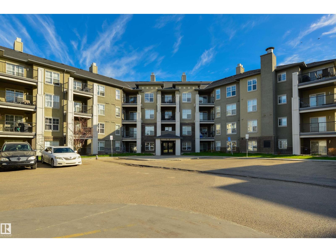
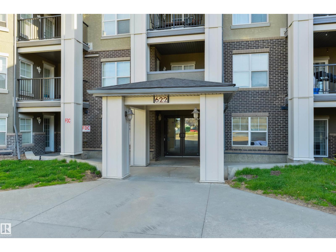
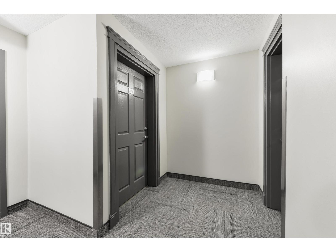
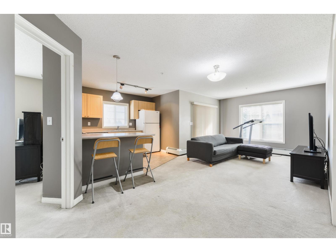
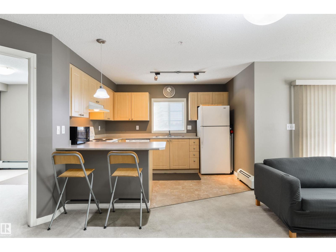
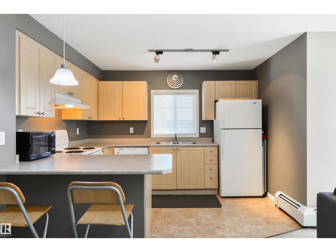
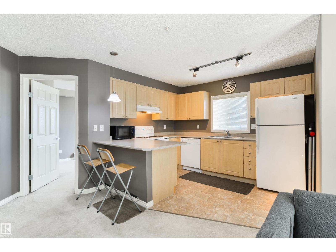
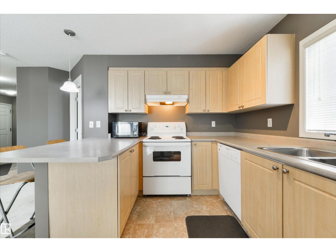
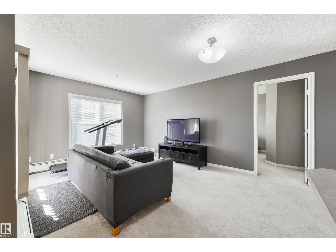
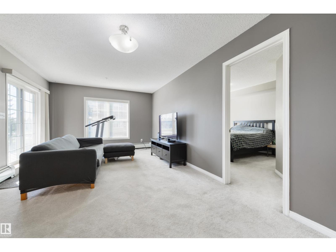
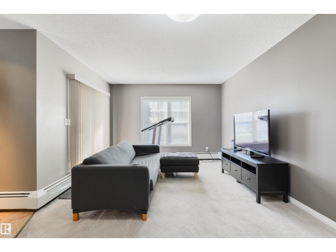
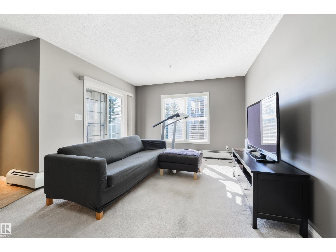
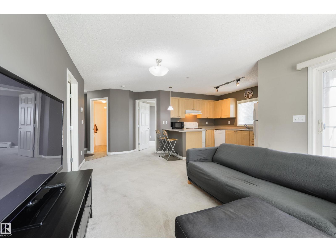
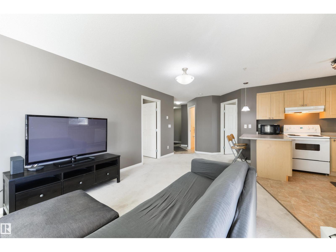
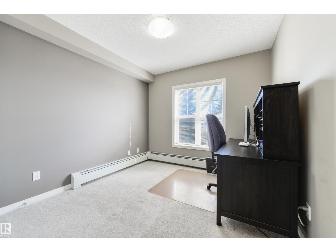
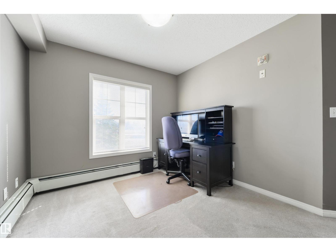
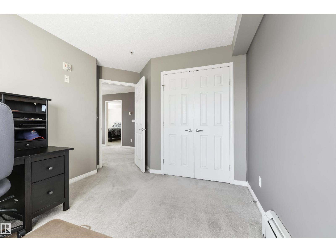
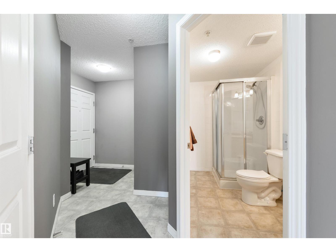
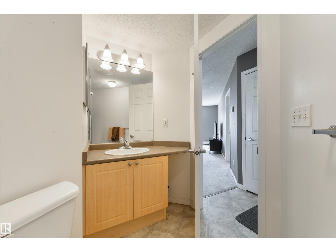
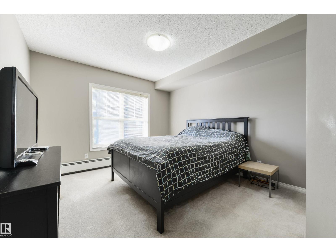
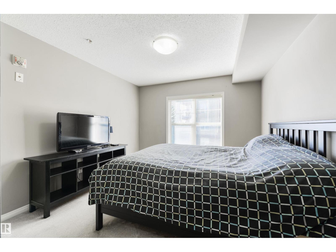
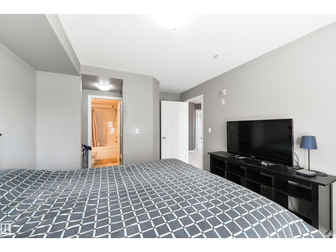
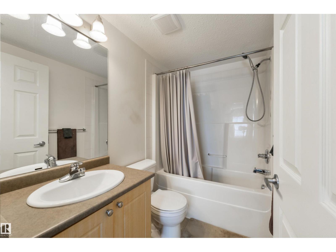
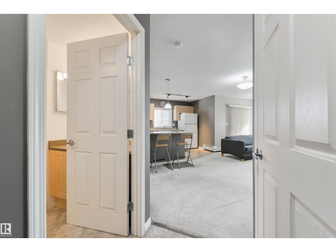
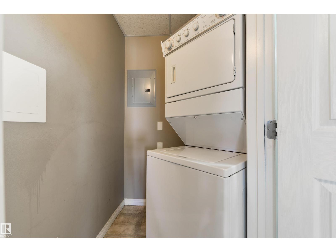
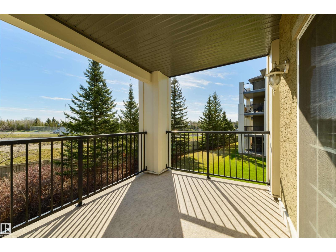
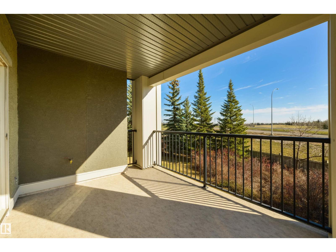
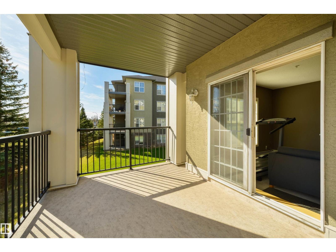
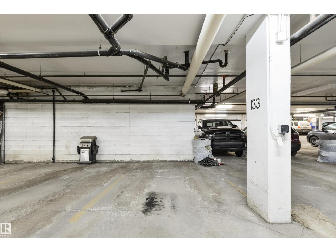
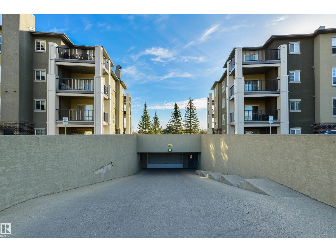
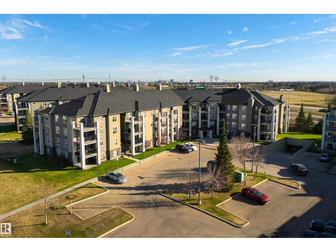
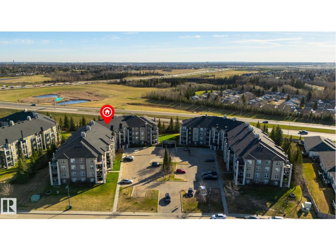
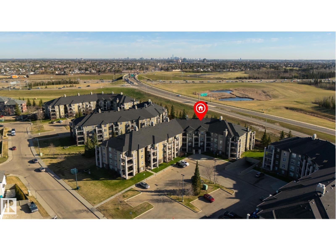
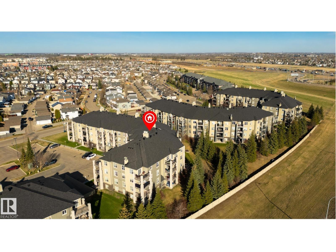
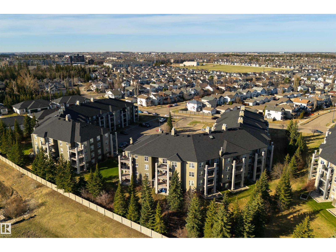
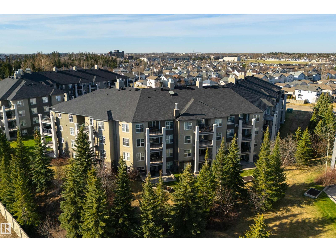
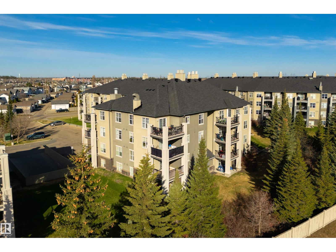
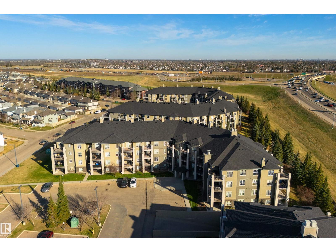
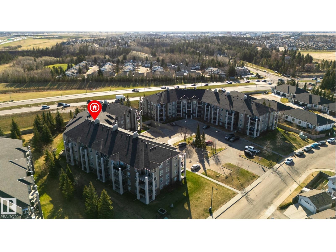
Corner unit! Fantastic layout! Great location! This 790 sqft condo features an open layout, great kitchen with ample cupboard & countertop space, island seating, spacious living room with sliding patio door access out to the covered balcony, in-suite laundry, 3pc bath, and 2 bedrooms including a king-sized owner’s suite with walk-through closet & 4pc ensuite. The BEST PART?? The condo fees here include ALL UTILITIES (water, power, & heat) – a rare offering not found in many buildings. Complete with an UNDERGROUND parking stall, this PET-FRIENDLY building is within walking distance to parks, trails, & amenities, with easy access to the Anthony Henday & Ellerslie Road for your daily commute.
Listed by RE/MAX PREFERRED CHOICE
- Price
- $178,900
- Bedrooms
- 2
- Bathrooms
- 2
- Living area
- 791 sq ft
- Property type
- Single Family
- Town
- Edmonton
- MLS® number
- E4502915
Last updated October 14, 2026
Last refreshed November 5, 2026 at 10:01 p.m. (Edmonton time)
 (opens in a new tab)
Book a showing
Tell us when you'd like to see #202 622 MCALLISTER LO SW, or ask us anything about it.
Copyright 2026 by the REALTORS® Association of Edmonton. All Rights Reserved. Data is deemed reliable but is not guaranteed accurate by the REALTORS® Association of Edmonton.
The trademarks REALTOR®, REALTORS® and the REALTOR® logo are controlled by The Canadian Real Estate Association (CREA) and identify real estate professionals who are members of CREA. The trademarks MLS®, Multiple Listing Service® and the associated logos are owned by CREA and identify the quality of services provided by real estate professionals who are members of CREA.