

MLS® E4504028
13842 RAVINE DR NW
$1,619,000 · Edmonton
By continuing to browse MLS® listings on this site, you accept our terms of use. Read the terms of use.
The information contained on this site is based in whole or in part on information that is provided by members of The Canadian Real Estate Association (CREA), who are responsible for its accuracy. CREA reproduces and distributes this information as a service for its members and assumes no responsibility for its accuracy.

About this home
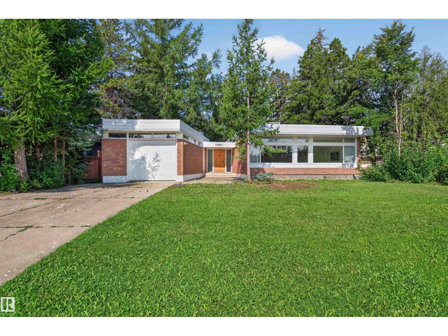
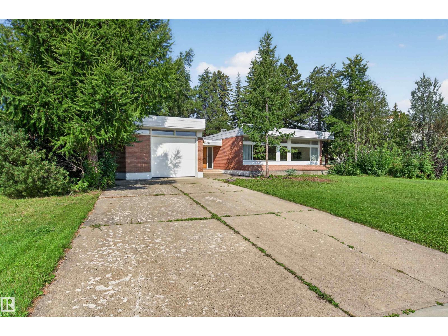
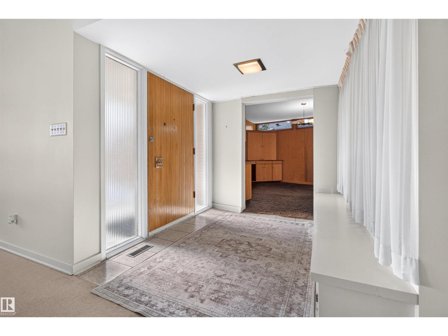
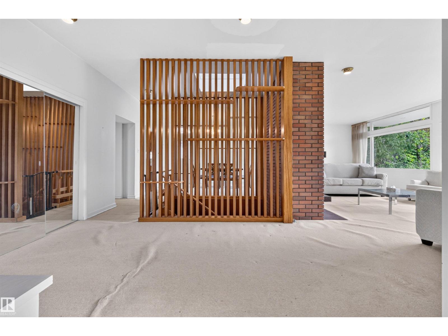
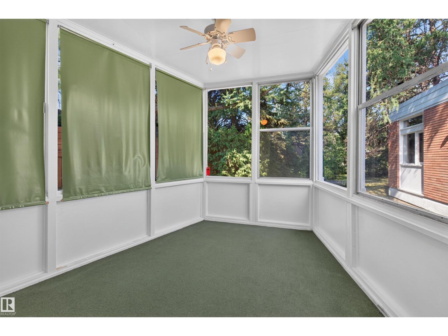
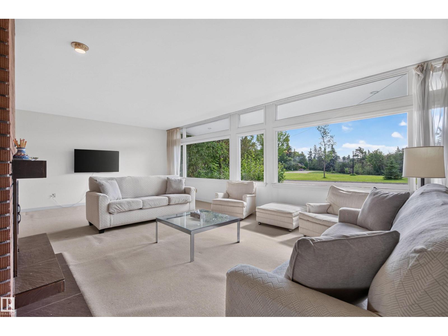
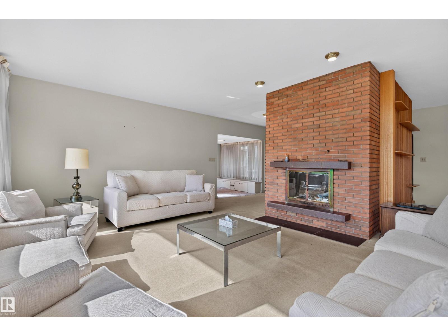
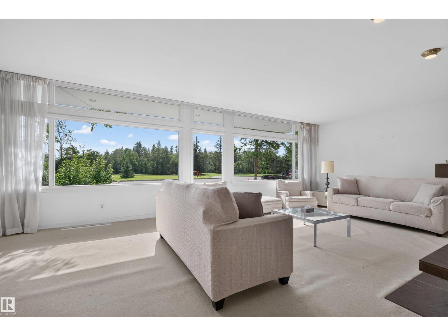
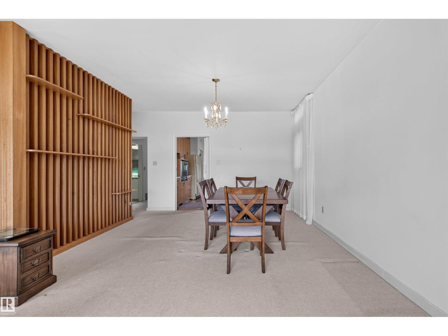
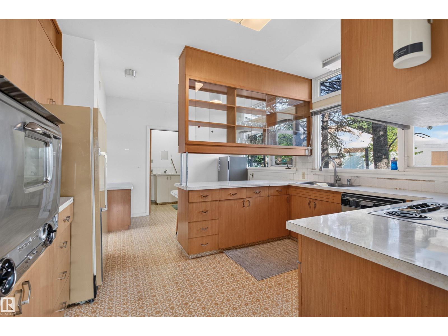
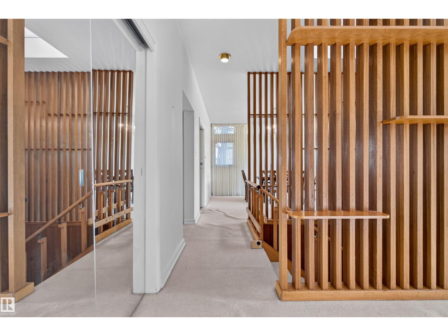
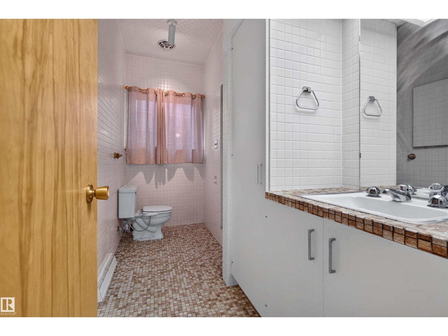
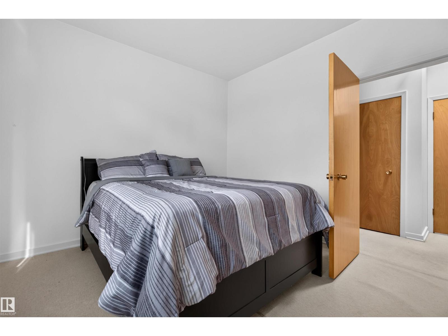
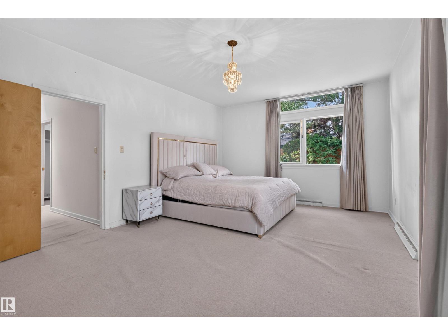
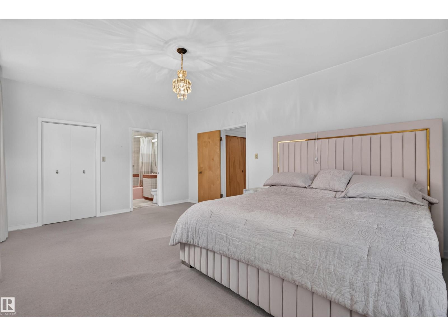
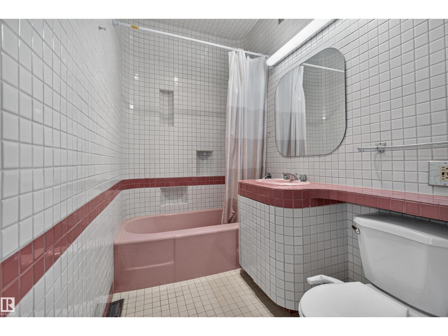
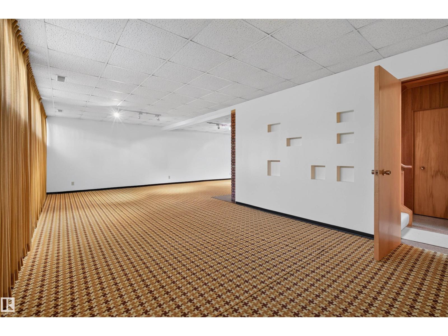
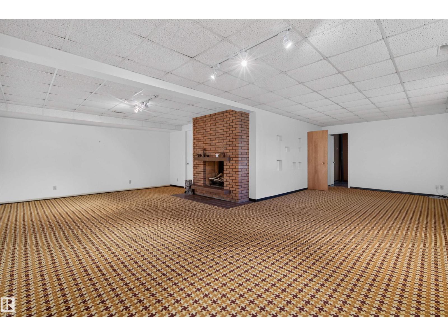
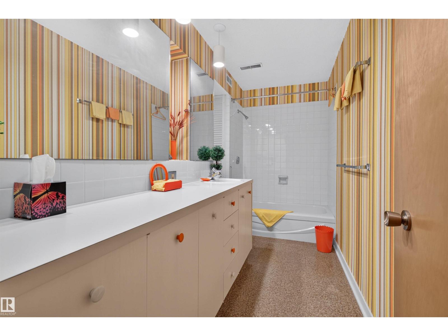
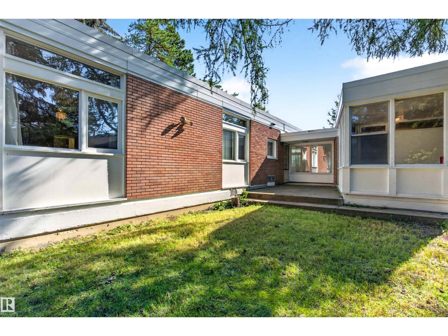
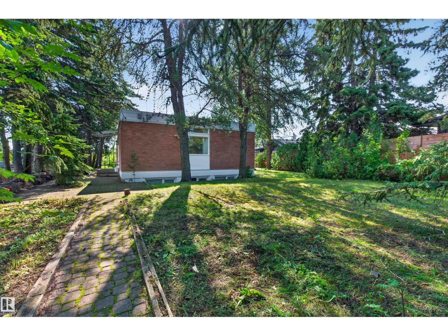
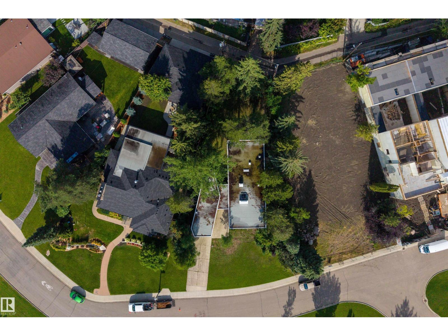
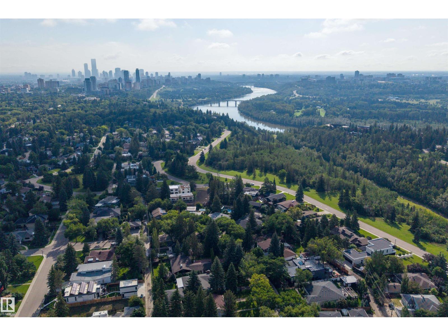
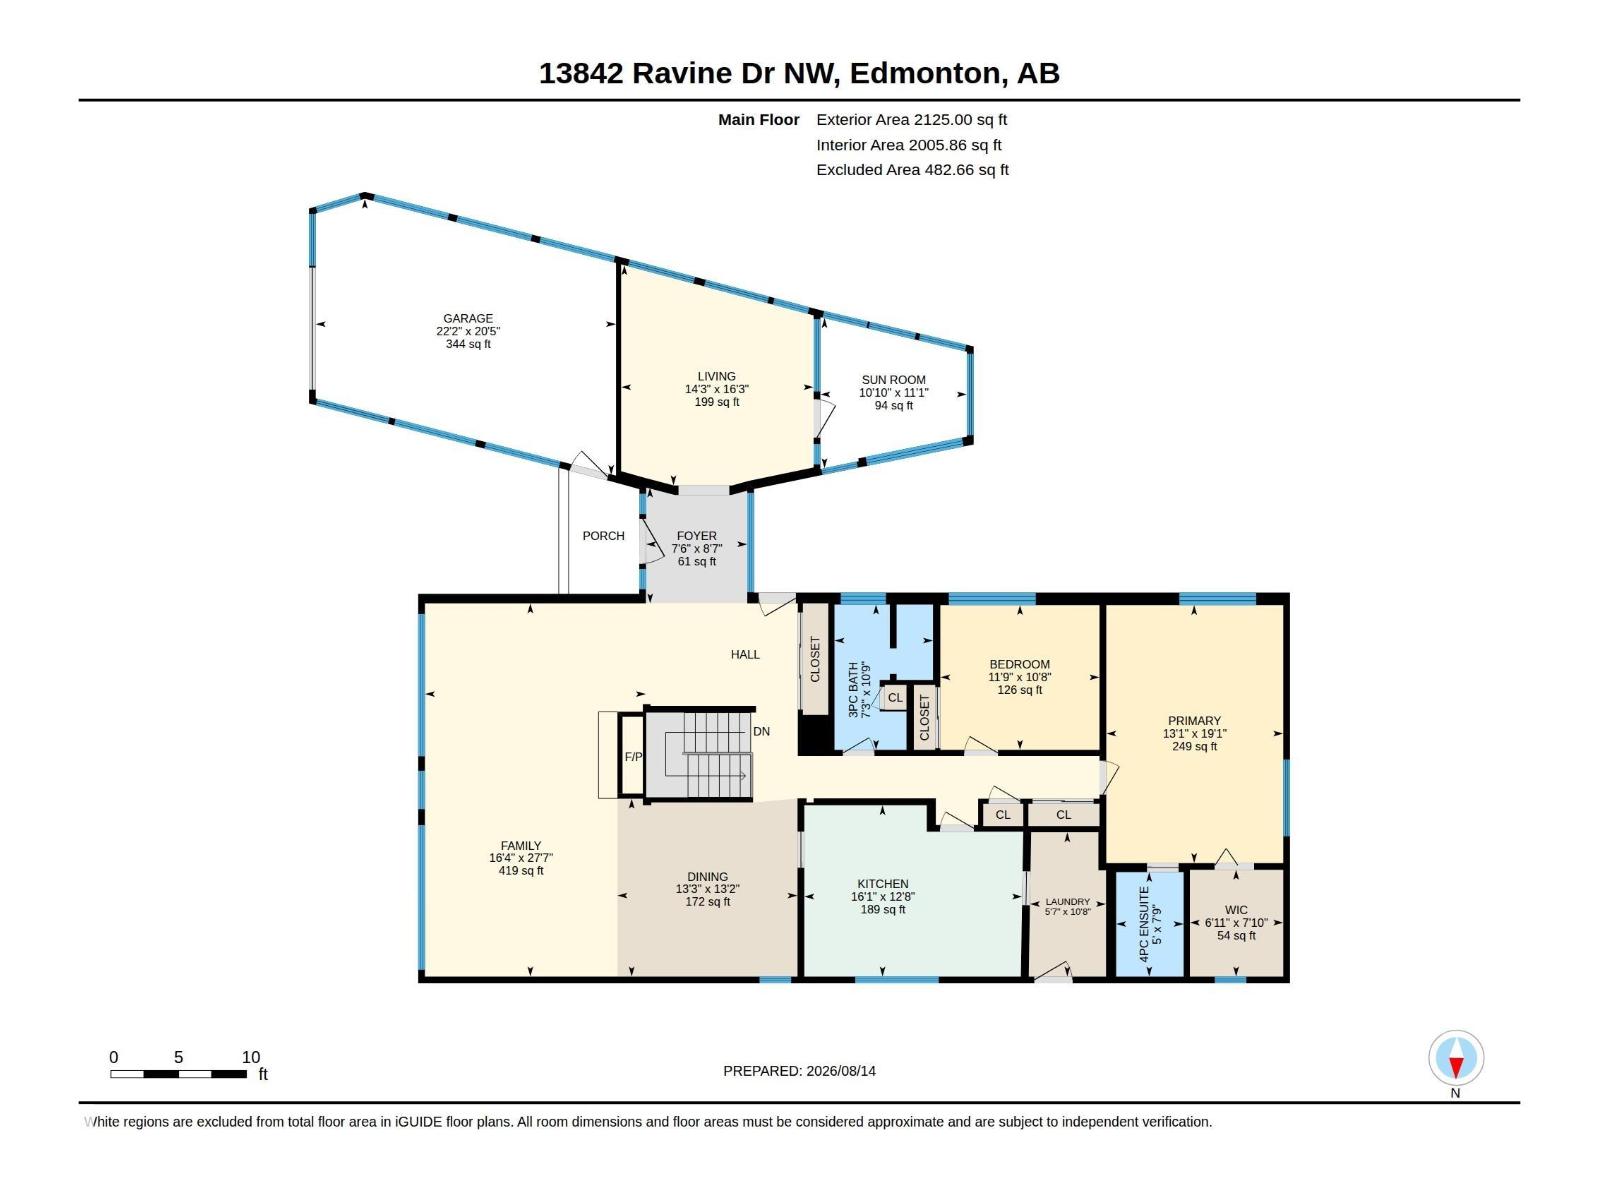
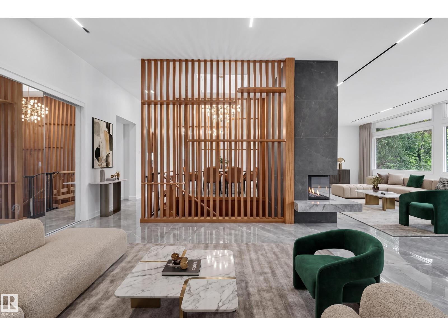
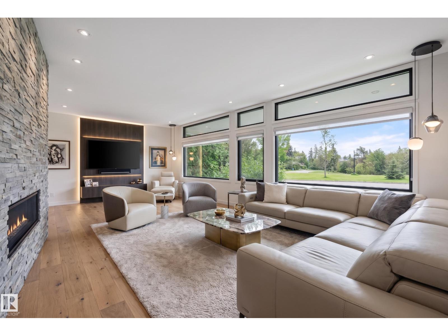
A rare opportunity to own a statement piece of Edmonton’s architectural history. Originally built in 1958 and designed by renowned Edmonton architects McKernan and Bouey, 13842 Ravine Drive is a distinctive Modernist residence set on an impressive 1,036 m² lot. Offering 3,678 sq. ft. of total living space, including the basement, with 2,005.86 sq. ft. above grade, 4 bedrooms and 3 bathrooms, the home combines timeless architectural character with a remarkable natural setting. Important updates were completed in 2025, including the roof, skylight and garage door. For those looking to further elevate the residence, YMC Development’s expertise in luxury home construction and renovations provides an exceptional opportunity to thoughtfully modernize the property while respecting its original architectural character. Surrounded by mature landscaping and the Ravine, the property offers privacy and tranquility while remaining close to the River Valley, downtown, schools and the best of Glenora.
Listed by Sable Realty
- Price
- $1,619,000
- Bedrooms
- 4
- Bathrooms
- 3
- Living area
- 2,006 sq ft
- Property type
- Single Family
- Town
- Edmonton
- MLS® number
- E4504028
Last updated November 6, 2026
Last refreshed November 7, 2026 at 8:34 p.m. (Edmonton time)
 (opens in a new tab)
Book a showing
Tell us when you'd like to see 13842 RAVINE DR NW, or ask us anything about it.
Copyright 2026 by the REALTORS® Association of Edmonton. All Rights Reserved. Data is deemed reliable but is not guaranteed accurate by the REALTORS® Association of Edmonton.
The trademarks REALTOR®, REALTORS® and the REALTOR® logo are controlled by The Canadian Real Estate Association (CREA) and identify real estate professionals who are members of CREA. The trademarks MLS®, Multiple Listing Service® and the associated logos are owned by CREA and identify the quality of services provided by real estate professionals who are members of CREA.