

MLS® E4505281
7312 DELWOOD RD NW
$399,900 · Edmonton
By continuing to browse MLS® listings on this site, you accept our terms of use. Read the terms of use.
The information contained on this site is based in whole or in part on information that is provided by members of The Canadian Real Estate Association (CREA), who are responsible for its accuracy. CREA reproduces and distributes this information as a service for its members and assumes no responsibility for its accuracy.
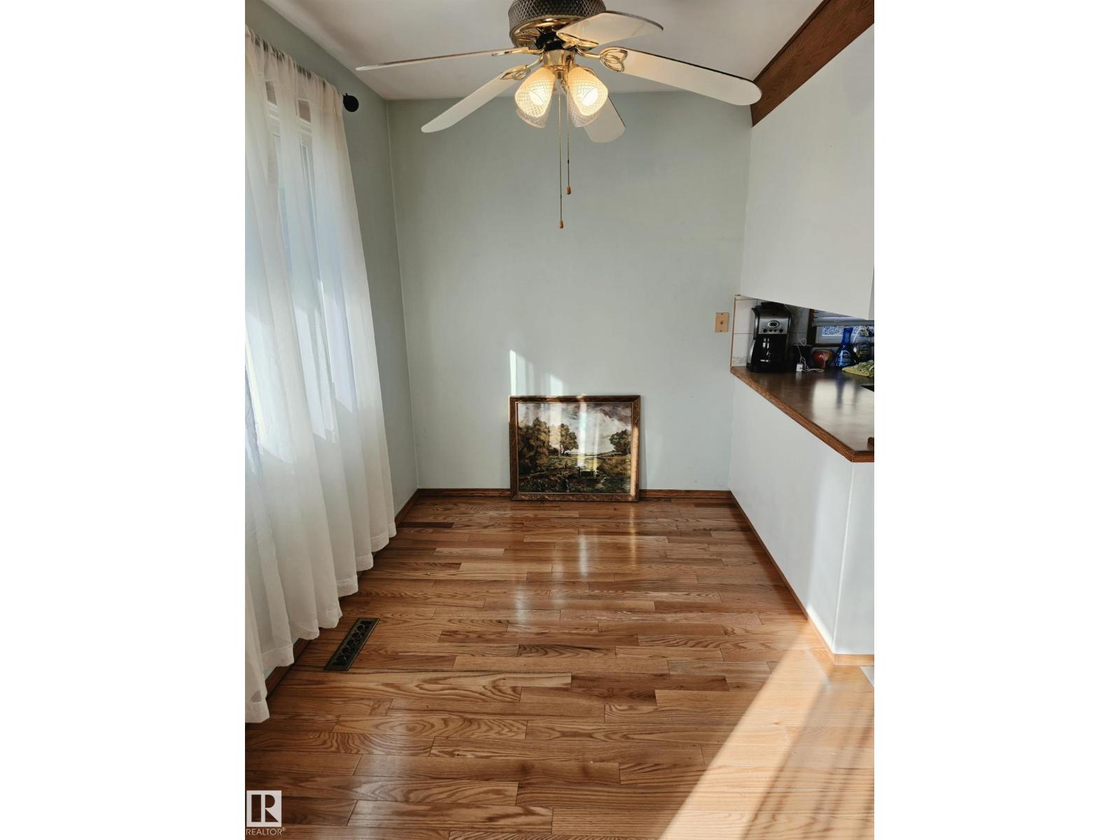
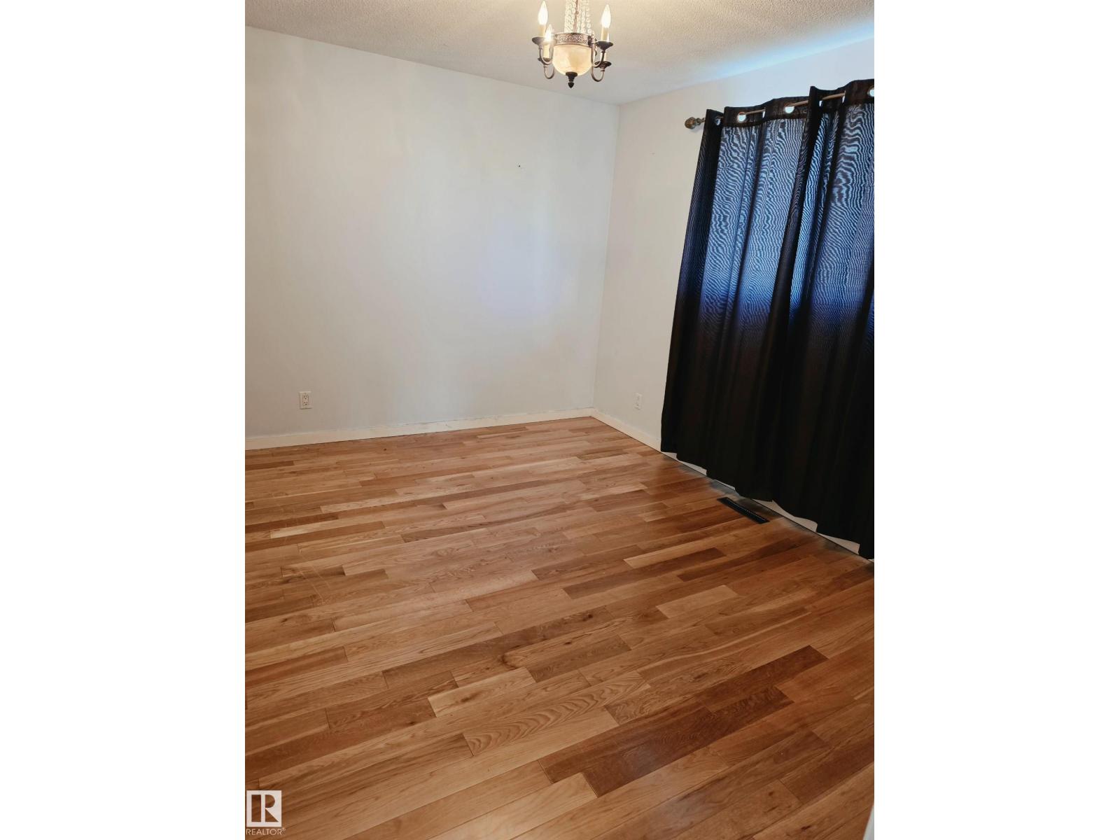
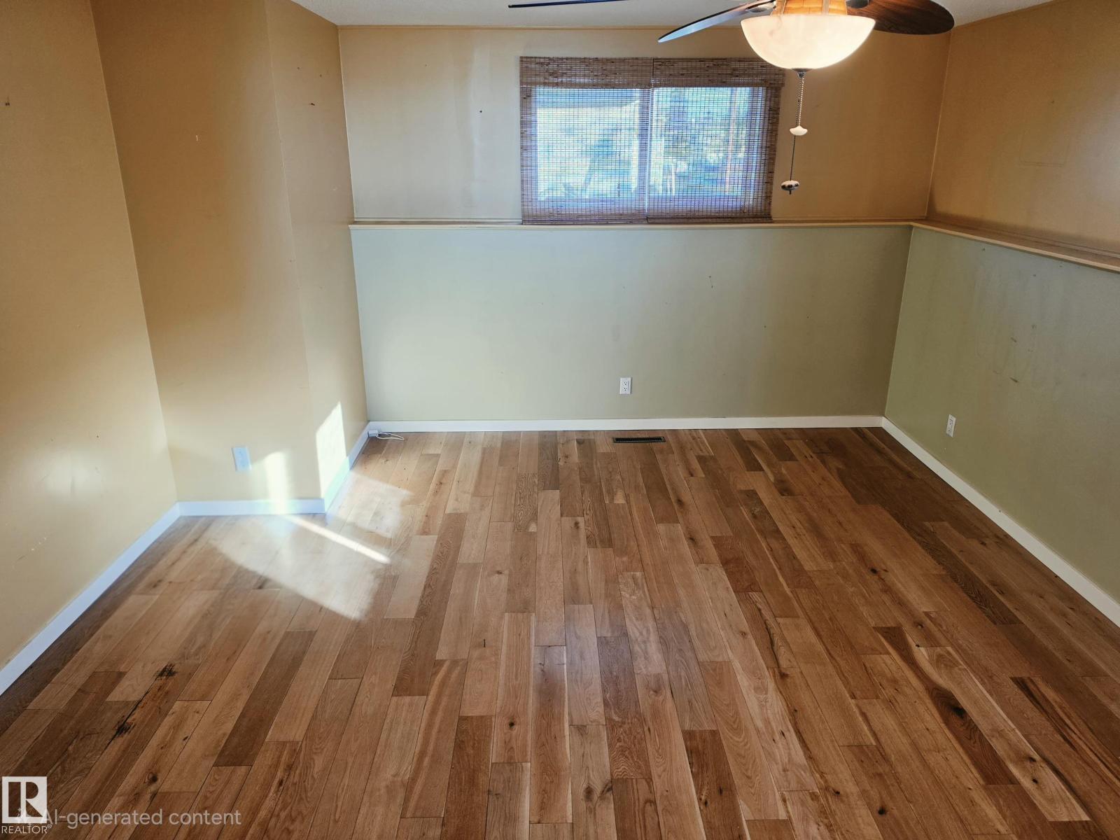
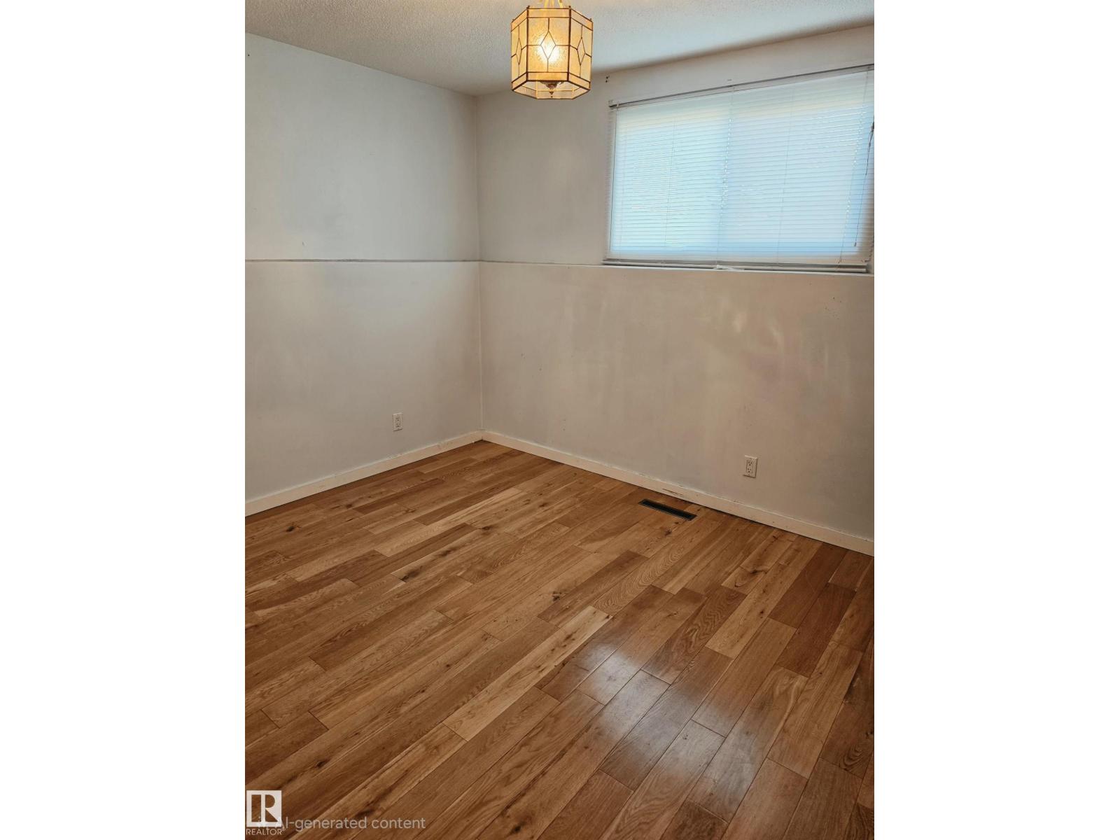
About this home
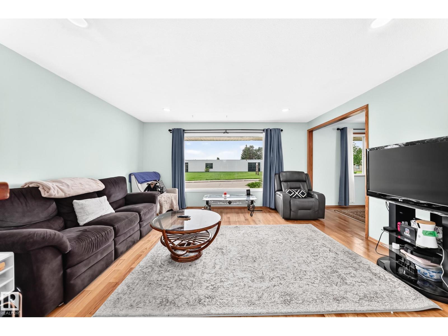
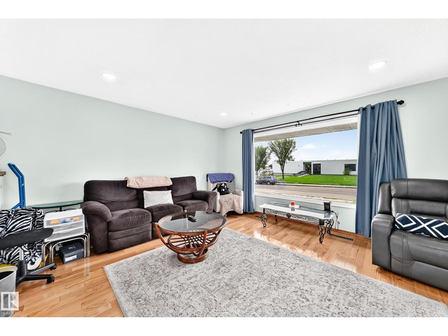
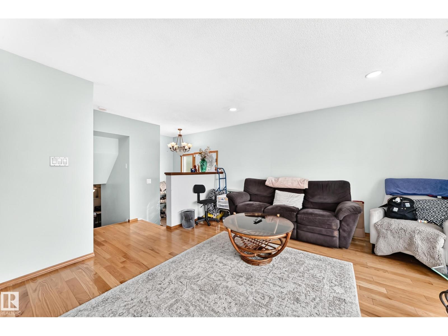
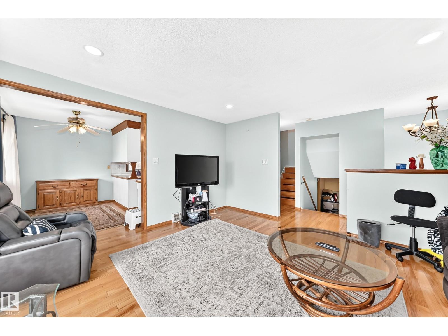
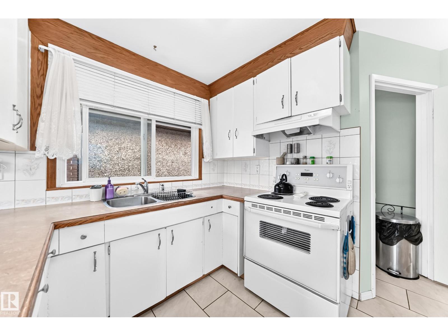
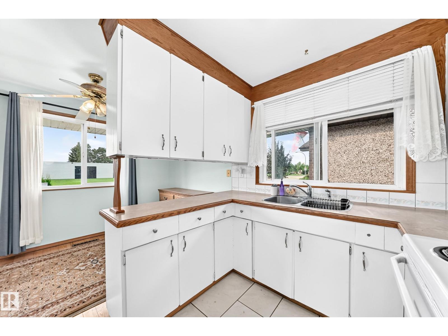
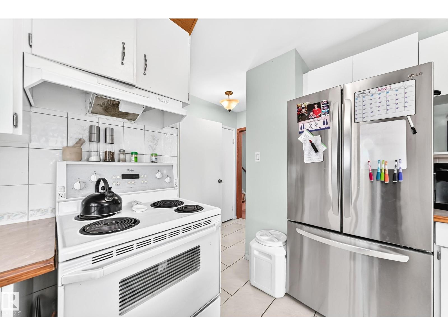
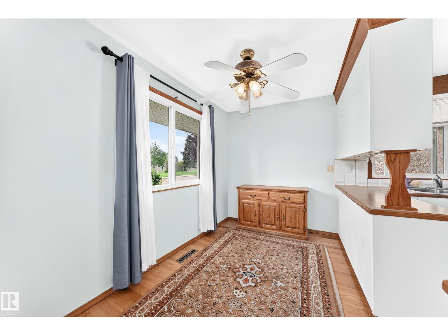
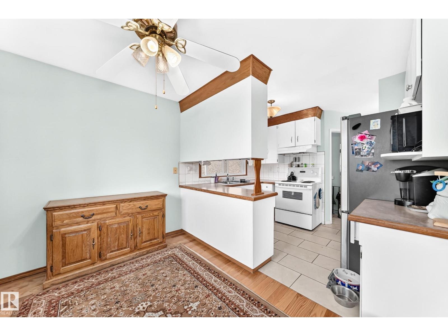
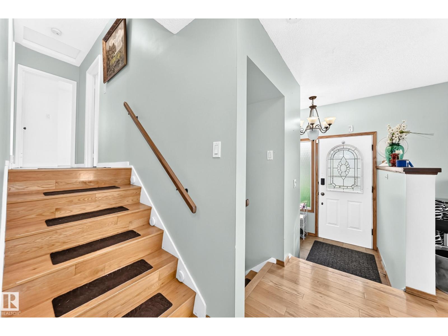
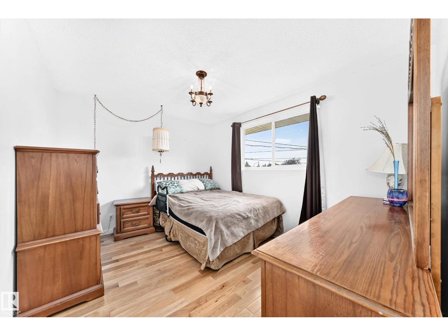
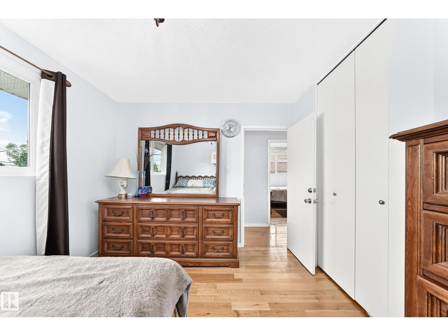
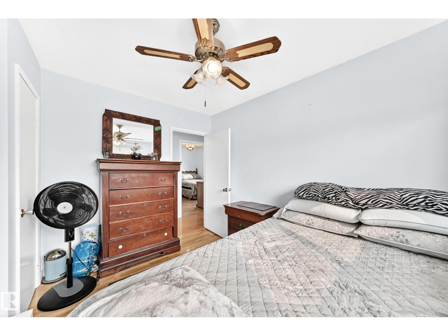
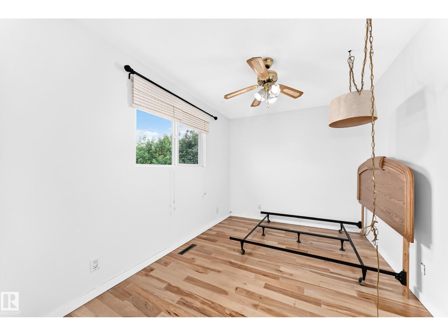
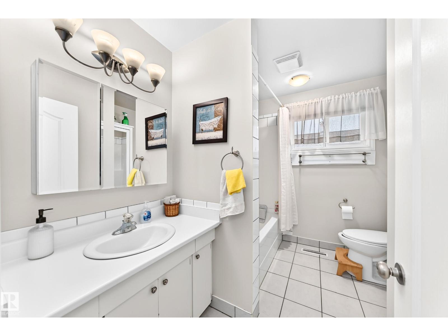
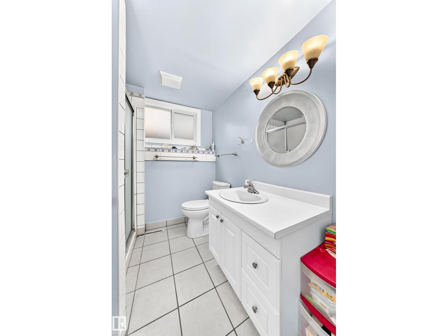
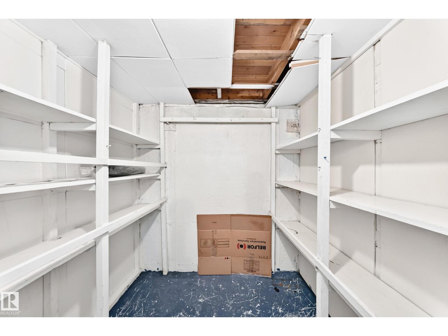
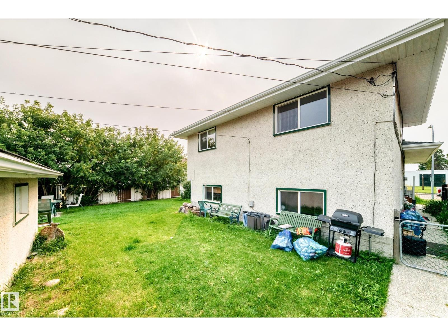
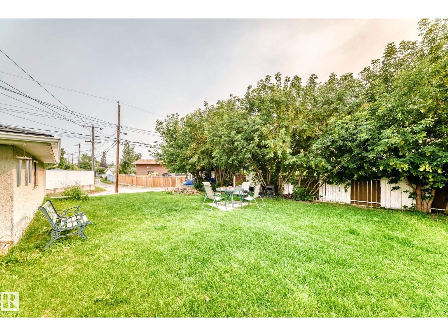
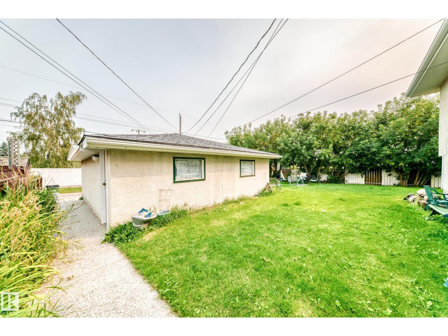
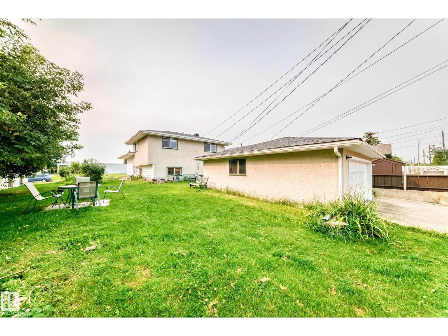
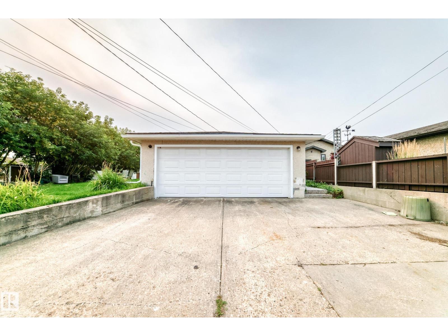
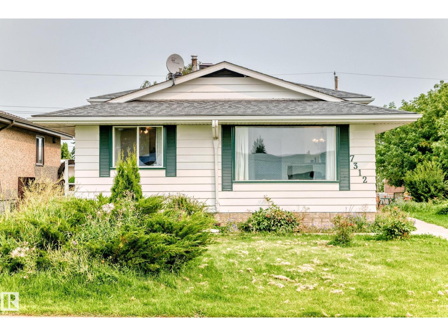
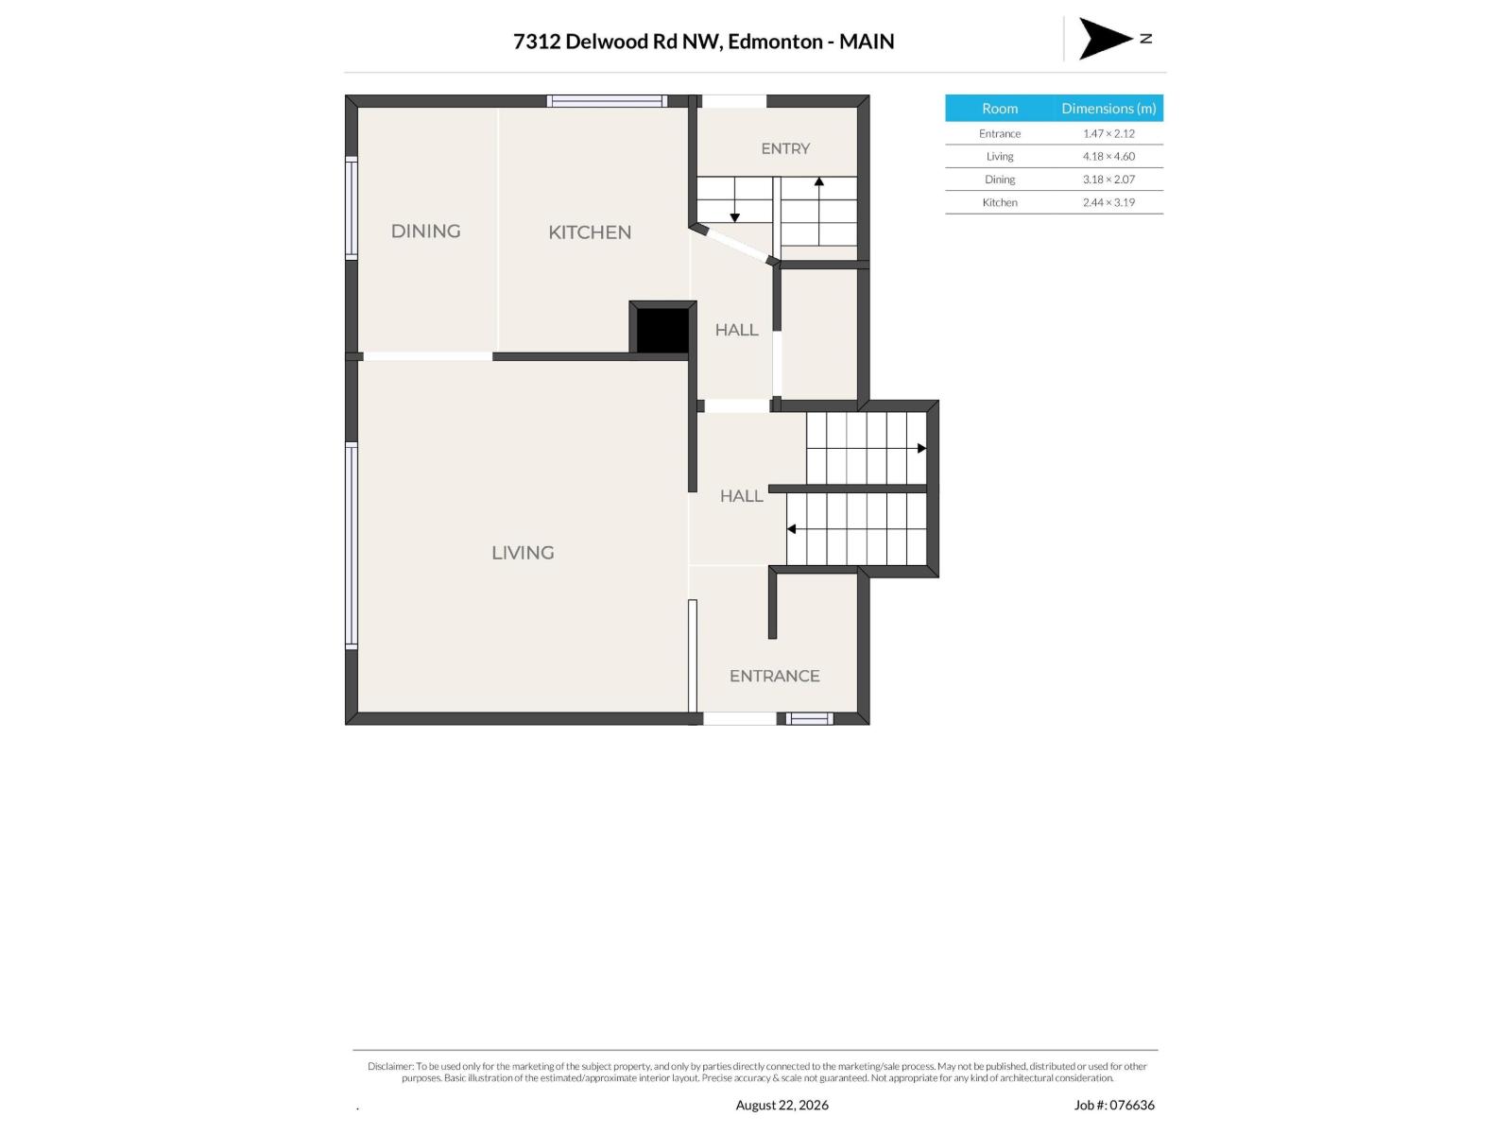
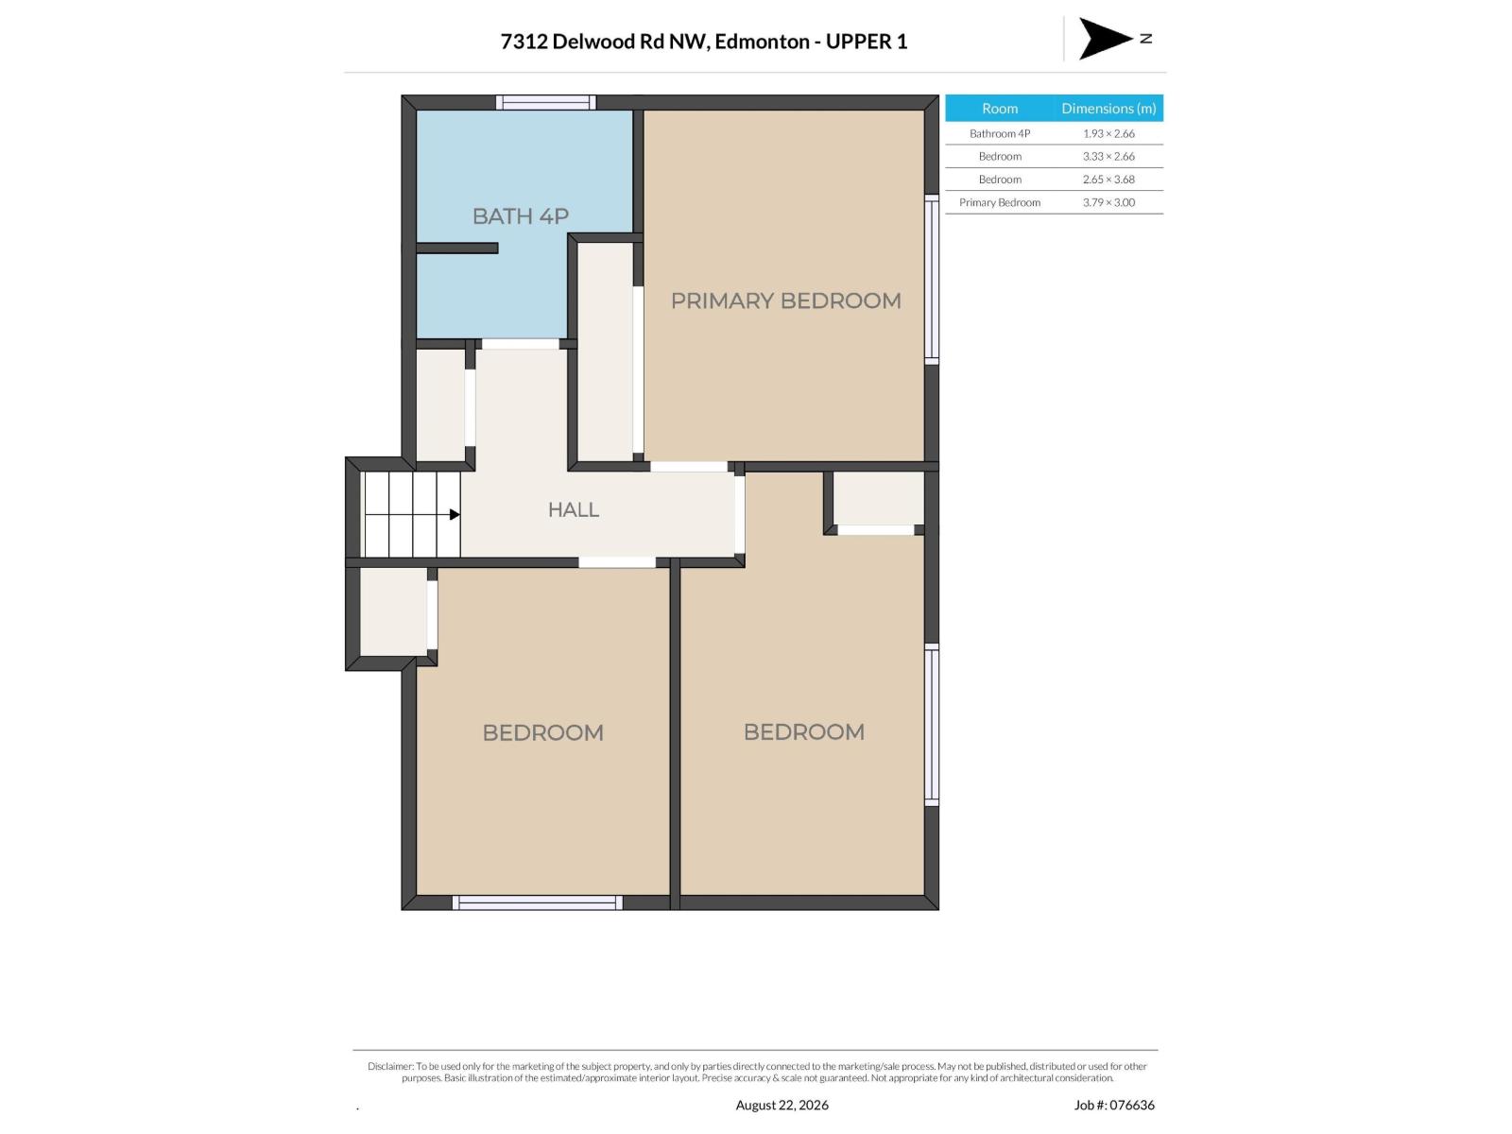
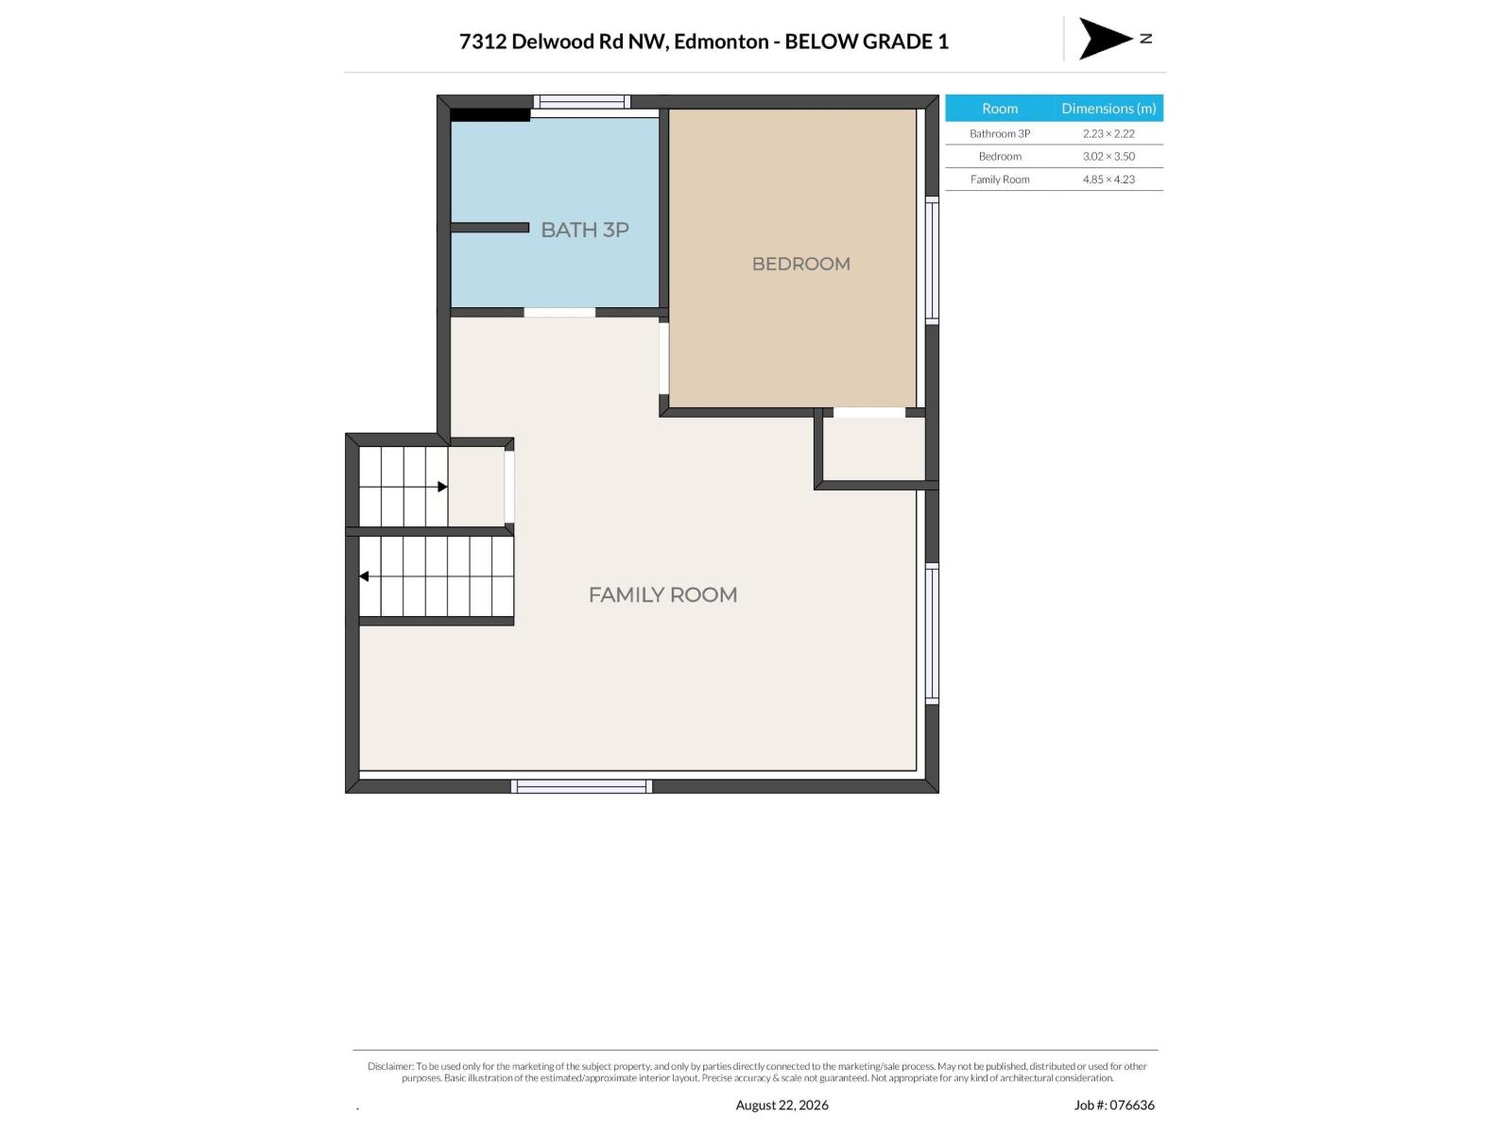
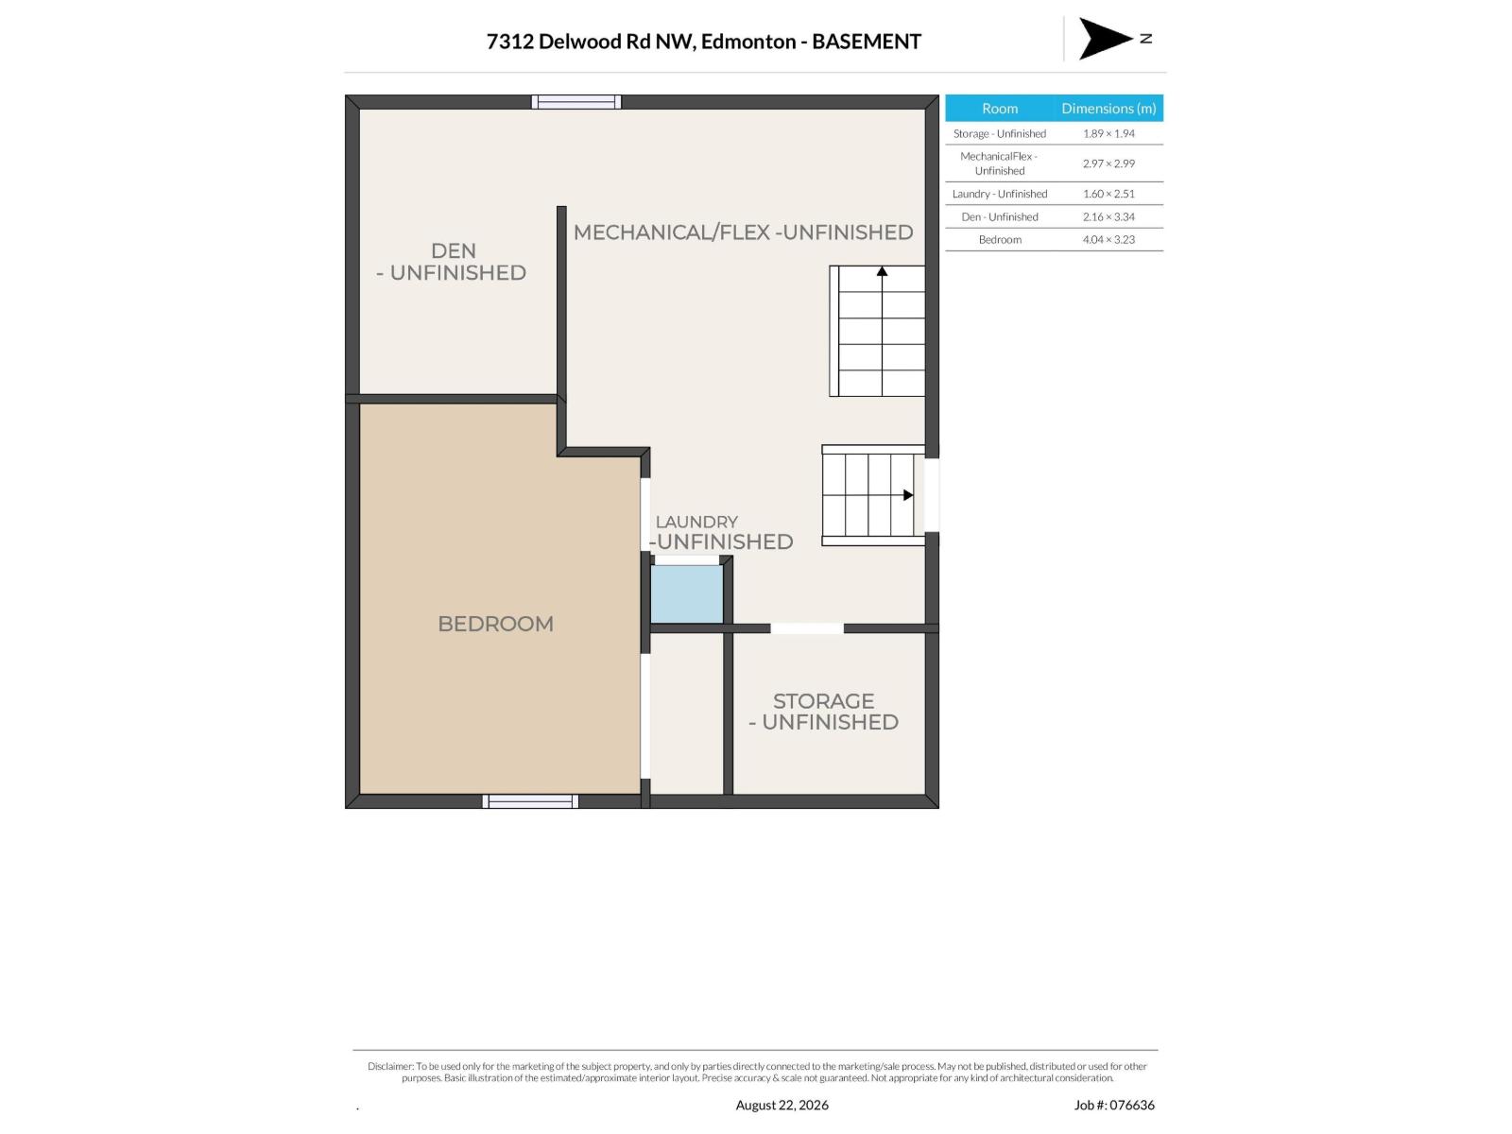
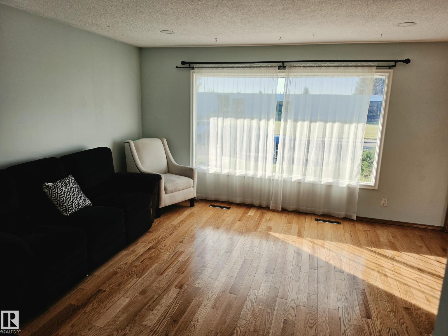
This home is looking for a new family! Located right across from Delwood school, this is a prime opportunity for kids to walk to school or the playground, while you enjoy quiet evenings, weekends, summer, & holidays when the school is closed. This 5 bedroom, 2 bathroom original-owner home has room for the whole family to grow with its total of 1768sqft. The main floor has the living room, dining room, & kitchen. The upper level has the primary bedroom, two other bedrooms, & a full bathroom. The 3rd level has a family room, bedroom, & full bathroom. Finally, the lowest level is partially finished with a 5th bedroom, laundry room, & storage; this level even has a second stairway from the side door. Windows have been upgraded. Hardwood throughout. Yard has a double detached garage & a bit of extra yard space due to the City utility right of way next to the house. Plus, you are only 2 blocks to 137 Ave for an easy commute, & a few blocks to Londonderry Mall, other schools, and amenities.
Listed by RE/MAX Real Estate
- Price
- $399,900
- Bedrooms
- 5
- Bathrooms
- 2
- Living area
- 1,104 sq ft
- Property type
- Single Family
- Town
- Edmonton
- MLS® number
- E4505281
Last updated October 29, 2026
Last refreshed November 5, 2026 at 1:45 a.m. (Edmonton time)
 (opens in a new tab)
Book a showing
Tell us when you'd like to see 7312 DELWOOD RD NW, or ask us anything about it.
Copyright 2026 by the REALTORS® Association of Edmonton. All Rights Reserved. Data is deemed reliable but is not guaranteed accurate by the REALTORS® Association of Edmonton.
The trademarks REALTOR®, REALTORS® and the REALTOR® logo are controlled by The Canadian Real Estate Association (CREA) and identify real estate professionals who are members of CREA. The trademarks MLS®, Multiple Listing Service® and the associated logos are owned by CREA and identify the quality of services provided by real estate professionals who are members of CREA.