

MLS® E4505561
#313 511 QUEEN ST
$279,900 · Spruce Grove
By continuing to browse MLS® listings on this site, you accept our terms of use. Read the terms of use.
The information contained on this site is based in whole or in part on information that is provided by members of The Canadian Real Estate Association (CREA), who are responsible for its accuracy. CREA reproduces and distributes this information as a service for its members and assumes no responsibility for its accuracy.
About this home
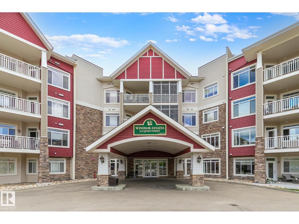
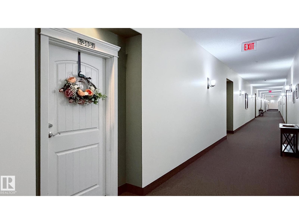
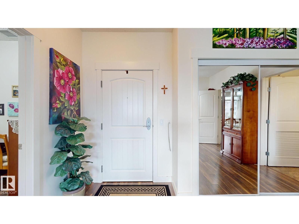
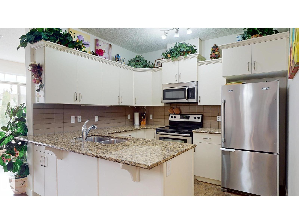
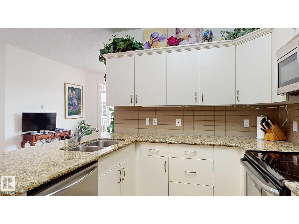
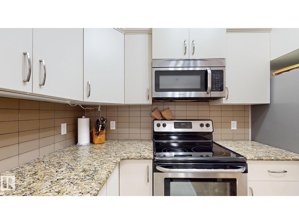
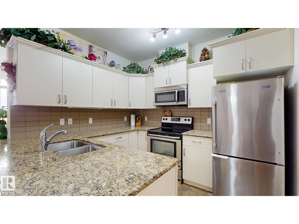
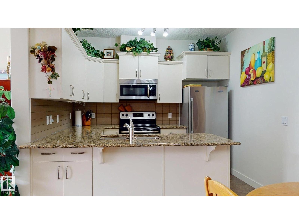
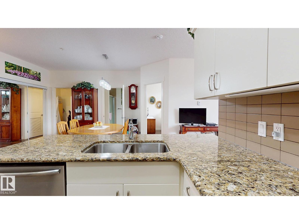
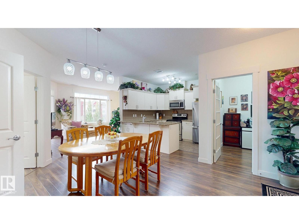
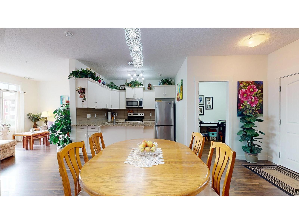
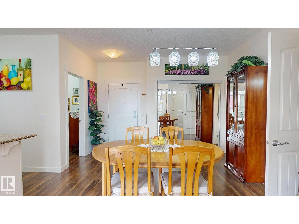
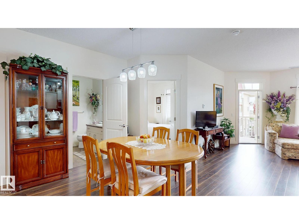
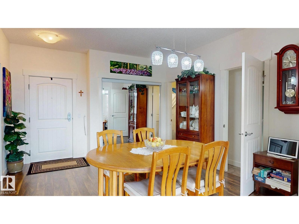
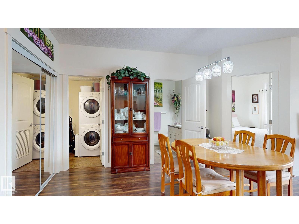
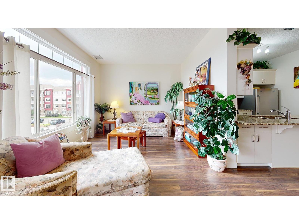
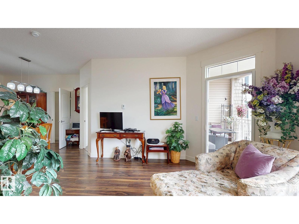
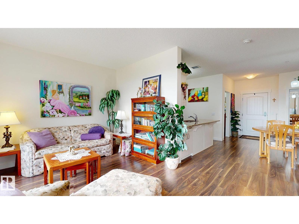
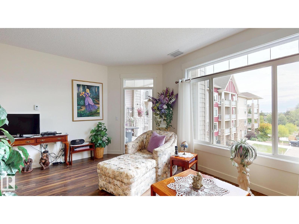
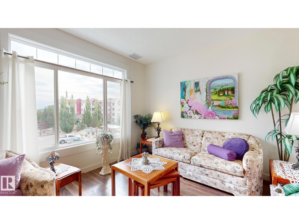
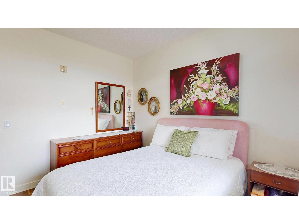
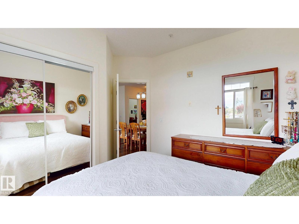
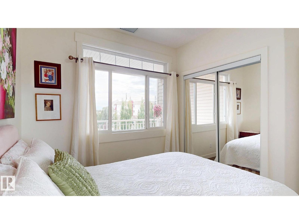
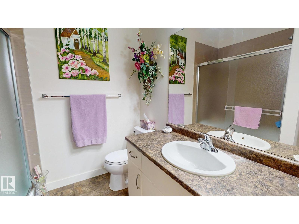
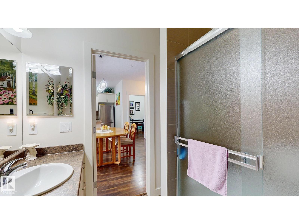
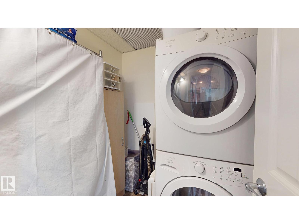
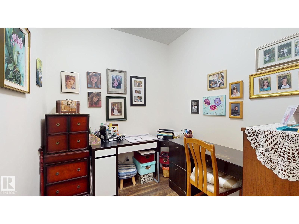
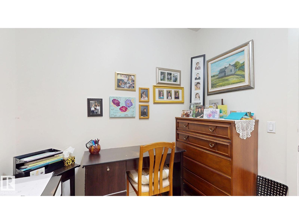
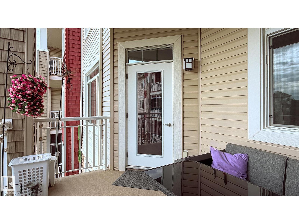
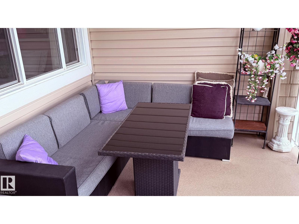
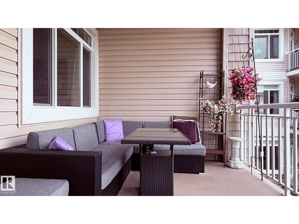
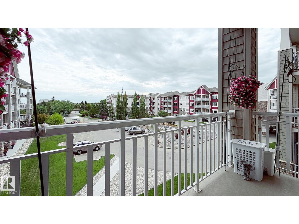
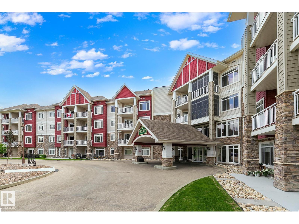
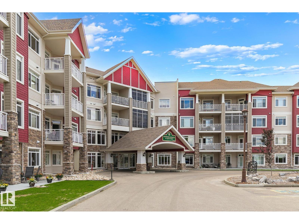
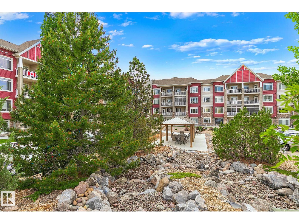
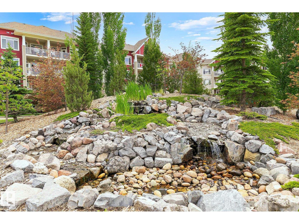
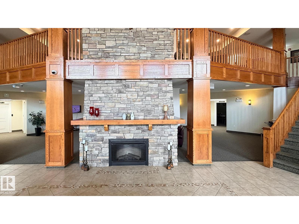
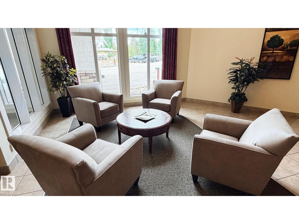
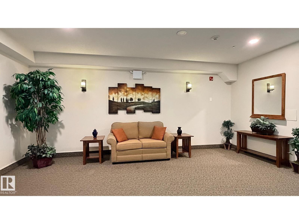
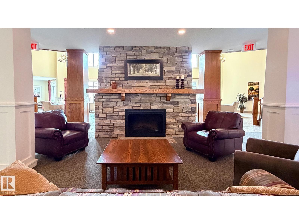
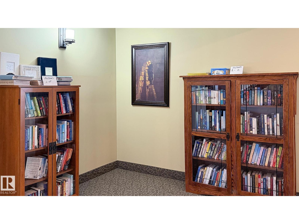
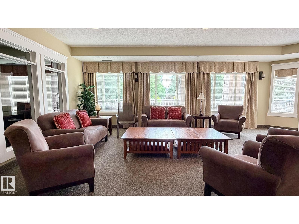
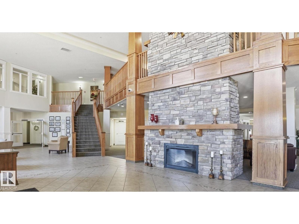
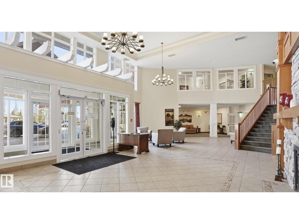
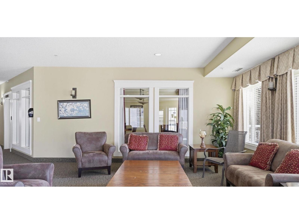
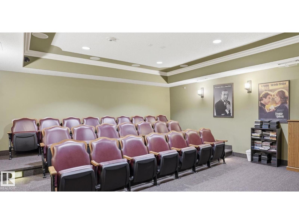
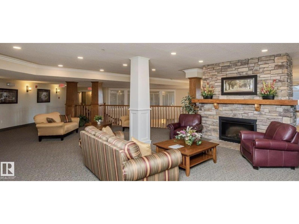
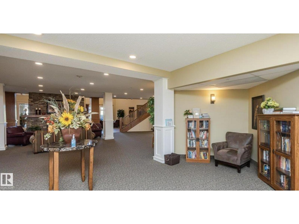
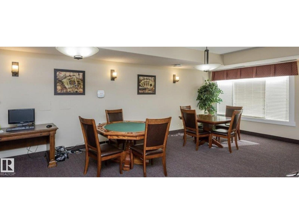
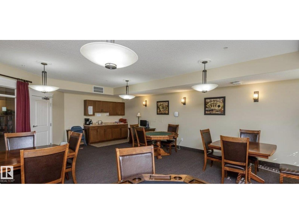
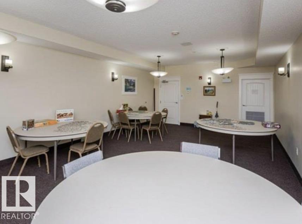
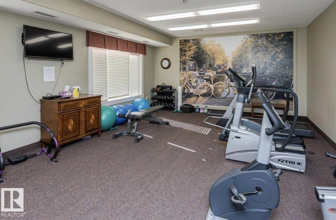
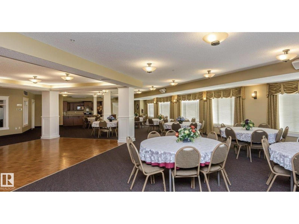
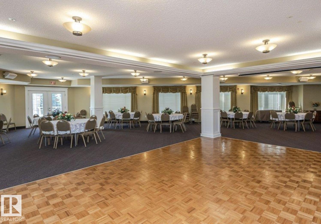
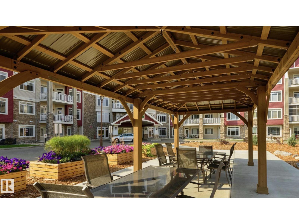
Take a look at this SOUGHT AFTER 55+ Windsor Estates Condo in central Spruce Grove! This east facing unit is on the 3rd floor & opens to a nice sized balcony. Showcasing 9’ ceilings & CENTRAL A/C, this IMMACULATE 1 bed + DEN condo features a BRIGHT open floor plan, upgraded flooring, spacious U-shaped kitchen with white cabinetry, stainless steel appliances, GRANITE and a designated dining area. PLUS a laundry room with front load washer/dryer and room for storage. Mere steps to medical care. This complex is safe, with a secured entry door, and allows you to be as private or social as you’d like. Amenities include: inviting sitting areas, gym, theater, game rooms, pool table room, large social room with full kitchen plus guest suites. Ample visitor parking. Complex activities include card games, potlucks, bbq’s, happy hour etc. INCLUDES Heated underground TITLED PARKING + storage cage plus a CAR WASH!!. Minutes to access miles of walking trails in Participark or head to the grocery store!
Listed by RE/MAX Excellence
- Price
- $279,900
- Bedrooms
- 1
- Bathrooms
- 1
- Living area
- 775 sq ft
- Property type
- Single Family
- Town
- Spruce Grove
- MLS® number
- E4505561
Last updated October 14, 2026
Last refreshed November 5, 2026 at 5:49 p.m. (Edmonton time)
 (opens in a new tab)
Book a showing
Tell us when you'd like to see #313 511 QUEEN ST, or ask us anything about it.
Copyright 2026 by the REALTORS® Association of Edmonton. All Rights Reserved. Data is deemed reliable but is not guaranteed accurate by the REALTORS® Association of Edmonton.
The trademarks REALTOR®, REALTORS® and the REALTOR® logo are controlled by The Canadian Real Estate Association (CREA) and identify real estate professionals who are members of CREA. The trademarks MLS®, Multiple Listing Service® and the associated logos are owned by CREA and identify the quality of services provided by real estate professionals who are members of CREA.