

MLS® E4506196
#208 2204 44 AV NW
$197,800 · Edmonton
By continuing to browse MLS® listings on this site, you accept our terms of use. Read the terms of use.
The information contained on this site is based in whole or in part on information that is provided by members of The Canadian Real Estate Association (CREA), who are responsible for its accuracy. CREA reproduces and distributes this information as a service for its members and assumes no responsibility for its accuracy.
About this home
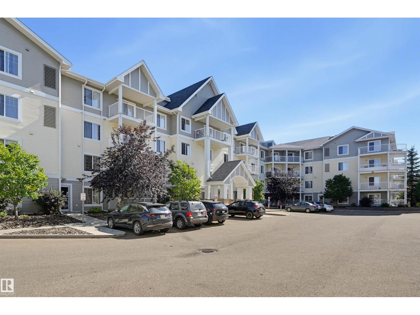
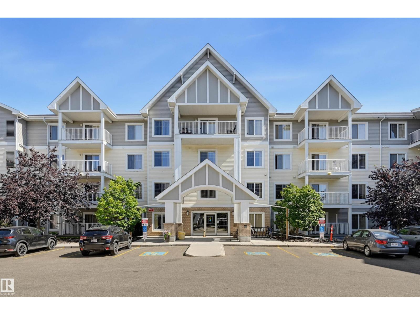
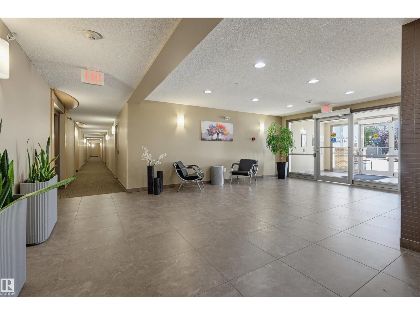
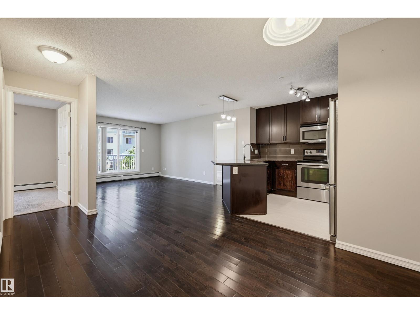
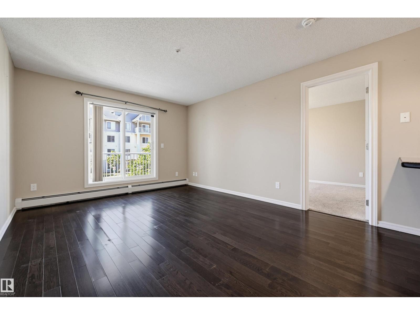
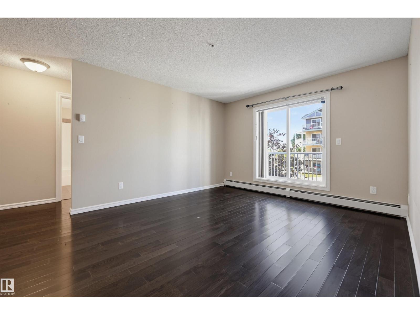
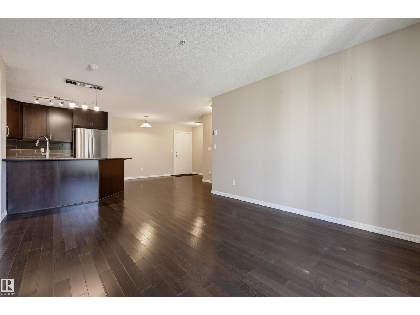
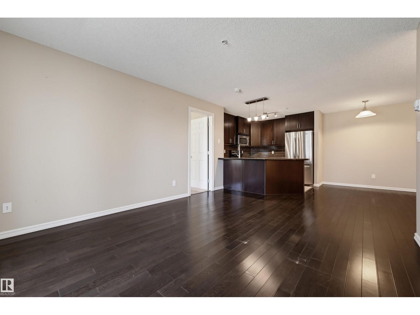
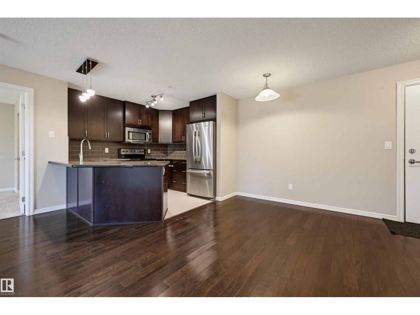
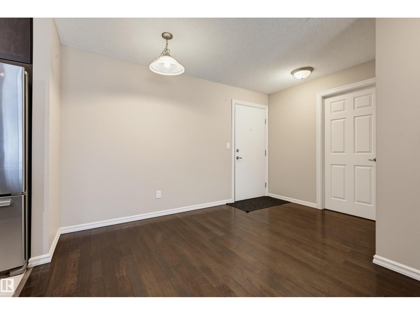
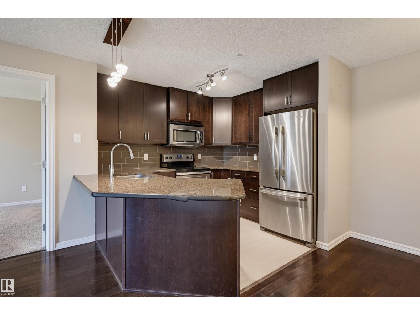
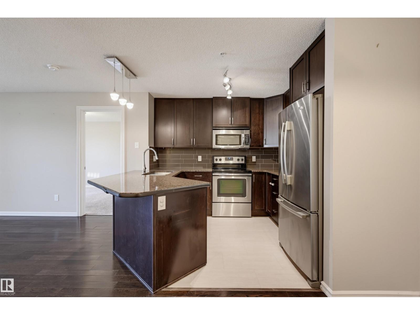
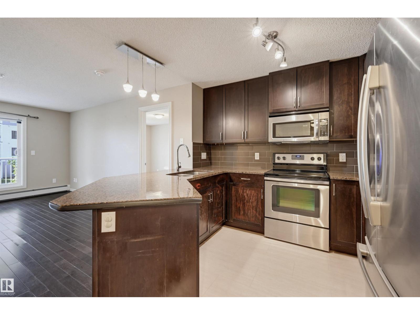
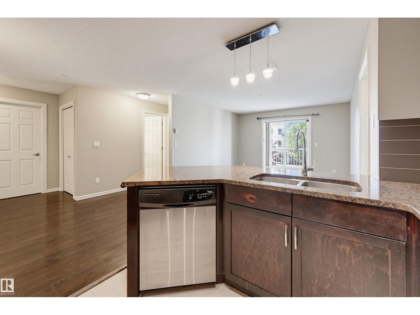
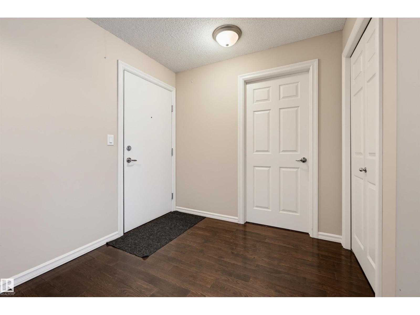
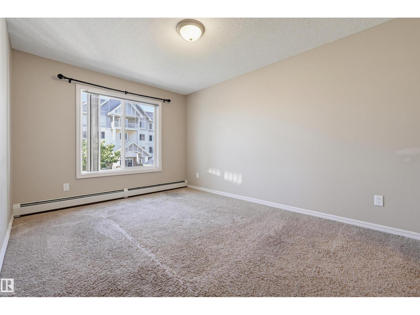
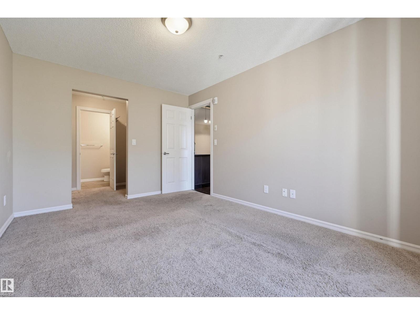
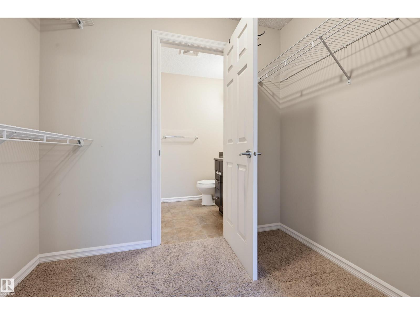
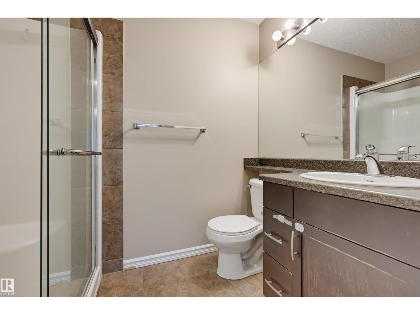
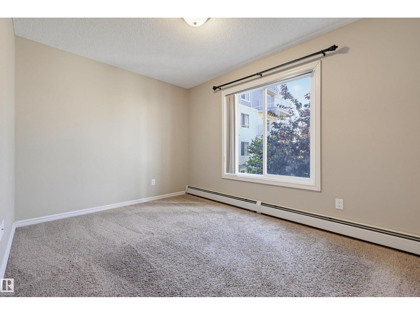
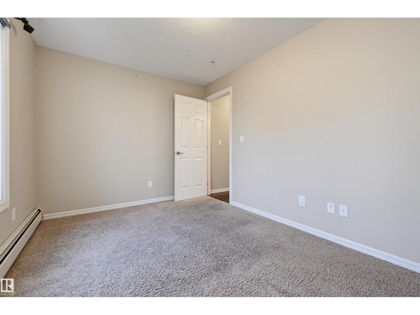
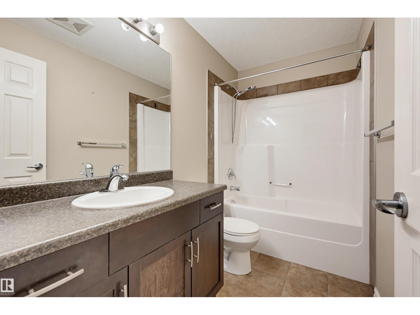
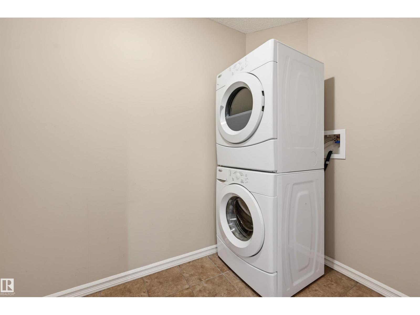
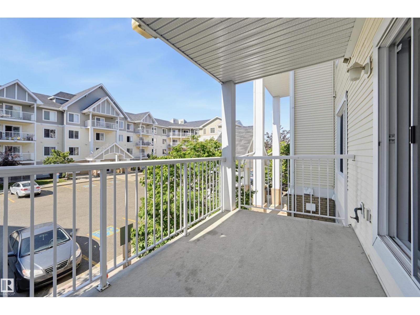
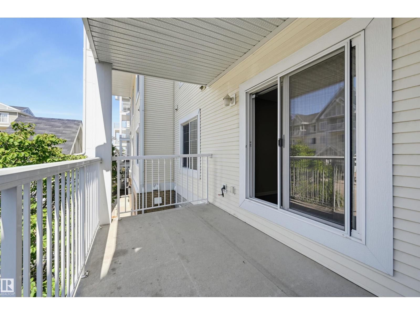
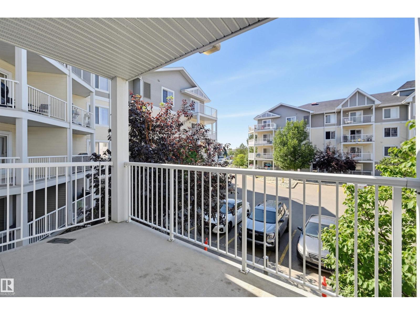
Welcome to this 865 sq. ft. 2-bedroom, 2-bathroom condo featuring TWO titled parking stalls (one underground, one surface)! Conveniently located near shopping, dining, Landmark Cinemas, transit, and parks, you will also love the quick access to the Whitemud and Henday. The open-concept layout showcases hardwood floors and a modern kitchen complete with espresso cabinetry, granite countertops, an eating bar, and stainless steel appliances. For optimal privacy, the bedrooms are situated on opposite ends of the living space. The primary suite boasts a walk-through closet leading to a 3-piece ensuite with a large walk-in shower, while a full 4-piece bath sits next to the second bedroom. The living area flows seamlessly onto a private west-facing balcony equipped with a gas BBQ outlet. Complete with ample in-suite laundry storage, fantastic building amenities (exercise and party rooms), and all-inclusive condo fees covering heat, water, and power. A fantastic place to call home!
Listed by RE/MAX Real Estate
- Price
- $197,800
- Bedrooms
- 2
- Bathrooms
- 2
- Living area
- 865 sq ft
- Property type
- Single Family
- Town
- Edmonton
- MLS® number
- E4506196
Last updated October 14, 2026
Last refreshed November 5, 2026 at 4:43 p.m. (Edmonton time)
 (opens in a new tab)
Book a showing
Tell us when you'd like to see #208 2204 44 AV NW, or ask us anything about it.
Copyright 2026 by the REALTORS® Association of Edmonton. All Rights Reserved. Data is deemed reliable but is not guaranteed accurate by the REALTORS® Association of Edmonton.
The trademarks REALTOR®, REALTORS® and the REALTOR® logo are controlled by The Canadian Real Estate Association (CREA) and identify real estate professionals who are members of CREA. The trademarks MLS®, Multiple Listing Service® and the associated logos are owned by CREA and identify the quality of services provided by real estate professionals who are members of CREA.