

MLS® E4506563
#1502 13910 STONY PLAIN RD NW
$109,800 · Edmonton
By continuing to browse MLS® listings on this site, you accept our terms of use. Read the terms of use.
The information contained on this site is based in whole or in part on information that is provided by members of The Canadian Real Estate Association (CREA), who are responsible for its accuracy. CREA reproduces and distributes this information as a service for its members and assumes no responsibility for its accuracy.
About this home
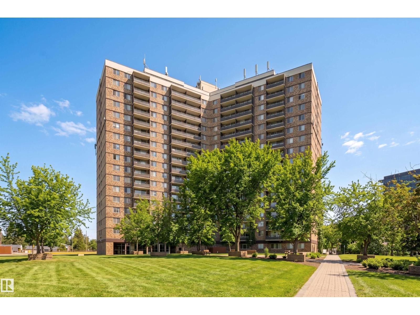
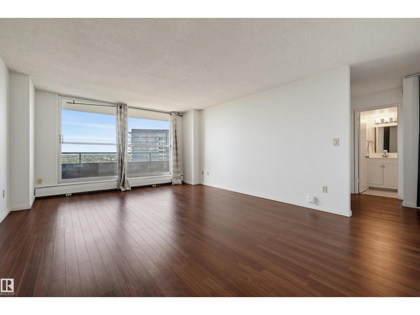
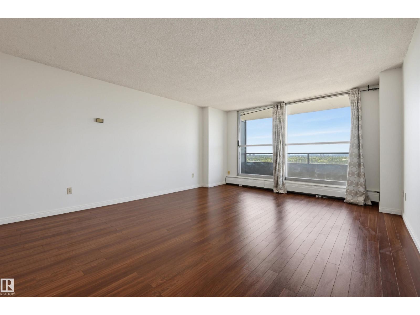
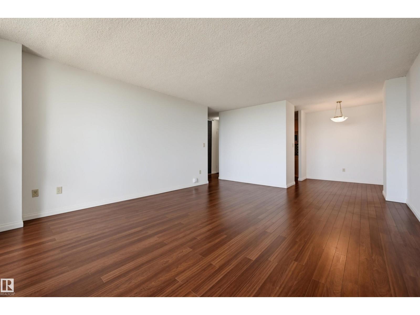
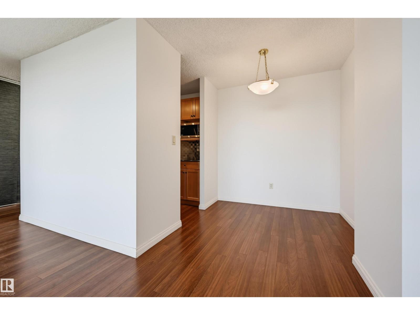
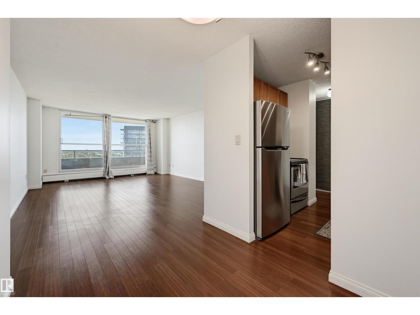
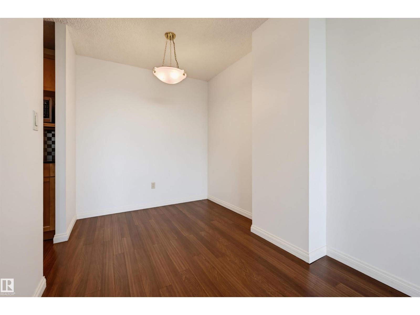
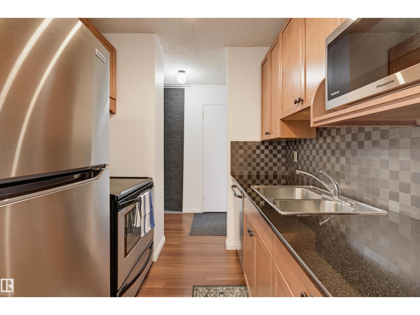
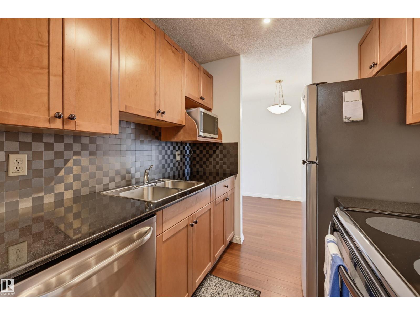
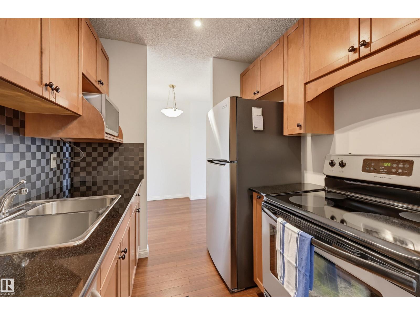
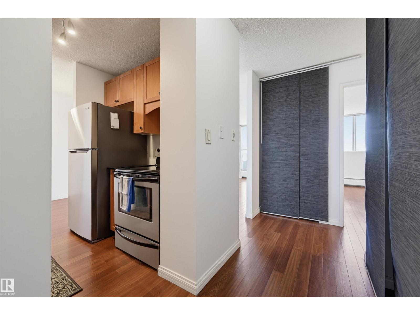
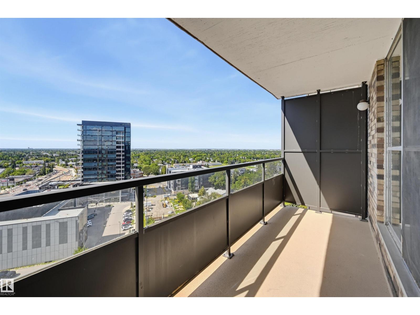
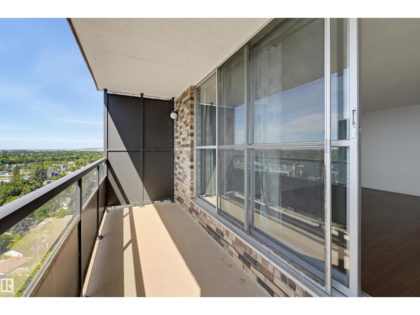
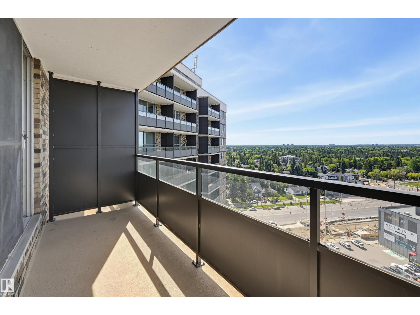
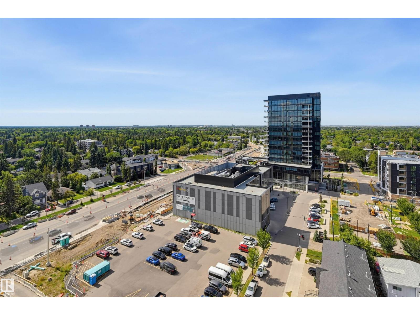
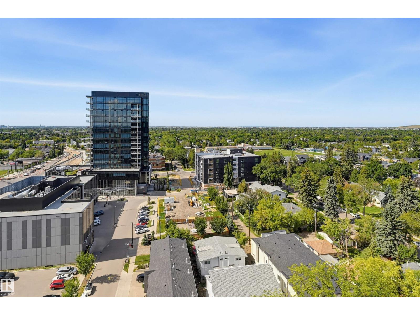
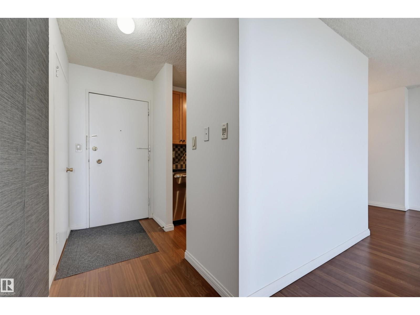
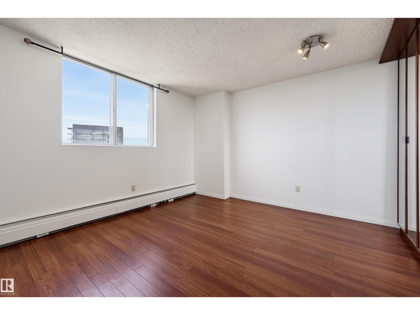
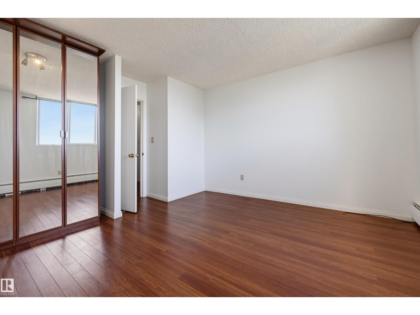
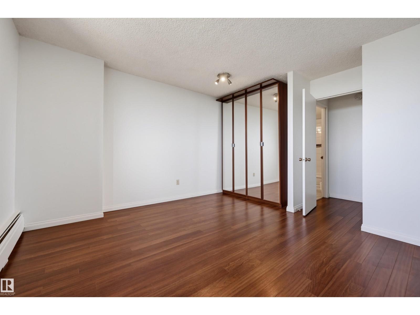
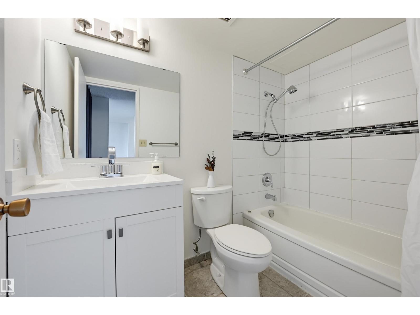
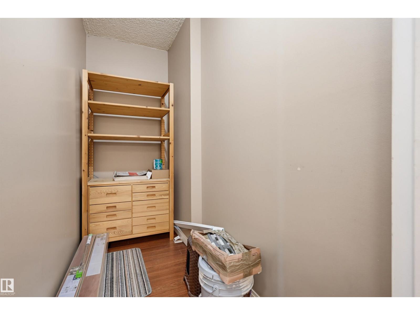
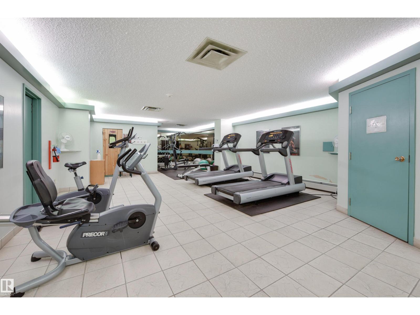
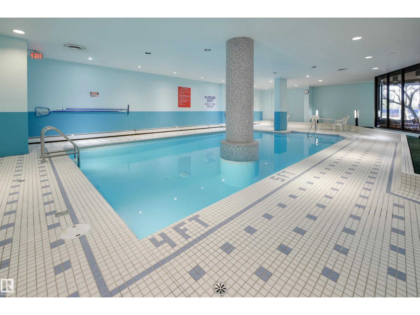
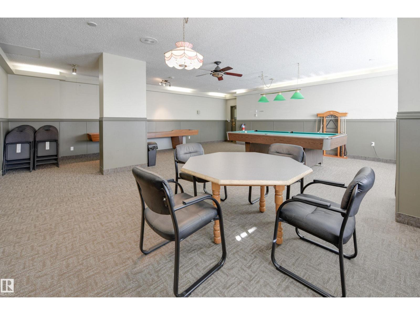
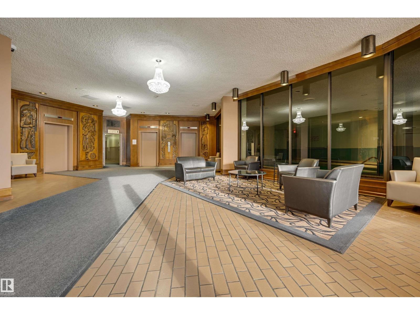
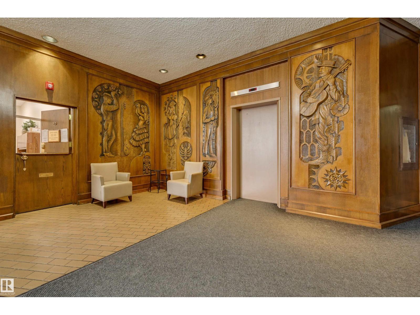
SPECTACULAR SWEEPING VIEWS from this UPGRADED 1 bedroom 712 sq.ft. condo in CRESCENT PLACE. An incredible value in this prestigious GLENORA location just steps to the river valley with the future LRT stop at your doorstep (2028), next to the West Block development, close to the Freson Market & the Coronation Sports & Rec Centre. This bright condo has a generously sized living room, dedicated dining space, galley kitchen, spacious bedroom, 4 piece bathroom & large storage room. Other features are laminate flooring throughout with tile in the bathroom. The kitchen has granite countertops, stainless steel appliances & nutmeg color maple cabinets. The bathroom has been updated with a new vanity & tile tub surround. The unit was also freshly painted. Included is the fridge, ceramic top stove, microwave, dishwasher & extra storage unit. Excellent building amenities include a salt water pool, exercise room, sauna, games room, same floor laundry & visitor parking. Pet friendly. Shows very well!
Listed by RE/MAX Real Estate
- Price
- $109,800
- Bedrooms
- 1
- Bathrooms
- 1
- Living area
- 712 sq ft
- Property type
- Single Family
- Town
- Edmonton
- MLS® number
- E4506563
Last updated October 14, 2026
Last refreshed November 5, 2026 at 2:40 p.m. (Edmonton time)
 (opens in a new tab)
Book a showing
Tell us when you'd like to see #1502 13910 STONY PLAIN RD NW, or ask us anything about it.
Copyright 2026 by the REALTORS® Association of Edmonton. All Rights Reserved. Data is deemed reliable but is not guaranteed accurate by the REALTORS® Association of Edmonton.
The trademarks REALTOR®, REALTORS® and the REALTOR® logo are controlled by The Canadian Real Estate Association (CREA) and identify real estate professionals who are members of CREA. The trademarks MLS®, Multiple Listing Service® and the associated logos are owned by CREA and identify the quality of services provided by real estate professionals who are members of CREA.