

MLS® E4506674
208 Rainbow CR
$535,999 · Sherwood Park
By continuing to browse MLS® listings on this site, you accept our terms of use. Read the terms of use.
The information contained on this site is based in whole or in part on information that is provided by members of The Canadian Real Estate Association (CREA), who are responsible for its accuracy. CREA reproduces and distributes this information as a service for its members and assumes no responsibility for its accuracy.
About this home
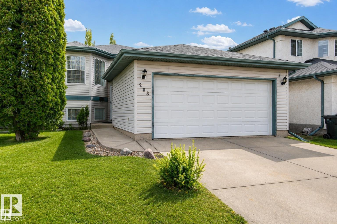
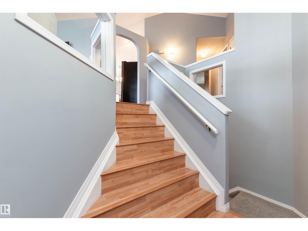
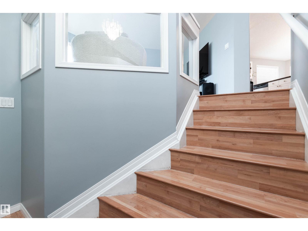
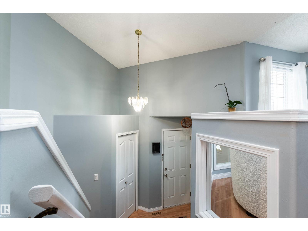
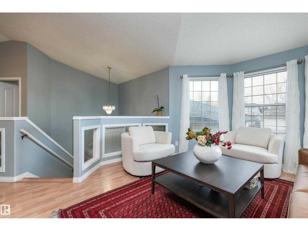
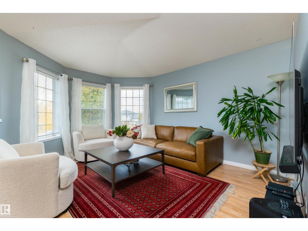
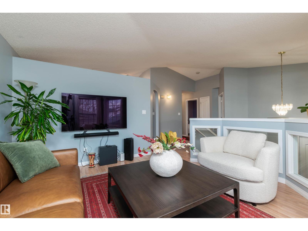
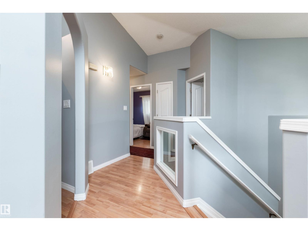
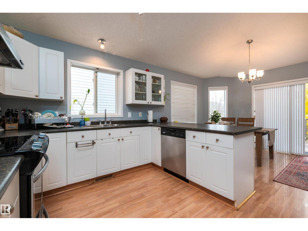
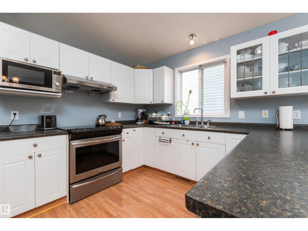
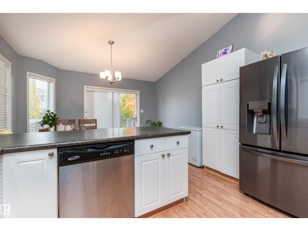
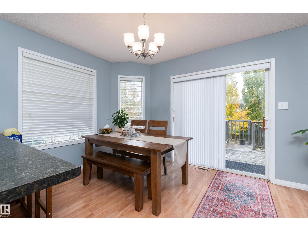
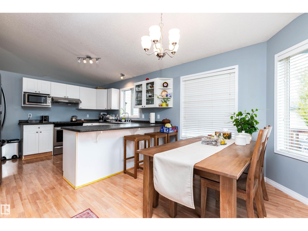
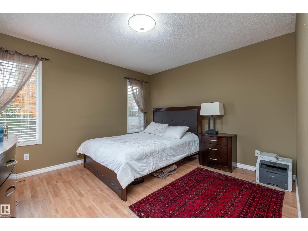
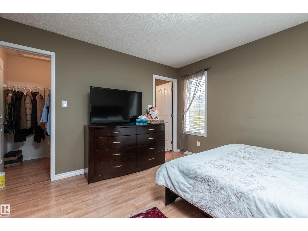
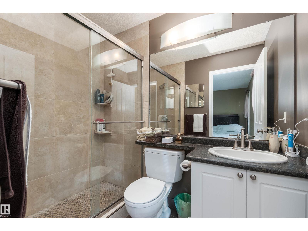
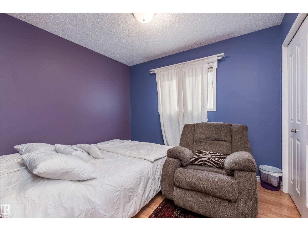
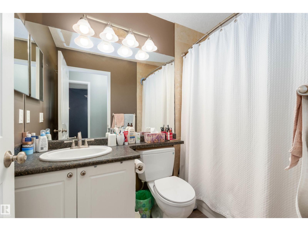
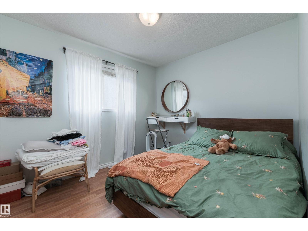
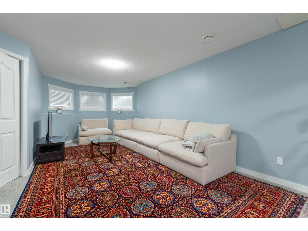
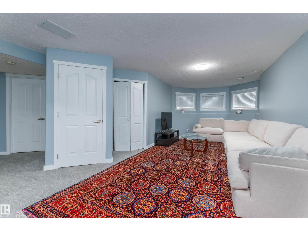
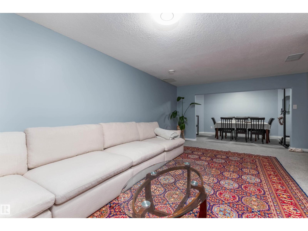
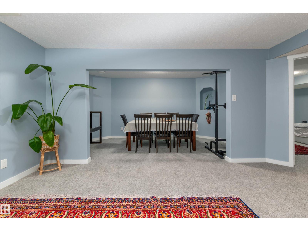
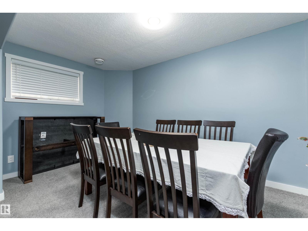
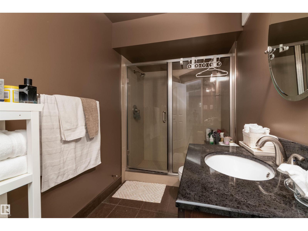
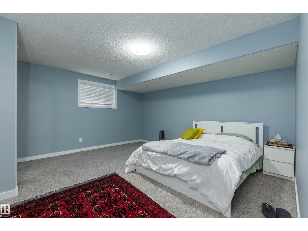
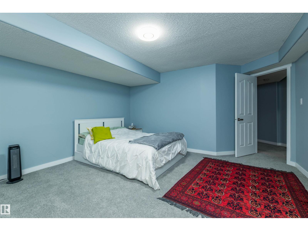
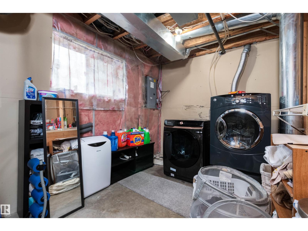
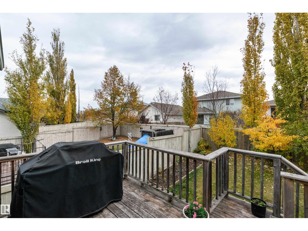
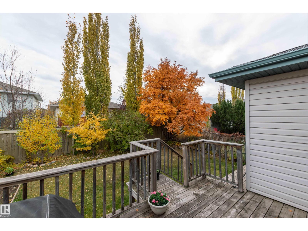
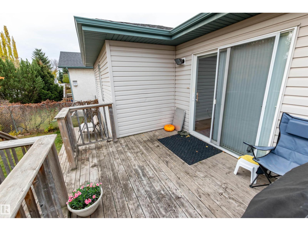
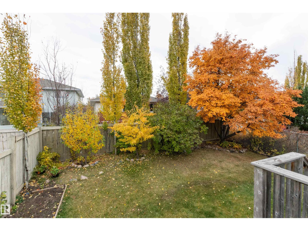
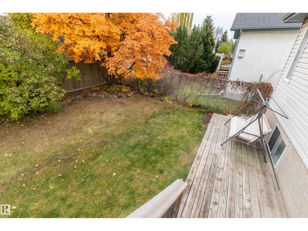
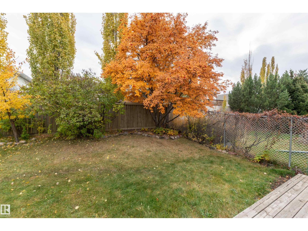
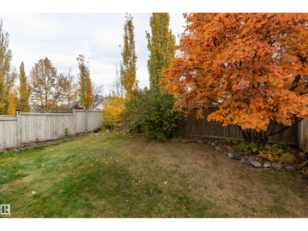
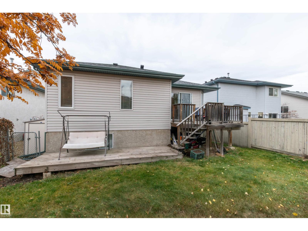
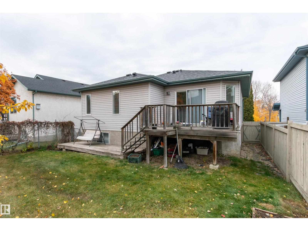
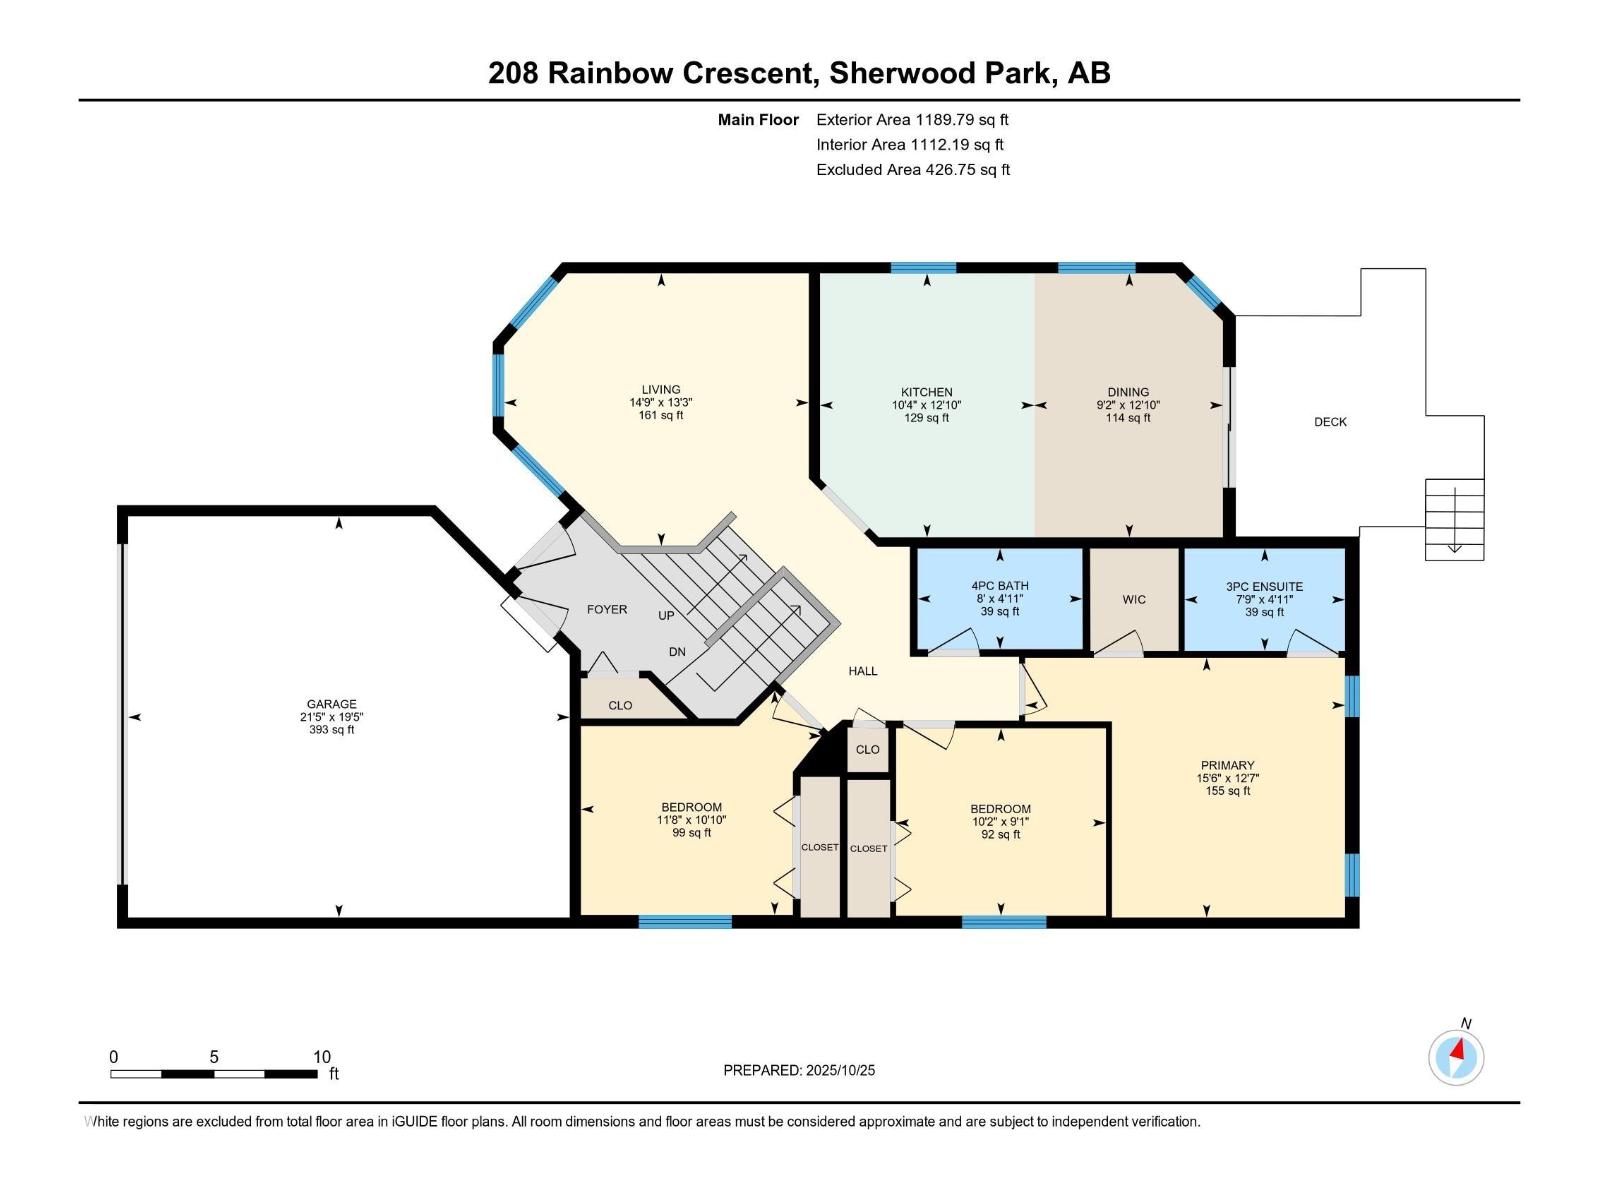
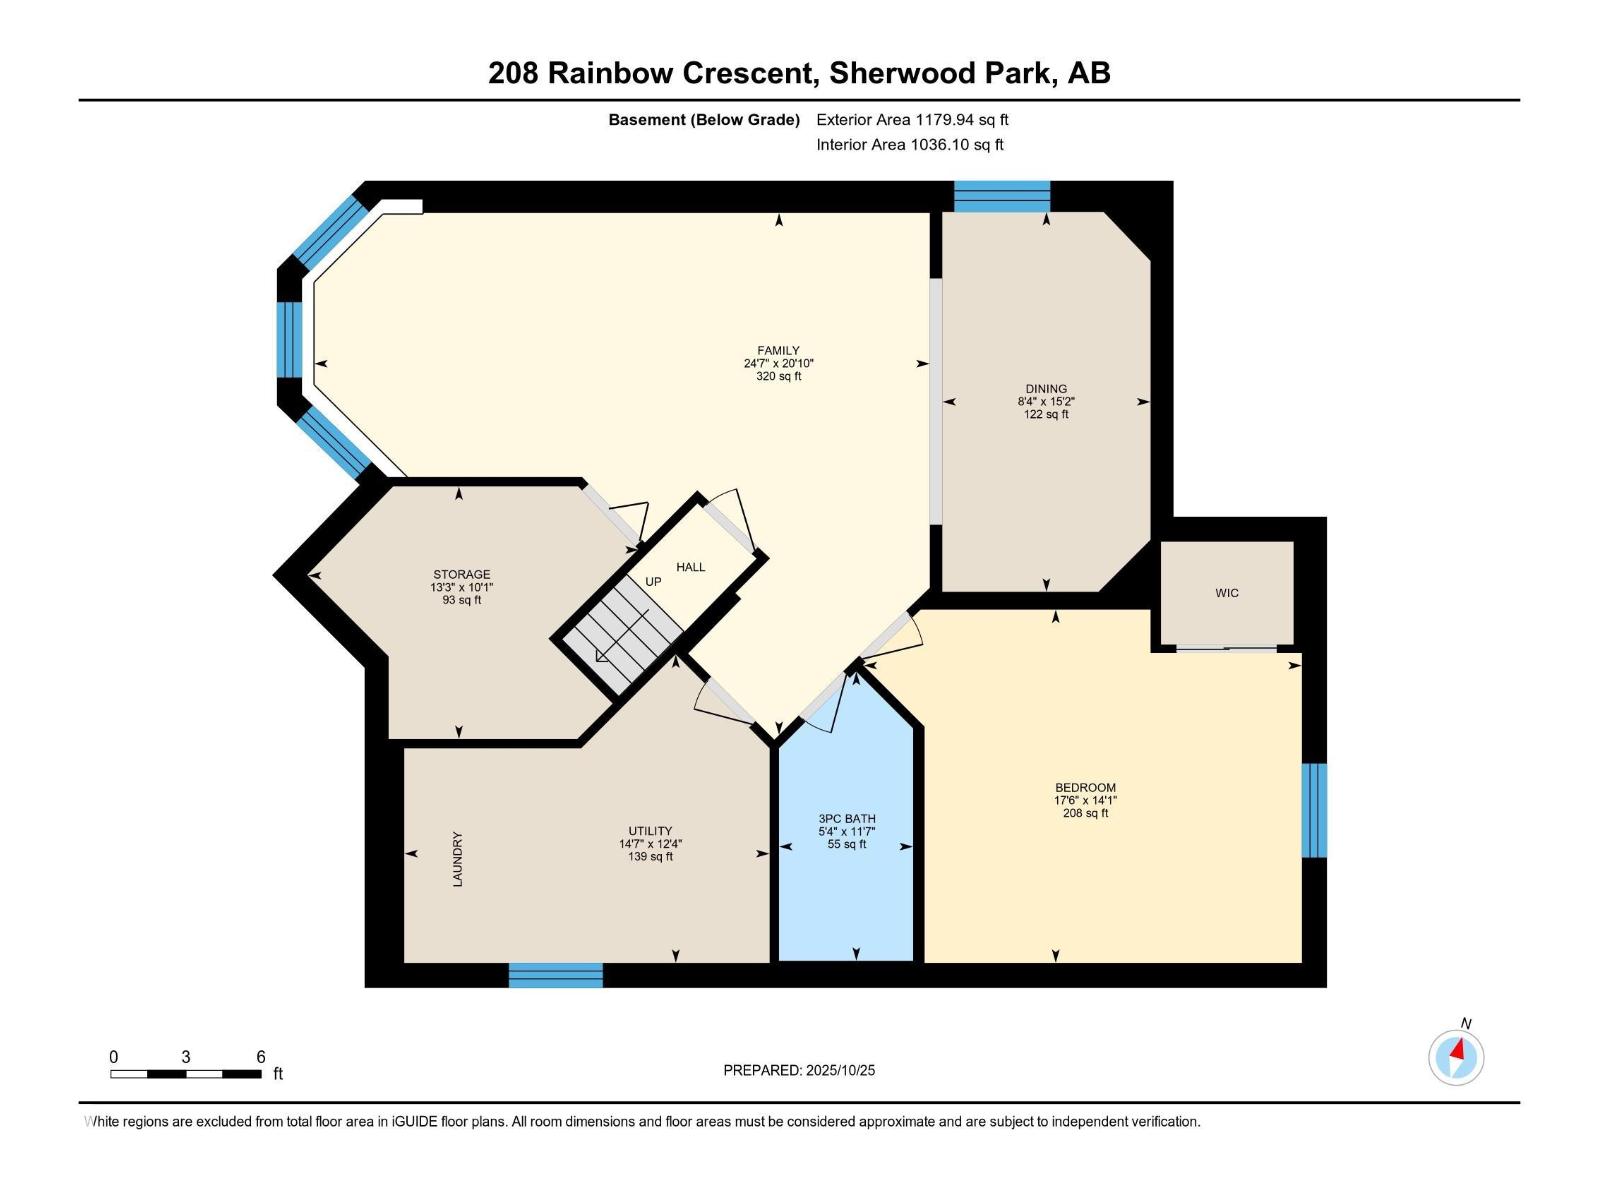
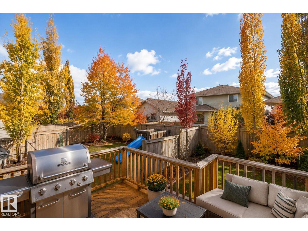
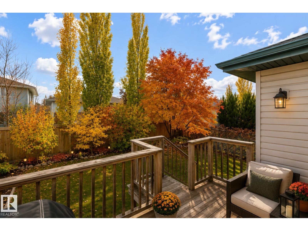
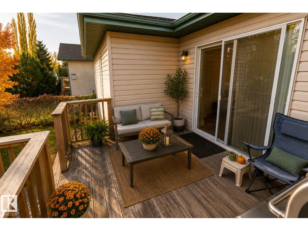
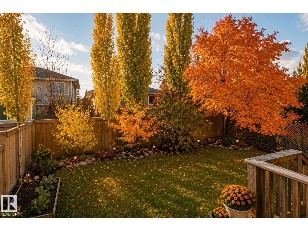
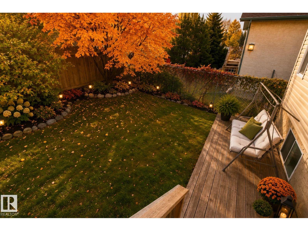
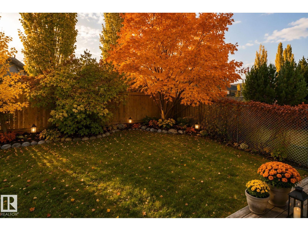
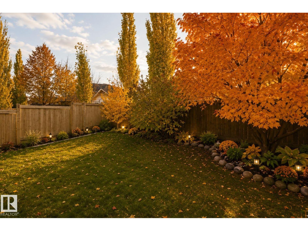
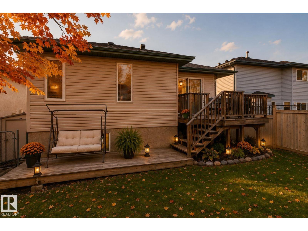
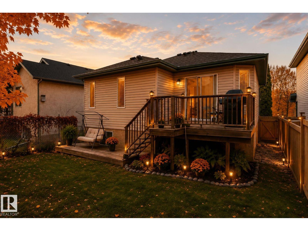
Bright & Sunny 4 Bdrm Bi-Level home in desired Regency Park Neighborhood. Sure to be impressed from the moment you walk in, with gleaming laminate floors going up into the main living room. Lrg windows allowing an abundance of light. A modern kitchen with white cabinetry, new S/S appliances, eating nook & large dining area. Door to an upper deck overlooking mature fruit trees, a vegetable garden & a lower deck & grass area. Back inside the main floor boasts 3 bedrooms, the primary with a lrg closet & 3 piece ensuite, a main 4 piece bathroom between the bedrooms. Lower level has a large recreation area, sitting area or future den or workout area, & a really large bedroom. Again large windows allowing plenty of sunlight to shine in. The laundry utility room is large enough with storage as well as the space below the stairway & front entrance. All this & double attached garage that's insulated and drywalled. Hot water tank, shingles, paint, carpet, appliances recently upgraded. Some photos virtually staged.
Listed by RE/MAX Elite
- Price
- $535,999
- Bedrooms
- 4
- Bathrooms
- 3
- Living area
- 1,190 sq ft
- Property type
- Single Family
- Town
- Sherwood Park
- MLS® number
- E4506674
Last updated November 6, 2026
Last refreshed November 7, 2026 at 4:21 p.m. (Edmonton time)
 (opens in a new tab)
Book a showing
Tell us when you'd like to see 208 Rainbow CR, or ask us anything about it.
Copyright 2026 by the REALTORS® Association of Edmonton. All Rights Reserved. Data is deemed reliable but is not guaranteed accurate by the REALTORS® Association of Edmonton.
The trademarks REALTOR®, REALTORS® and the REALTOR® logo are controlled by The Canadian Real Estate Association (CREA) and identify real estate professionals who are members of CREA. The trademarks MLS®, Multiple Listing Service® and the associated logos are owned by CREA and identify the quality of services provided by real estate professionals who are members of CREA.