By continuing to browse MLS® listings on this site, you accept our terms of use. Read the terms of use.

The information contained on this site is based in whole or in part on information that is provided by members of The Canadian Real Estate Association (CREA), who are responsible for its accuracy. CREA reproduces and distributes this information as a service for its members and assumes no responsibility for its accuracy.
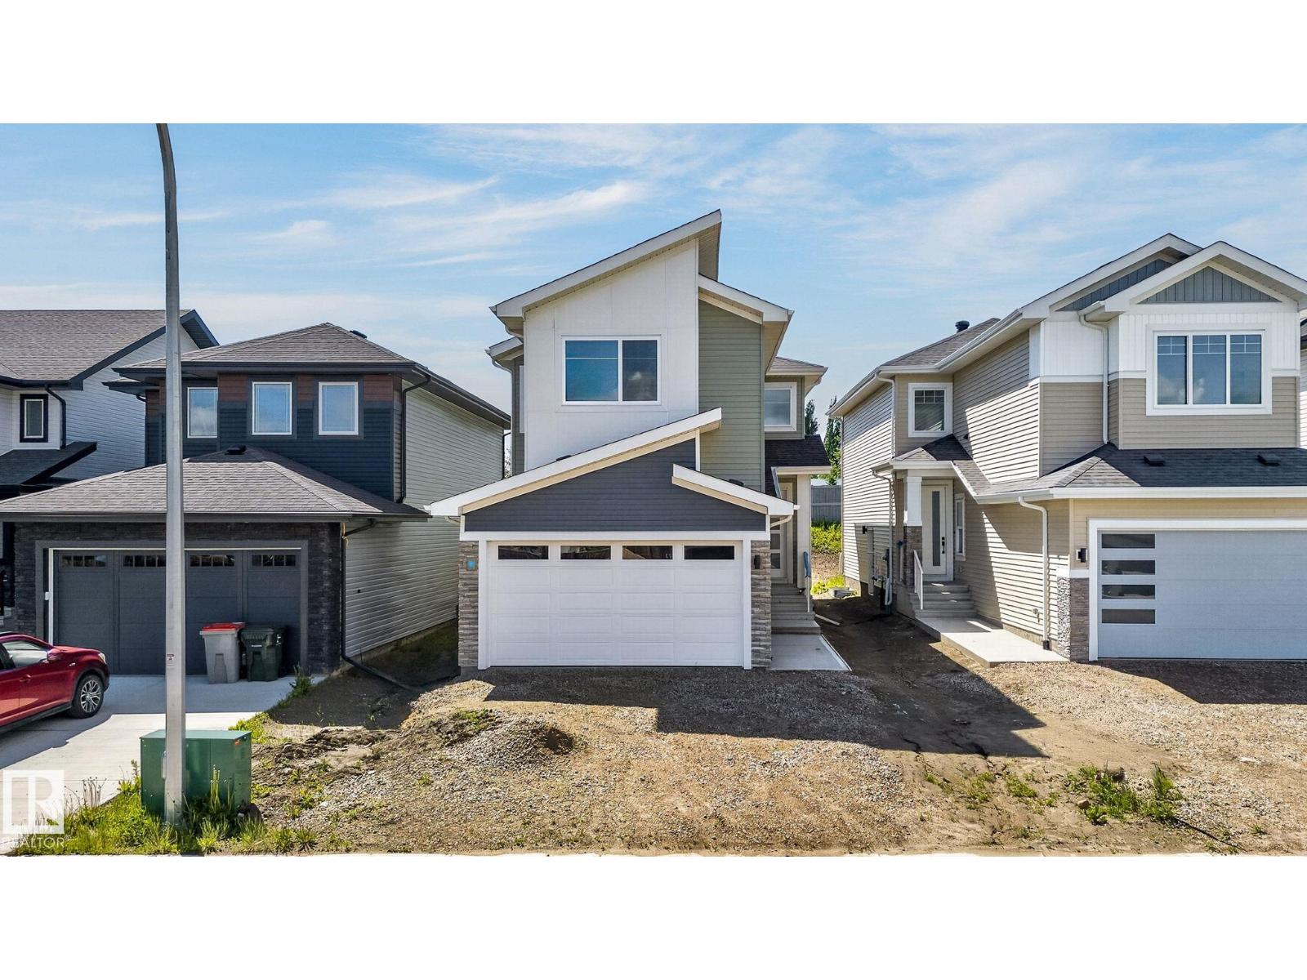
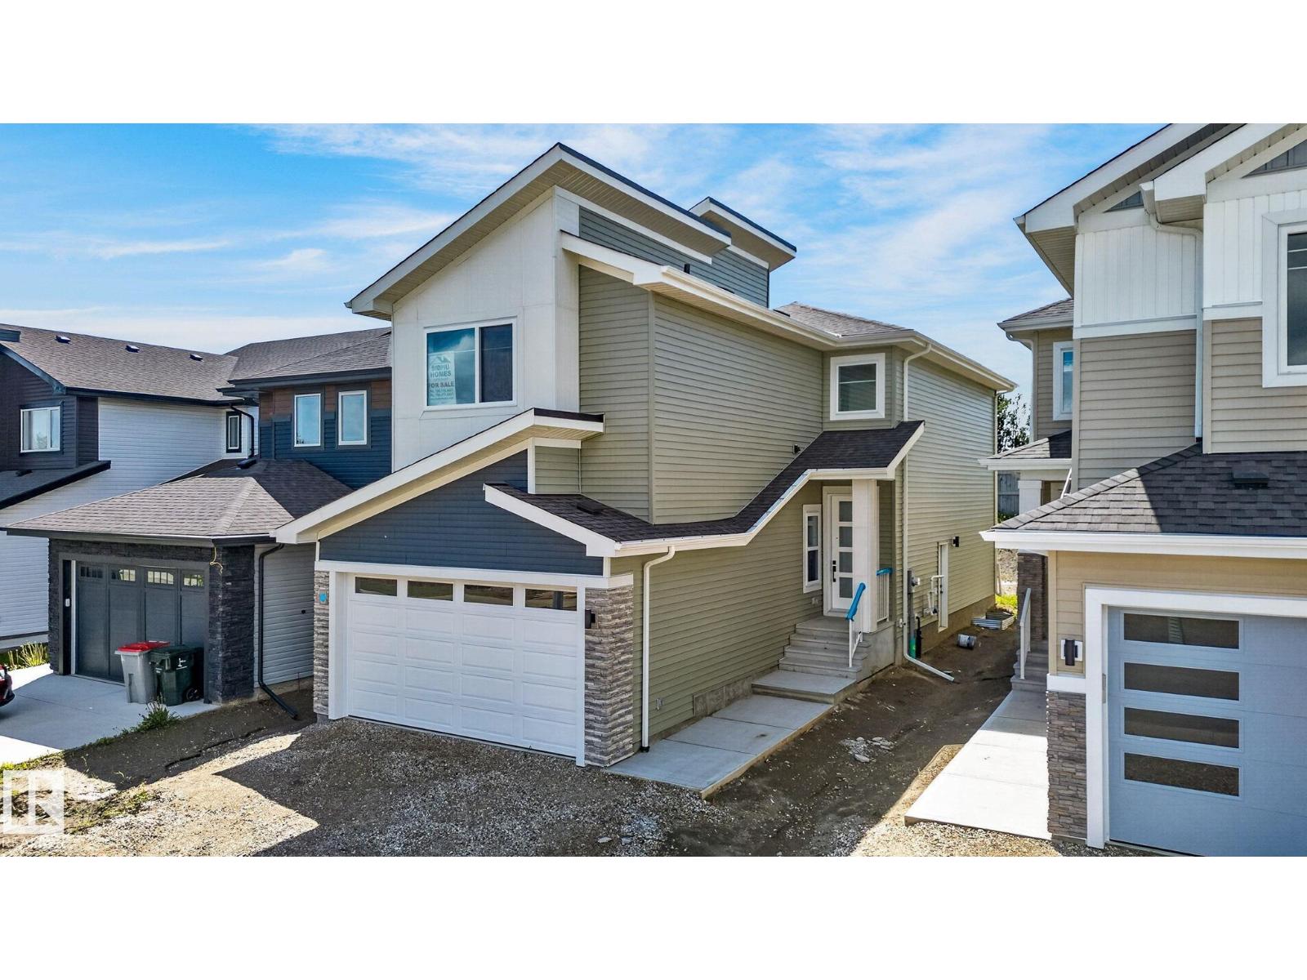
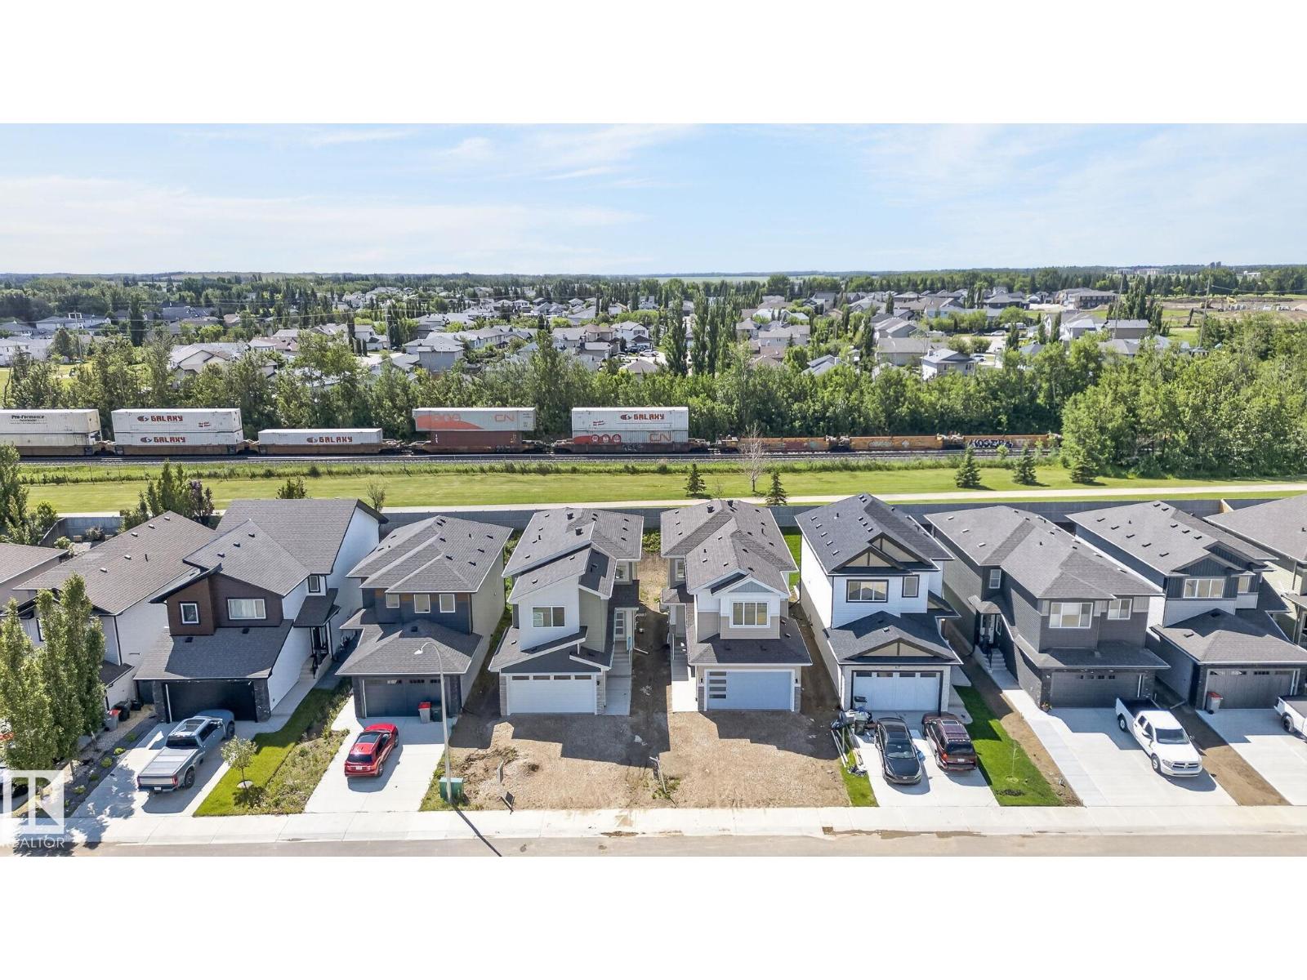
Photo 1 of 63 SILVERSTONE DR, Stony Plain
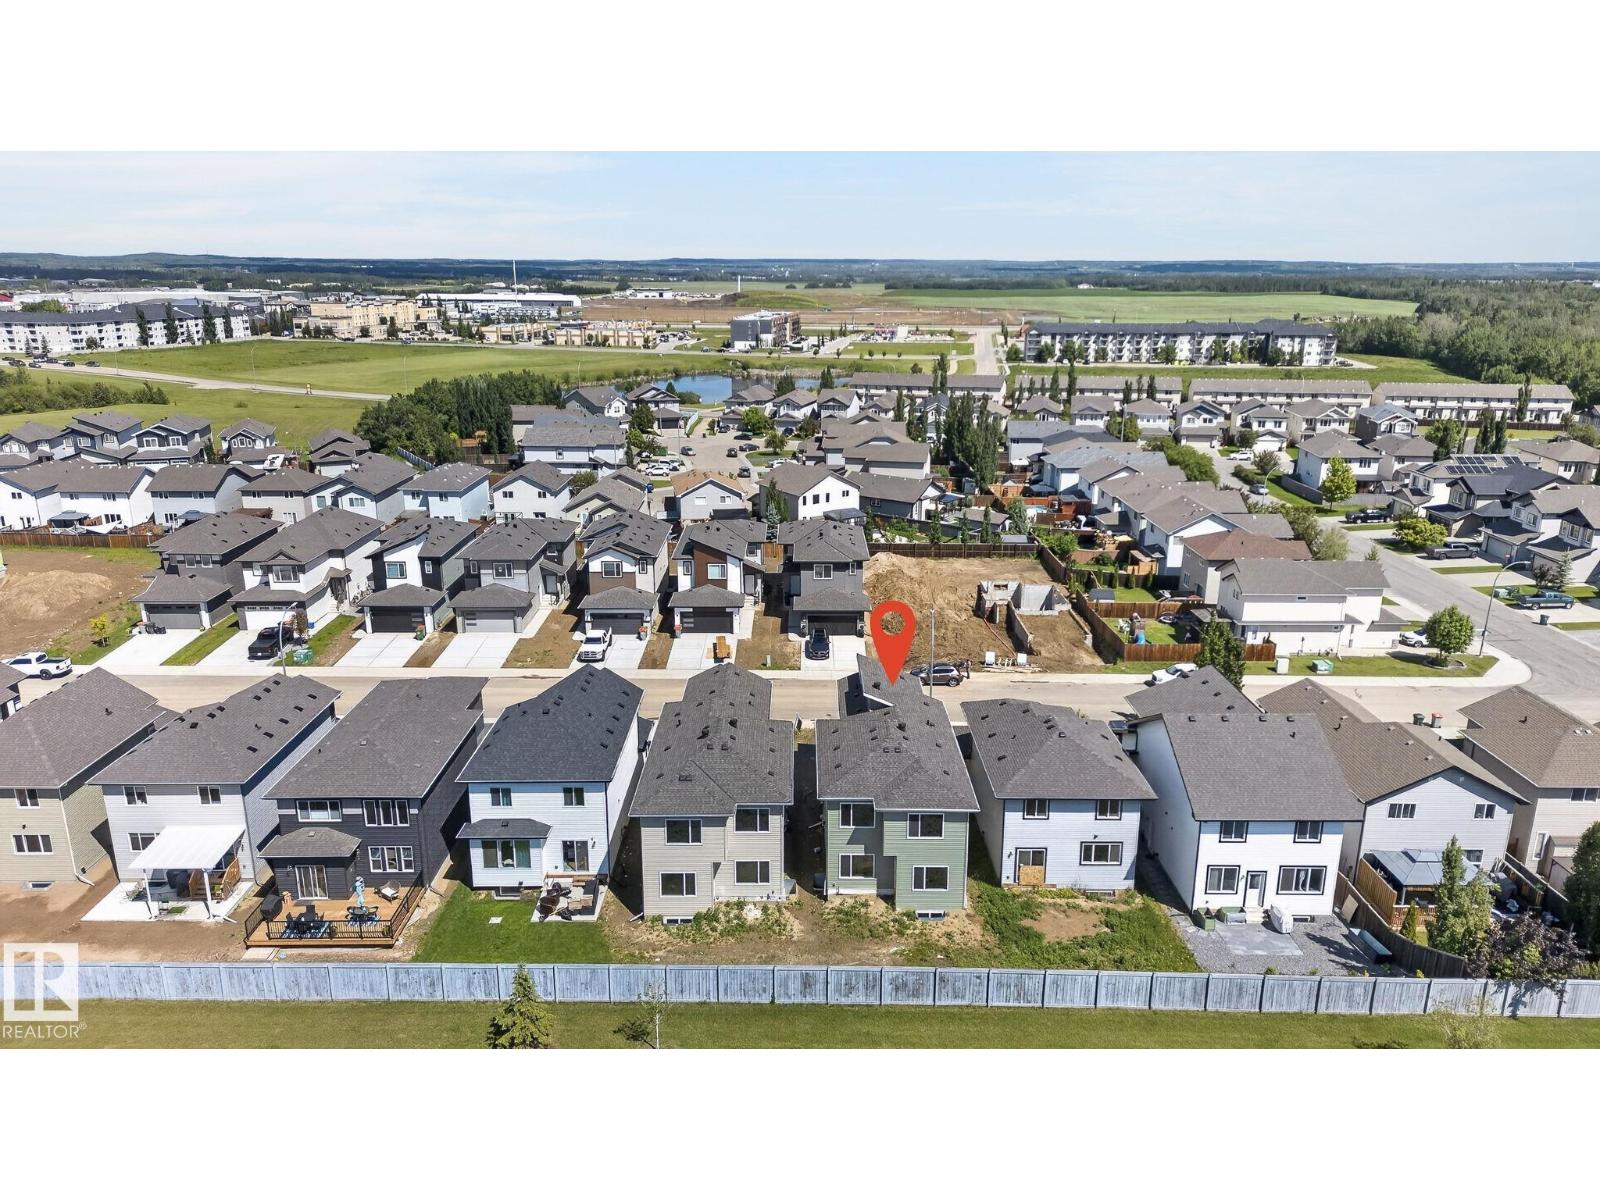
  • Photo 2 of 63 SILVERSTONE DR, Stony Plain
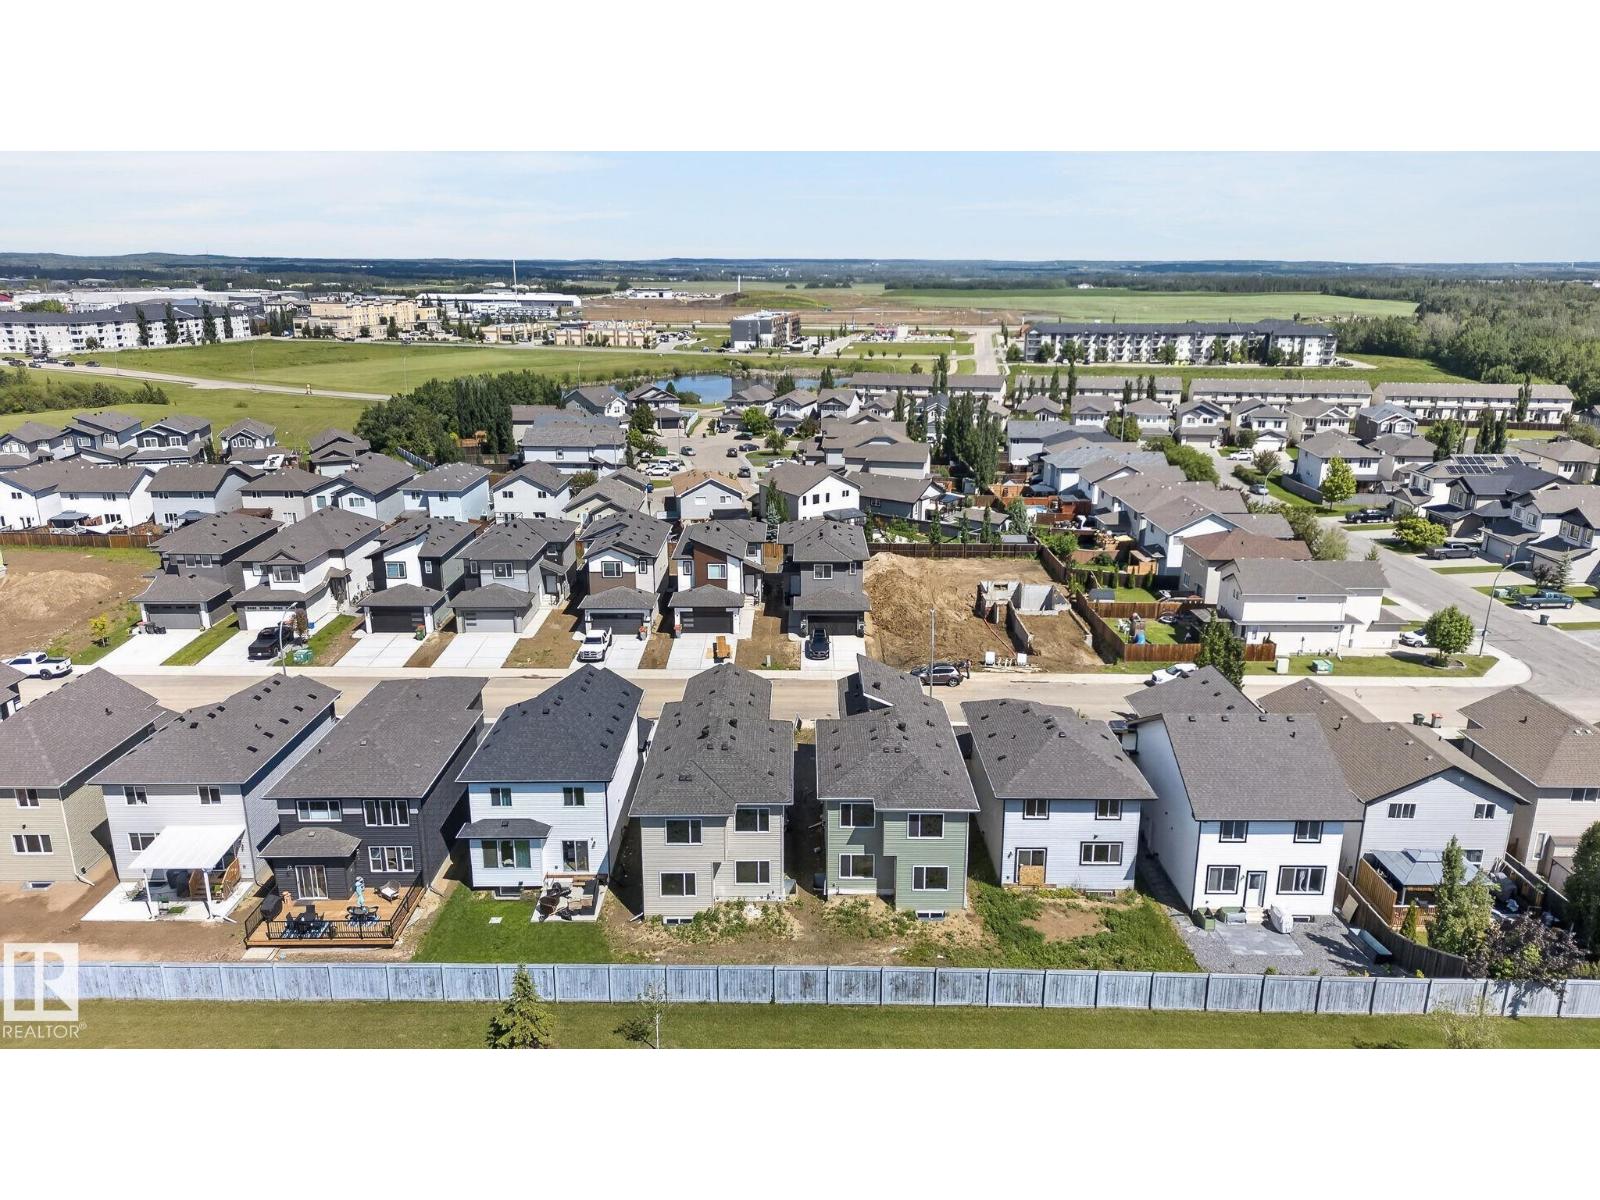
  • Photo 3 of 63 SILVERSTONE DR, Stony Plain
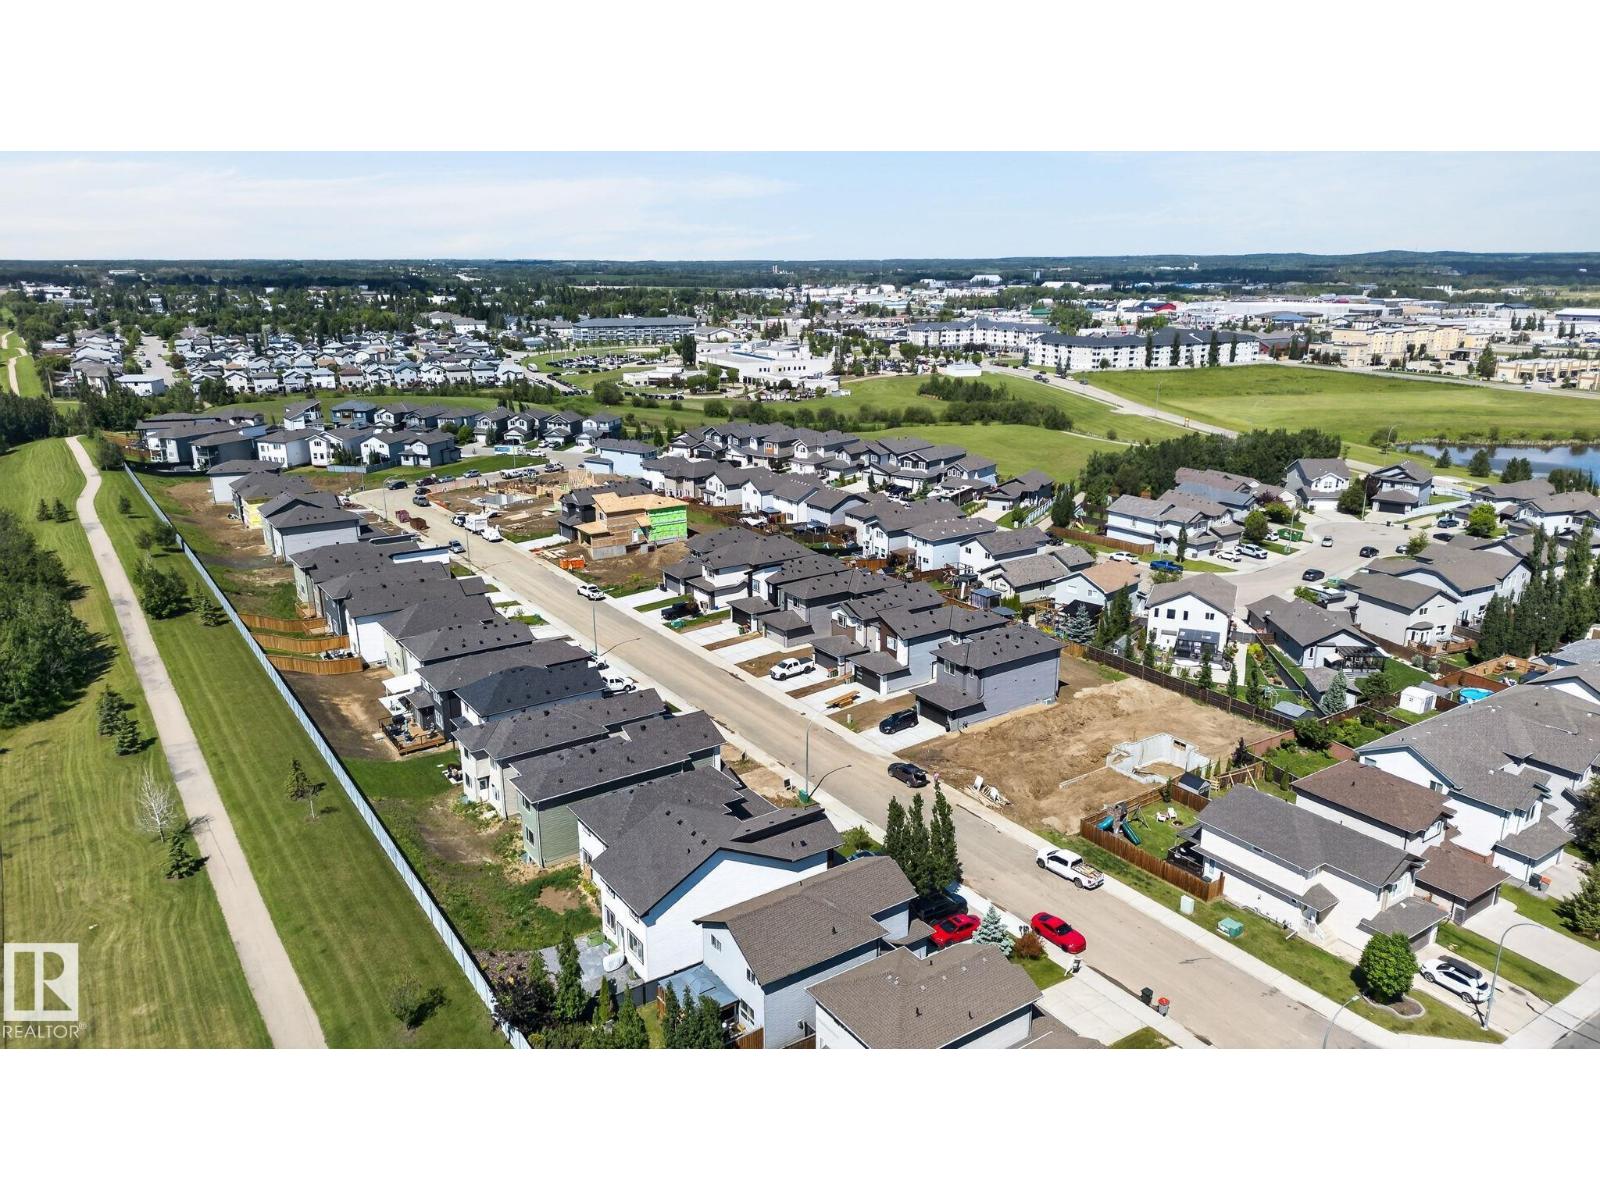
  • Photo 4 of 63 SILVERSTONE DR, Stony Plain
  • Photo 5 of 63 SILVERSTONE DR, Stony Plain
  • Photo 6 of 63 SILVERSTONE DR, Stony Plain
  • Photo 7 of 63 SILVERSTONE DR, Stony Plain
  • Photo 8 of 63 SILVERSTONE DR, Stony Plain
  • Photo 9 of 63 SILVERSTONE DR, Stony Plain
  • Photo 10 of 63 SILVERSTONE DR, Stony Plain
  • Photo 11 of 63 SILVERSTONE DR, Stony Plain
  • Photo 12 of 63 SILVERSTONE DR, Stony Plain
  • Photo 13 of 63 SILVERSTONE DR, Stony Plain
  • Photo 14 of 63 SILVERSTONE DR, Stony Plain
  • Photo 15 of 63 SILVERSTONE DR, Stony Plain
  • Photo 16 of 63 SILVERSTONE DR, Stony Plain
  • Photo 17 of 63 SILVERSTONE DR, Stony Plain
  • Photo 18 of 63 SILVERSTONE DR, Stony Plain
  • Photo 19 of 63 SILVERSTONE DR, Stony Plain
  • Photo 20 of 63 SILVERSTONE DR, Stony Plain
  • Photo 21 of 63 SILVERSTONE DR, Stony Plain
  • Photo 22 of 63 SILVERSTONE DR, Stony Plain
  • Photo 23 of 63 SILVERSTONE DR, Stony Plain
  • Photo 24 of 63 SILVERSTONE DR, Stony Plain
  • Photo 25 of 63 SILVERSTONE DR, Stony Plain
  • Photo 26 of 63 SILVERSTONE DR, Stony Plain
  • Photo 27 of 63 SILVERSTONE DR, Stony Plain
  • Photo 28 of 63 SILVERSTONE DR, Stony Plain
  • Photo 29 of 63 SILVERSTONE DR, Stony Plain
  • Photo 30 of 63 SILVERSTONE DR, Stony Plain
  • Photo 31 of 63 SILVERSTONE DR, Stony Plain
  • Photo 32 of 63 SILVERSTONE DR, Stony Plain
  • Photo 33 of 63 SILVERSTONE DR, Stony Plain
  • Photo 34 of 63 SILVERSTONE DR, Stony Plain
  • Photo 35 of 63 SILVERSTONE DR, Stony Plain
  • Photo 36 of 63 SILVERSTONE DR, Stony Plain
  • Photo 37 of 63 SILVERSTONE DR, Stony Plain
  • Photo 38 of 63 SILVERSTONE DR, Stony Plain
  • Photo 39 of 63 SILVERSTONE DR, Stony Plain
  • Photo 40 of 63 SILVERSTONE DR, Stony Plain
  • Photo 41 of 63 SILVERSTONE DR, Stony Plain
  • Photo 42 of 63 SILVERSTONE DR, Stony Plain
  • Photo 43 of 63 SILVERSTONE DR, Stony Plain
  • Photo 44 of 63 SILVERSTONE DR, Stony Plain
  • Photo 45 of 63 SILVERSTONE DR, Stony Plain
  • Photo 46 of 63 SILVERSTONE DR, Stony Plain
  • Photo 47 of 63 SILVERSTONE DR, Stony Plain
  • Photo 48 of 63 SILVERSTONE DR, Stony Plain
  • Photo 49 of 63 SILVERSTONE DR, Stony Plain
  • Photo 50 of 63 SILVERSTONE DR, Stony Plain
  • Photo 51 of 63 SILVERSTONE DR, Stony Plain
  • Photo 52 of 63 SILVERSTONE DR, Stony Plain
  • Photo 53 of 63 SILVERSTONE DR, Stony Plain
  • Photo 54 of 63 SILVERSTONE DR, Stony Plain
  • Photo 55 of 63 SILVERSTONE DR, Stony Plain
  • Photo 56 of 63 SILVERSTONE DR, Stony Plain
  • Photo 57 of 63 SILVERSTONE DR, Stony Plain
  • Photo 58 of 63 SILVERSTONE DR, Stony Plain
  • Photo 59 of 63 SILVERSTONE DR, Stony Plain
  • Photo 60 of 63 SILVERSTONE DR, Stony Plain
  • Photo 61 of 63 SILVERSTONE DR, Stony Plain
  • Photo 62 of 63 SILVERSTONE DR, Stony Plain
  • Photo 63 of 63 SILVERSTONE DR, Stony Plain

About this home

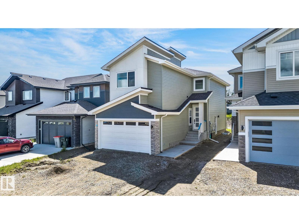
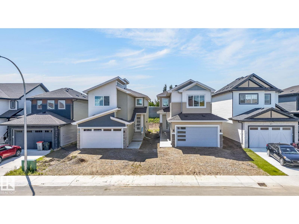
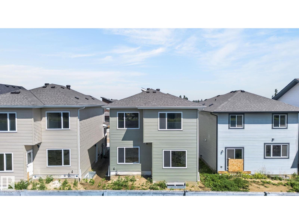
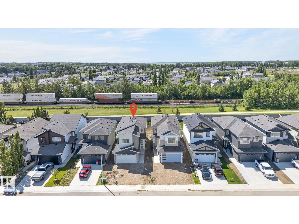
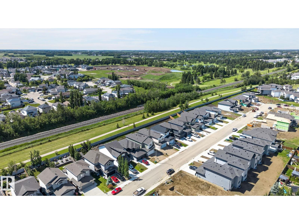
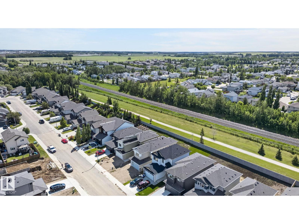
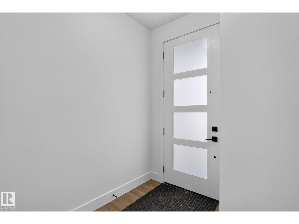
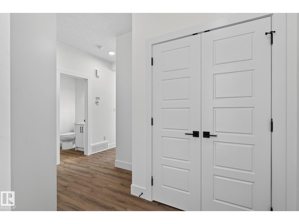
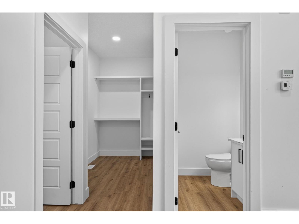
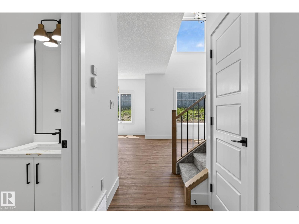
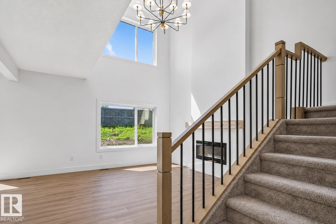
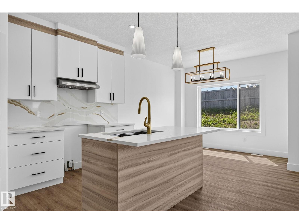
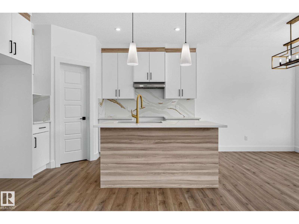
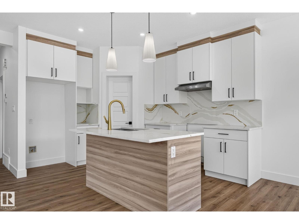
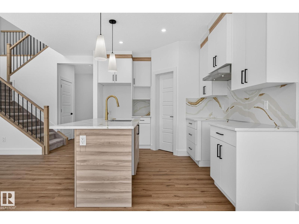
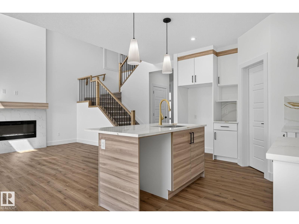
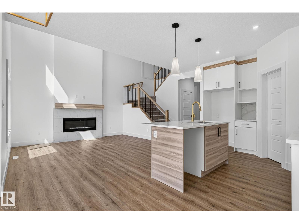
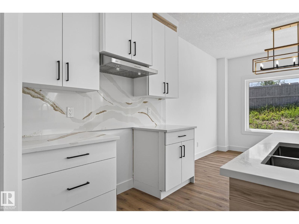
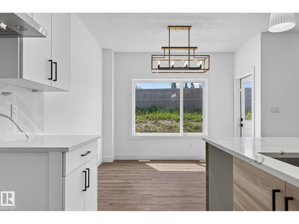
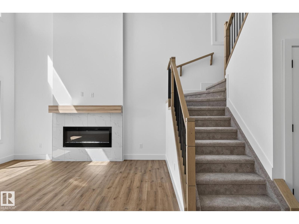
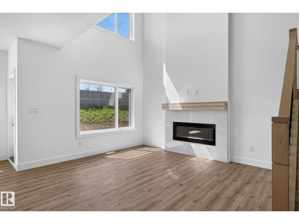
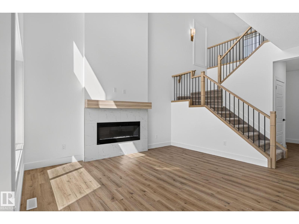
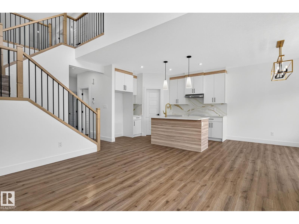
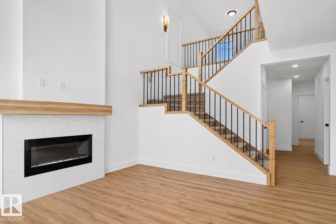
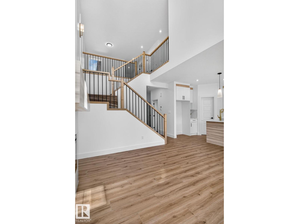
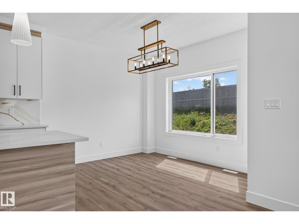
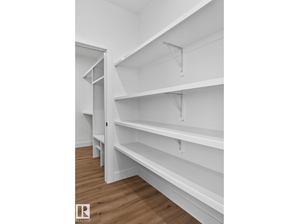
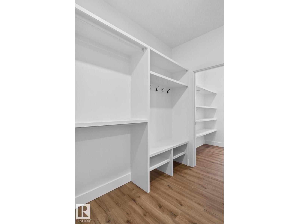
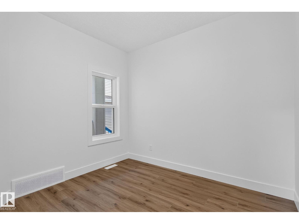
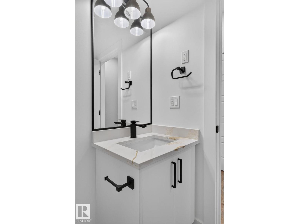
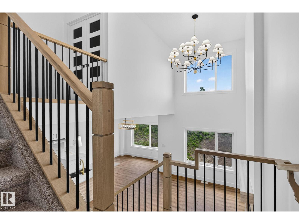
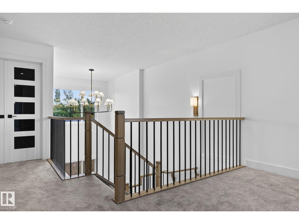
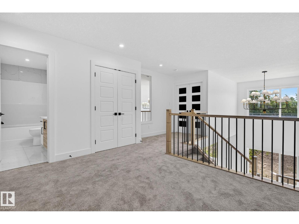
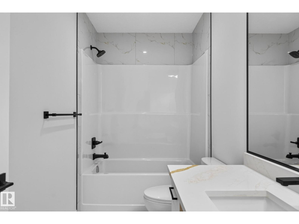
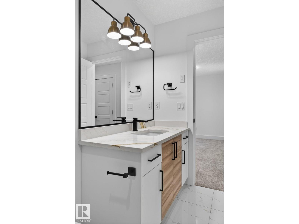
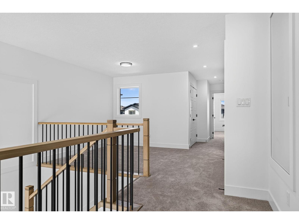
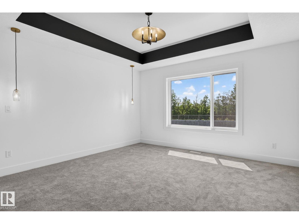
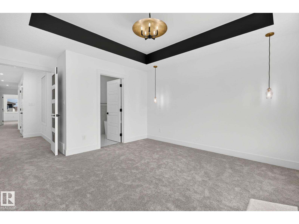
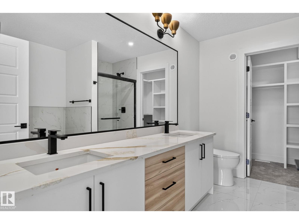
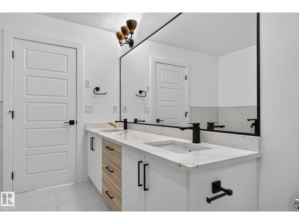
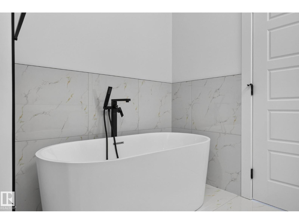
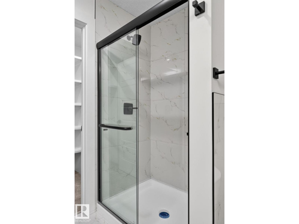
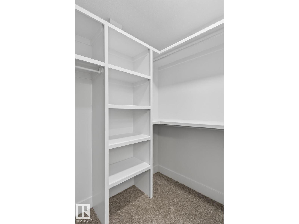
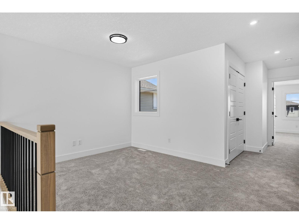
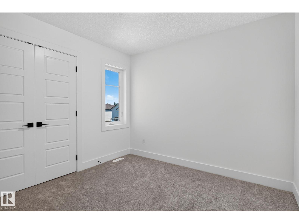
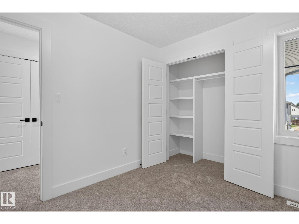
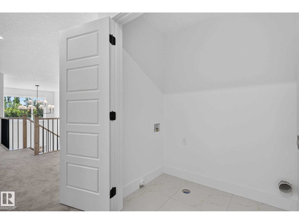
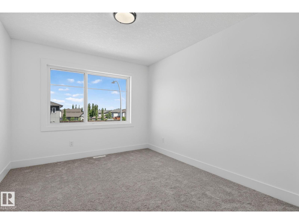
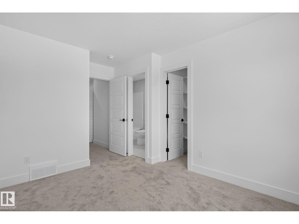
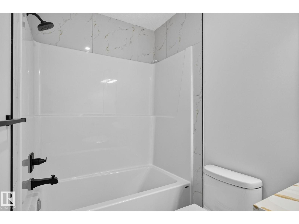
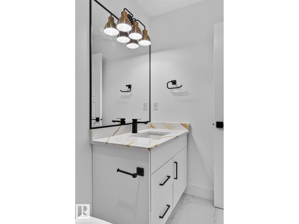
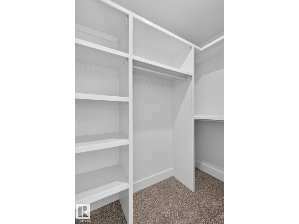
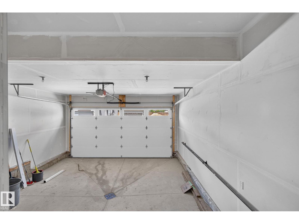
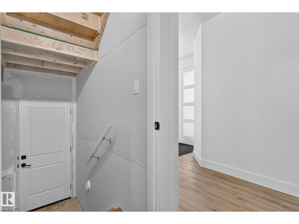
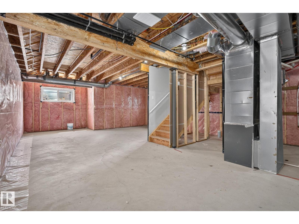
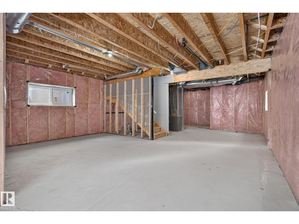
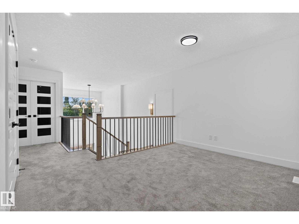
Welcome to Silverstone, where small-town charm meets city convenience! This brand-new 1,950+ sq. ft. two-storey is packed with style, space, and smart design at an incredible value. Featuring 3 bedrooms, 3 bathrooms, 9’ ceilings, a main floor den, upstairs bonus room, and a walk-through pantry with solid shelving and microwave outlet. The showstopper kitchen boasts quartz counters, a statement island, warm wood accents, crisp white cabinetry, and designer lighting that steals the spotlight. Luxury vinyl plank flooring, an electric fireplace, and a dramatic two-storey living room with wood railing and black metal spindles add wow factor. Enjoy two primary suites, upstairs laundry, spacious bedrooms, built-in closet organizers, a separate side entrance, plus easy access to trails, parks, schools, and everyday amenities. New home. New memories. New favourite address! Ideal for families, first-time buyers, or investors seeking a modern home with timeless finishes and room to grow. Move-in ready!
Listed by Realty Focus

Price
$499,900
Bedrooms
3
Bathrooms
4
Living area
1,973 sq ft
Property type
Single Family
Town
Stony Plain
MLS® number
E4506883

Last updated November 6, 2026

Last refreshed November 6, 2026 at 9:54 a.m. (Edmonton time)

Powered by: REALTOR.ca (opens in a new tab)

Book a showing

Tell us when you'd like to see 63 SILVERSTONE DR, or ask us anything about it.

MLS disclaimer

Copyright 2026 by the REALTORS® Association of Edmonton. All Rights Reserved. Data is deemed reliable but is not guaranteed accurate by the REALTORS® Association of Edmonton.

The trademarks REALTOR®, REALTORS® and the REALTOR® logo are controlled by The Canadian Real Estate Association (CREA) and identify real estate professionals who are members of CREA. The trademarks MLS®, Multiple Listing Service® and the associated logos are owned by CREA and identify the quality of services provided by real estate professionals who are members of CREA.