

MLS® E4507463
#205 11449 Ellerslie RD SW
$134,900 · Edmonton
By continuing to browse MLS® listings on this site, you accept our terms of use. Read the terms of use.
The information contained on this site is based in whole or in part on information that is provided by members of The Canadian Real Estate Association (CREA), who are responsible for its accuracy. CREA reproduces and distributes this information as a service for its members and assumes no responsibility for its accuracy.


About this home
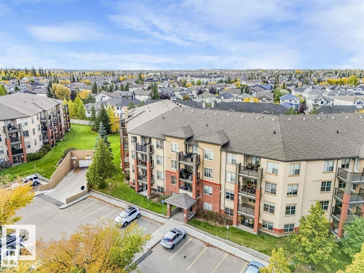
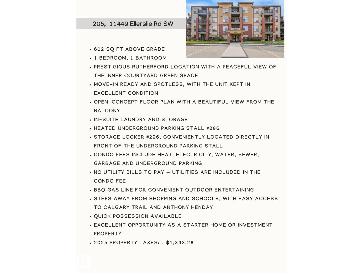
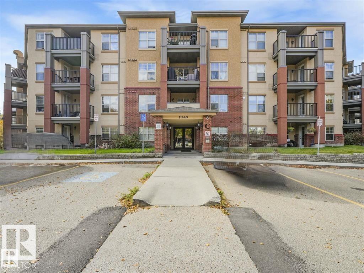
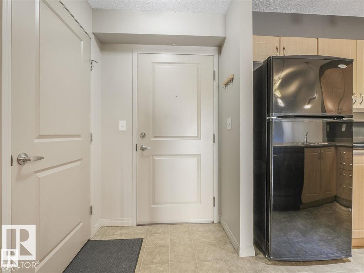
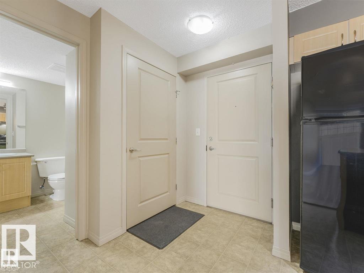
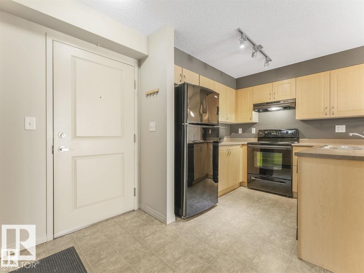
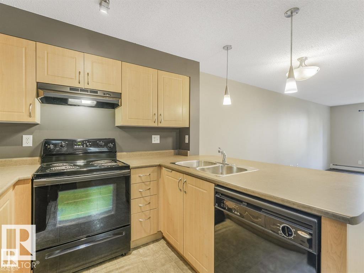
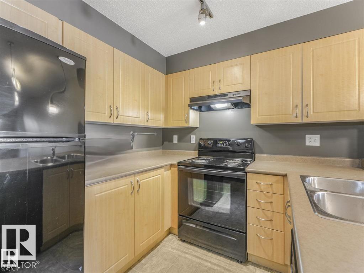
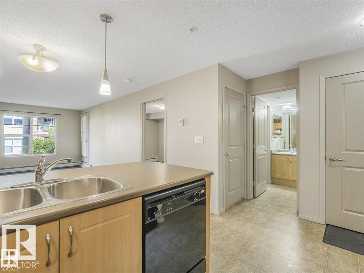
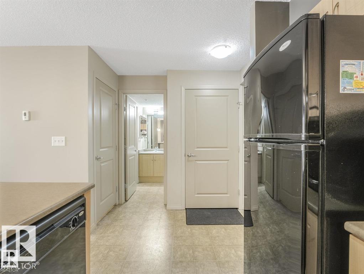
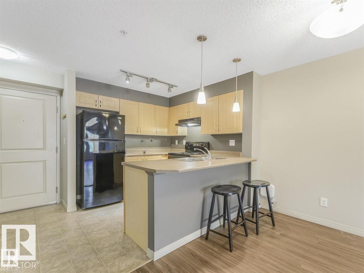
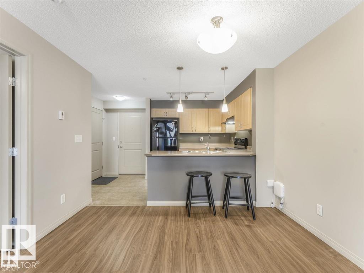
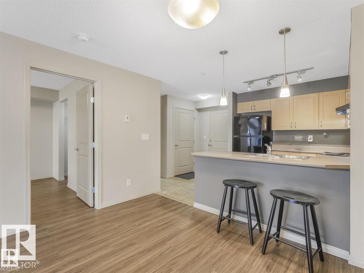
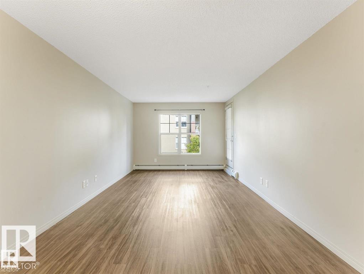
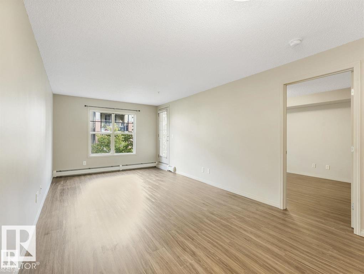
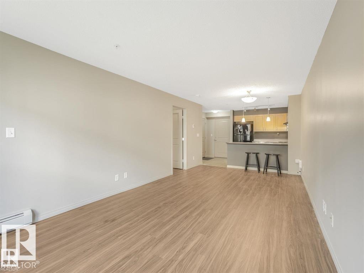
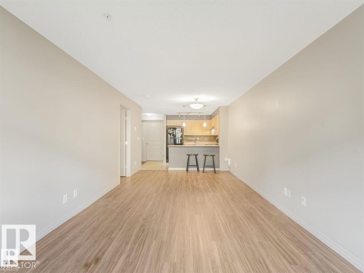
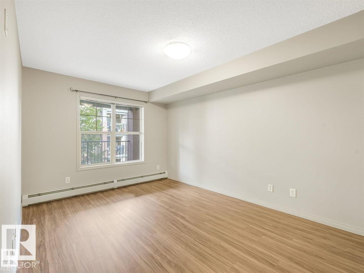
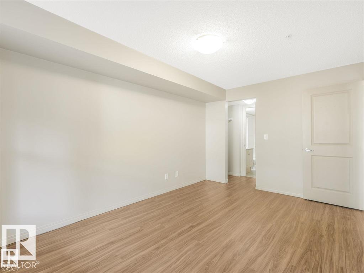
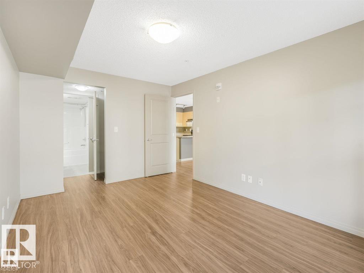
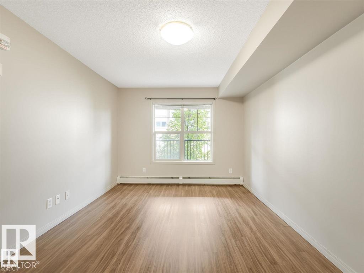
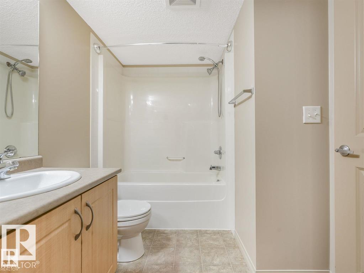
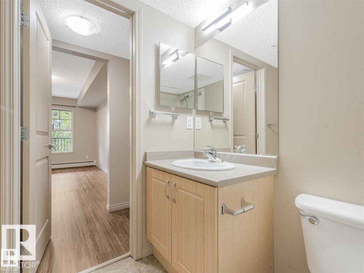
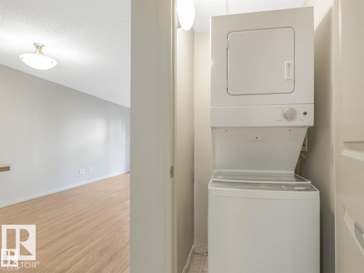
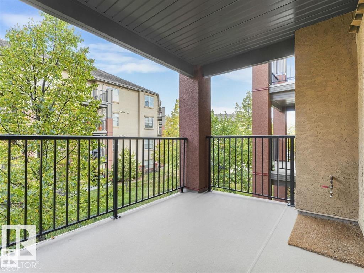
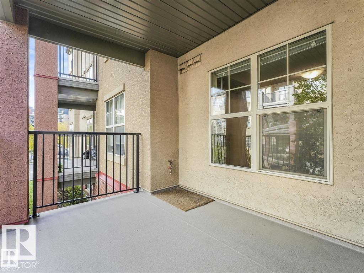
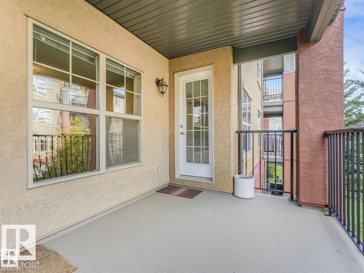
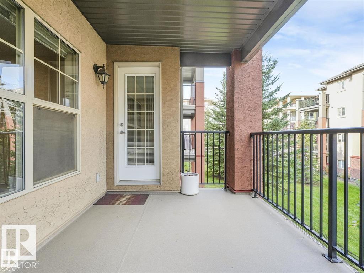
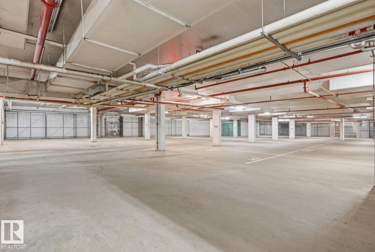
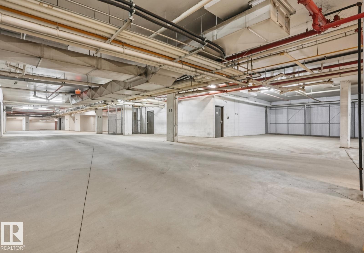
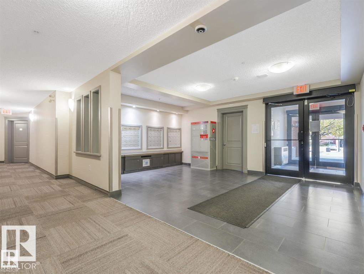
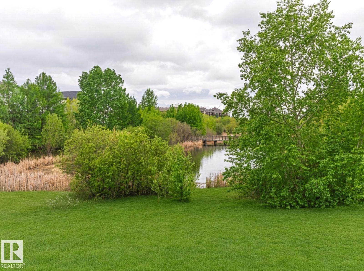
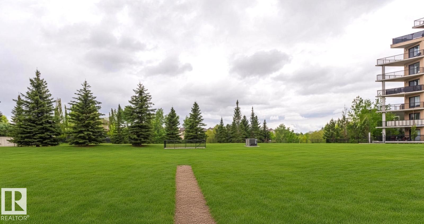
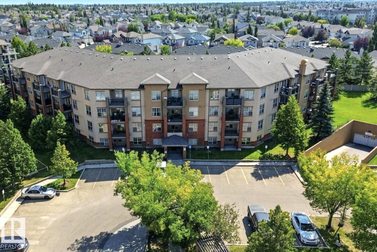
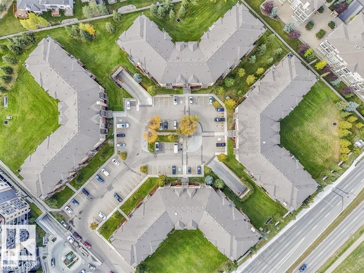
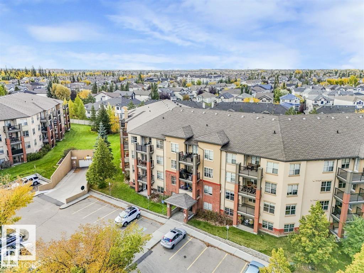
UNDERGROUND parking & STORAGE CAGE. No utility bills to pay: HEAT, ELECTRICITY, WATER, SEWER, GARBAGE, underground PARKING & storage cage included in $449.87/mnth condo fee. Spotless 602 sq. ft. 1-bed, 1-bath. Peaceful view of green inner courtyard from private balcony, which also has a convenient gas BBQ hookup. Open-concept w/large great room for flexibility on placing dining & living furniture. Laminate flooring, maple cabinetry, black appliances. IN-SUITE LAUNDRY. Spacious bedroom fits King bedroom suite & has walkthrough closet and full/4-piece bath. Heated underground PARKING stall #286 & storage unit #296 w/storage locker located directly in front of your parking stall. 2026 property taxes just $1,366.85. Ideally located close to shopping, schools, transit, walking trails, parks and ponds. Fast access to Calgary Trail, Anthony Henday, the Airport and Nisku. A fantastic opportunity for a first-time buyer or investor! PETS WELCOME subject to board approval: 1 dog or cat per unit, up to 14kg/30lbs.
Listed by REMAX River City
- Price
- $134,900
- Bedrooms
- 1
- Bathrooms
- 1
- Living area
- 602 sq ft
- Property type
- Single Family
- Town
- Edmonton
- MLS® number
- E4507463
Last updated November 6, 2026
Last refreshed November 6, 2026 at 2:21 a.m. (Edmonton time)
 (opens in a new tab)
Book a showing
Tell us when you'd like to see #205 11449 Ellerslie RD SW, or ask us anything about it.
Copyright 2026 by the REALTORS® Association of Edmonton. All Rights Reserved. Data is deemed reliable but is not guaranteed accurate by the REALTORS® Association of Edmonton.
The trademarks REALTOR®, REALTORS® and the REALTOR® logo are controlled by The Canadian Real Estate Association (CREA) and identify real estate professionals who are members of CREA. The trademarks MLS®, Multiple Listing Service® and the associated logos are owned by CREA and identify the quality of services provided by real estate professionals who are members of CREA.