

MLS® E4508321
5439 Hawthorn RU SW
$544,900 · Edmonton
By continuing to browse MLS® listings on this site, you accept our terms of use. Read the terms of use.
The information contained on this site is based in whole or in part on information that is provided by members of The Canadian Real Estate Association (CREA), who are responsible for its accuracy. CREA reproduces and distributes this information as a service for its members and assumes no responsibility for its accuracy.
About this home
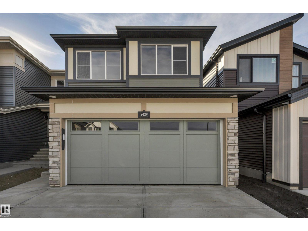
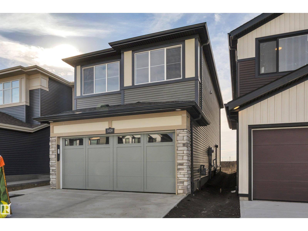
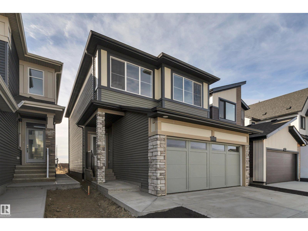
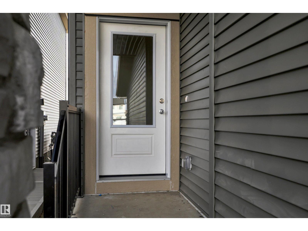
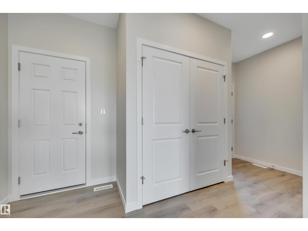
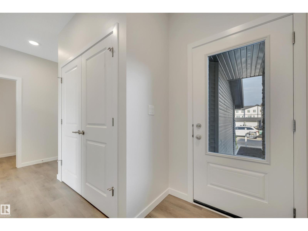
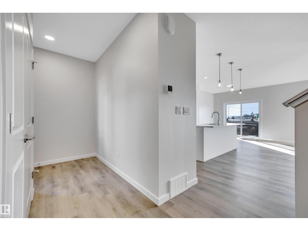
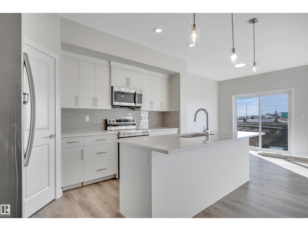
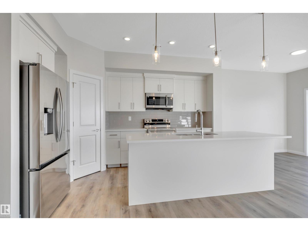
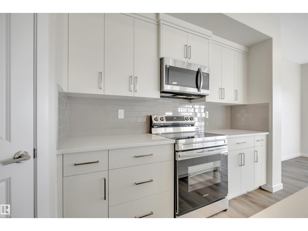
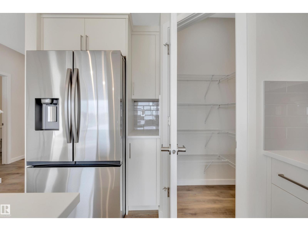
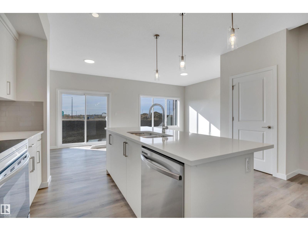
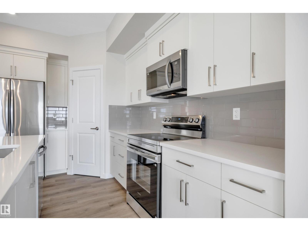
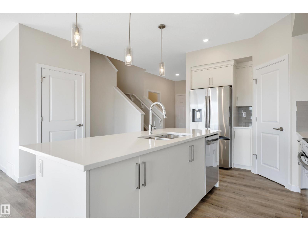
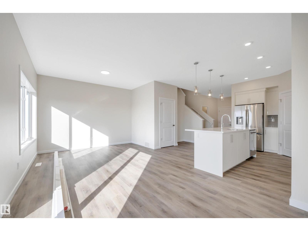
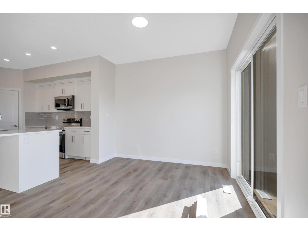
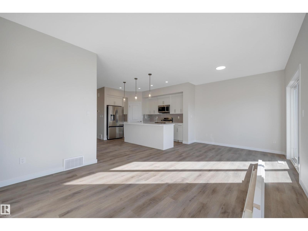
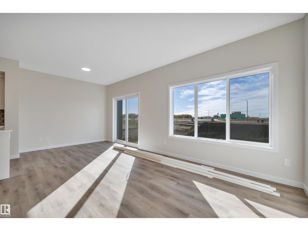
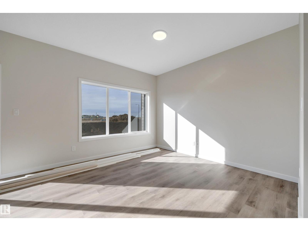
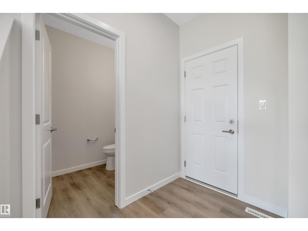
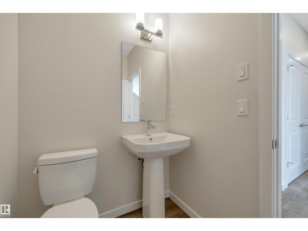
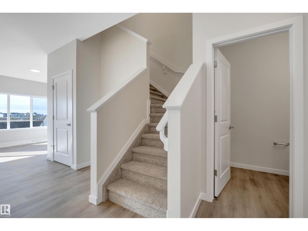
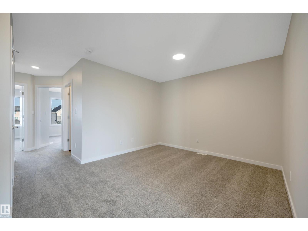
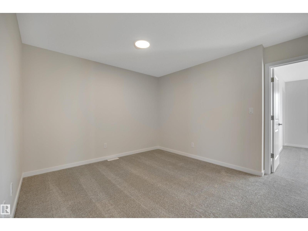
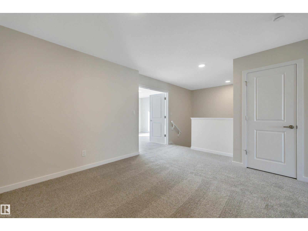
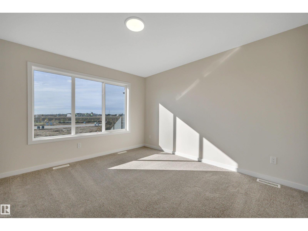
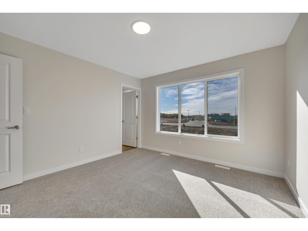
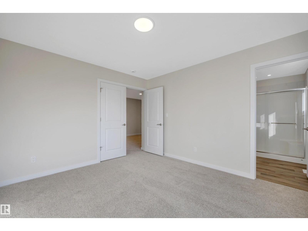
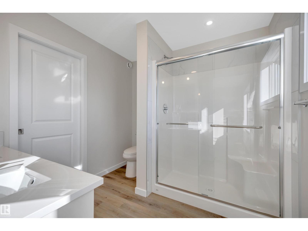
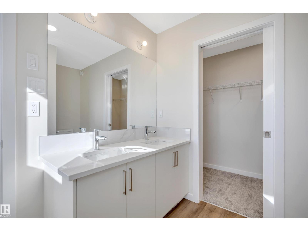
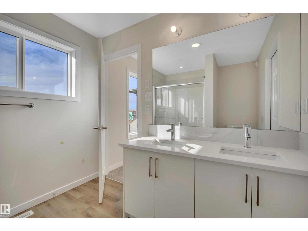
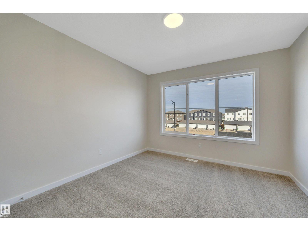
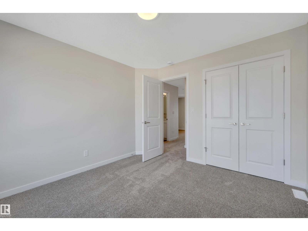
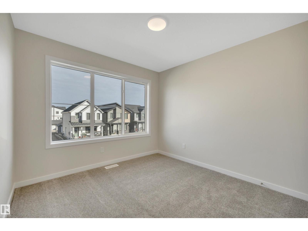
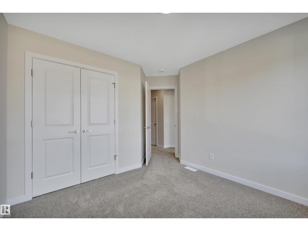
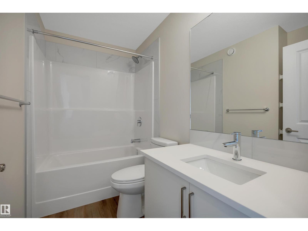
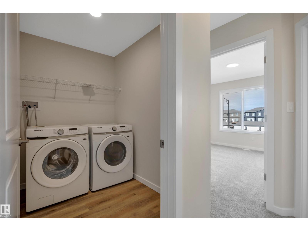
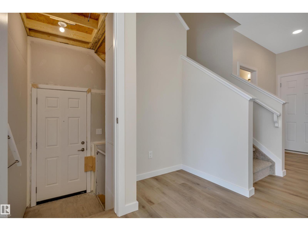
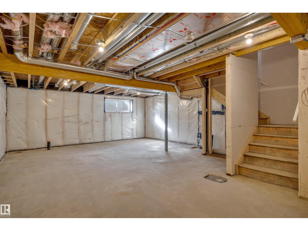
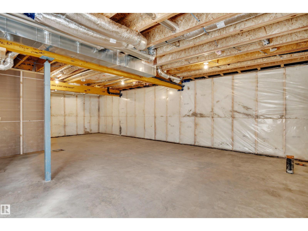
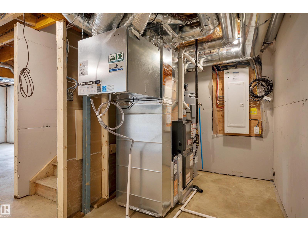
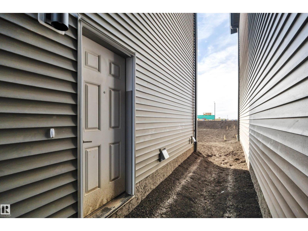
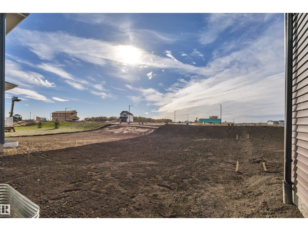
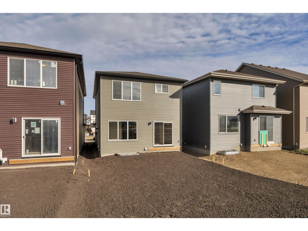
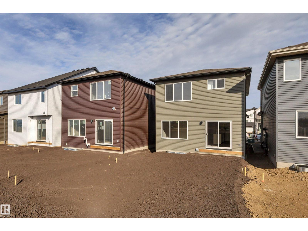
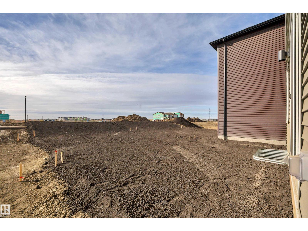
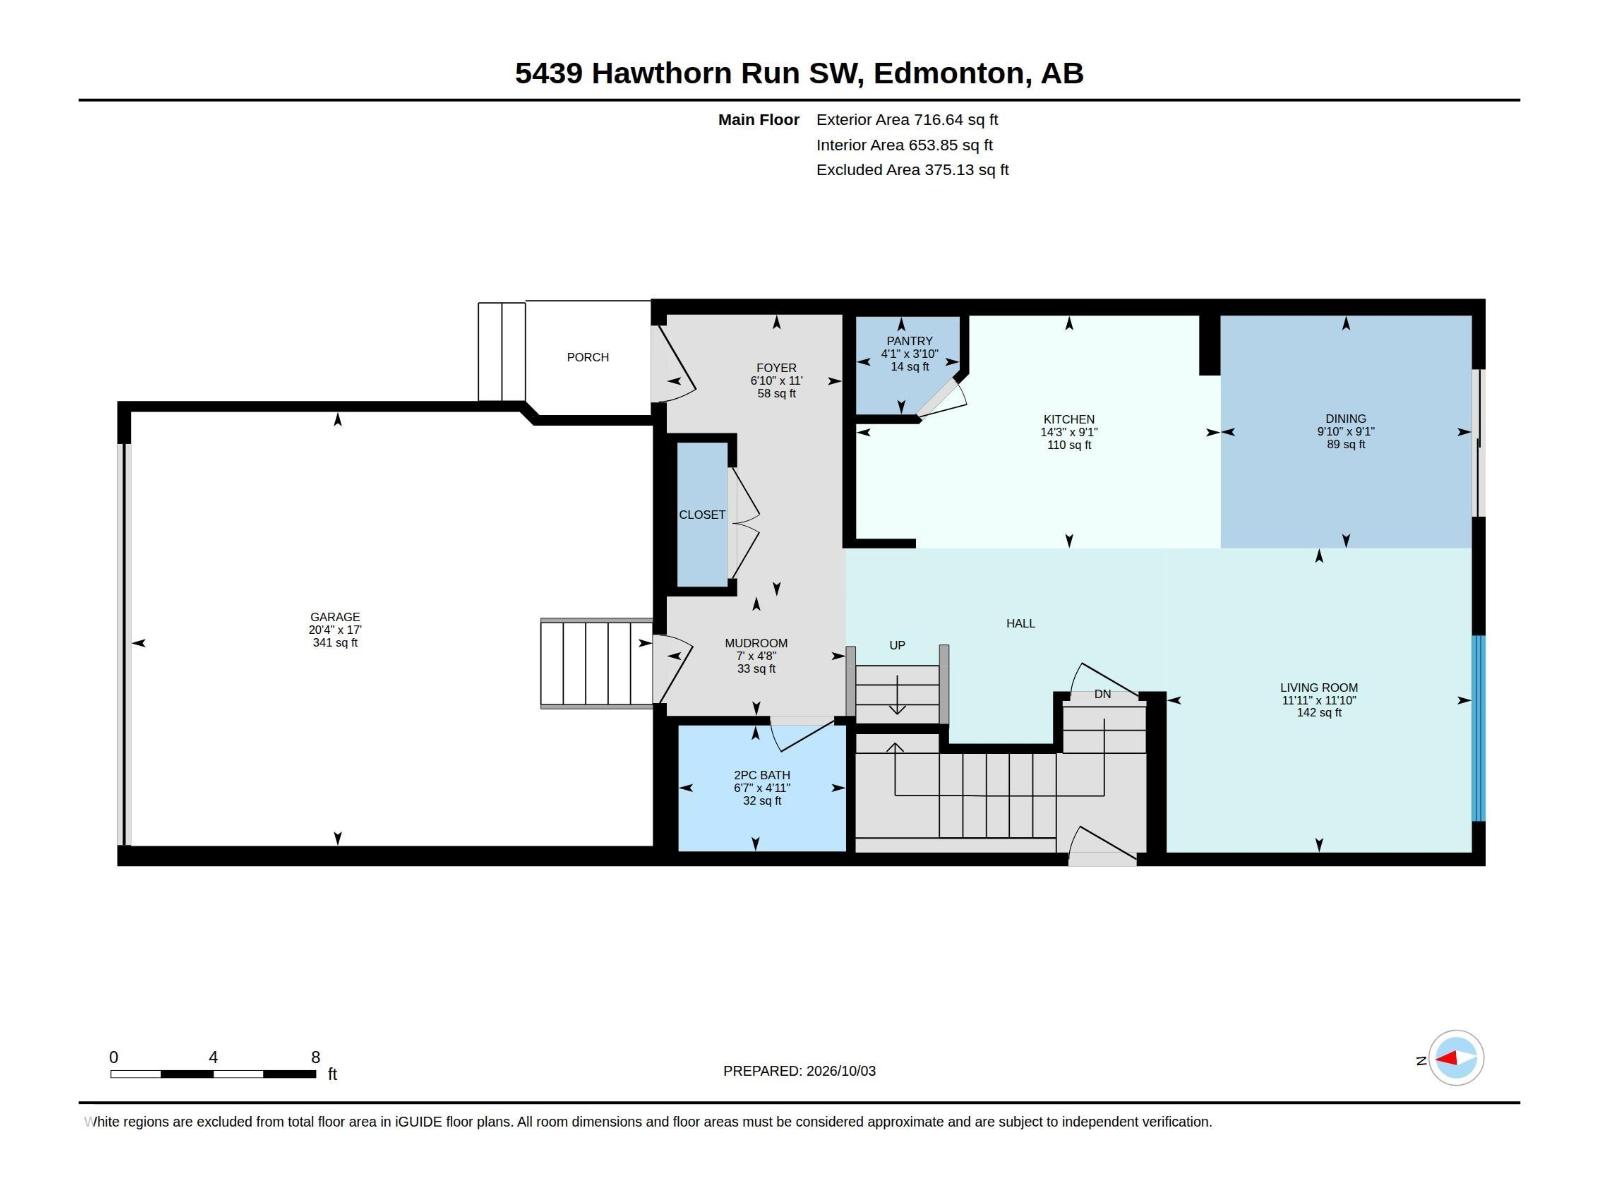
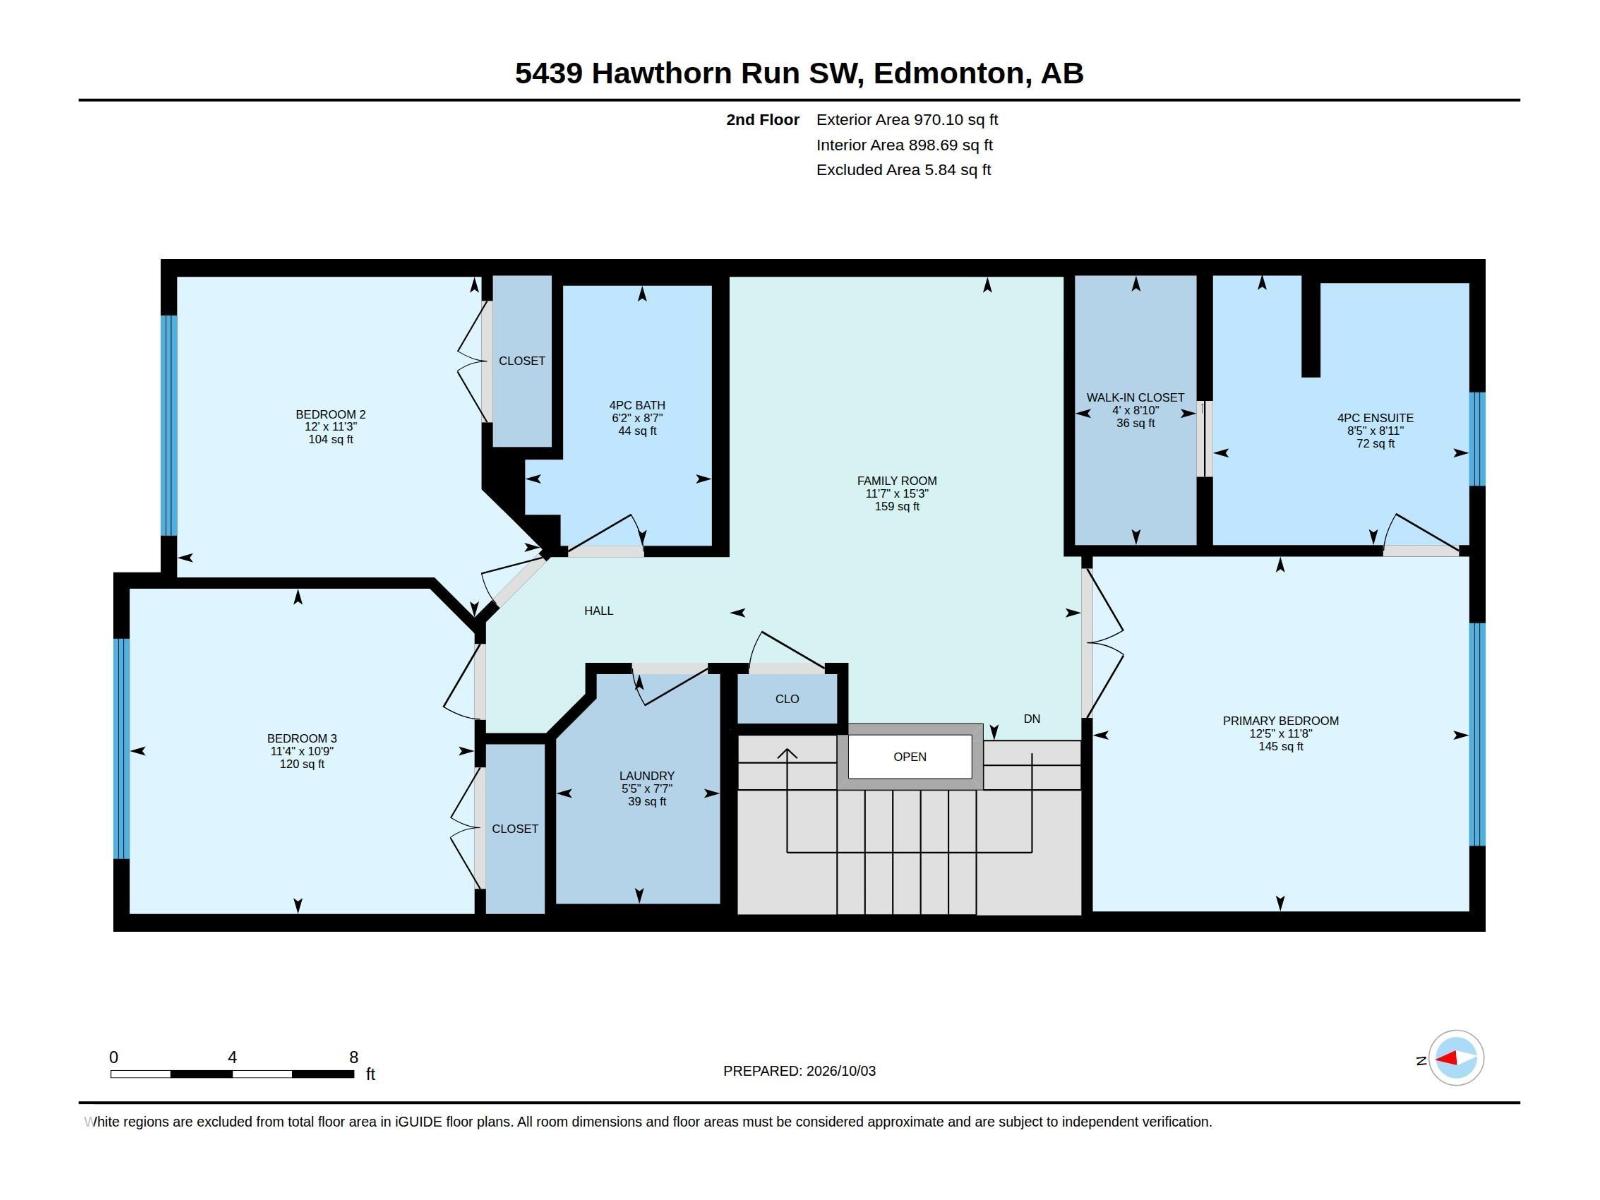
Welcome to the BRAND NEW built by Excel Homes, the Meadowview model in sought after THE ORCHARDS in SOUTHWEST Edmonton. At nearly 1700 square feet, this FRONT DOUBLE ATTACHED GARAGE WITH STONE SURROUND, upon entering you are greeted with LVP flooring, 9 FOOT CEILING, OPEN style kitchen with ALL STAINLESS STEEL APPLIANCES, LARGE ISLAND WITH THICK QUARTZ COUNTERTOPS, adjacent is the dining area and looking onto the SPACIOUS LIVING ROOM. Half bath completes the main floor. Upstairs is carpeted, bonus room separates the the 2 bedrooms from the primary w/4 PC ensuite, walk-in closet. Full bath and laundry completes the second floor. Property has SEPARATE ENTRANCE perfect for LEGAL SUITE. This GREEN BUILT home has HRV, solar panel rough in, low E windows, eco bee thermostat and more. FULL LANDSCAPING INCLUDED. Close to south edmonton common, schools, public transportation, anthony henday, and all the amenities in the community. October 2nd completion.
Listed by Century 21 Signature Realty
- Price
- $544,900
- Bedrooms
- 3
- Bathrooms
- 3
- Living area
- 1,687 sq ft
- Property type
- Single Family
- Town
- Edmonton
- MLS® number
- E4508321
Last updated October 23, 2026
Last refreshed November 5, 2026 at 8:55 a.m. (Edmonton time)
 (opens in a new tab)
Book a showing
Tell us when you'd like to see 5439 Hawthorn RU SW, or ask us anything about it.
Copyright 2026 by the REALTORS® Association of Edmonton. All Rights Reserved. Data is deemed reliable but is not guaranteed accurate by the REALTORS® Association of Edmonton.
The trademarks REALTOR®, REALTORS® and the REALTOR® logo are controlled by The Canadian Real Estate Association (CREA) and identify real estate professionals who are members of CREA. The trademarks MLS®, Multiple Listing Service® and the associated logos are owned by CREA and identify the quality of services provided by real estate professionals who are members of CREA.