

MLS® E4508714
3606 44 ST
$409,900 · Leduc
By continuing to browse MLS® listings on this site, you accept our terms of use. Read the terms of use.
The information contained on this site is based in whole or in part on information that is provided by members of The Canadian Real Estate Association (CREA), who are responsible for its accuracy. CREA reproduces and distributes this information as a service for its members and assumes no responsibility for its accuracy.
About this home
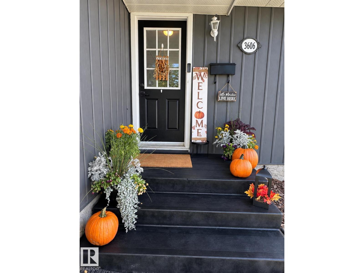
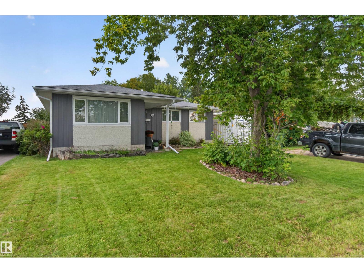
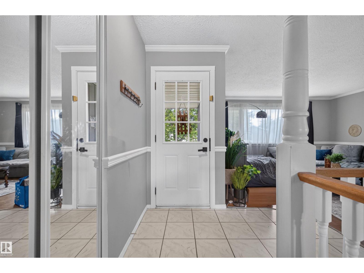
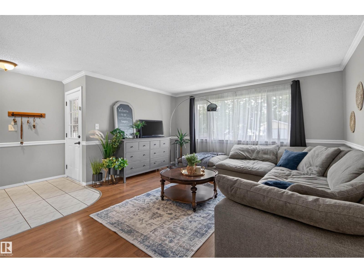
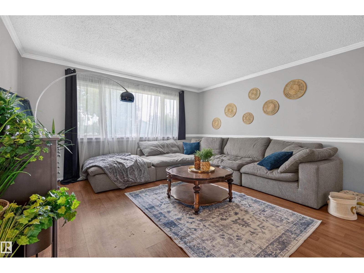
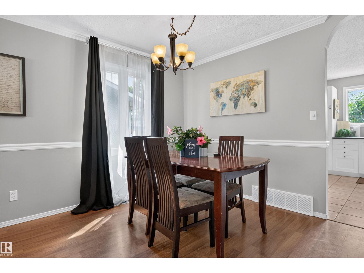
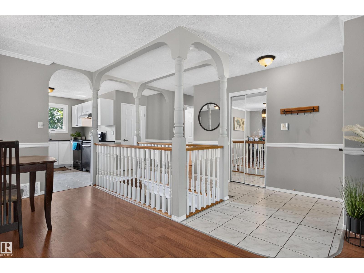
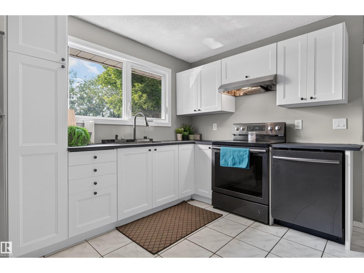
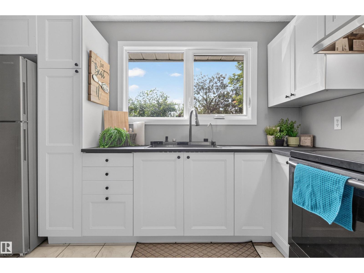
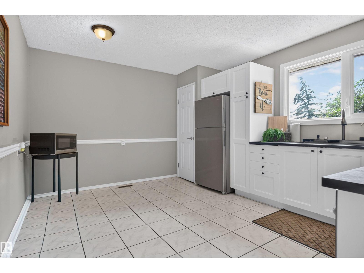
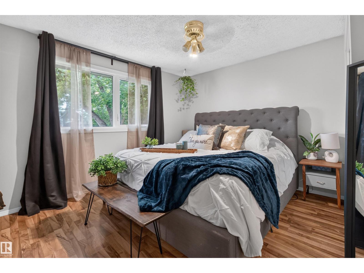
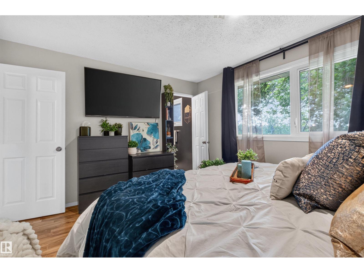
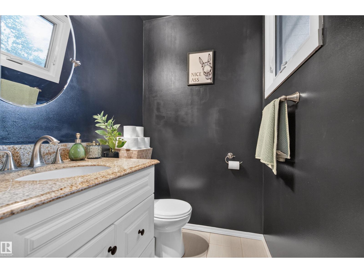
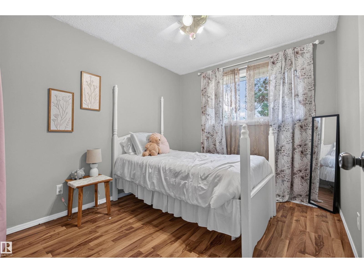
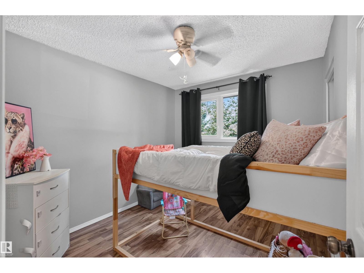
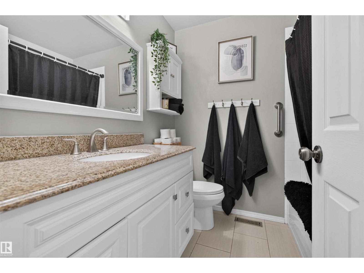
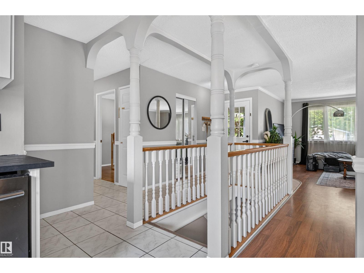
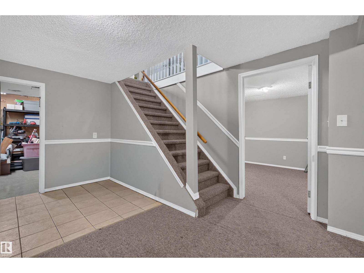
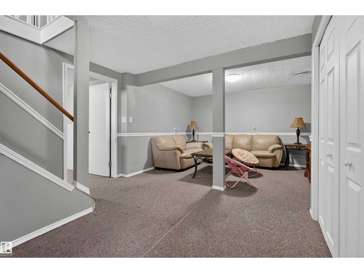
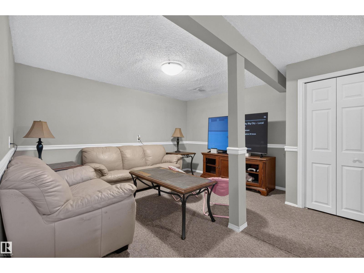
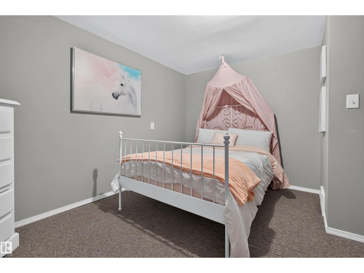
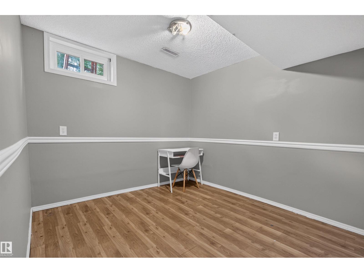
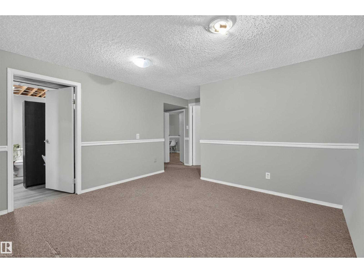
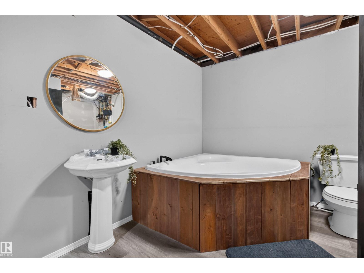
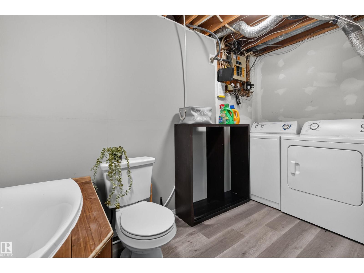
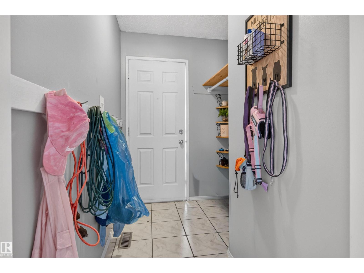
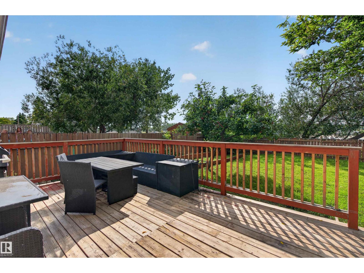
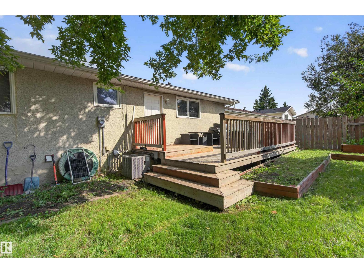
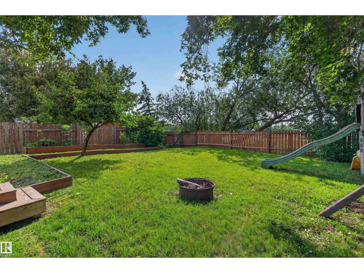
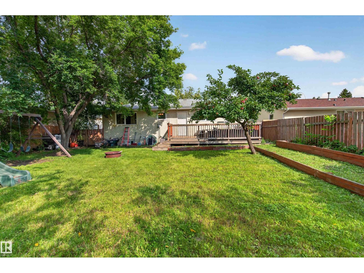
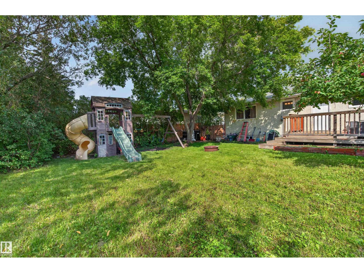
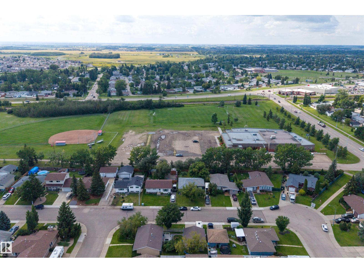
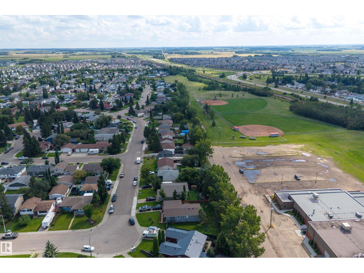
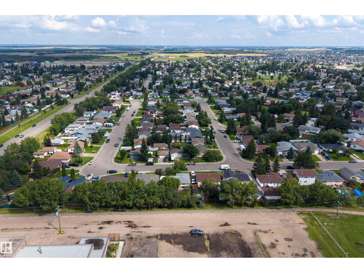
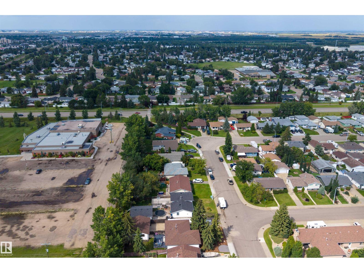
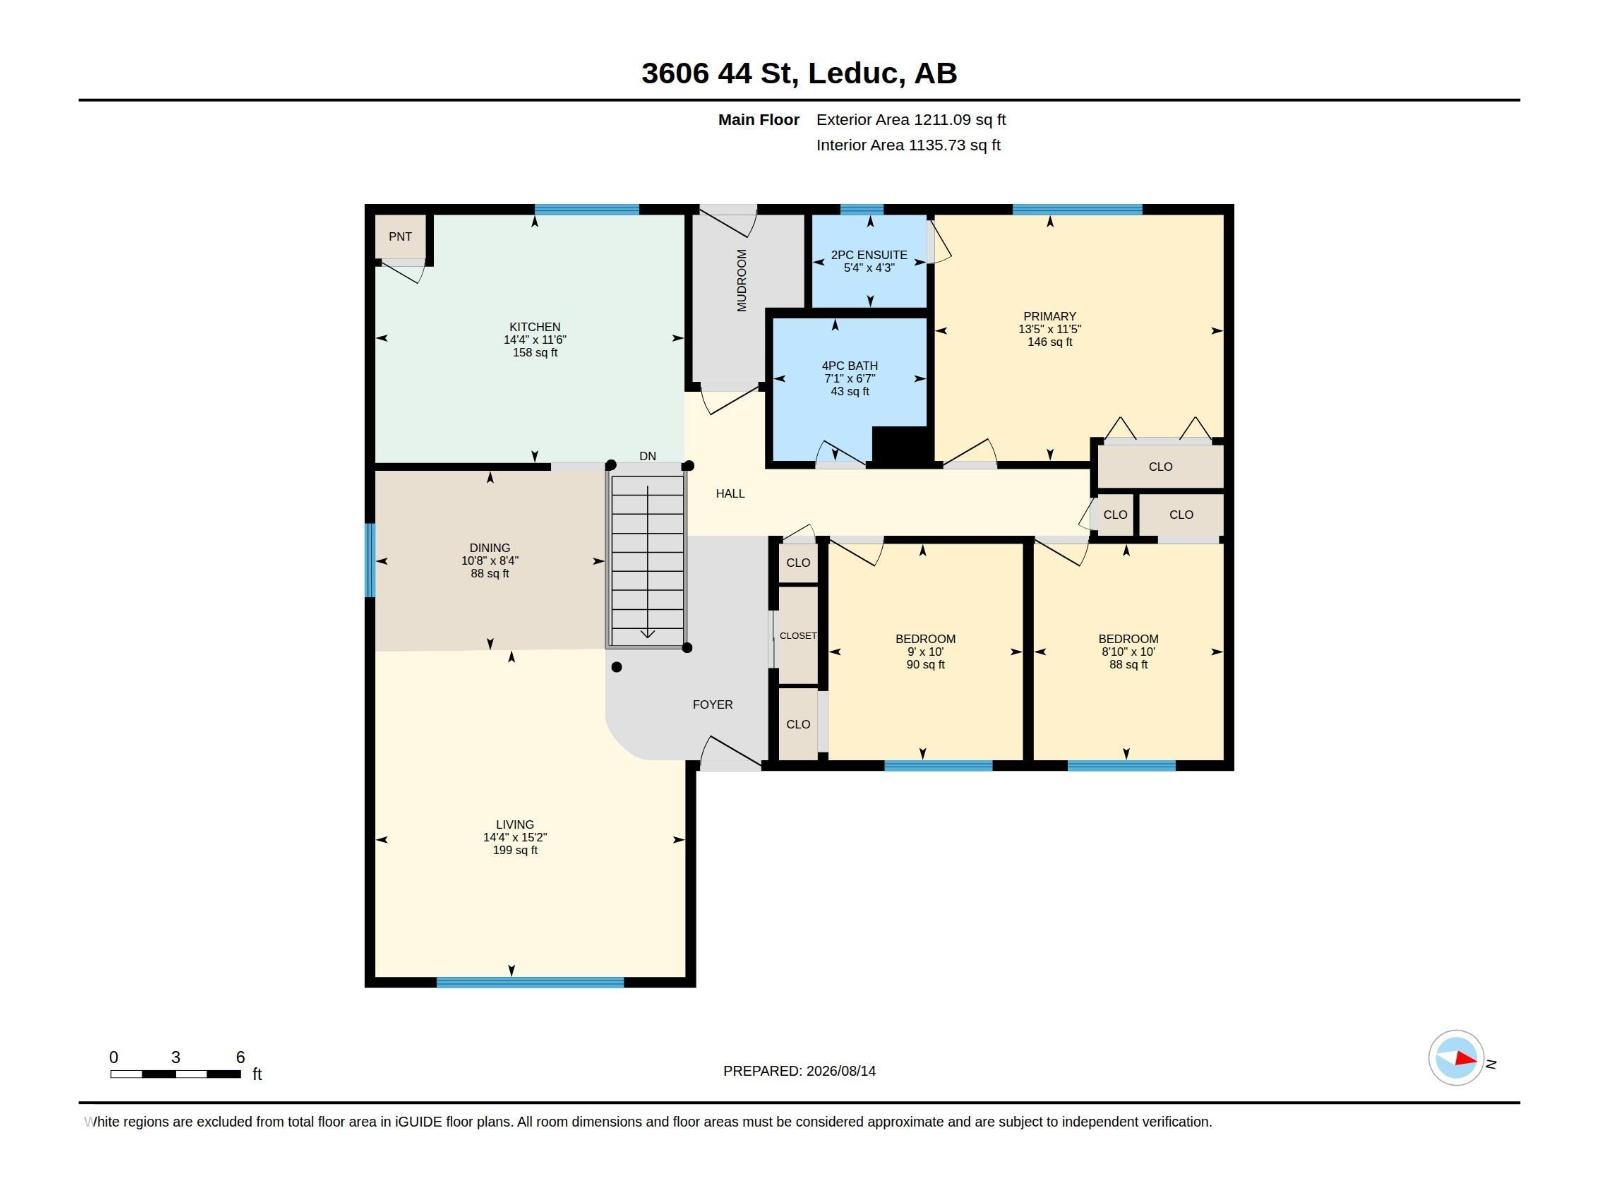
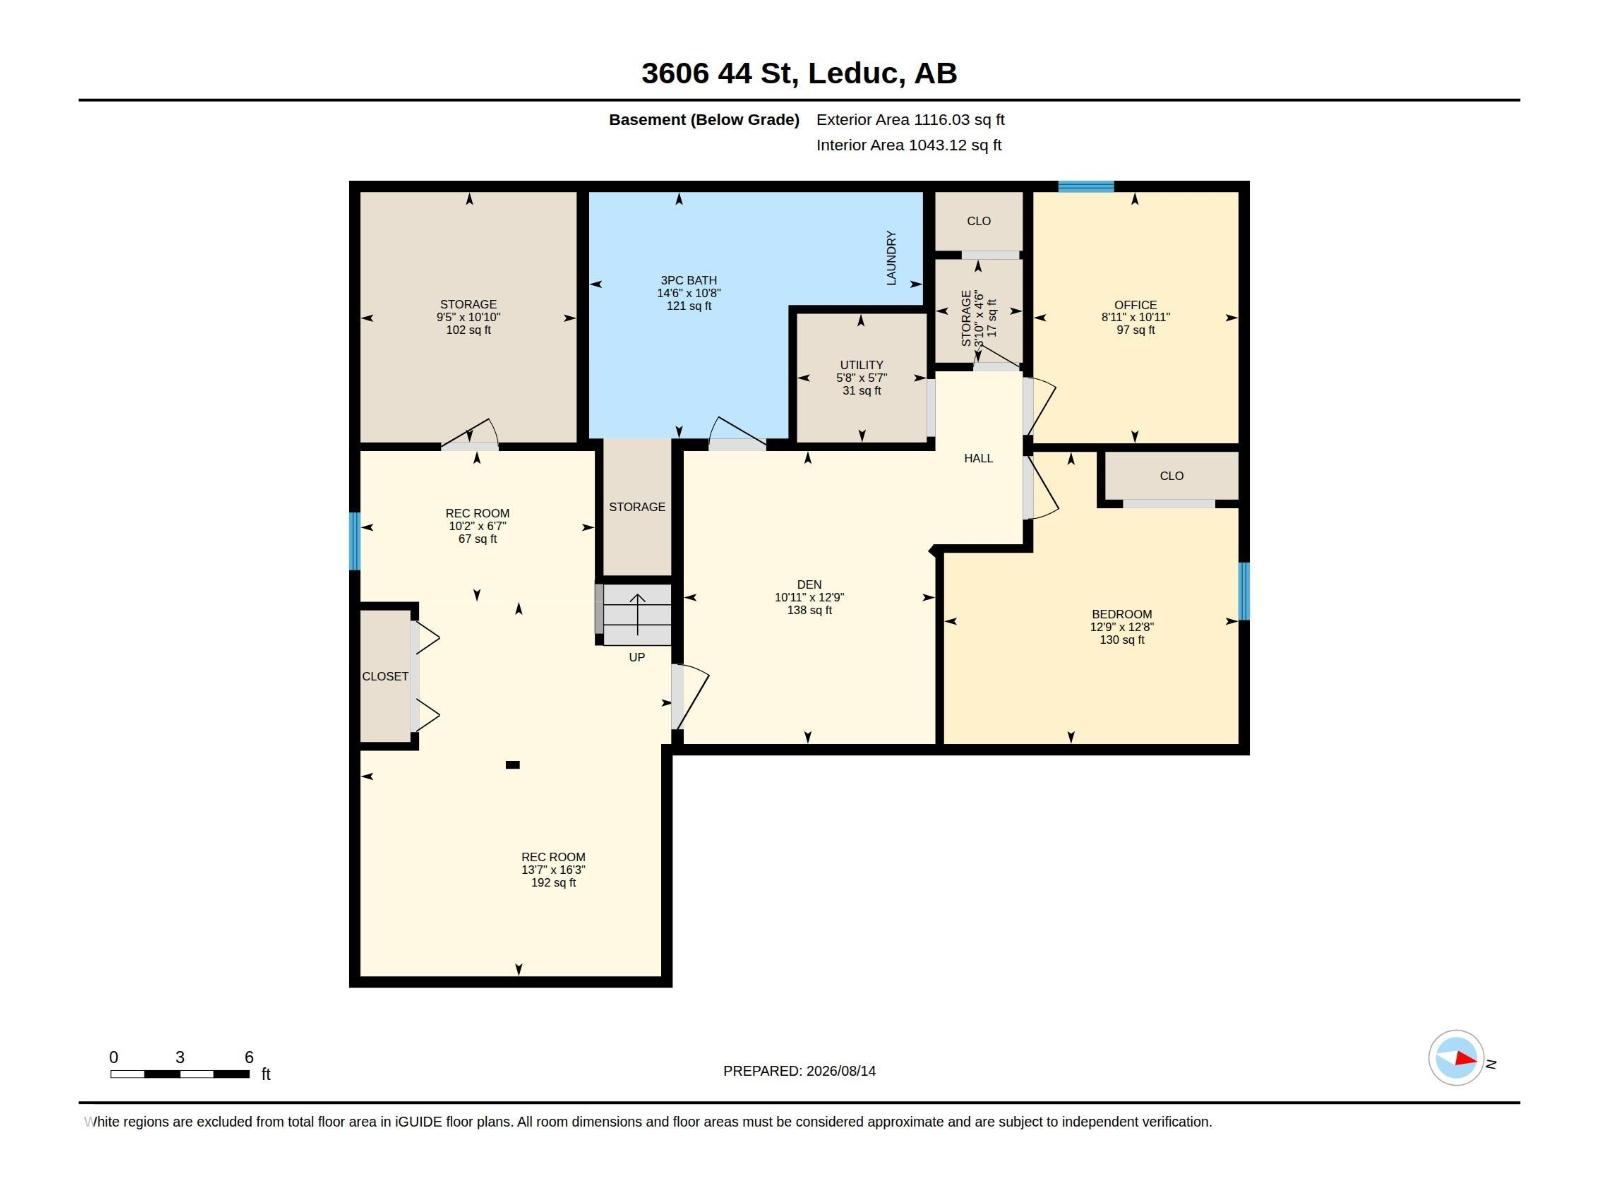
Some homes simply have a Feeling. Solidly built and thoughtfully maintained. The door opens to a classic spindled railing that centers an east-facing living room with large windows that flows into the flexible dining area. An updated kitchen (2026) leaves lots of flexibility for a breakfast nook, storage shelving or chef's / baker's area. The primary bedroom featuring an ensuite half-bath and the main floor is completed with two additional bedrooms and a full bath. Downstairs, the fully finished basement adds a 4th bedroom, an office, a den, a rec room, generous storage, AND a renovated 3-pc bath / laundry with vinyl flooring and a soaker tub. Outside, the private west-facing yard offers a large deck, mature landscaping, apple tree, garden beds, play structure & RV PARKING. Walk to schools, ride to shopping, and connect to major commuting corridors. A rare blend - DISTINCTIVE | REFRESHED | PRIVATE | SPACIOUS | MOVE-IN READY!
Listed by Exp Realty
- Price
- $409,900
- Bedrooms
- 4
- Bathrooms
- 3
- Living area
- 1,211 sq ft
- Property type
- Single Family
- Town
- Leduc
- MLS® number
- E4508714
Last updated October 26, 2026
Last refreshed November 5, 2026 at 7:16 a.m. (Edmonton time)
 (opens in a new tab)
Book a showing
Tell us when you'd like to see 3606 44 ST, or ask us anything about it.
Copyright 2026 by the REALTORS® Association of Edmonton. All Rights Reserved. Data is deemed reliable but is not guaranteed accurate by the REALTORS® Association of Edmonton.
The trademarks REALTOR®, REALTORS® and the REALTOR® logo are controlled by The Canadian Real Estate Association (CREA) and identify real estate professionals who are members of CREA. The trademarks MLS®, Multiple Listing Service® and the associated logos are owned by CREA and identify the quality of services provided by real estate professionals who are members of CREA.