

MLS® E4508720
46 Cuddie DR
$689,900 · Sherwood Park
By continuing to browse MLS® listings on this site, you accept our terms of use. Read the terms of use.
The information contained on this site is based in whole or in part on information that is provided by members of The Canadian Real Estate Association (CREA), who are responsible for its accuracy. CREA reproduces and distributes this information as a service for its members and assumes no responsibility for its accuracy.
About this home
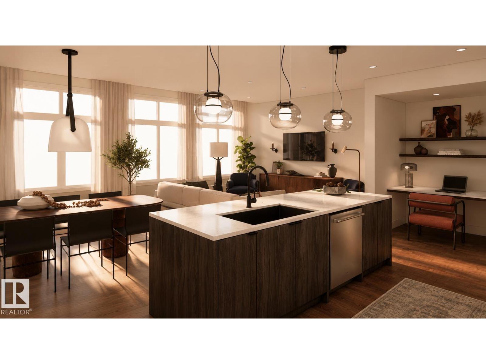
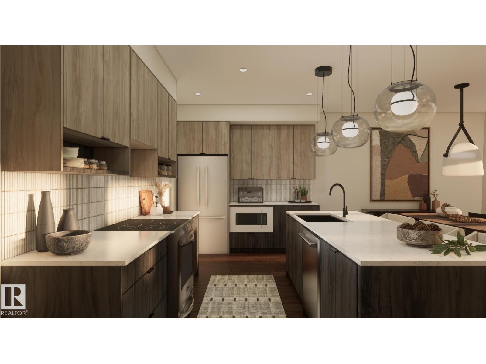
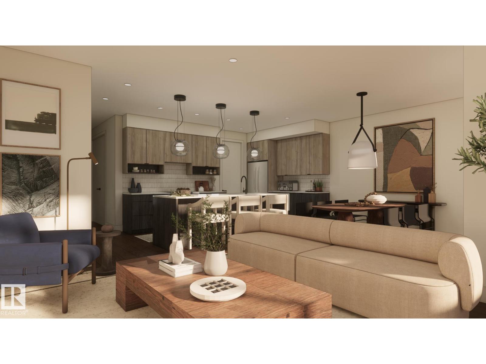
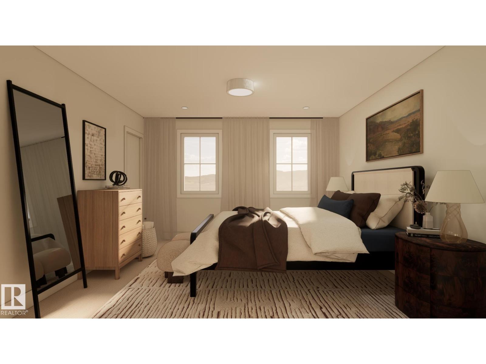
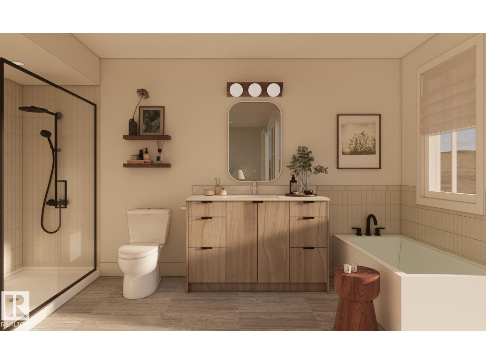
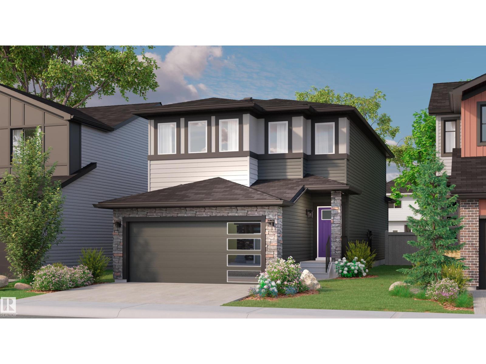
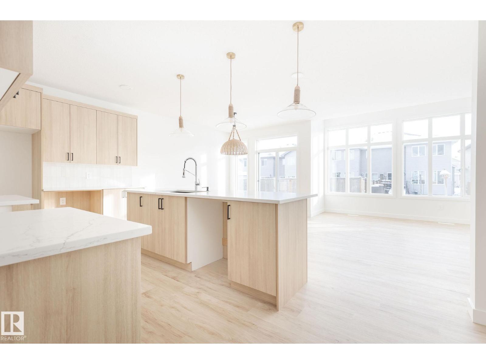
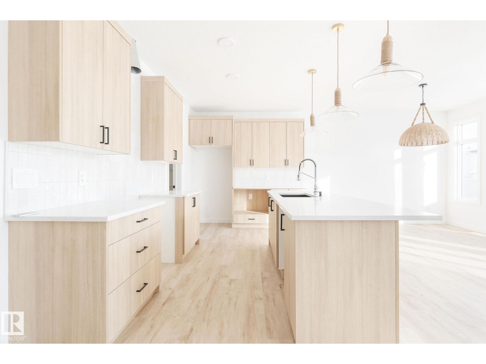
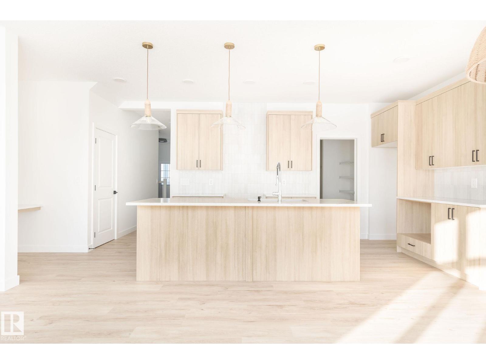
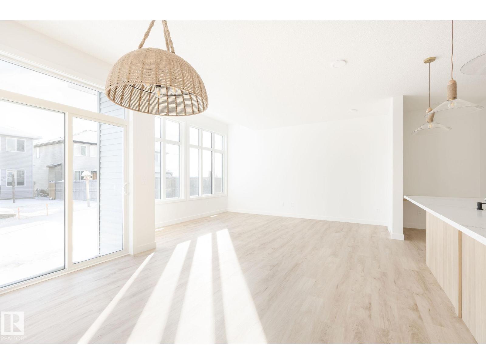
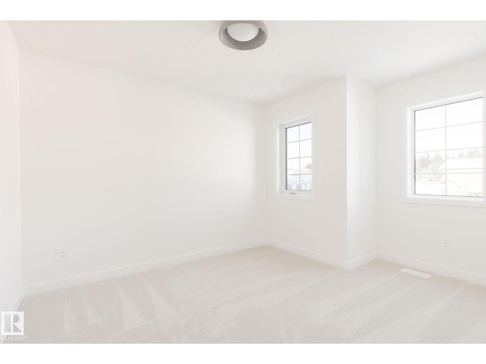
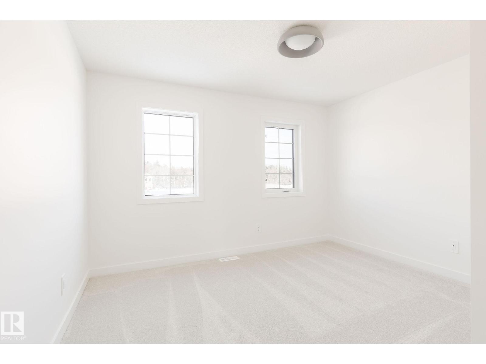
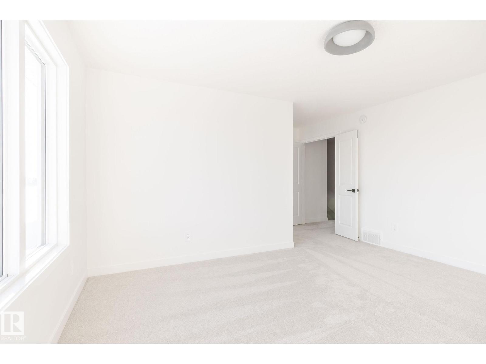
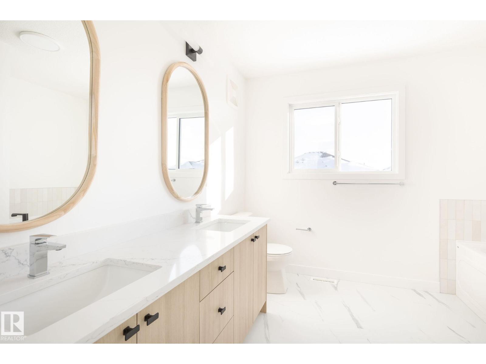
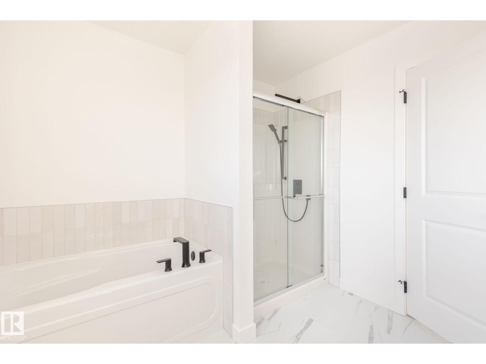
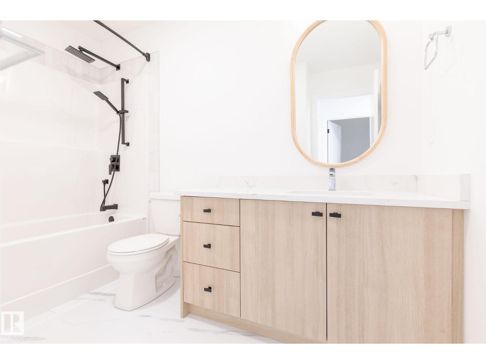
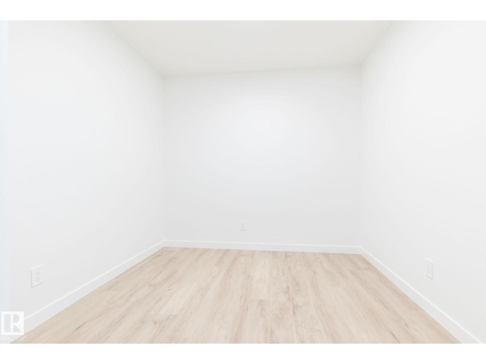
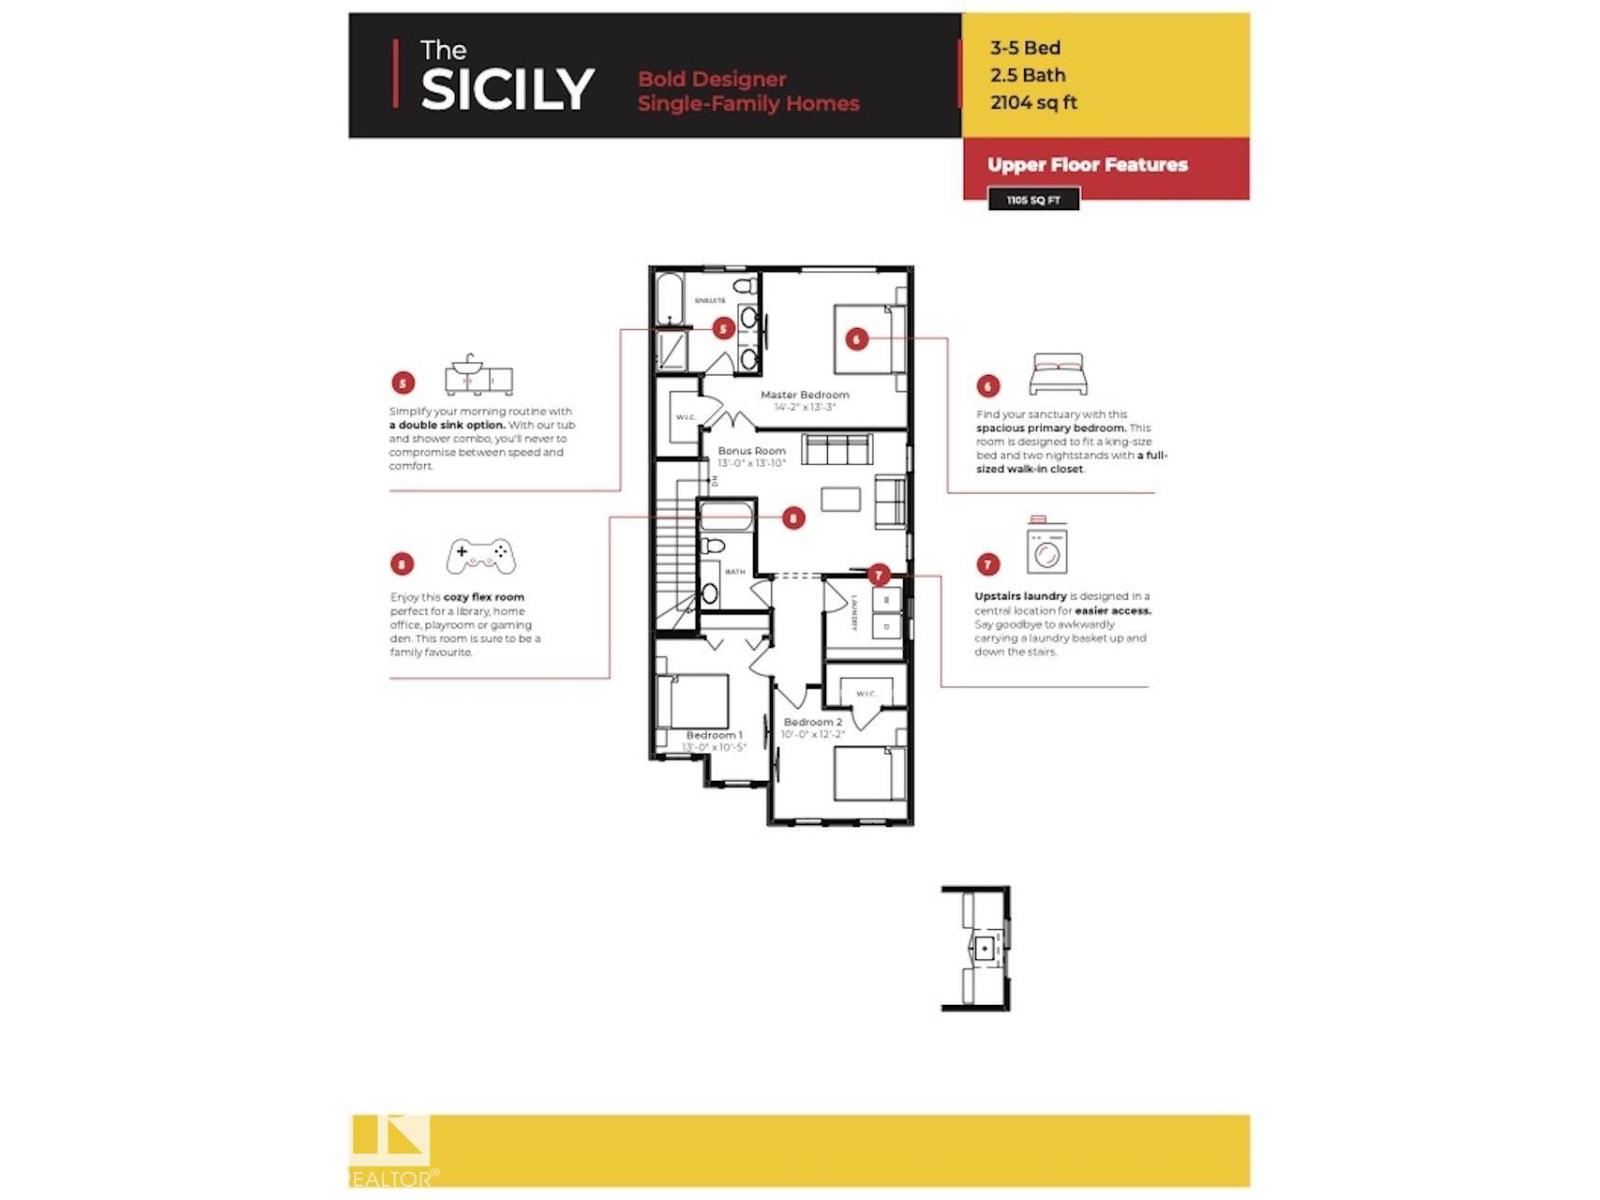
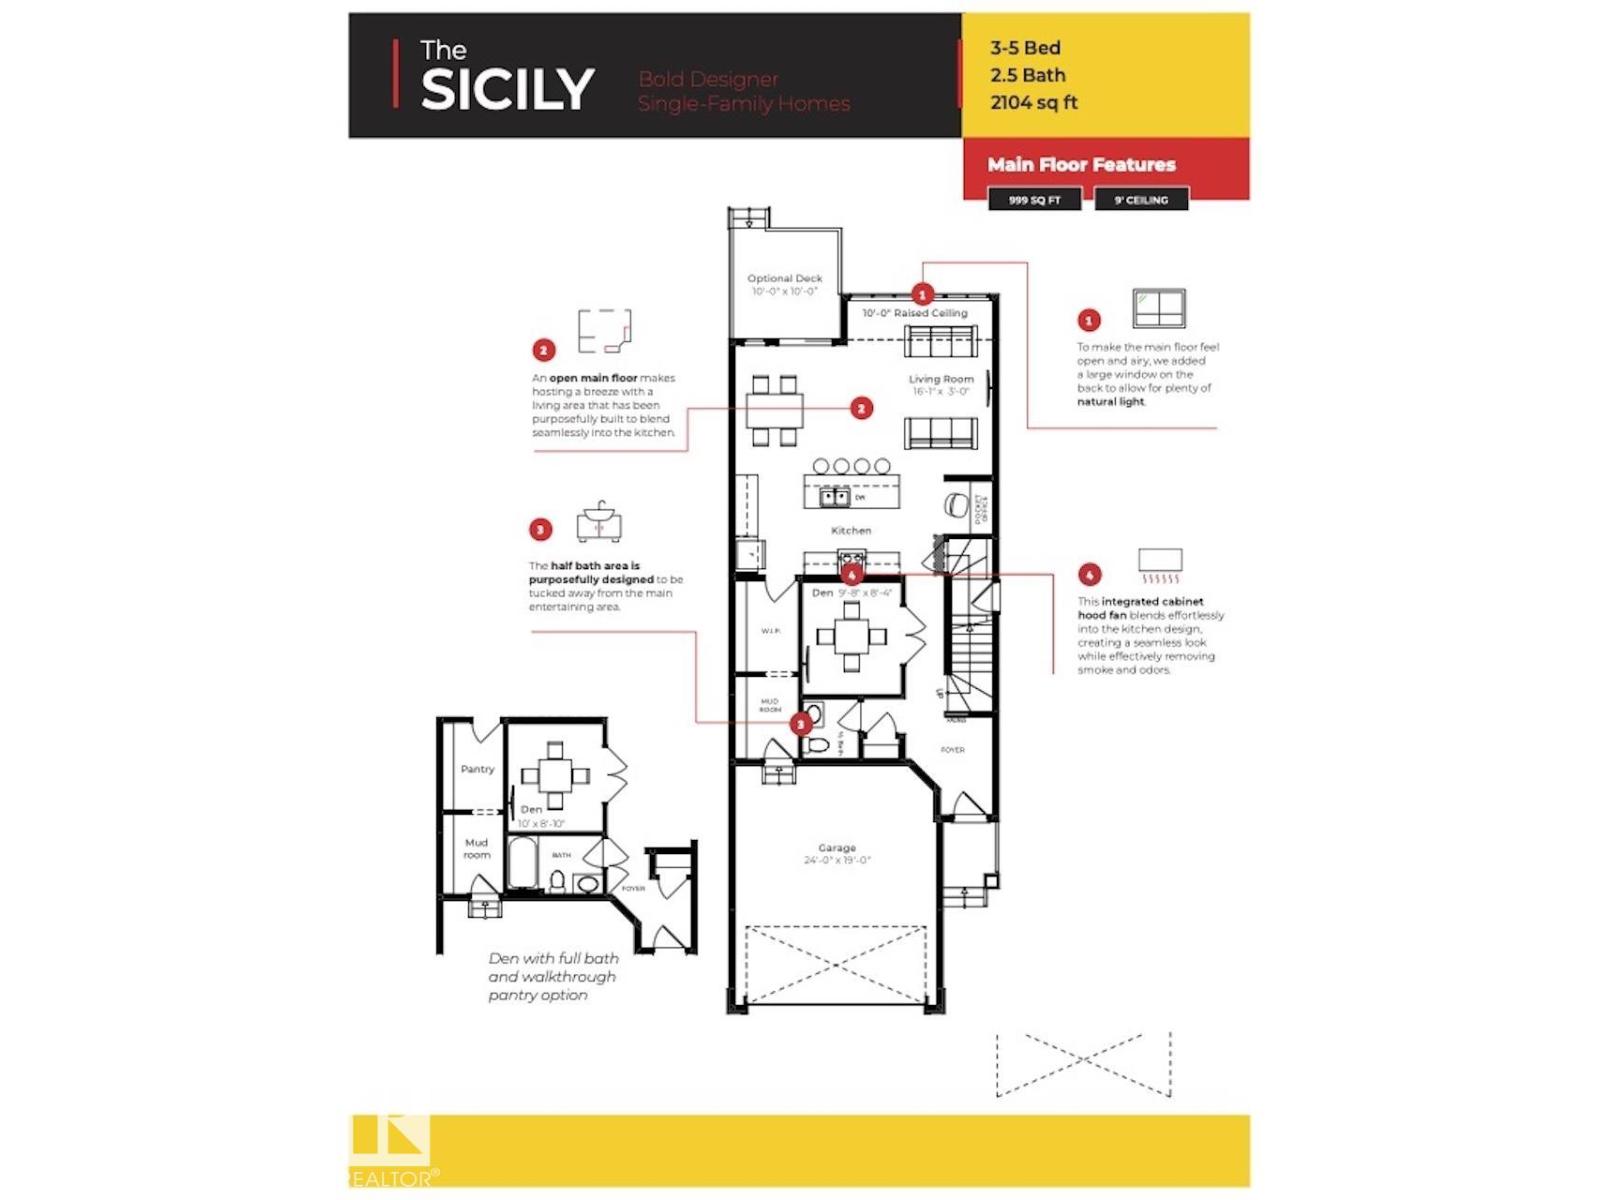
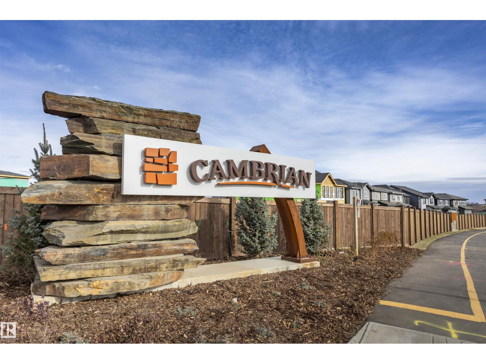
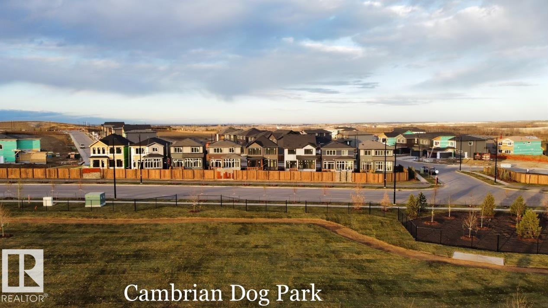
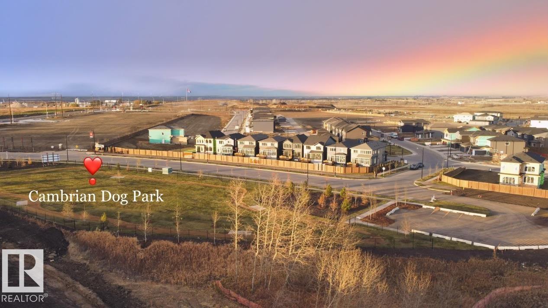
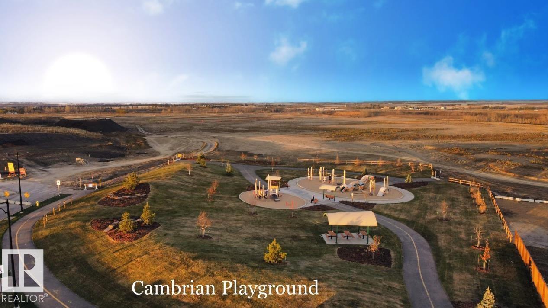
Welcome to The Sicily, by Rohit, located in the newest Sherwood Park Community of Cambrian. This 2188 sqft, 2 Storey WALKOUT home BACKING Cuddie Greenway & WALKING TRAIL, offers 3 bedrooms, 2.5 baths & DOUBLE garage. Drawing inspiration from northern skies, wind-worn stone, and sun-bleached grasslands, this BRAND NEW Wild North design style, is a love letter to the land. The stylish kitchen offers plenty of cabinets, pantry & island that over looks the dining & living area. Den & 1/2 bath complement the layout. Moving upstairs you will find a king sized primary suite featuring a WI closet & 5pc ensuite. 2 additional bedrooms (1 with WI closet) are both generous in size, a 4pc bath, laundry & bonus room compliment this gorgeous home! You will LOVE living in Cambrian, featuring multiple parks, playgrounds, dog park & 8kms of ravine trails through Oldman Creek! Photos may not reflect the exact home for sale, as some are virtually staged or show design selections.
Listed by RE/MAX Excellence
- Price
- $689,900
- Bedrooms
- 3
- Bathrooms
- 3
- Living area
- 2,104 sq ft
- Property type
- Single Family
- Town
- Sherwood Park
- MLS® number
- E4508720
Last updated October 30, 2026
Last refreshed November 5, 2026 at 1:17 a.m. (Edmonton time)
 (opens in a new tab)
Book a showing
Tell us when you'd like to see 46 Cuddie DR, or ask us anything about it.
Copyright 2026 by the REALTORS® Association of Edmonton. All Rights Reserved. Data is deemed reliable but is not guaranteed accurate by the REALTORS® Association of Edmonton.
The trademarks REALTOR®, REALTORS® and the REALTOR® logo are controlled by The Canadian Real Estate Association (CREA) and identify real estate professionals who are members of CREA. The trademarks MLS®, Multiple Listing Service® and the associated logos are owned by CREA and identify the quality of services provided by real estate professionals who are members of CREA.