

MLS® E4509909
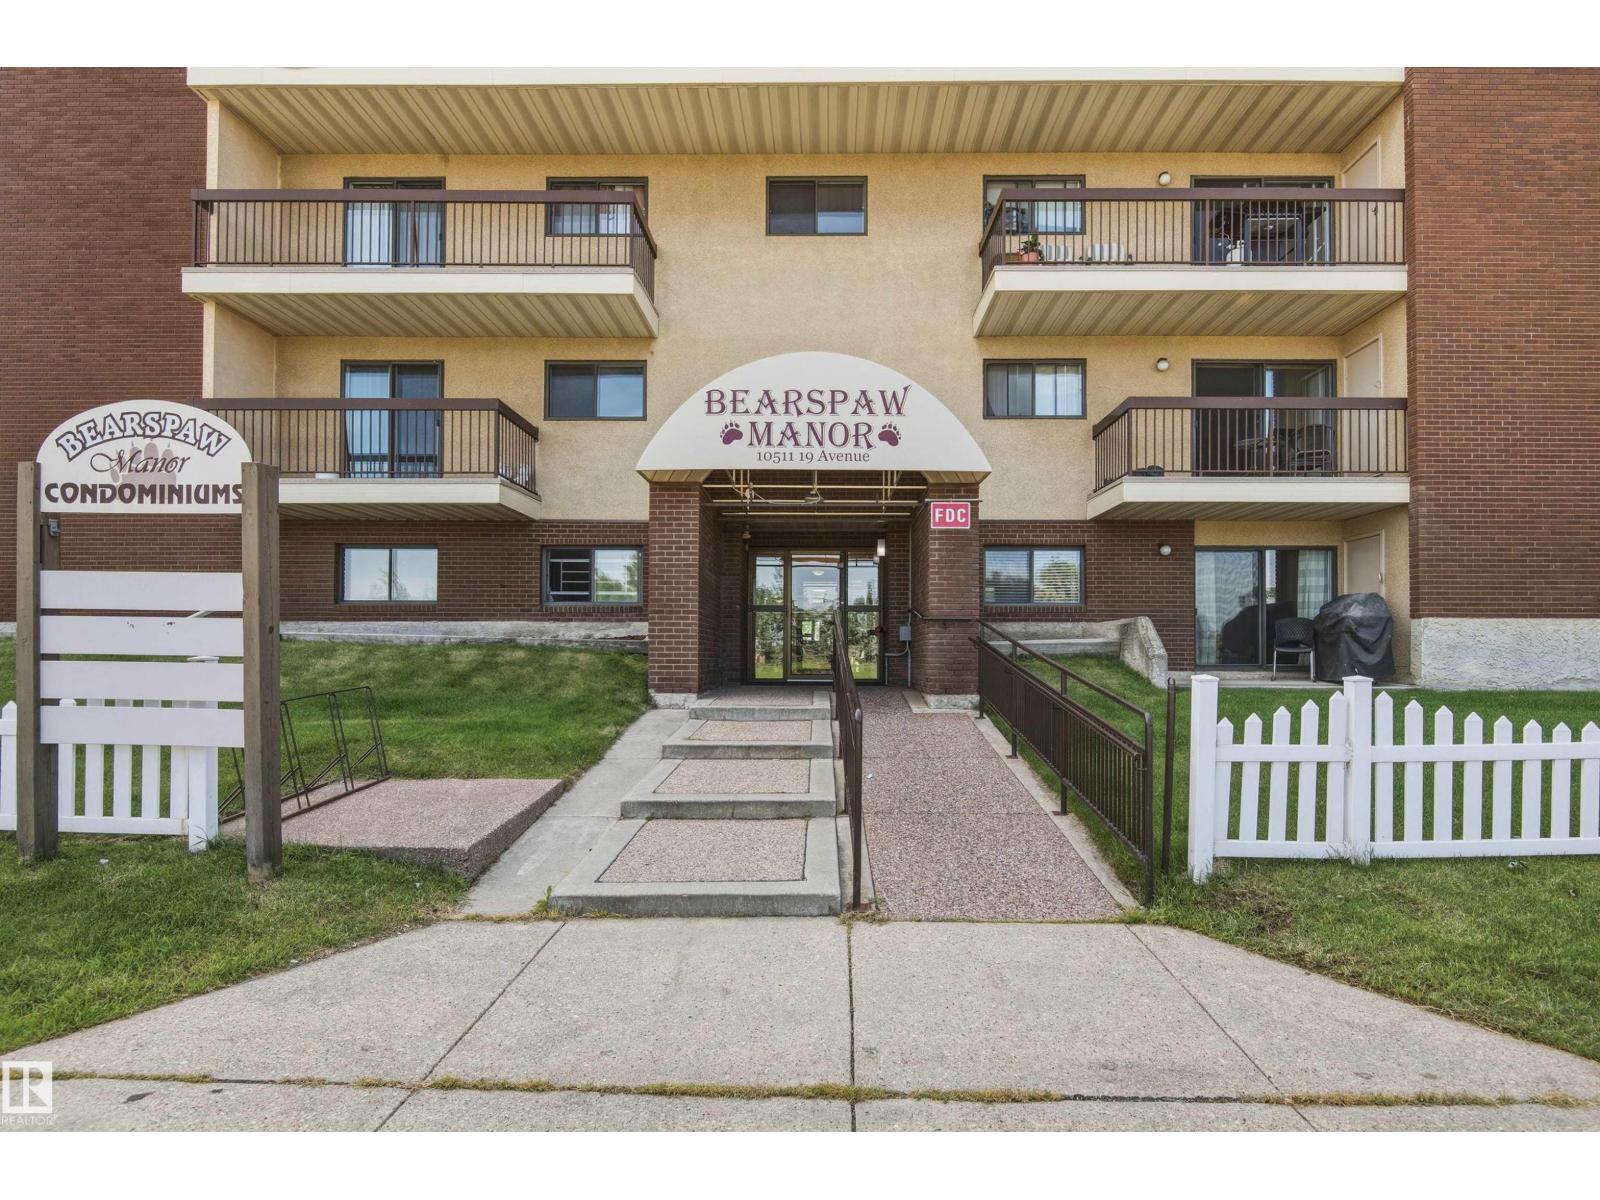
#115 10511 19 AV NW
$129,900 · Edmonton
By continuing to browse MLS® listings on this site, you accept our terms of use. Read the terms of use.
The information contained on this site is based in whole or in part on information that is provided by members of The Canadian Real Estate Association (CREA), who are responsible for its accuracy. CREA reproduces and distributes this information as a service for its members and assumes no responsibility for its accuracy.
About this home
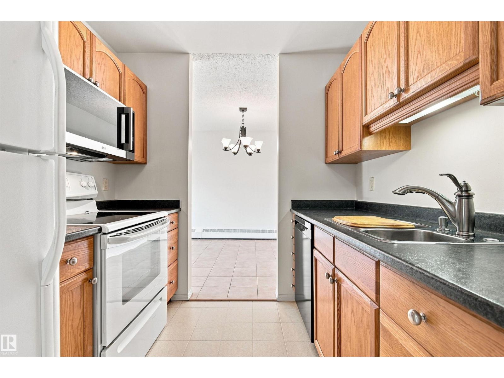
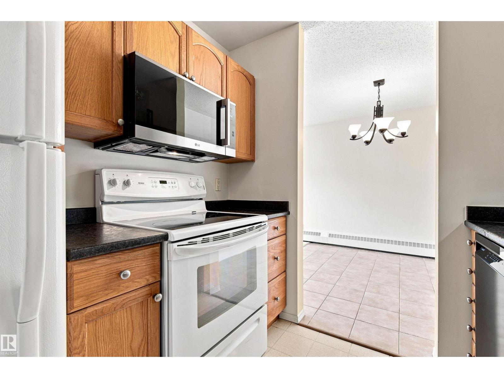
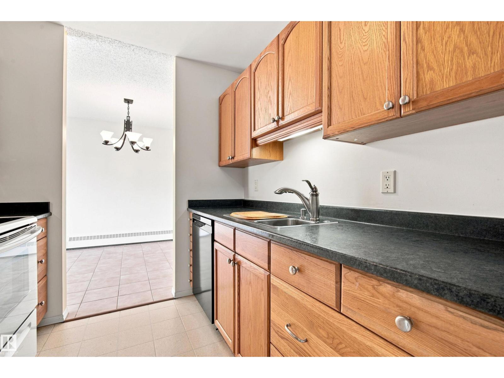
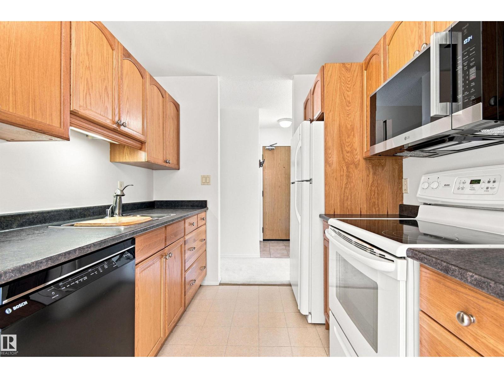
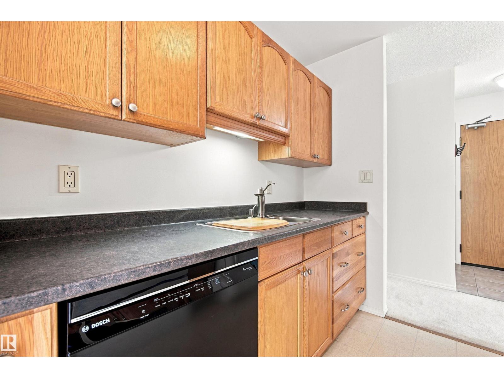
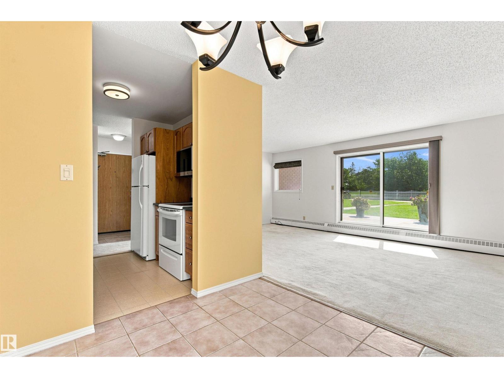
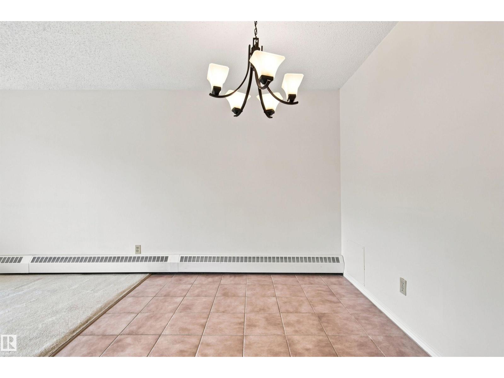
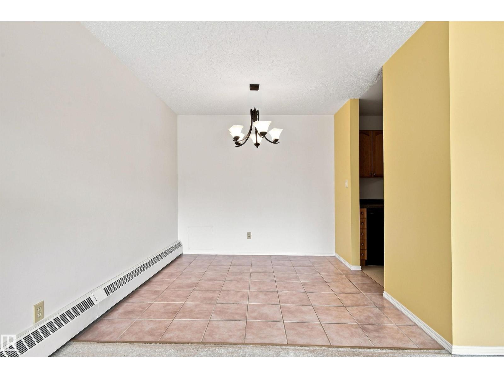
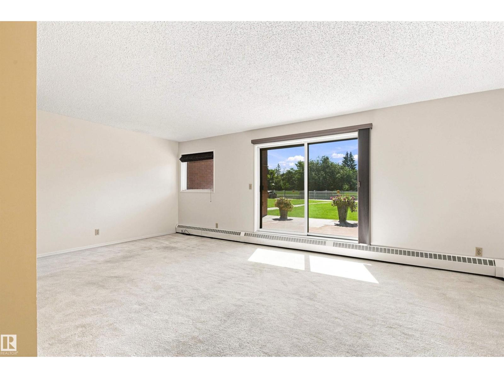
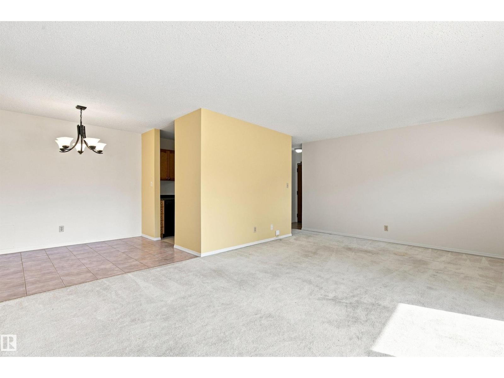
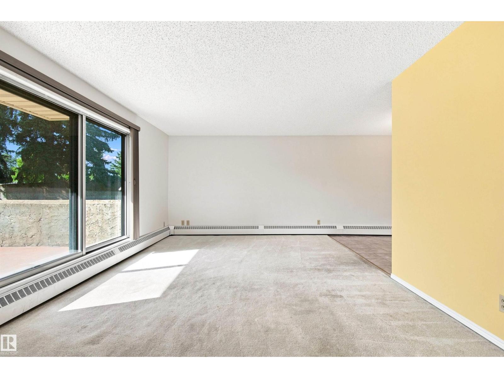
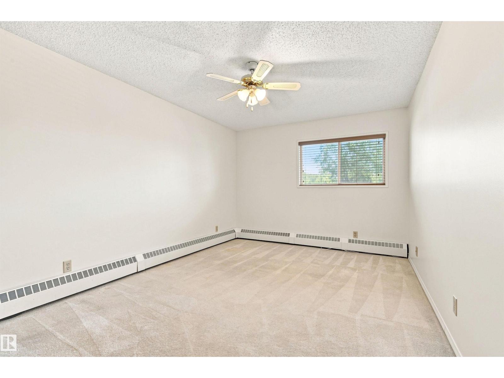
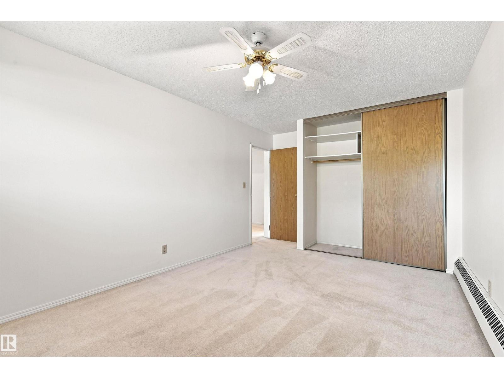
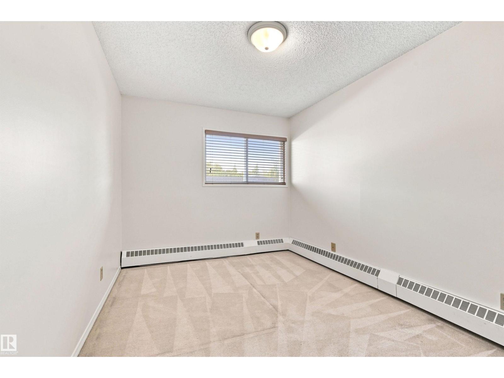
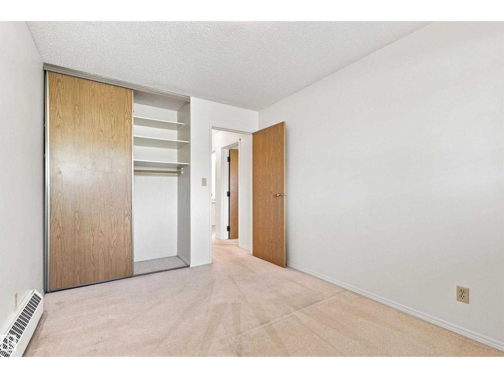
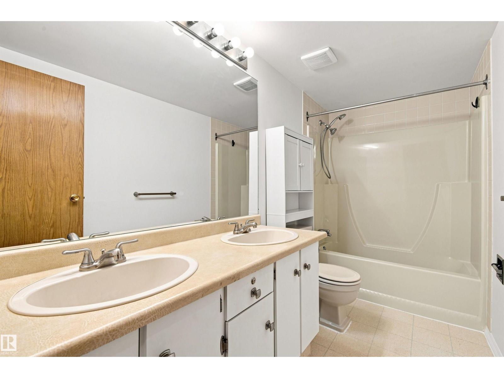
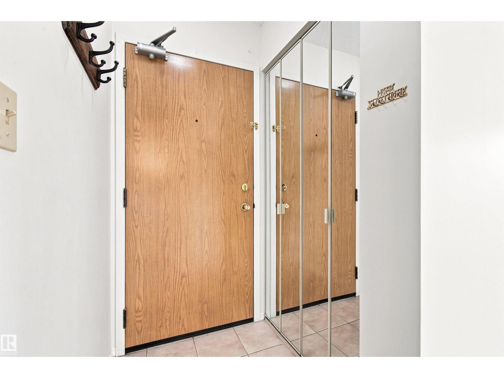
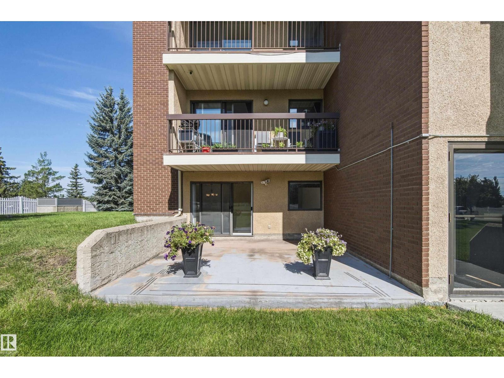
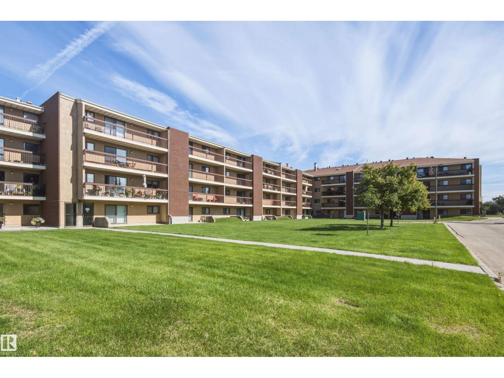
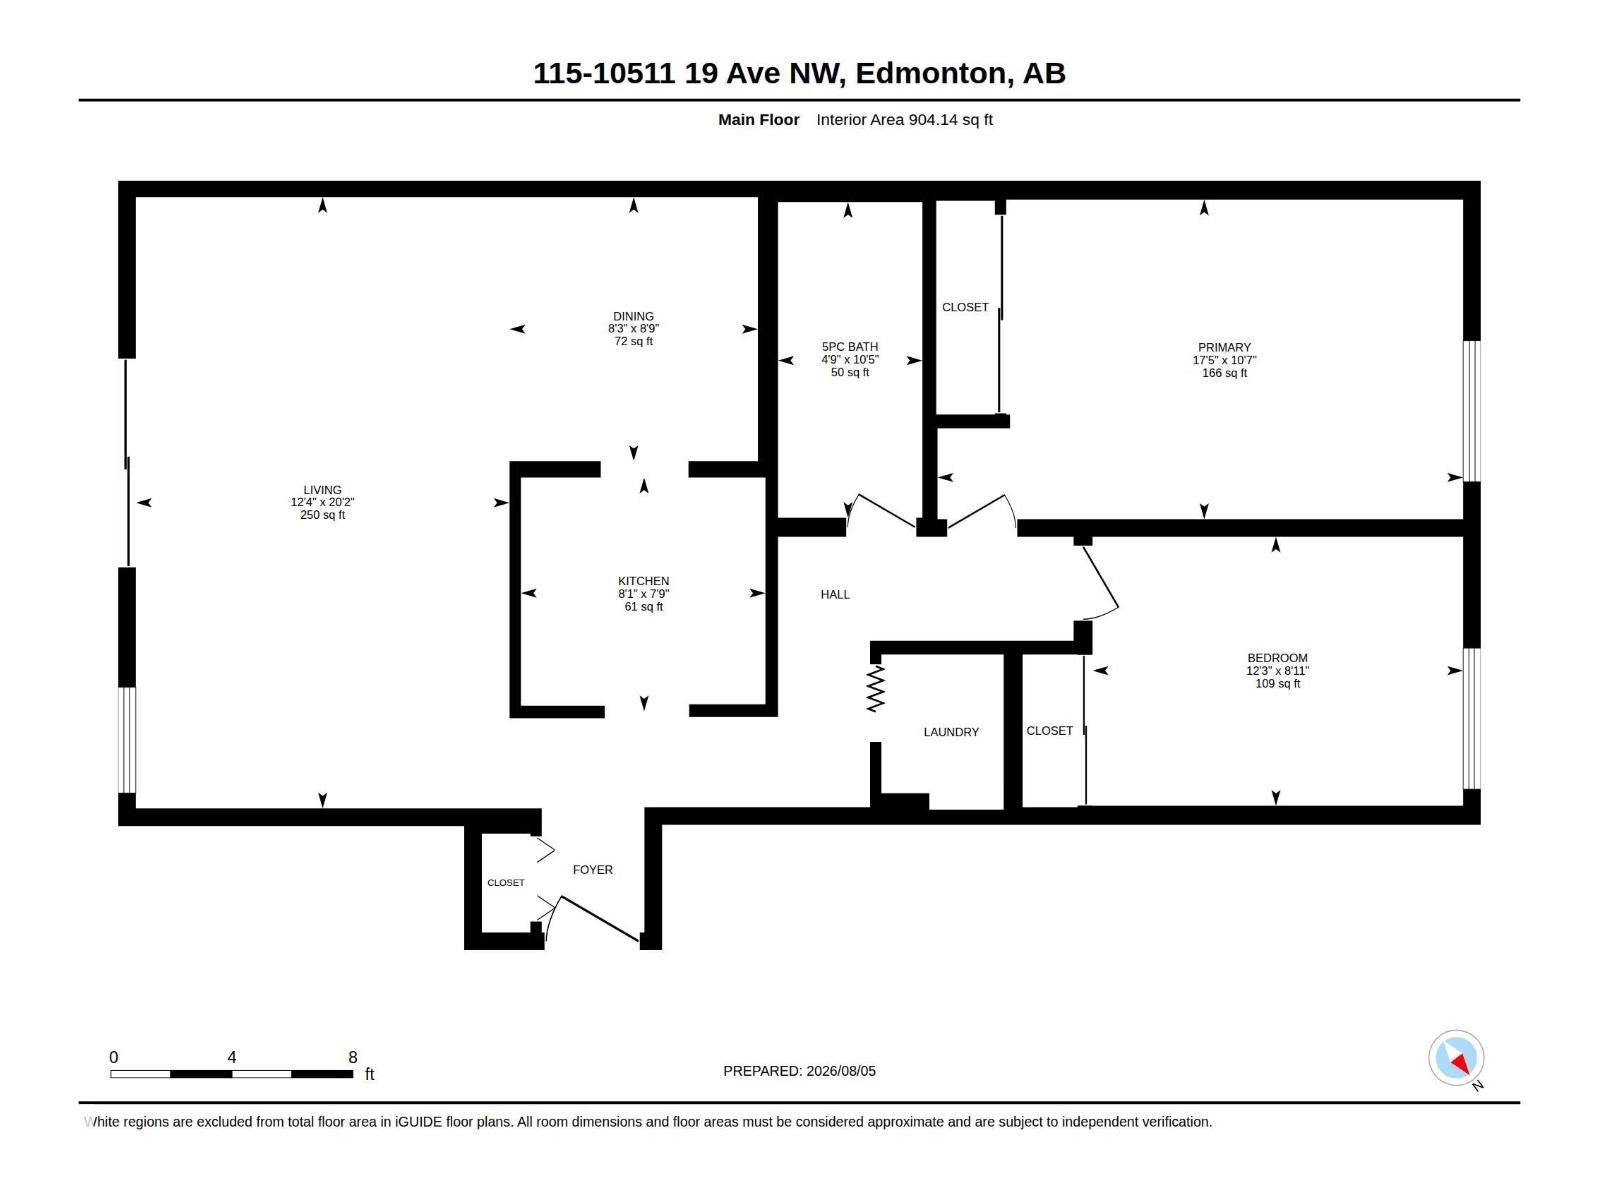
AFFORDABLE LIVING at Bearspaw Manor!! HEAT/WATER/SEWER INCLUDED in condo fees! Overlooking Keheewin Park, this 904 SQ FT unit features 2 beds, 1 full bath & in suite laundry. Large living area, with oversized patio door that leads to outside deck area that can comfortably fit a BBQ & deck furniture. Galley style kitchen, with formal dining area. Newer washer (2023), dishwasher (2025), hood fan & microwave (2026). Unit included I storage locker, and 1 assigned underground parking stall. Unit has been freshly painted & caretaker lives on site. No dogs allowed. Cats are allowed with board approval. 18+ building. Close to South Edmonton Common, parks, walking trails, Anthony Henday, & so much more!!
Listed by RE/MAX Elite
- Price
- $129,900
- Bedrooms
- 2
- Bathrooms
- 1
- Living area
- 904 sq ft
- Property type
- Single Family
- Town
- Edmonton
- MLS® number
- E4509909
Last updated October 29, 2026
Last refreshed November 5, 2026 at 1:34 a.m. (Edmonton time)
 (opens in a new tab)
Book a showing
Tell us when you'd like to see #115 10511 19 AV NW, or ask us anything about it.
Copyright 2026 by the REALTORS® Association of Edmonton. All Rights Reserved. Data is deemed reliable but is not guaranteed accurate by the REALTORS® Association of Edmonton.
The trademarks REALTOR®, REALTORS® and the REALTOR® logo are controlled by The Canadian Real Estate Association (CREA) and identify real estate professionals who are members of CREA. The trademarks MLS®, Multiple Listing Service® and the associated logos are owned by CREA and identify the quality of services provided by real estate professionals who are members of CREA.