

MLS® E4510209
1519 104 ST NW
$485,900 · Edmonton
By continuing to browse MLS® listings on this site, you accept our terms of use. Read the terms of use.
The information contained on this site is based in whole or in part on information that is provided by members of The Canadian Real Estate Association (CREA), who are responsible for its accuracy. CREA reproduces and distributes this information as a service for its members and assumes no responsibility for its accuracy.
About this home
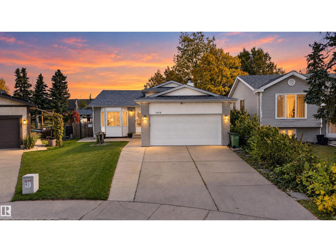
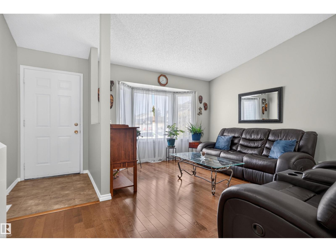
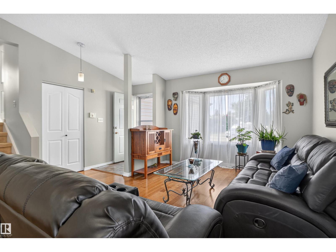
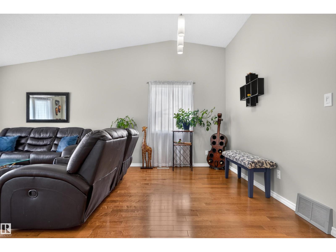
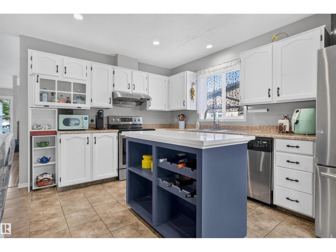
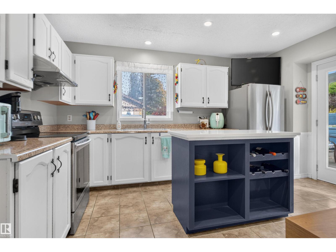
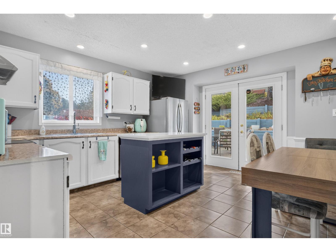
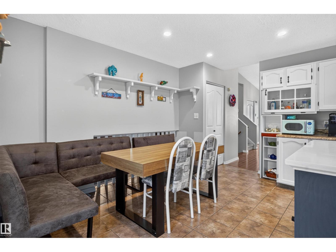
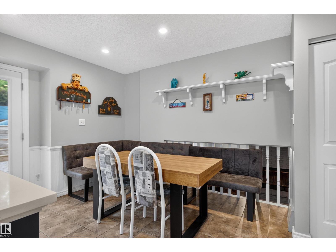
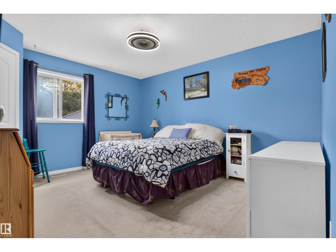
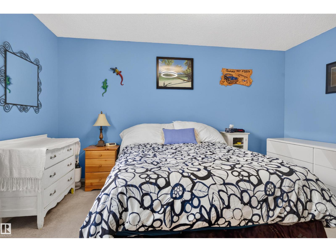
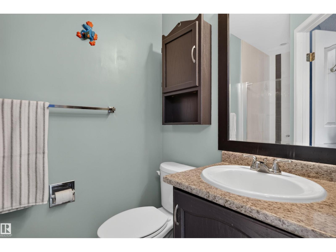
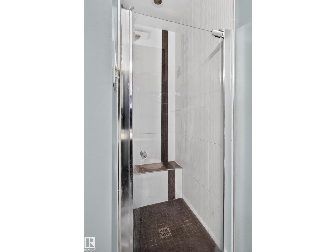
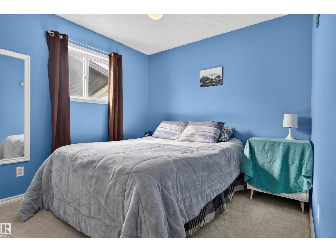
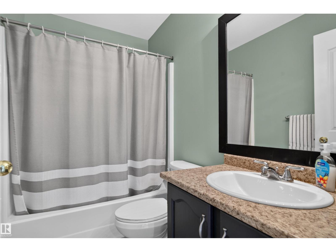
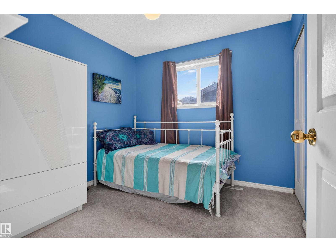
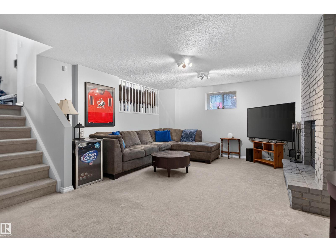
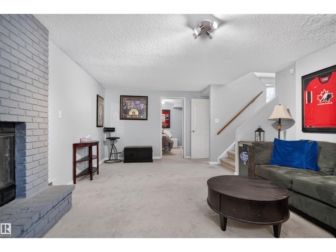
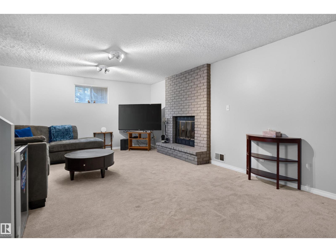
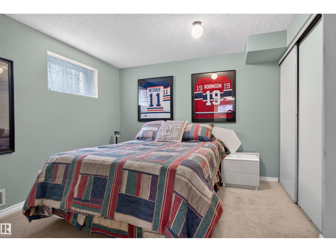
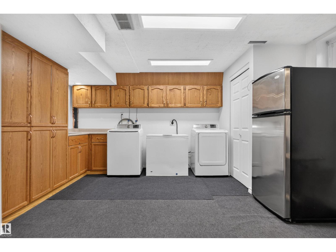
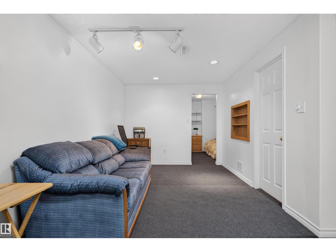
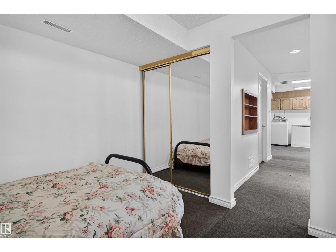
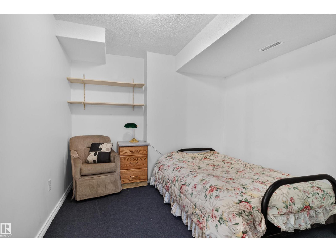
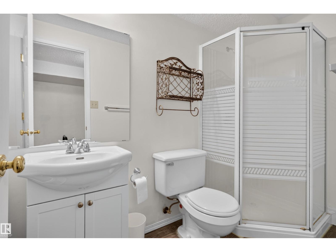
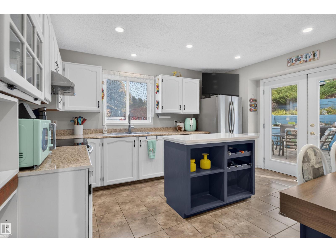
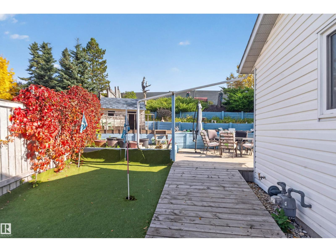
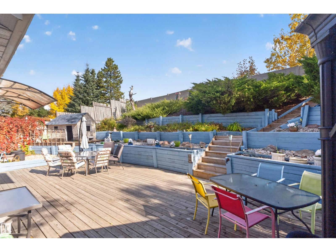
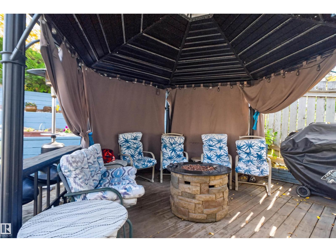
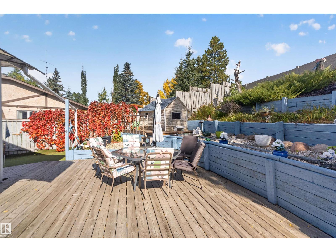
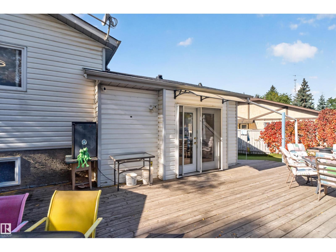
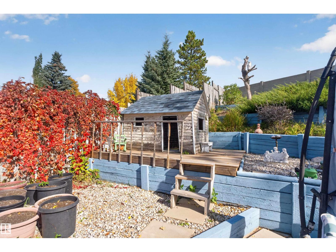
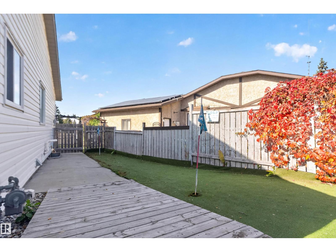
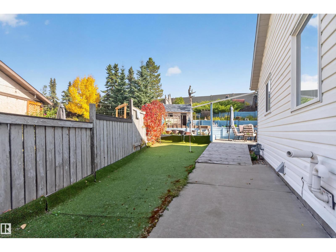
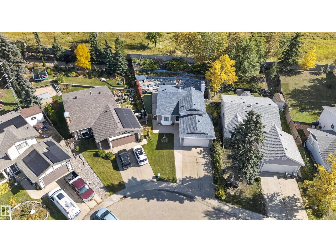
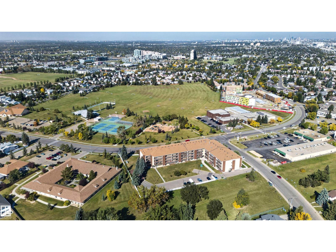
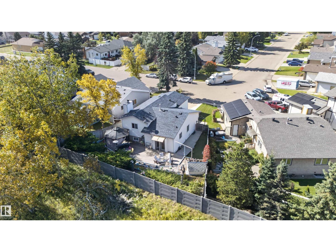
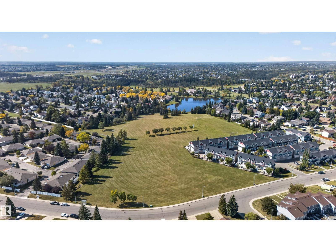
Over 2100sqft of developed living space, this spacious 4-level split is tucked onto a quiet crescent in the established community of Bearspaw. Vaulted ceilings and large windows create an open, airy main floor, while the kitchen features oak cabinetry, a central island, eating nook and access to your massive backyard deck. Upstairs offers 3 bedrooms, including a primary with 3-piece ensuite. The third level features a cozy family room with wood-burning fireplace plus a 4th bedroom, while the fully finished lower level adds 2 dens, laundry and another full bath. Outside, enjoy a fully fenced mature terraced yard with your own putting green, perfect for entertaining, kids and pets. Just minutes from the walking trails of Bearspaw Park and Blackmud Creek Ravine, with easy access to schools, shopping, transit and major roadways. A flexible family home in a mature, connected neighbourhood.
Listed by Exp Realty
- Price
- $485,900
- Bedrooms
- 4
- Bathrooms
- 3
- Living area
- 1,193 sq ft
- Property type
- Single Family
- Town
- Edmonton
- MLS® number
- E4510209
Last updated October 16, 2026
Last refreshed November 5, 2026 at 11:35 a.m. (Edmonton time)
 (opens in a new tab)
Book a showing
Tell us when you'd like to see 1519 104 ST NW, or ask us anything about it.
Copyright 2026 by the REALTORS® Association of Edmonton. All Rights Reserved. Data is deemed reliable but is not guaranteed accurate by the REALTORS® Association of Edmonton.
The trademarks REALTOR®, REALTORS® and the REALTOR® logo are controlled by The Canadian Real Estate Association (CREA) and identify real estate professionals who are members of CREA. The trademarks MLS®, Multiple Listing Service® and the associated logos are owned by CREA and identify the quality of services provided by real estate professionals who are members of CREA.