

MLS® E4510450
18411 77 AV NW
$419,000 · Edmonton
By continuing to browse MLS® listings on this site, you accept our terms of use. Read the terms of use.
The information contained on this site is based in whole or in part on information that is provided by members of The Canadian Real Estate Association (CREA), who are responsible for its accuracy. CREA reproduces and distributes this information as a service for its members and assumes no responsibility for its accuracy.
About this home
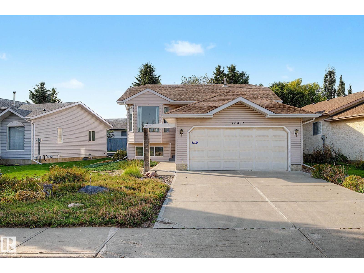
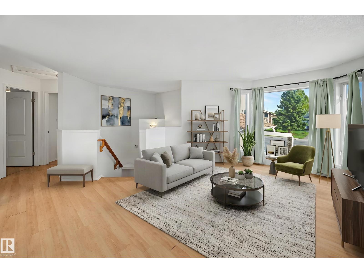
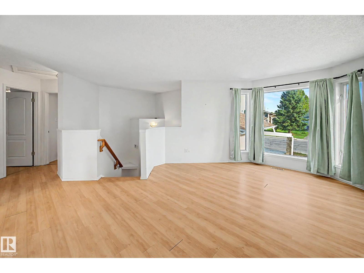
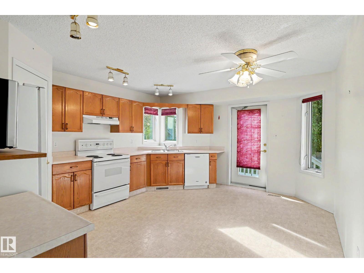
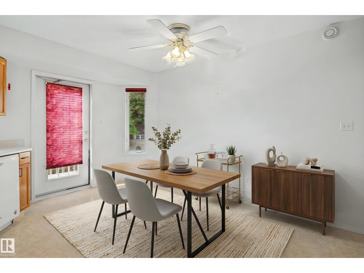
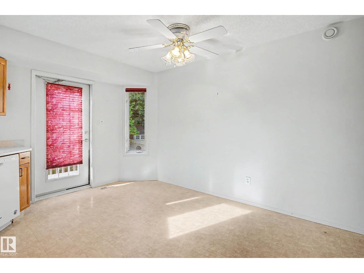
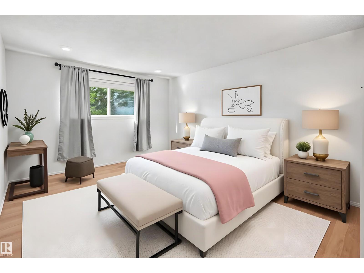
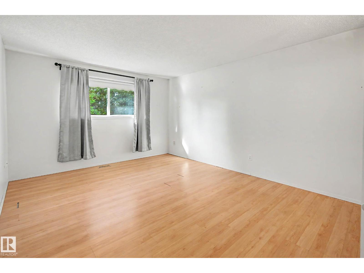
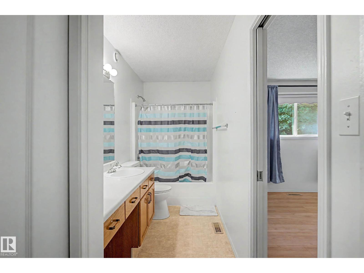
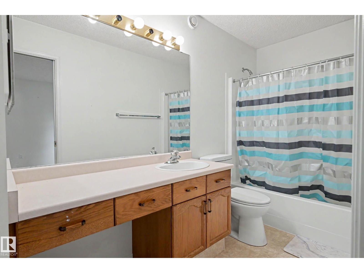
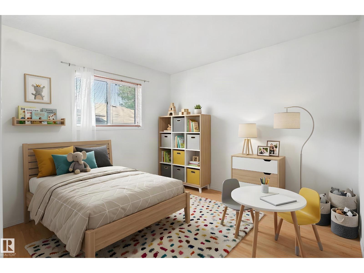
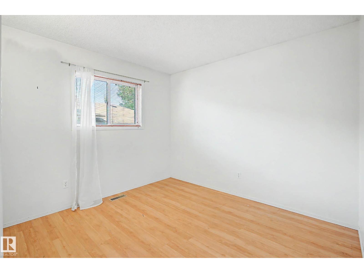
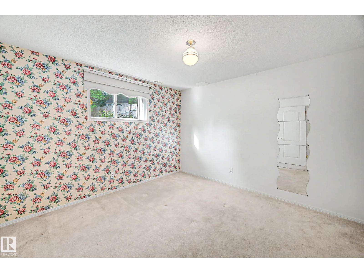
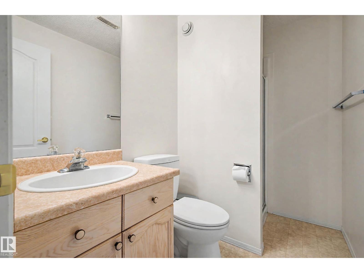
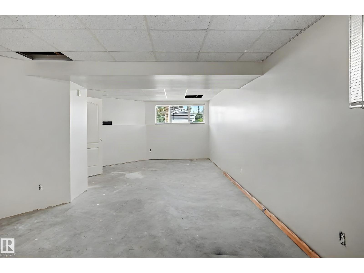
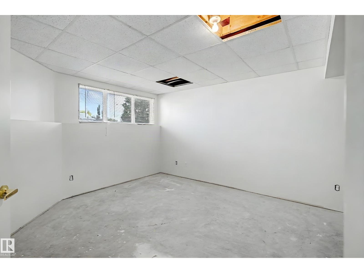
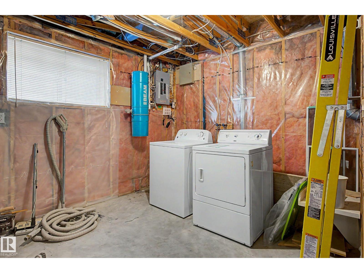
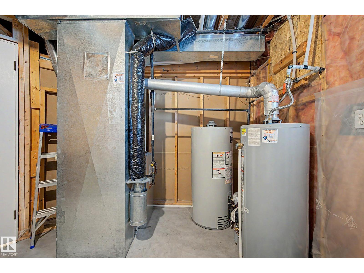
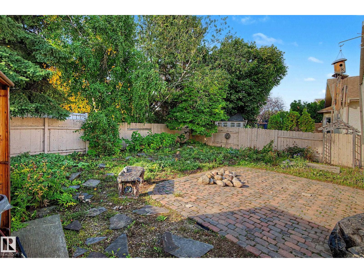
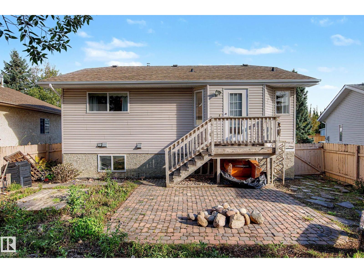
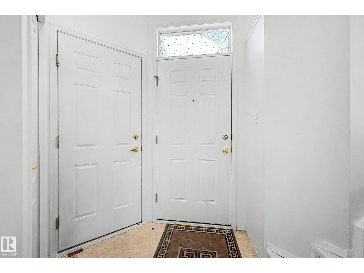
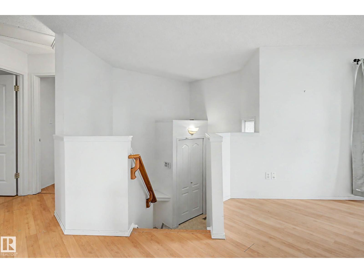
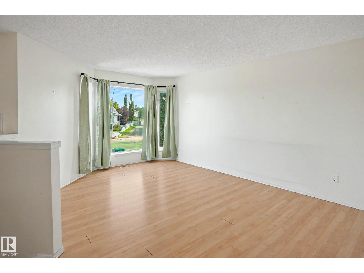
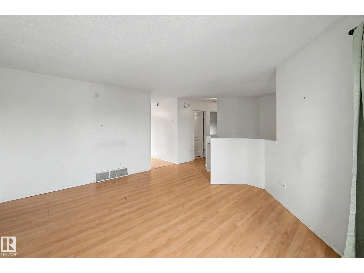
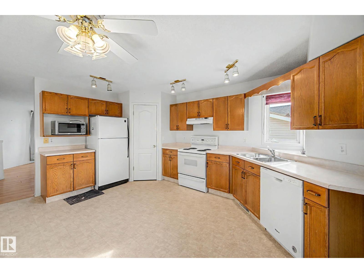
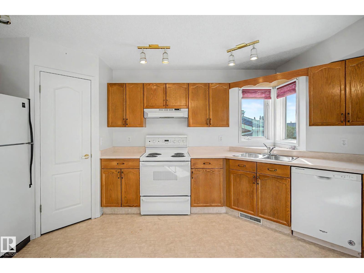
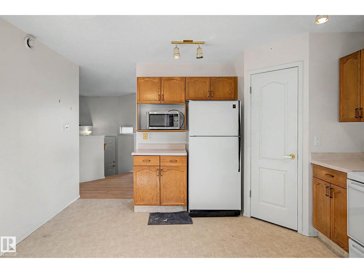
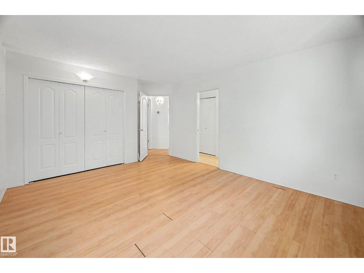
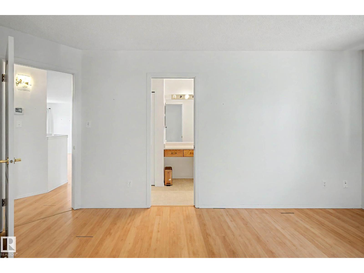
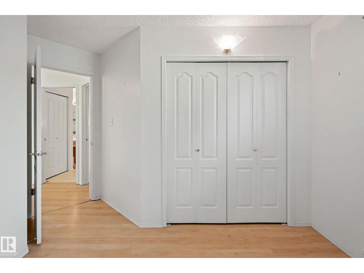
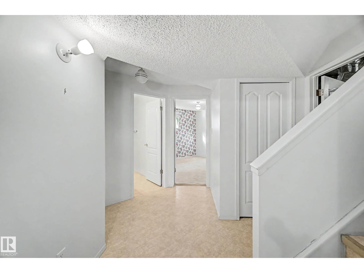
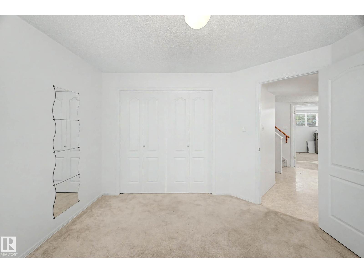
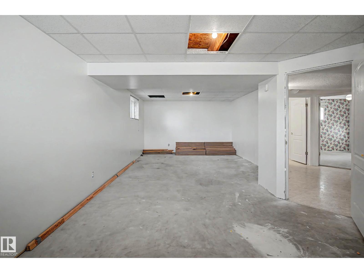
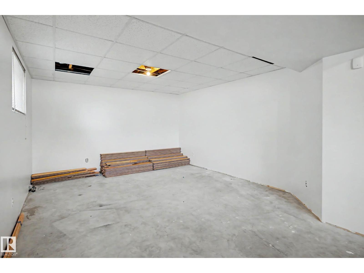
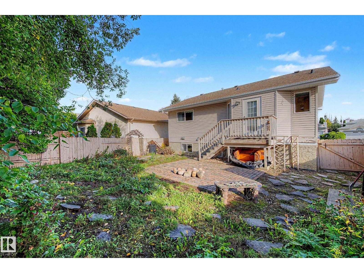
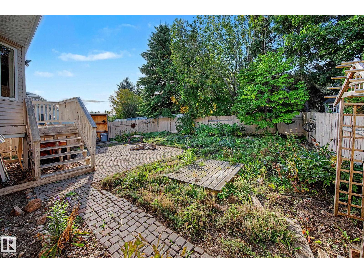
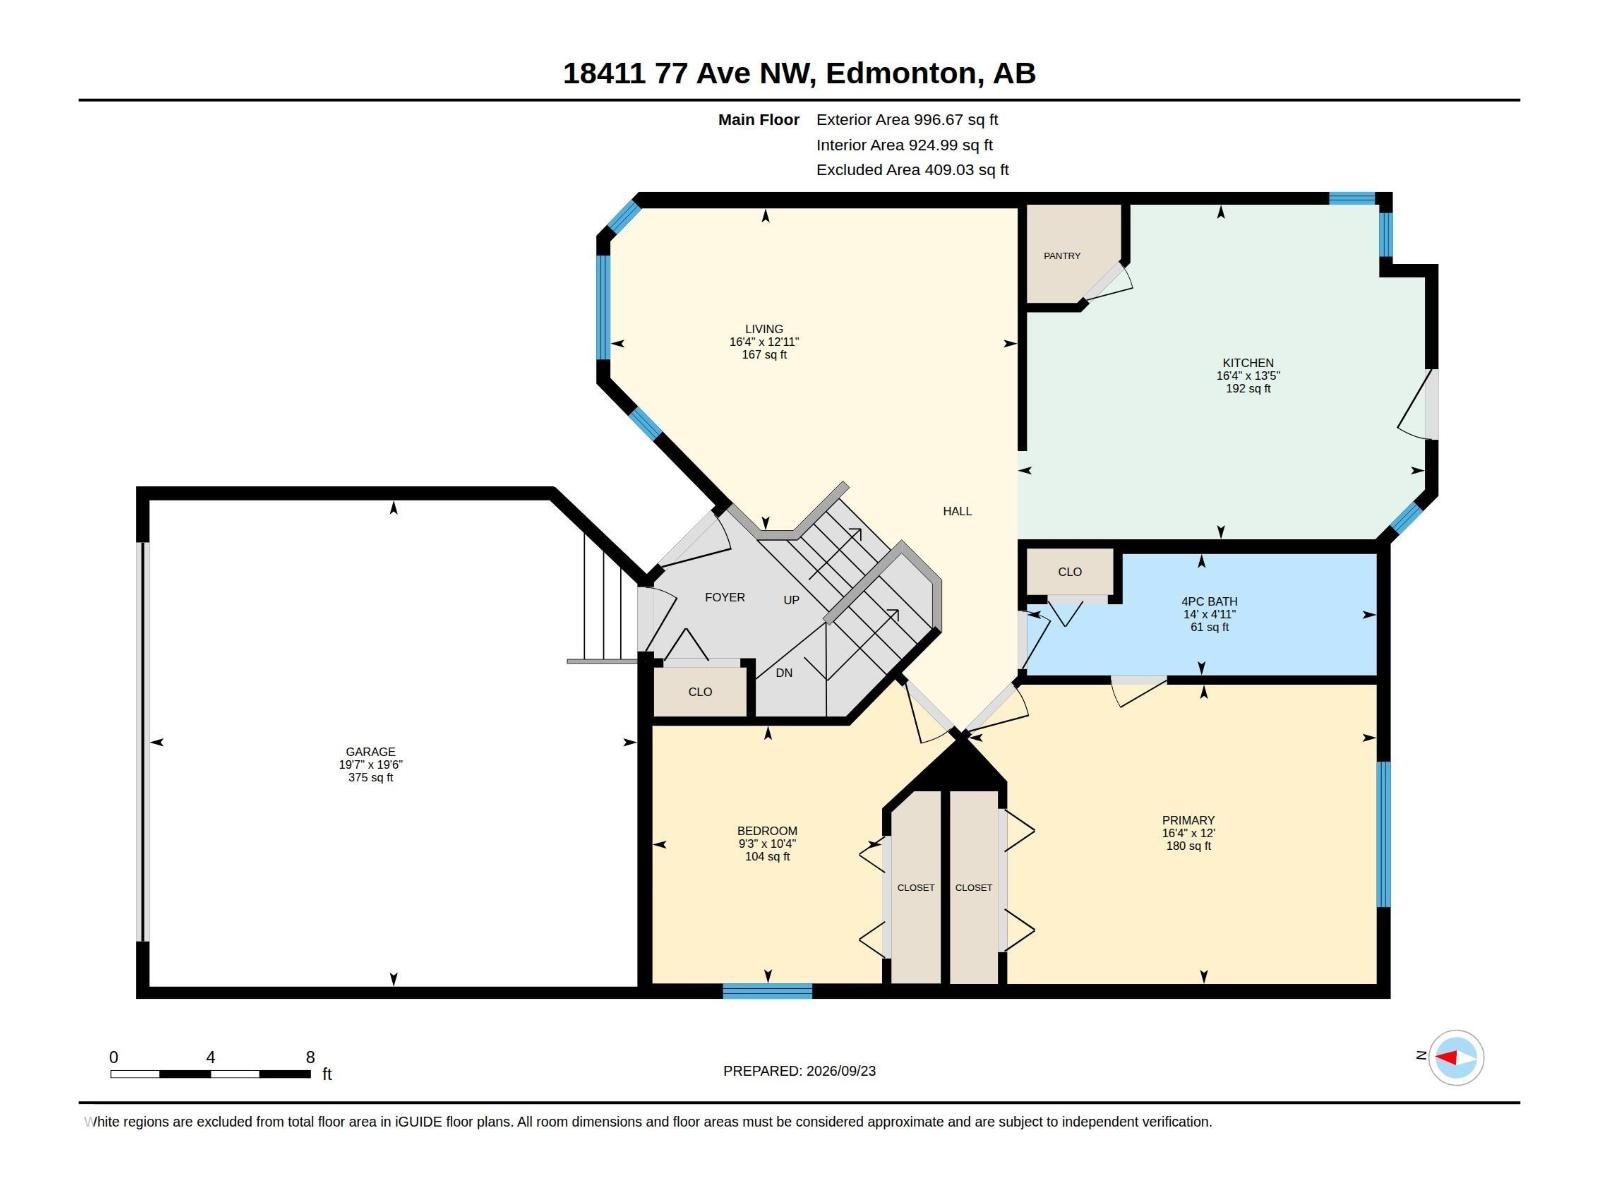
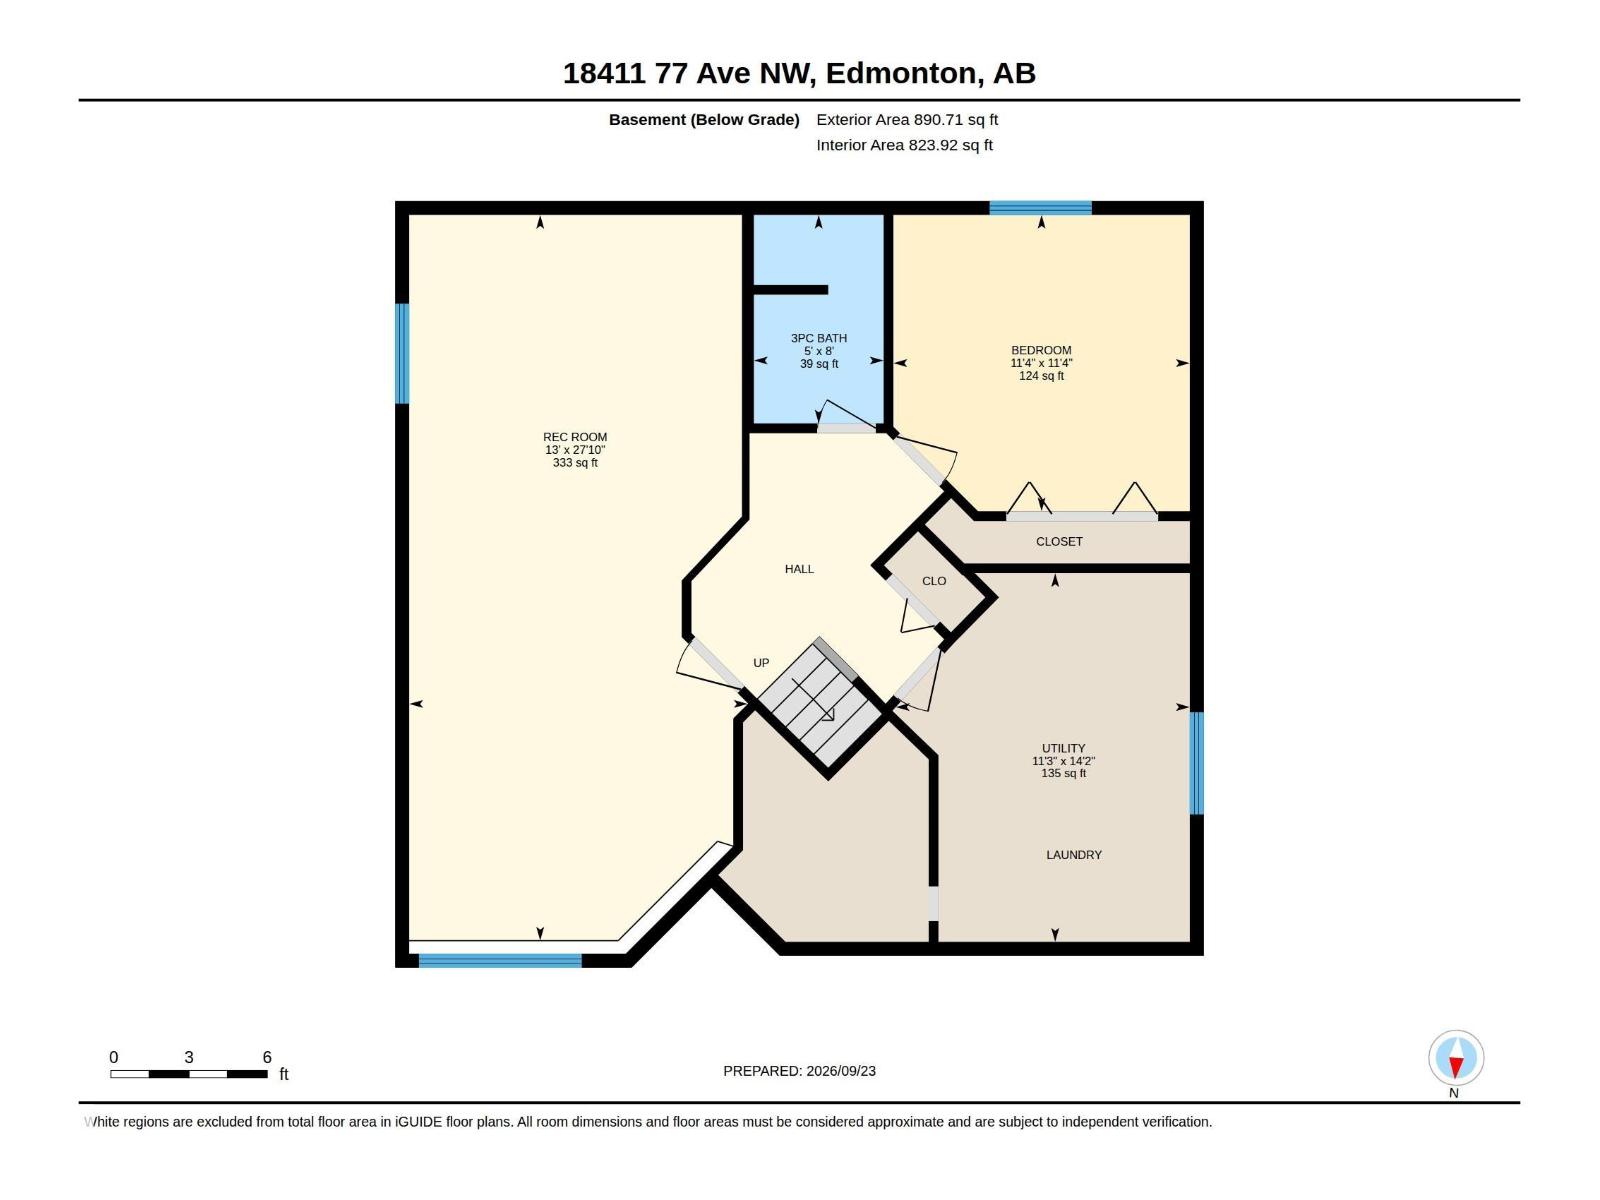
A double-attached garage, a generous eat-in kitchen and room to make your own in Lymburn. This 3-bedroom bi-level home pairs bright living spaces and a functional floor plan. Practical everyday features include a kitchen pantry, backyard access for outdoor meals, and a spacious primary bedroom with ample closet space and direct access to the main 4-piece bath. Two bedrooms are upstairs; the third is on the lower level, along with a 3-piece bath and a large, partially finished rec room ready for your finishing ideas. Large lower-level windows bring in natural light. Major improvements include a NEW FURNACE (2023), concrete driveway and sidewalks (2019), dishwasher (2019), hot water tank (2015) and shingles (2013). Outside, a landscaped yard and brick patio offer space to enjoy the outdoors. Close to West Edmonton schools, parks, shopping and everyday amenities. *Please note, some photos are virtually staged*
Listed by Liv Real Estate
- Price
- $419,000
- Bedrooms
- 3
- Bathrooms
- 2
- Living area
- 997 sq ft
- Property type
- Single Family
- Town
- Edmonton
- MLS® number
- E4510450
Last updated October 25, 2026
Last refreshed November 5, 2026 at 8:22 a.m. (Edmonton time)
 (opens in a new tab)
Book a showing
Tell us when you'd like to see 18411 77 AV NW, or ask us anything about it.
Copyright 2026 by the REALTORS® Association of Edmonton. All Rights Reserved. Data is deemed reliable but is not guaranteed accurate by the REALTORS® Association of Edmonton.
The trademarks REALTOR®, REALTORS® and the REALTOR® logo are controlled by The Canadian Real Estate Association (CREA) and identify real estate professionals who are members of CREA. The trademarks MLS®, Multiple Listing Service® and the associated logos are owned by CREA and identify the quality of services provided by real estate professionals who are members of CREA.