

MLS® E4510500
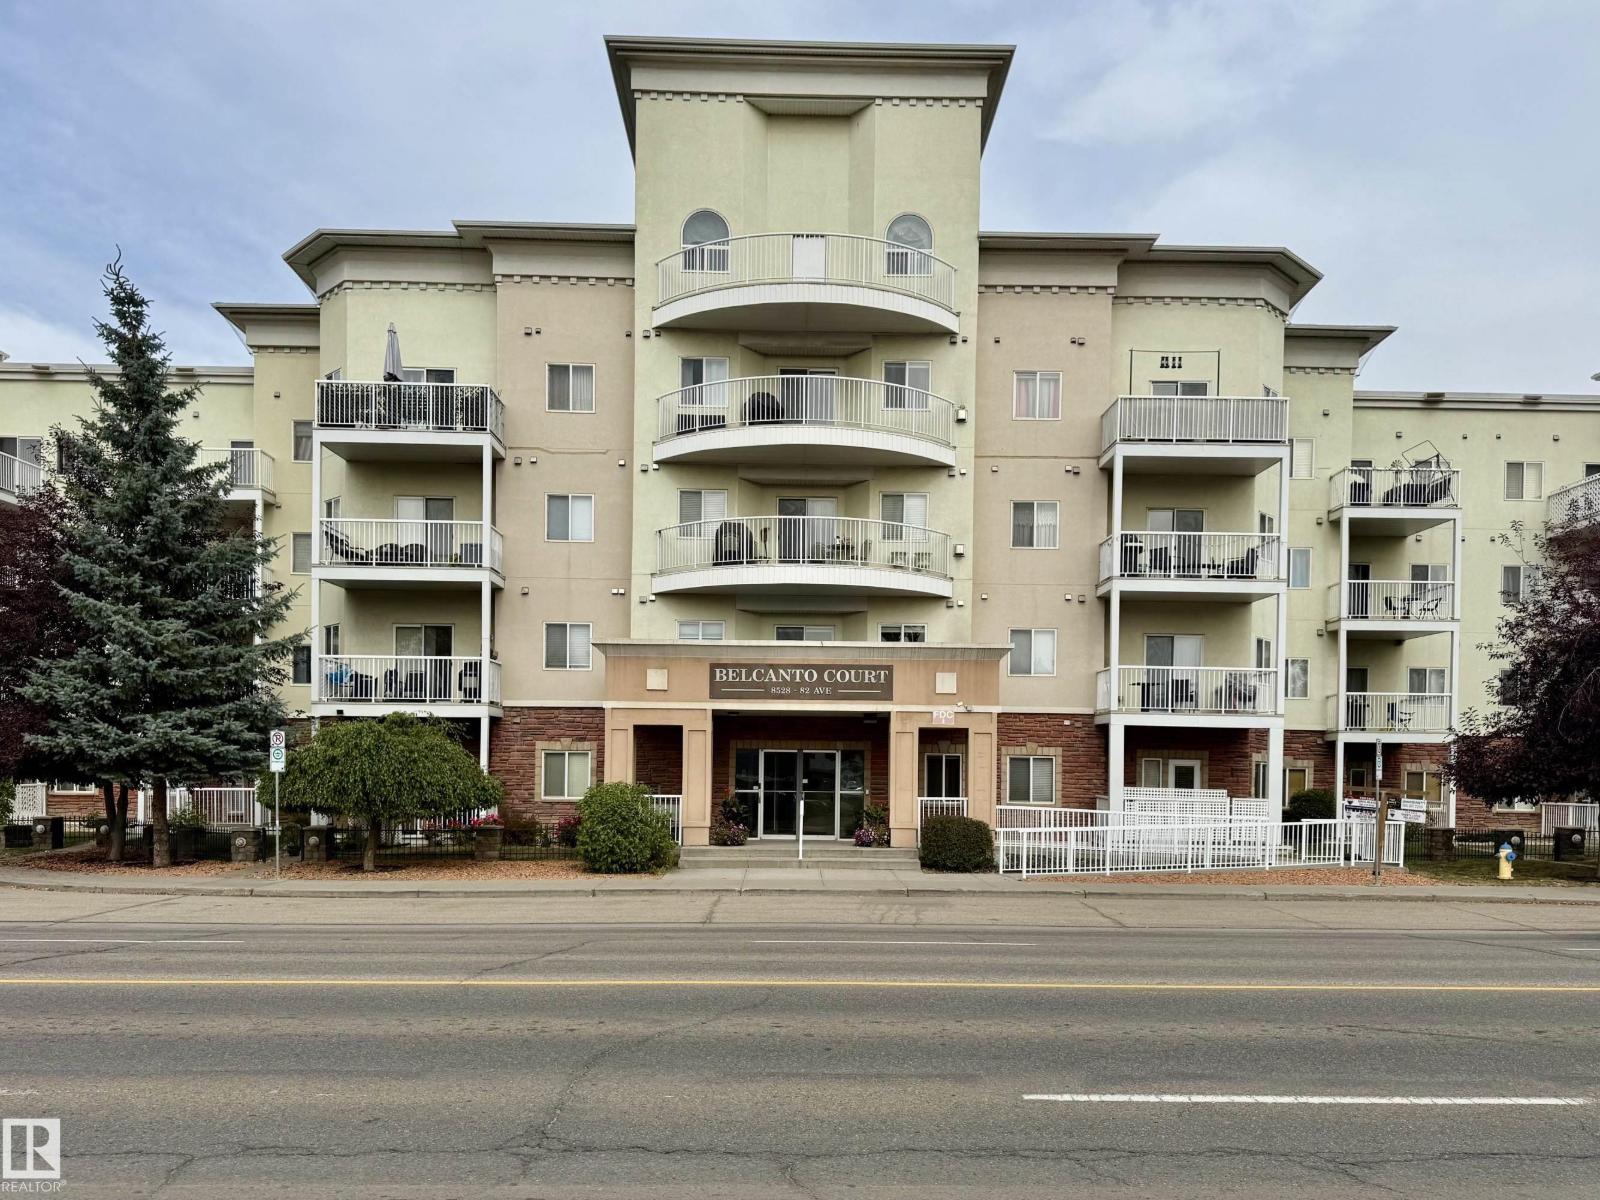
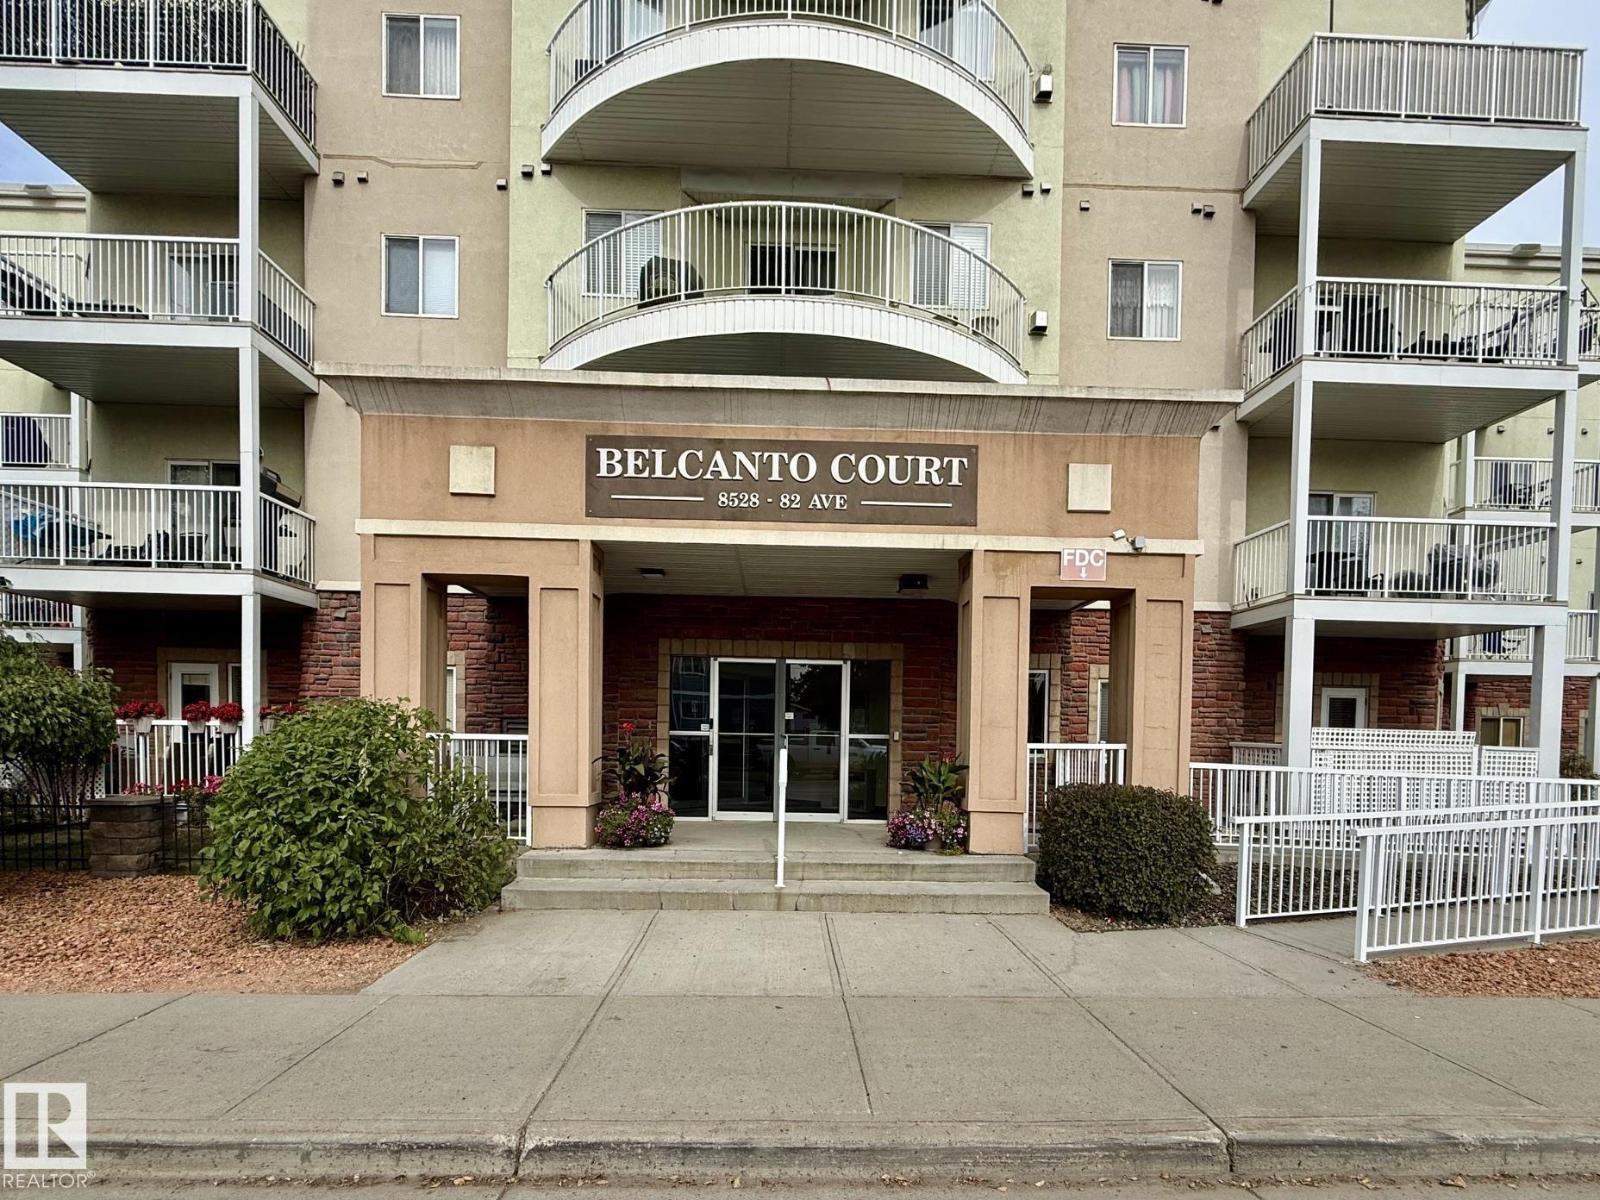
#203 8528 82 AV NW
$165,900 · Edmonton
By continuing to browse MLS® listings on this site, you accept our terms of use. Read the terms of use.
The information contained on this site is based in whole or in part on information that is provided by members of The Canadian Real Estate Association (CREA), who are responsible for its accuracy. CREA reproduces and distributes this information as a service for its members and assumes no responsibility for its accuracy.
About this home
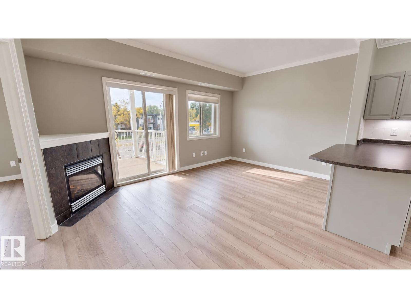
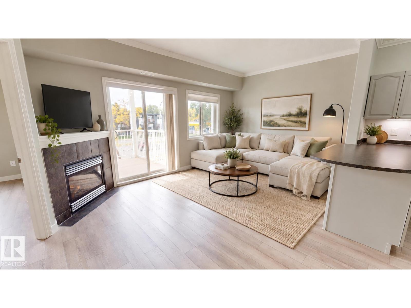
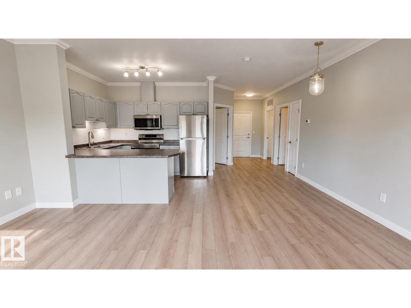
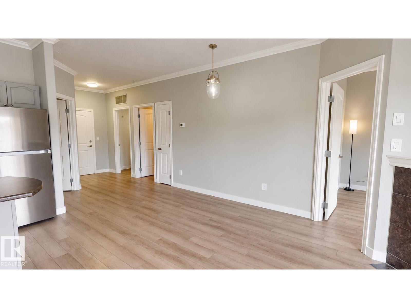
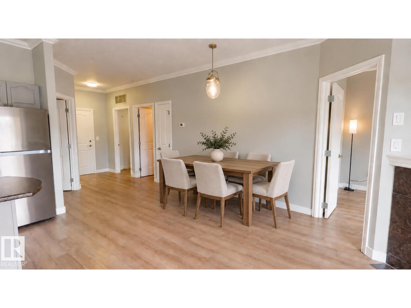
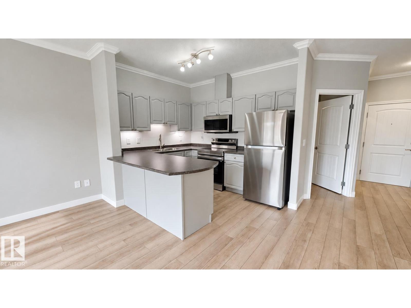
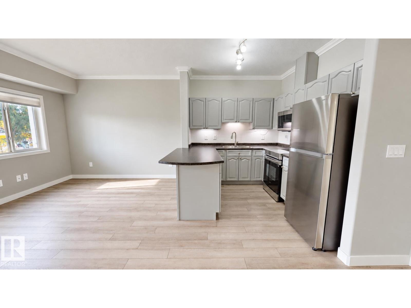
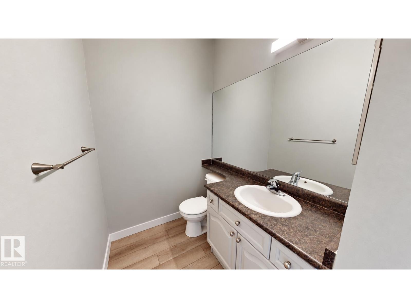
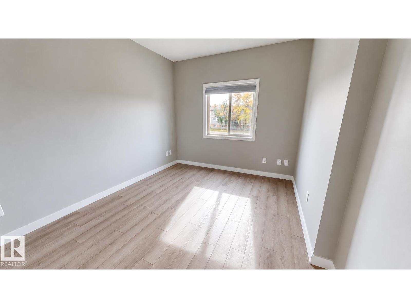
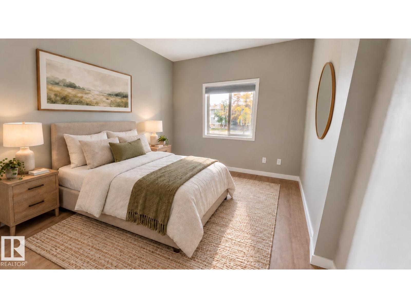
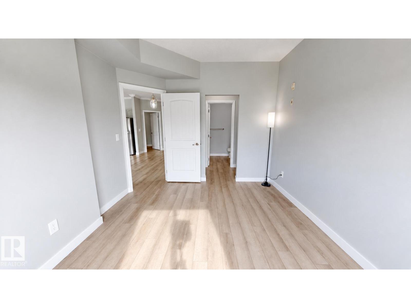
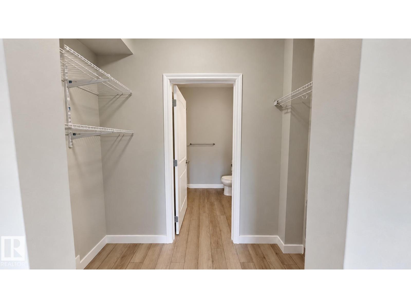
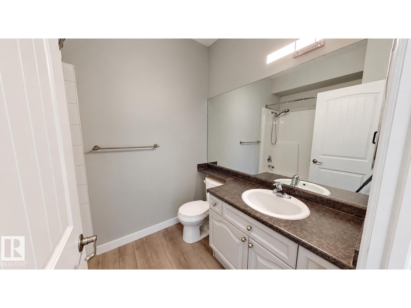
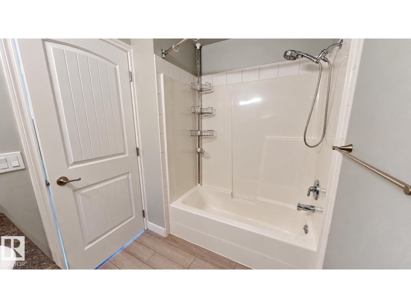
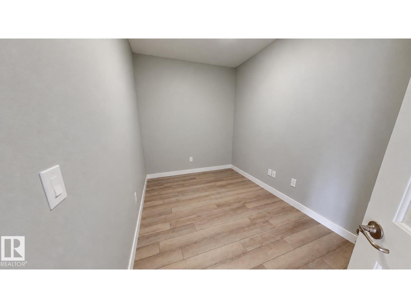
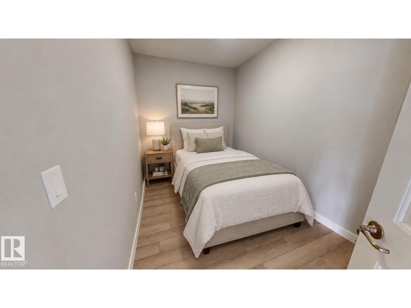
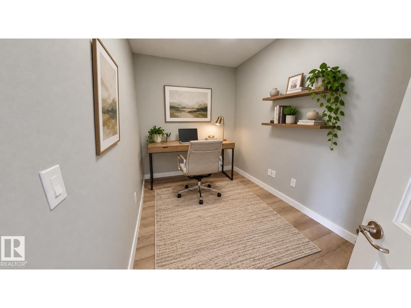
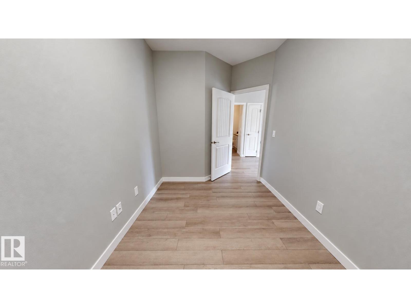
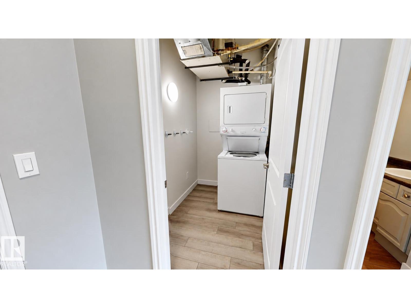
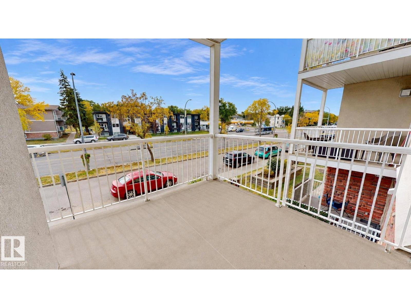
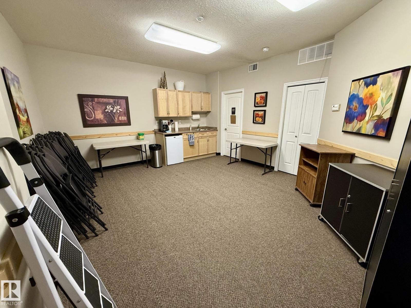
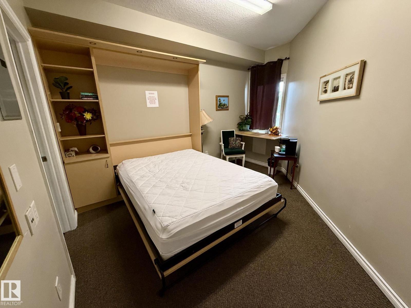
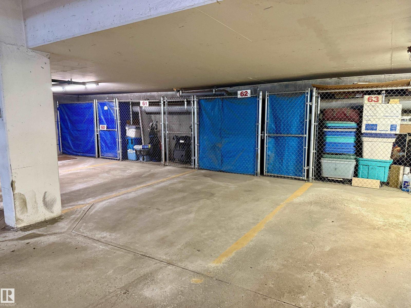
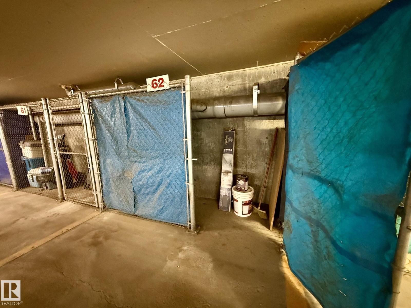
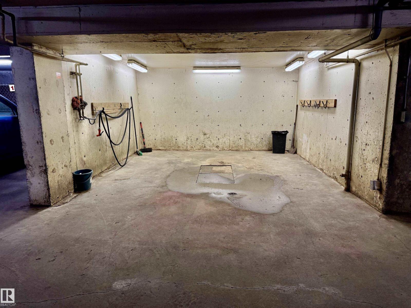
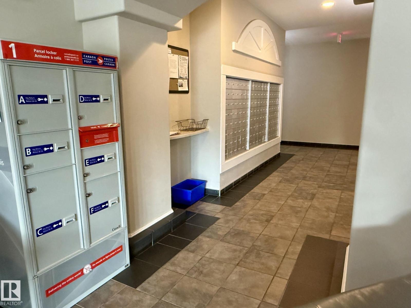
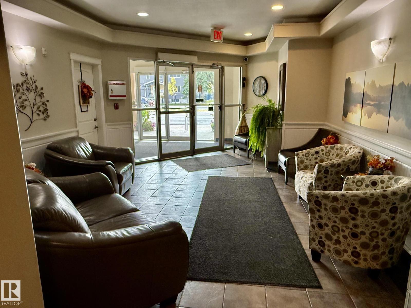
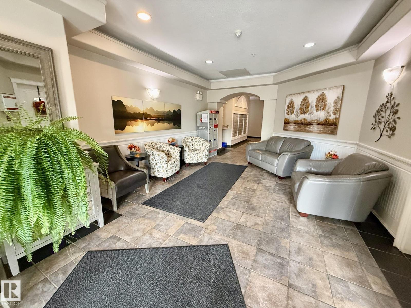
This south-facing 831 sq. ft. unit in Belcanto Court offers 1 bedroom plus a den, 1.5 bathrooms, and a bright open-concept layout enhanced by 9’ ceilings. The home was refreshed in 2024 with vinyl plank flooring throughout, fresh paint, new light fixtures, outlets and switches, plus new Samsung stainless steel kitchen appliances including the refrigerator, range, dishwasher and microwave/range hood. The living area features a gas fireplace and access to the deck with a gas BBQ outlet, while the bedroom includes a blackout honeycomb blind. Additional features include central air conditioning, in-suite laundry, heated underground parking and an included storage cage. Building amenities include a social room, car wash and guest suite within a 45+ community with an active social club. Secure fob entry and security cameras provide added peace of mind. Conveniently located near Bonnie Doon Mall, Safeway, Bonnie Doon LRT Station and Mill Creek Ravine trails.
Listed by ComFree
- Price
- $165,900
- Bedrooms
- 1
- Bathrooms
- 2
- Living area
- 831 sq ft
- Property type
- Single Family
- Town
- Edmonton
- MLS® number
- E4510500
Last updated October 14, 2026
Last refreshed November 5, 2026 at 12:17 p.m. (Edmonton time)
 (opens in a new tab)
Book a showing
Tell us when you'd like to see #203 8528 82 AV NW, or ask us anything about it.
Copyright 2026 by the REALTORS® Association of Edmonton. All Rights Reserved. Data is deemed reliable but is not guaranteed accurate by the REALTORS® Association of Edmonton.
The trademarks REALTOR®, REALTORS® and the REALTOR® logo are controlled by The Canadian Real Estate Association (CREA) and identify real estate professionals who are members of CREA. The trademarks MLS®, Multiple Listing Service® and the associated logos are owned by CREA and identify the quality of services provided by real estate professionals who are members of CREA.