

MLS® E4510879
82 Clydesdale Lane
$592,900 · Sherwood Park
By continuing to browse MLS® listings on this site, you accept our terms of use. Read the terms of use.
The information contained on this site is based in whole or in part on information that is provided by members of The Canadian Real Estate Association (CREA), who are responsible for its accuracy. CREA reproduces and distributes this information as a service for its members and assumes no responsibility for its accuracy.

About this home
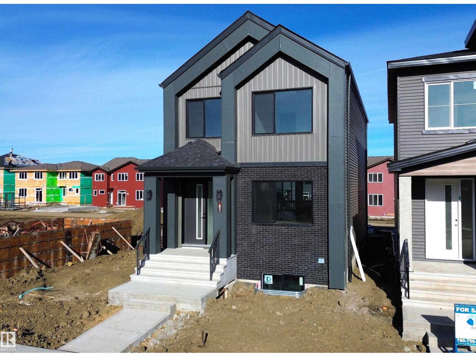
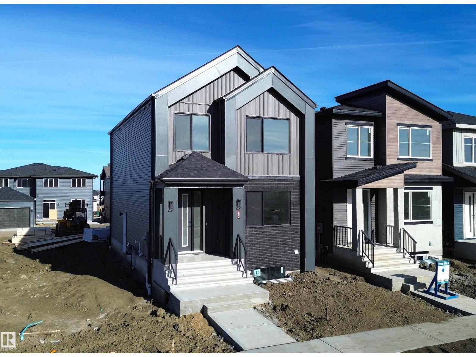
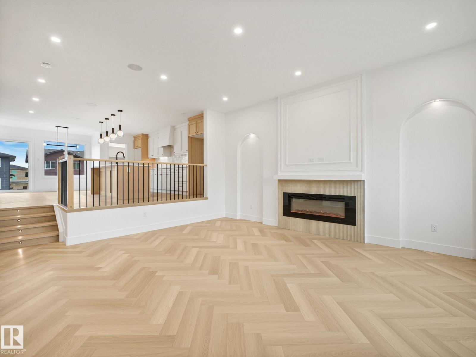
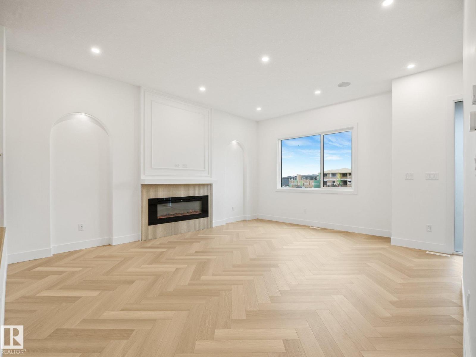
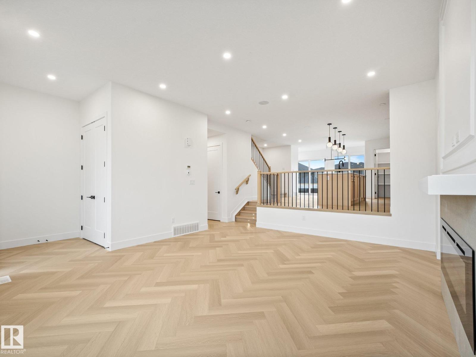
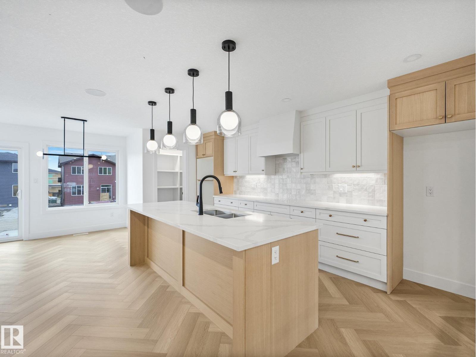
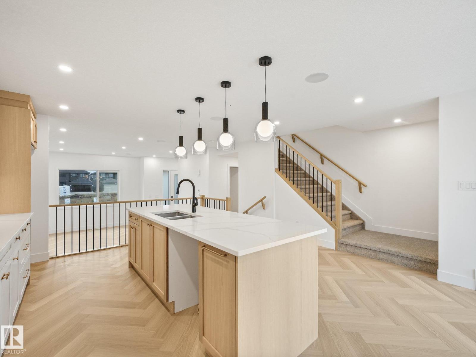
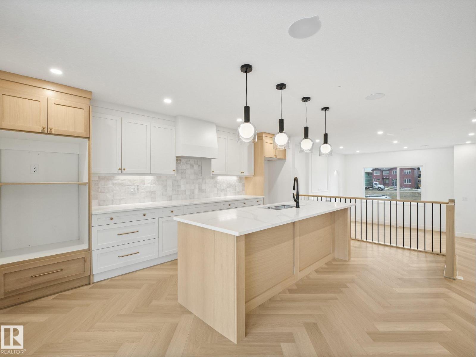
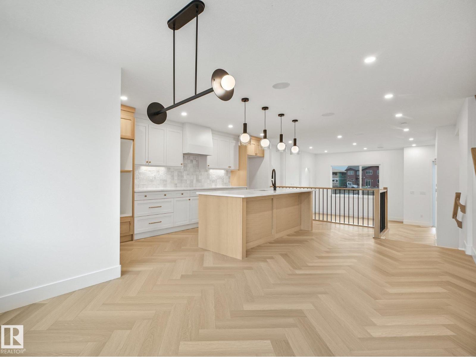
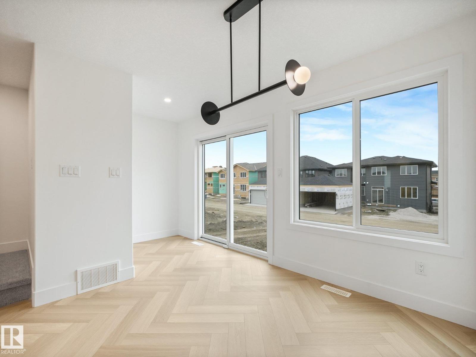
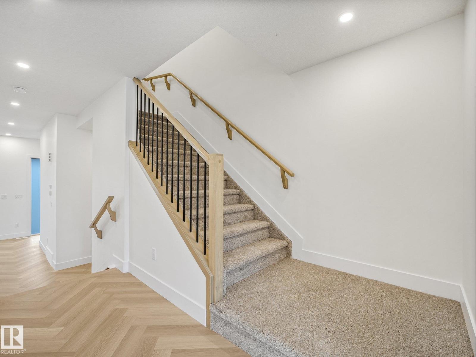
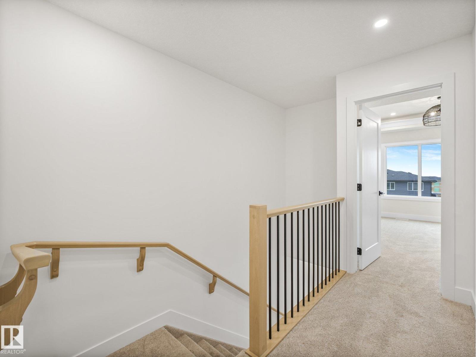
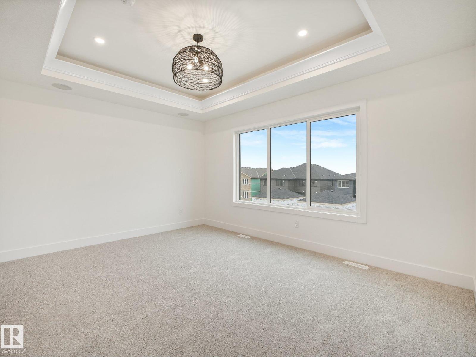
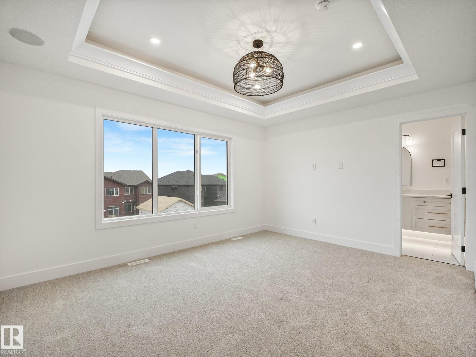
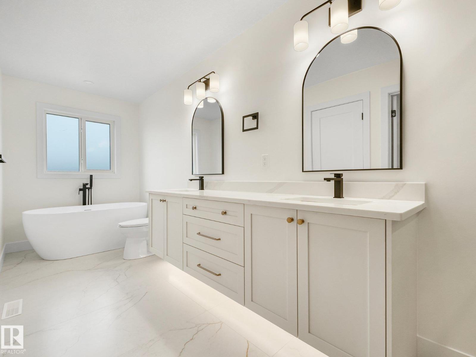
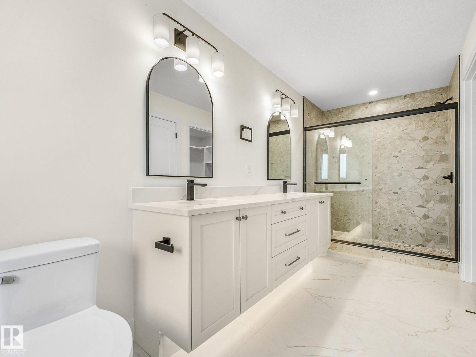
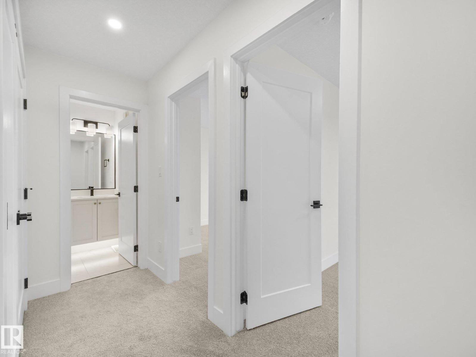
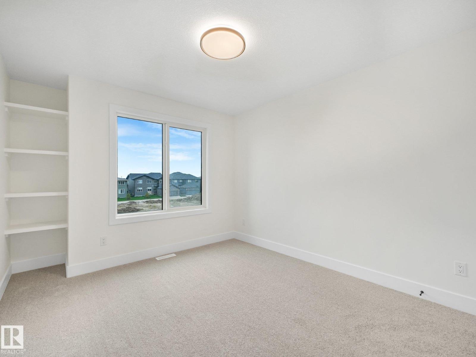
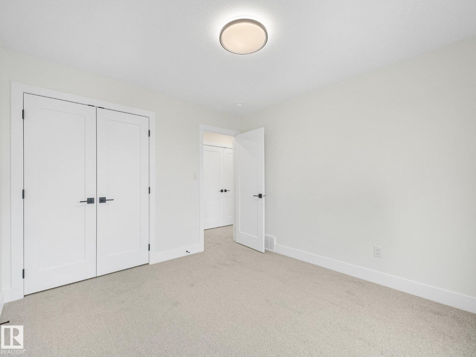
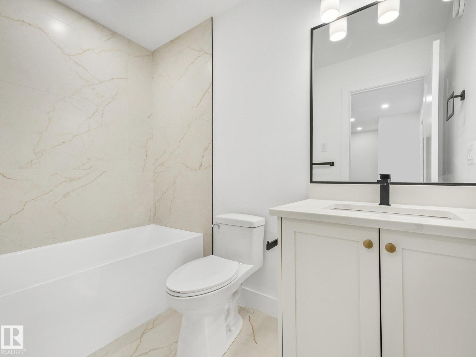
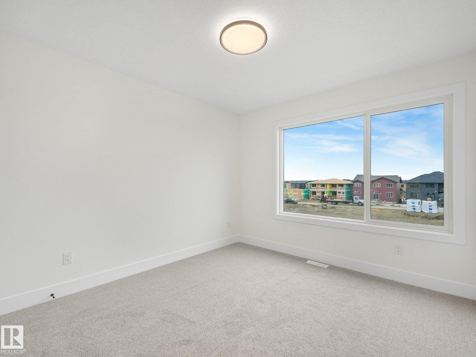
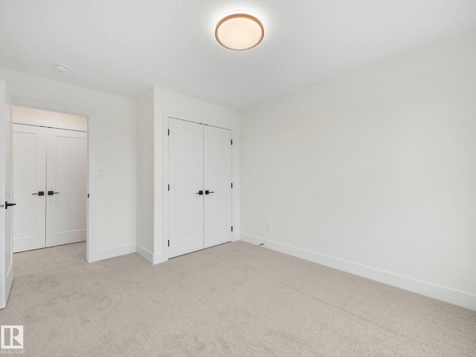
Luxury, location, and a design that stands out from the typical new build! Located in Cambrian, this elevated home offers a unique layout designed for entertaining and everyday living. The upgraded kitchen features quartz countertops, under-cabinet lighting, built-in cabinetry, and luxury vinyl plank flooring that flows beautifully throughout. Thoughtful details continue with MDF shelving and a dedicated laundry room complete with built-in cabinets and a quartz folding counter. Upstairs, the primary suite feels like a private retreat with a spa-inspired ensuite and spacious walk-in closet. A garage is included, and eligible buyers may also take advantage of the First-Time Home Buyers’ GST Rebate. Located just steps from ravine walking trails, parks, and green space, this home brings elevated living to one of Sherwood Park’s fastest-growing communities.
Listed by Royal Lepage Arteam Realty
- Price
- $592,900
- Bedrooms
- 3
- Bathrooms
- 3
- Living area
- 1,771 sq ft
- Property type
- Single Family
- Town
- Sherwood Park
- MLS® number
- E4510879
Last updated October 26, 2026
Last refreshed November 5, 2026 at 7:34 a.m. (Edmonton time)
 (opens in a new tab)
Book a showing
Tell us when you'd like to see 82 Clydesdale Lane, or ask us anything about it.
Copyright 2026 by the REALTORS® Association of Edmonton. All Rights Reserved. Data is deemed reliable but is not guaranteed accurate by the REALTORS® Association of Edmonton.
The trademarks REALTOR®, REALTORS® and the REALTOR® logo are controlled by The Canadian Real Estate Association (CREA) and identify real estate professionals who are members of CREA. The trademarks MLS®, Multiple Listing Service® and the associated logos are owned by CREA and identify the quality of services provided by real estate professionals who are members of CREA.