

MLS® E4510912
12527 34 AV SW
$489,465 · Edmonton
By continuing to browse MLS® listings on this site, you accept our terms of use. Read the terms of use.
The information contained on this site is based in whole or in part on information that is provided by members of The Canadian Real Estate Association (CREA), who are responsible for its accuracy. CREA reproduces and distributes this information as a service for its members and assumes no responsibility for its accuracy.
About this home
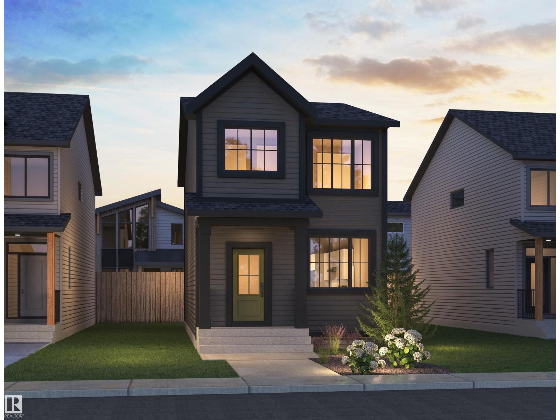
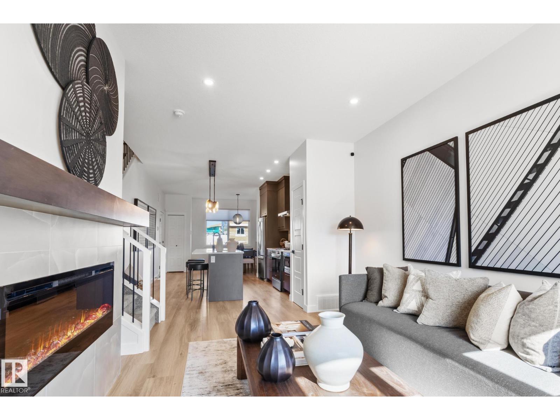
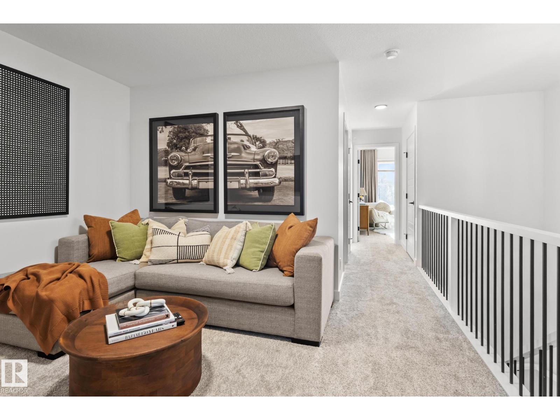
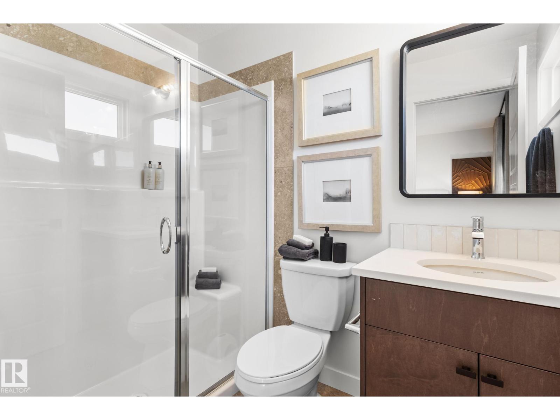
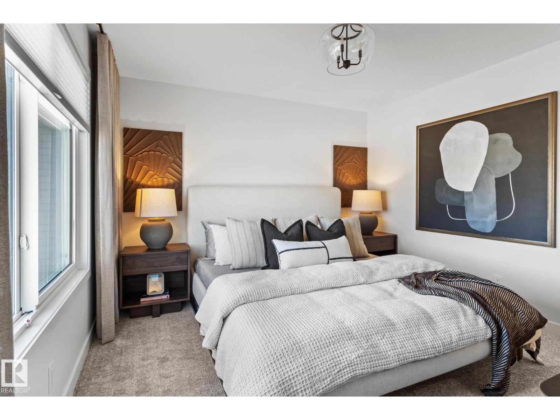
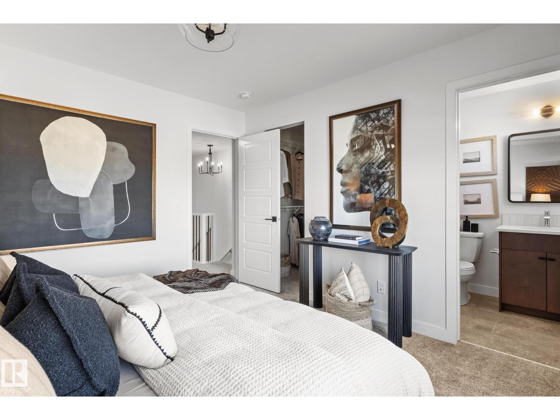
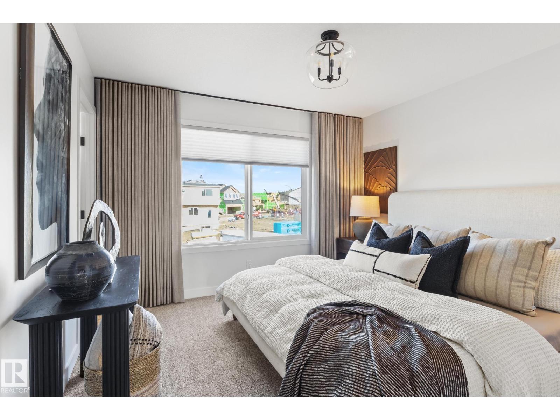
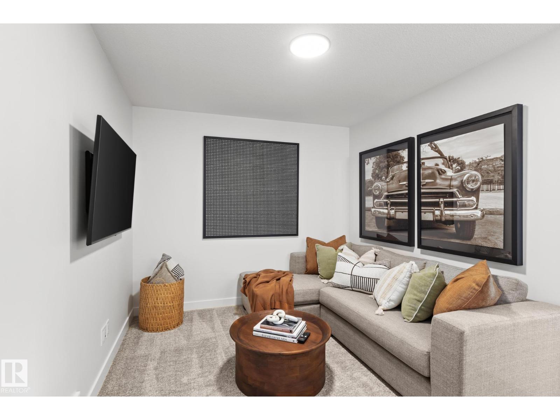
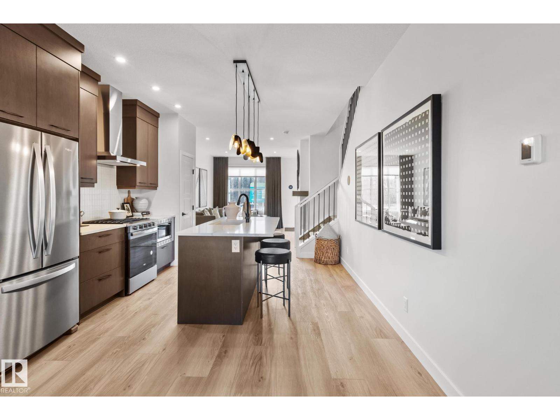
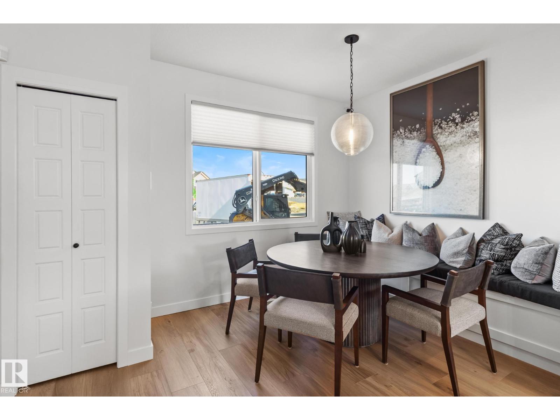
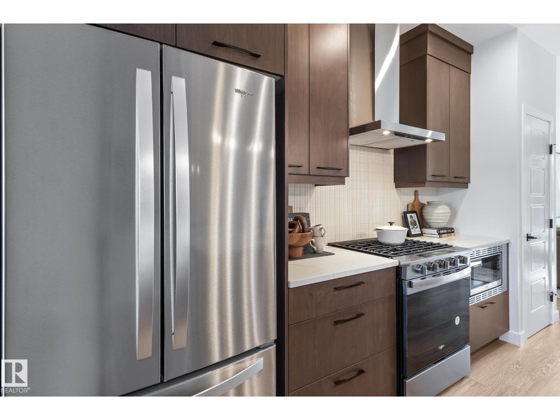
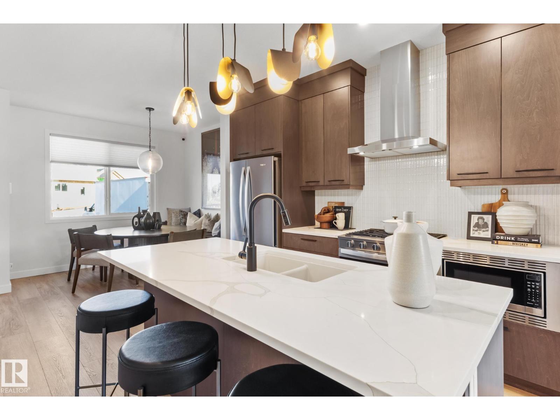
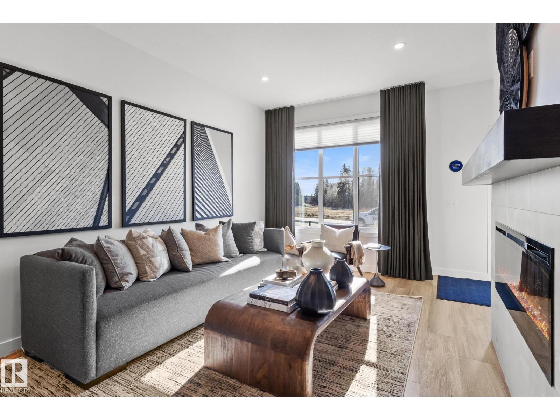
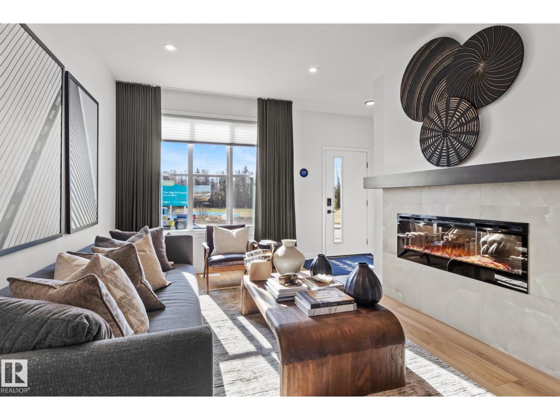
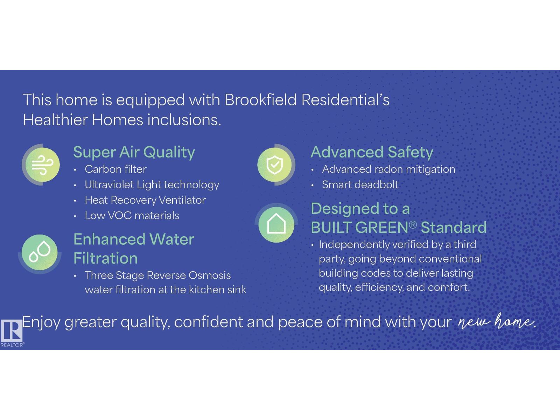
Introducing a brand new community, Desrochers Grove, a harmonious community nestled in Heritage Valley. Visualize treelined streets, front porches and sidewalks. Desrochers Grove is inspired by a nostalgia feel. This community is a short walk away from Father Michael McCaffery & Dr. Anne Anderson High School, as well as, Garth Worthington School. The Kendal is a 1515sq.ft thoughtfully designed home offering modern comfort and everyday functionality. The main floor features an upgraded layout with an enclosed rear entry and a designer kitchen with chimney hood fan, creating a stylish and practical living space. Kitchen includes a gas line to range rough in. Double car garage included. Built with the Healthier Homes Initiative, this home includes reverse osmosis water filtration, radon mitigation, and a furnace equipped with UV light and carbon filtration.**pictures are not of actual home
Listed by Century 21 Leading
- Price
- $489,465
- Bedrooms
- 3
- Bathrooms
- 3
- Living area
- 1,514 sq ft
- Property type
- Single Family
- Town
- Edmonton
- MLS® number
- E4510912
Last updated October 20, 2026
Last refreshed November 5, 2026 at 9:54 a.m. (Edmonton time)
 (opens in a new tab)
Book a showing
Tell us when you'd like to see 12527 34 AV SW, or ask us anything about it.
Copyright 2026 by the REALTORS® Association of Edmonton. All Rights Reserved. Data is deemed reliable but is not guaranteed accurate by the REALTORS® Association of Edmonton.
The trademarks REALTOR®, REALTORS® and the REALTOR® logo are controlled by The Canadian Real Estate Association (CREA) and identify real estate professionals who are members of CREA. The trademarks MLS®, Multiple Listing Service® and the associated logos are owned by CREA and identify the quality of services provided by real estate professionals who are members of CREA.