

MLS® E4511460
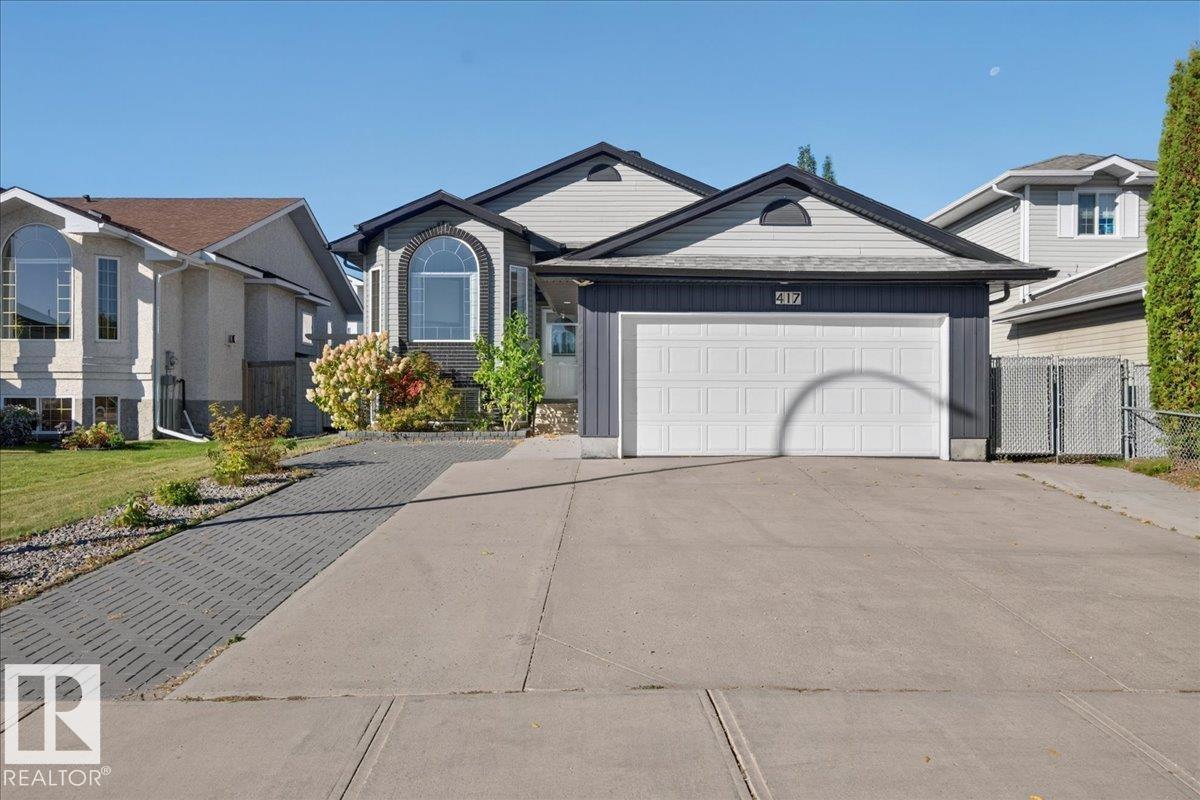
417 Hollick Kenyon RD NW NW
$509,900 · Edmonton
By continuing to browse MLS® listings on this site, you accept our terms of use. Read the terms of use.
The information contained on this site is based in whole or in part on information that is provided by members of The Canadian Real Estate Association (CREA), who are responsible for its accuracy. CREA reproduces and distributes this information as a service for its members and assumes no responsibility for its accuracy.
About this home
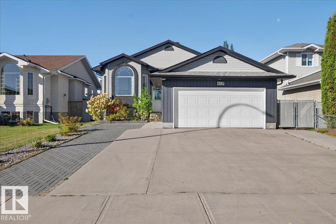
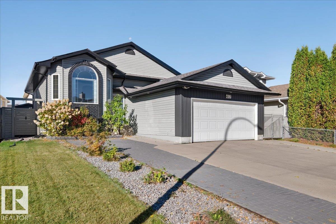
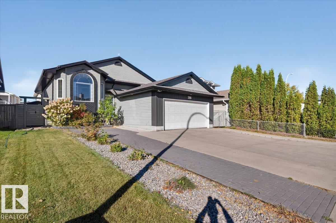
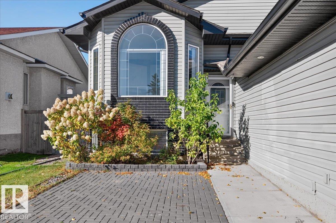
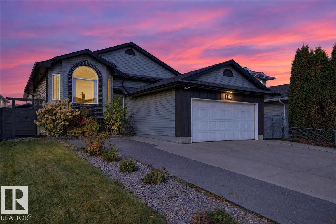
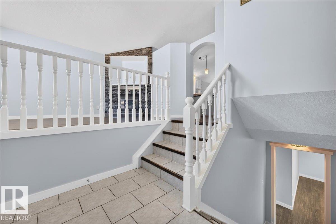
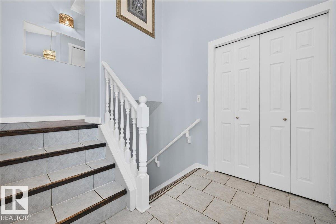
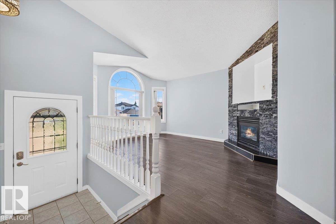
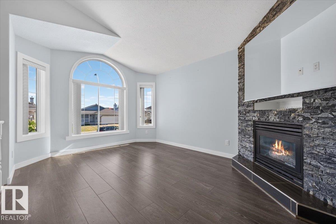
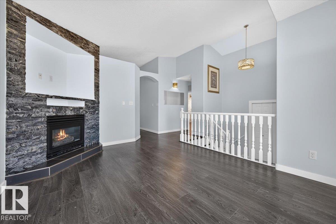
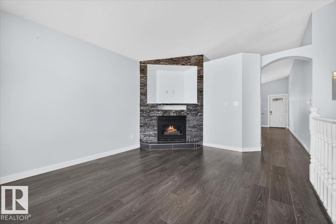
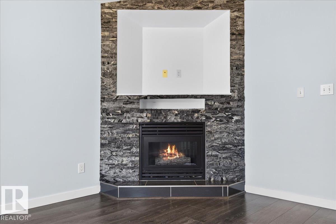
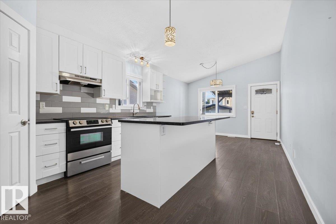
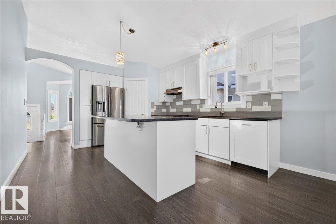
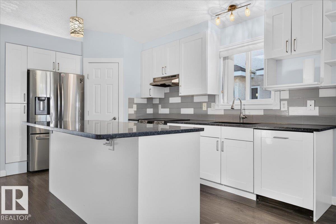
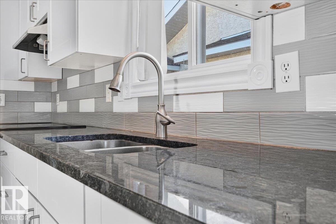
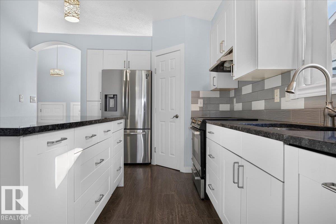
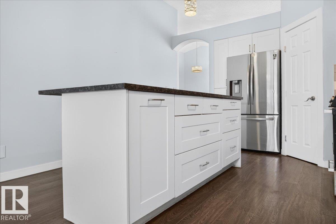
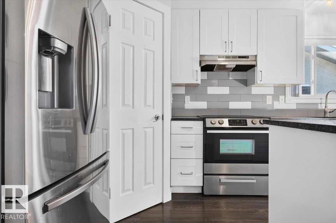
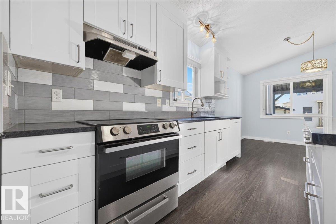
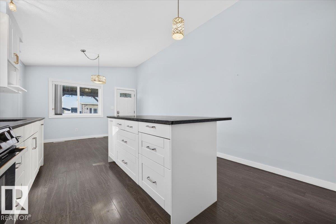
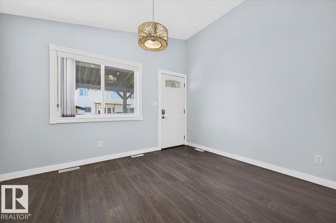
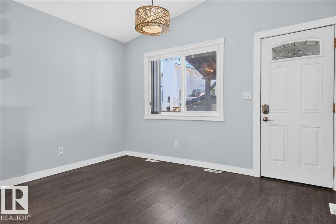
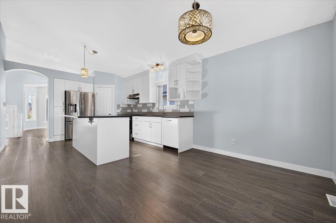
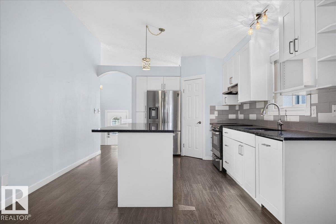
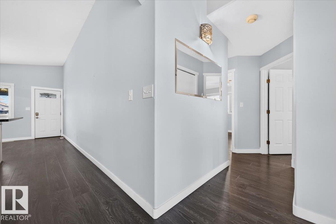
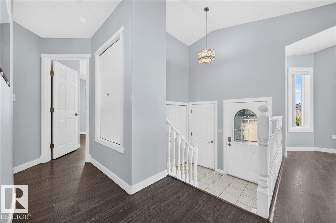
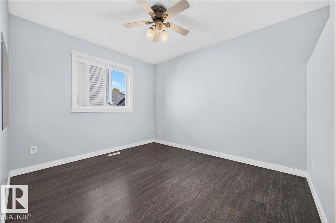
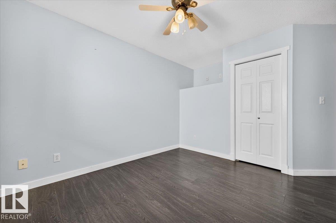
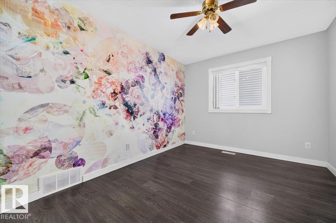
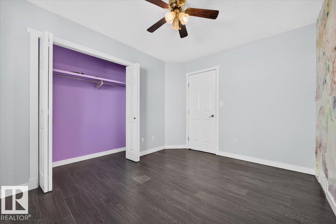
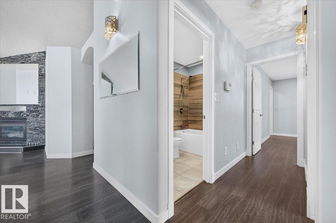
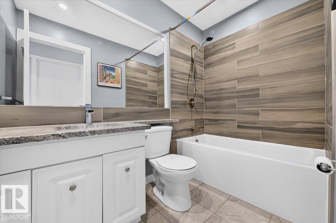
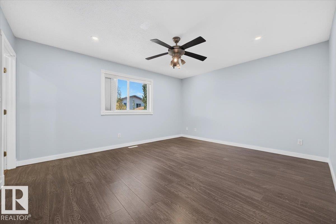
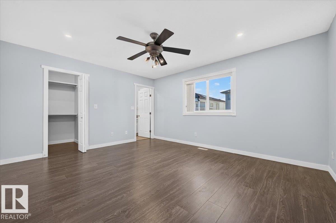
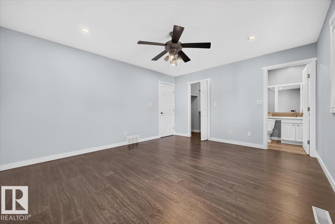
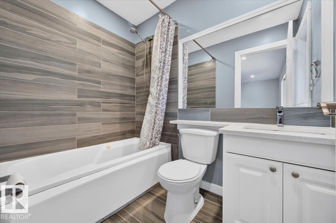
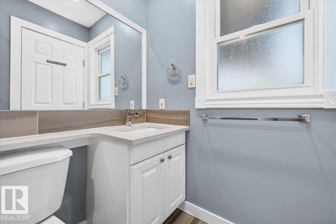
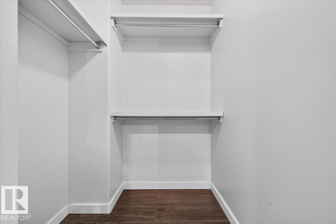
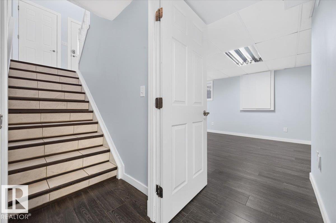
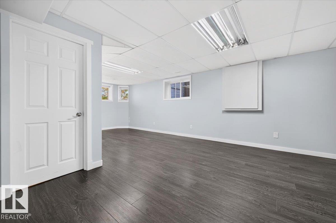
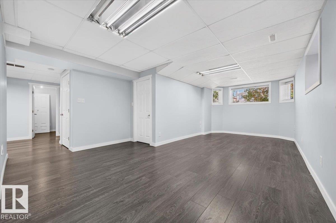
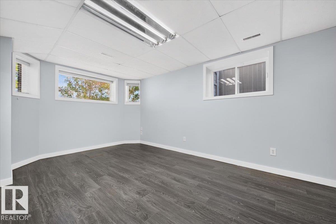
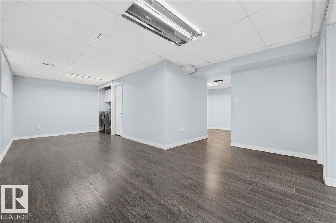
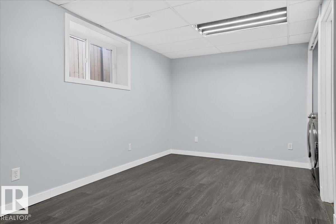
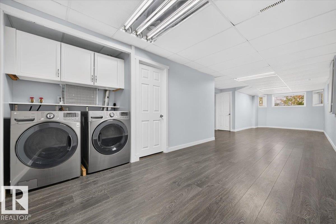
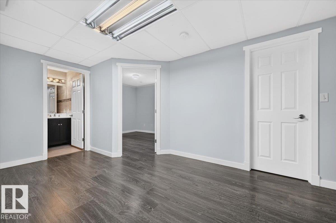
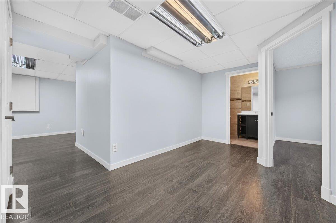
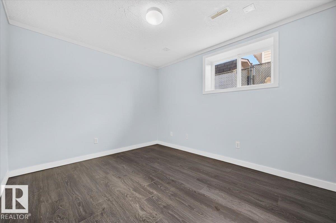
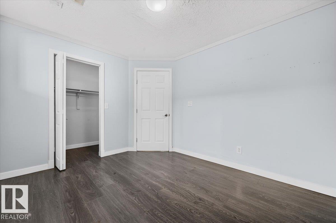
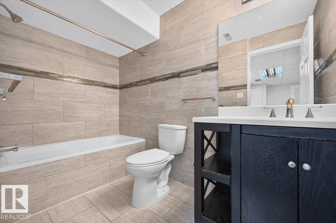
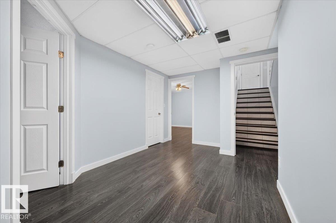
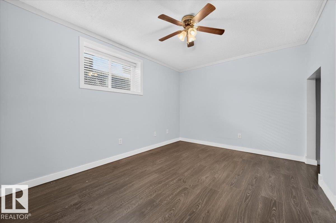
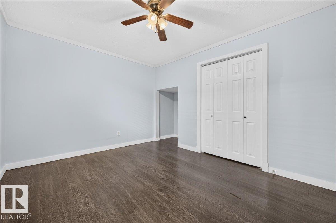
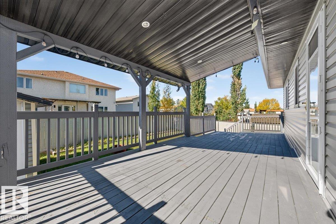
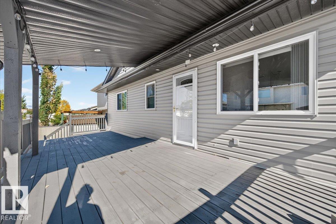
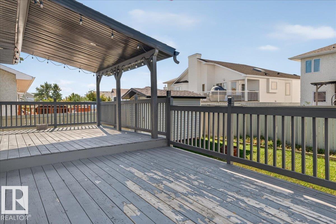
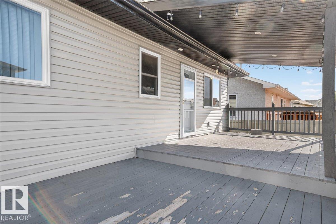
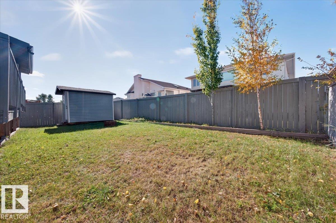
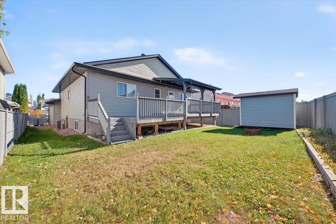
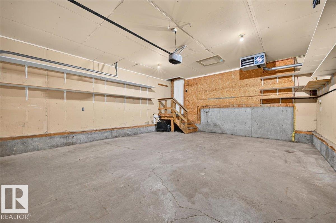
HONEY STOP THE CAR! This breathtaking completely renovated 5bed/3 full 4 pc bathroom home awaits your arrival! Featuring over 2500 sq. Main floor features a massive living area with gas fireplace, steps away a chef dream kitchen with granite counter tops, ample counter and cupboard space as well and a large breakfast island and large dining area to enjoy dinner, Start the BBQ and kick back on your oversized deck to enjoy with family. Main floor features 3 oversized bedrooms with Primary bedroom private full 4pc bath. Lower level- massive family room + 2 additional bedrooms and full 4pc bathroom, complete renovations from flooring, paint, bathrooms, light fixtures, kitchen, Thoughtfully maintained and updated: new shingles-eavestroughs (2023), new furnace-hot water tank (2024), new sump pump (2026), newer windows throughout (2022, excluding the living room). Exterior freshly painted-2025 along with the wood fence. Shed built 2023 and heated garage (2017). short walk to Dr. Donald Massey(k-9) School.
Listed by Century 21 Masters
- Price
- $509,900
- Bedrooms
- 5
- Bathrooms
- 3
- Living area
- 1,258 sq ft
- Property type
- Single Family
- Town
- Edmonton
- MLS® number
- E4511460
Last updated October 23, 2026
Last refreshed November 5, 2026 at 9:02 a.m. (Edmonton time)
 (opens in a new tab)
Book a showing
Tell us when you'd like to see 417 Hollick Kenyon RD NW NW, or ask us anything about it.
Copyright 2026 by the REALTORS® Association of Edmonton. All Rights Reserved. Data is deemed reliable but is not guaranteed accurate by the REALTORS® Association of Edmonton.
The trademarks REALTOR®, REALTORS® and the REALTOR® logo are controlled by The Canadian Real Estate Association (CREA) and identify real estate professionals who are members of CREA. The trademarks MLS®, Multiple Listing Service® and the associated logos are owned by CREA and identify the quality of services provided by real estate professionals who are members of CREA.