

MLS® E4511629
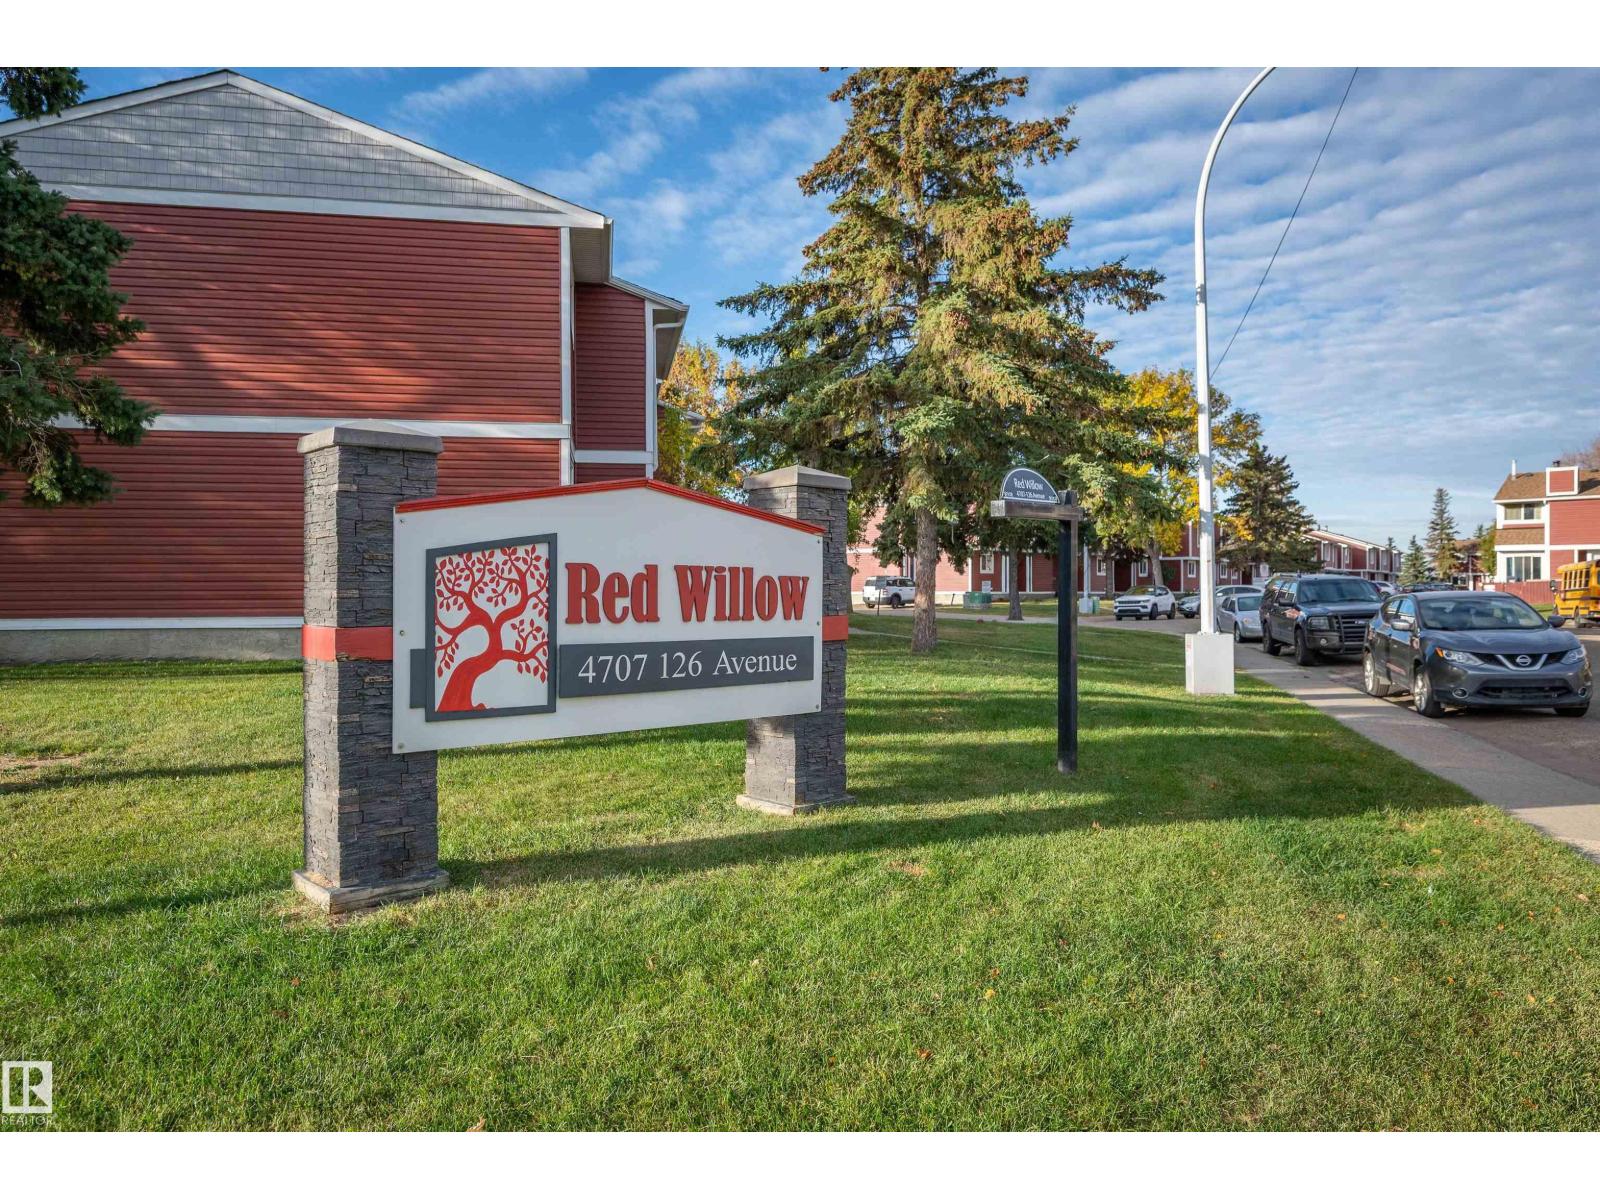
#53 4707 126 AV NW
$170,000 · Edmonton
By continuing to browse MLS® listings on this site, you accept our terms of use. Read the terms of use.
The information contained on this site is based in whole or in part on information that is provided by members of The Canadian Real Estate Association (CREA), who are responsible for its accuracy. CREA reproduces and distributes this information as a service for its members and assumes no responsibility for its accuracy.
About this home
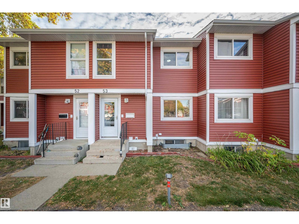
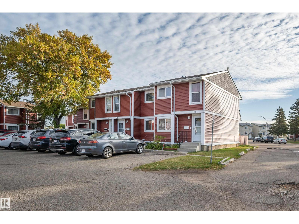
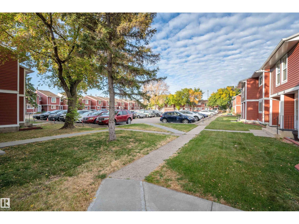
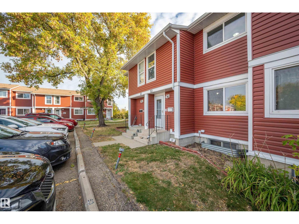
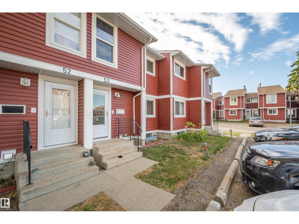
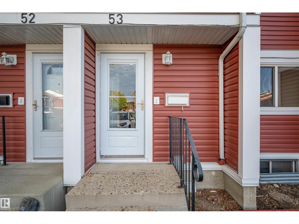
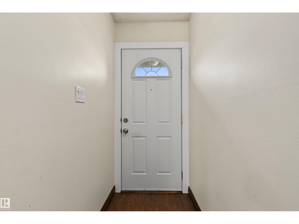
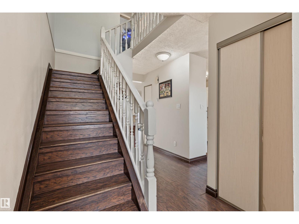
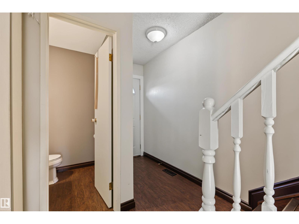
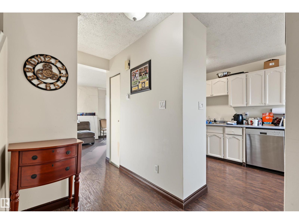
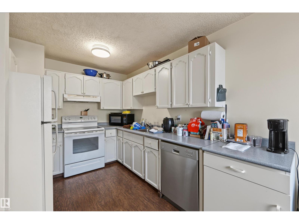
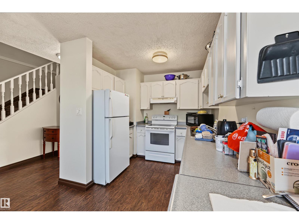
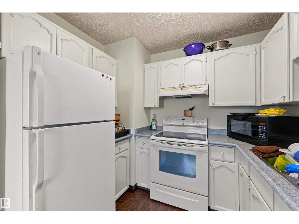
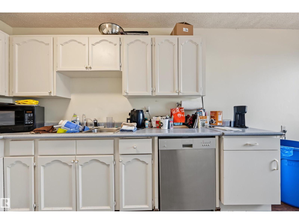
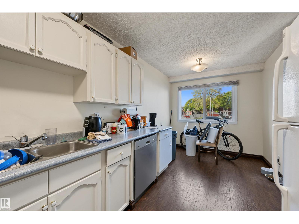
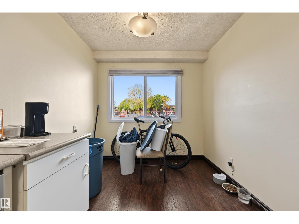
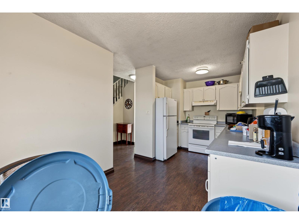
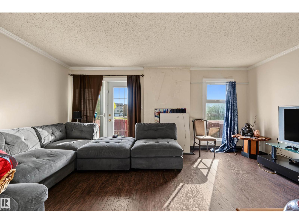
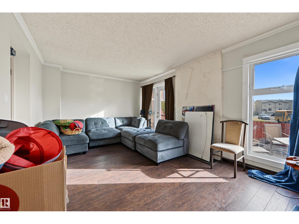
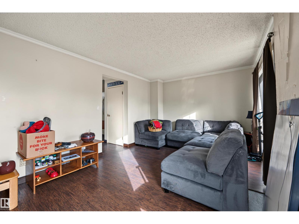
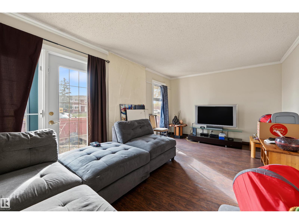
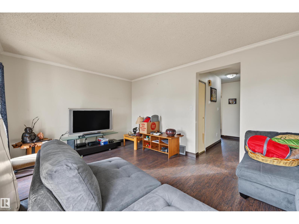
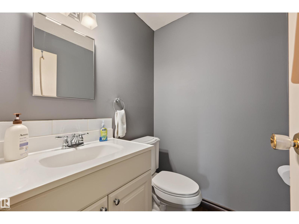
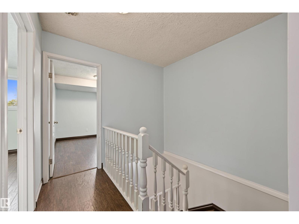
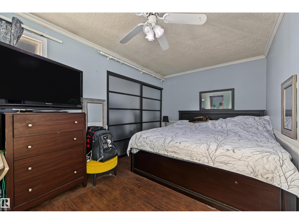
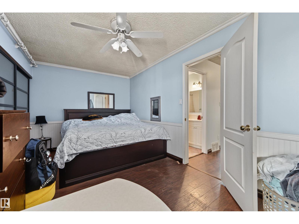
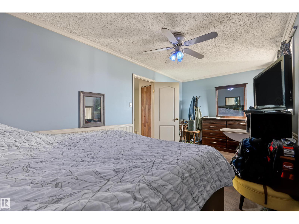
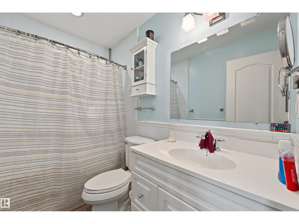
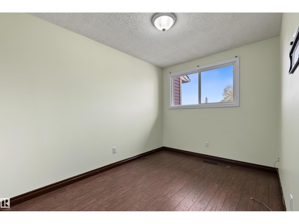
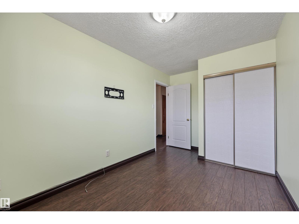
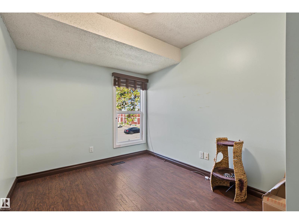
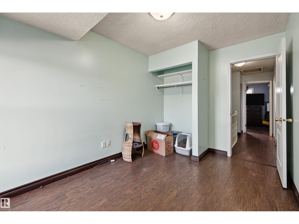
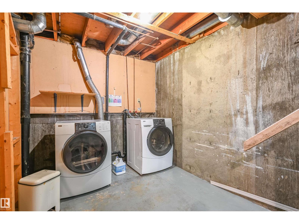
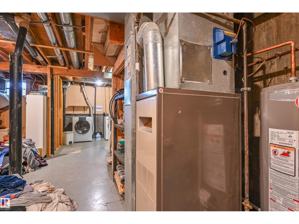
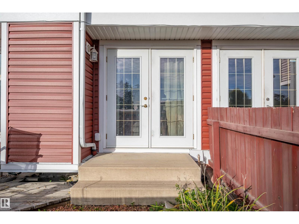
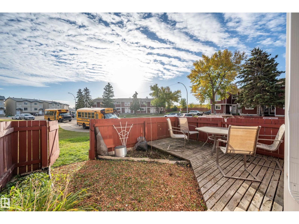
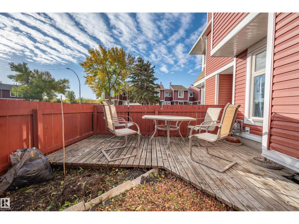
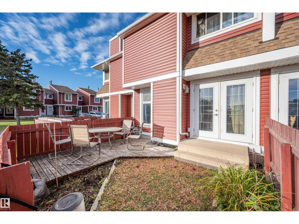
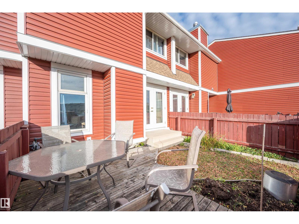
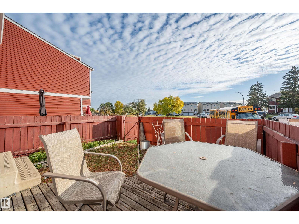
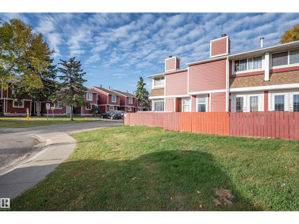
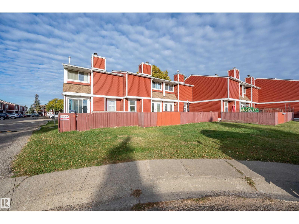
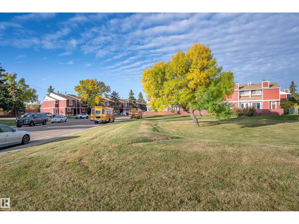
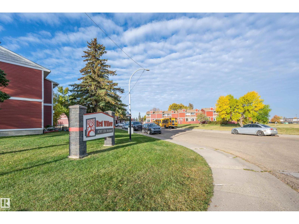
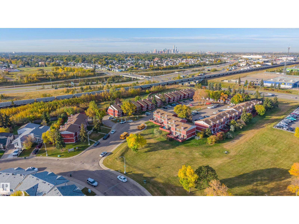
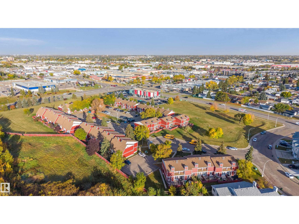
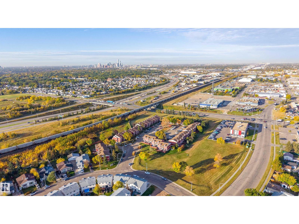
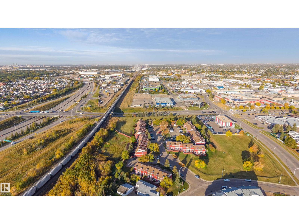
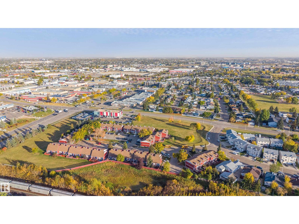
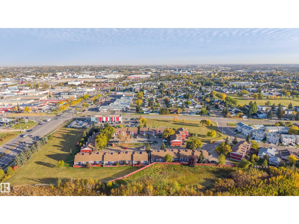
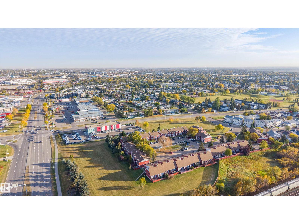
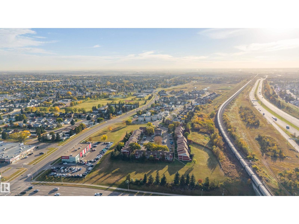
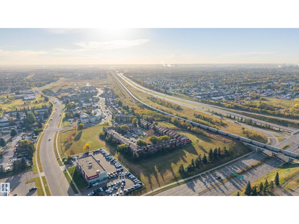
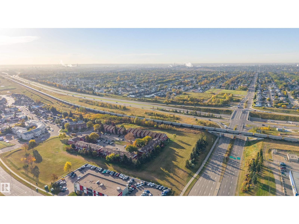
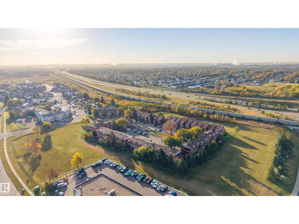
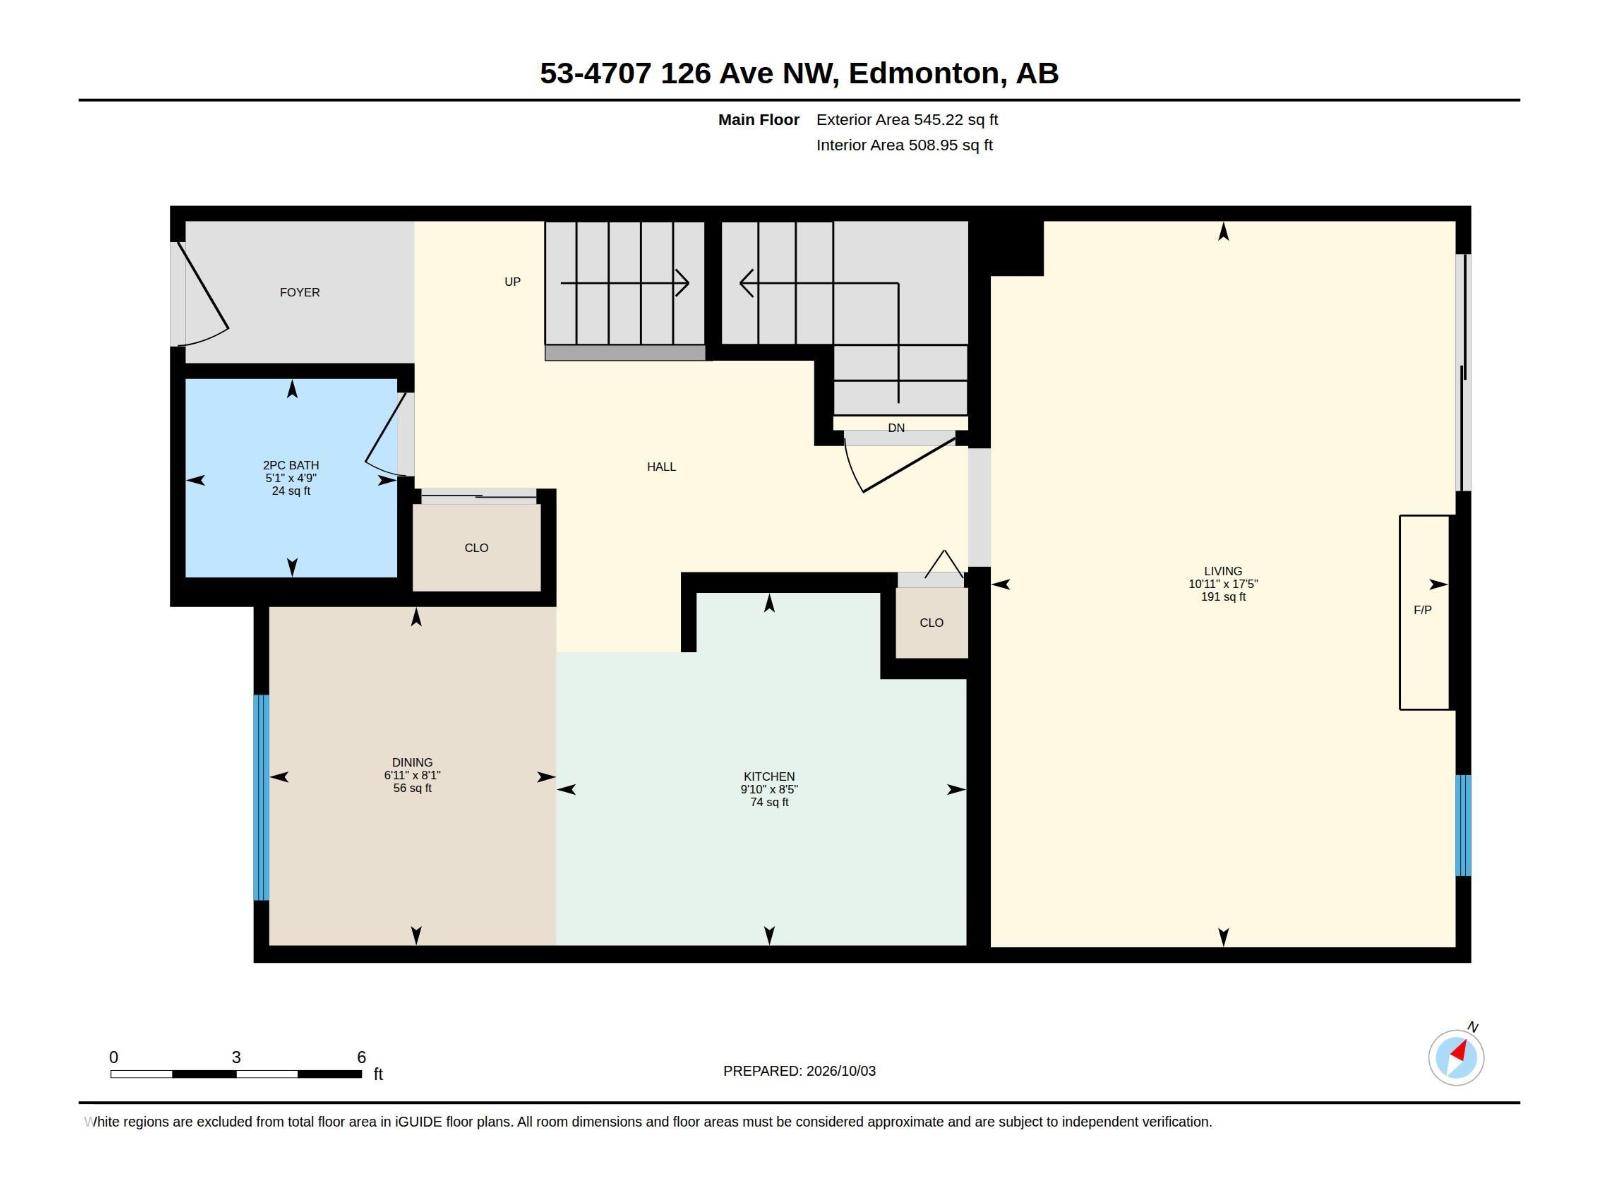
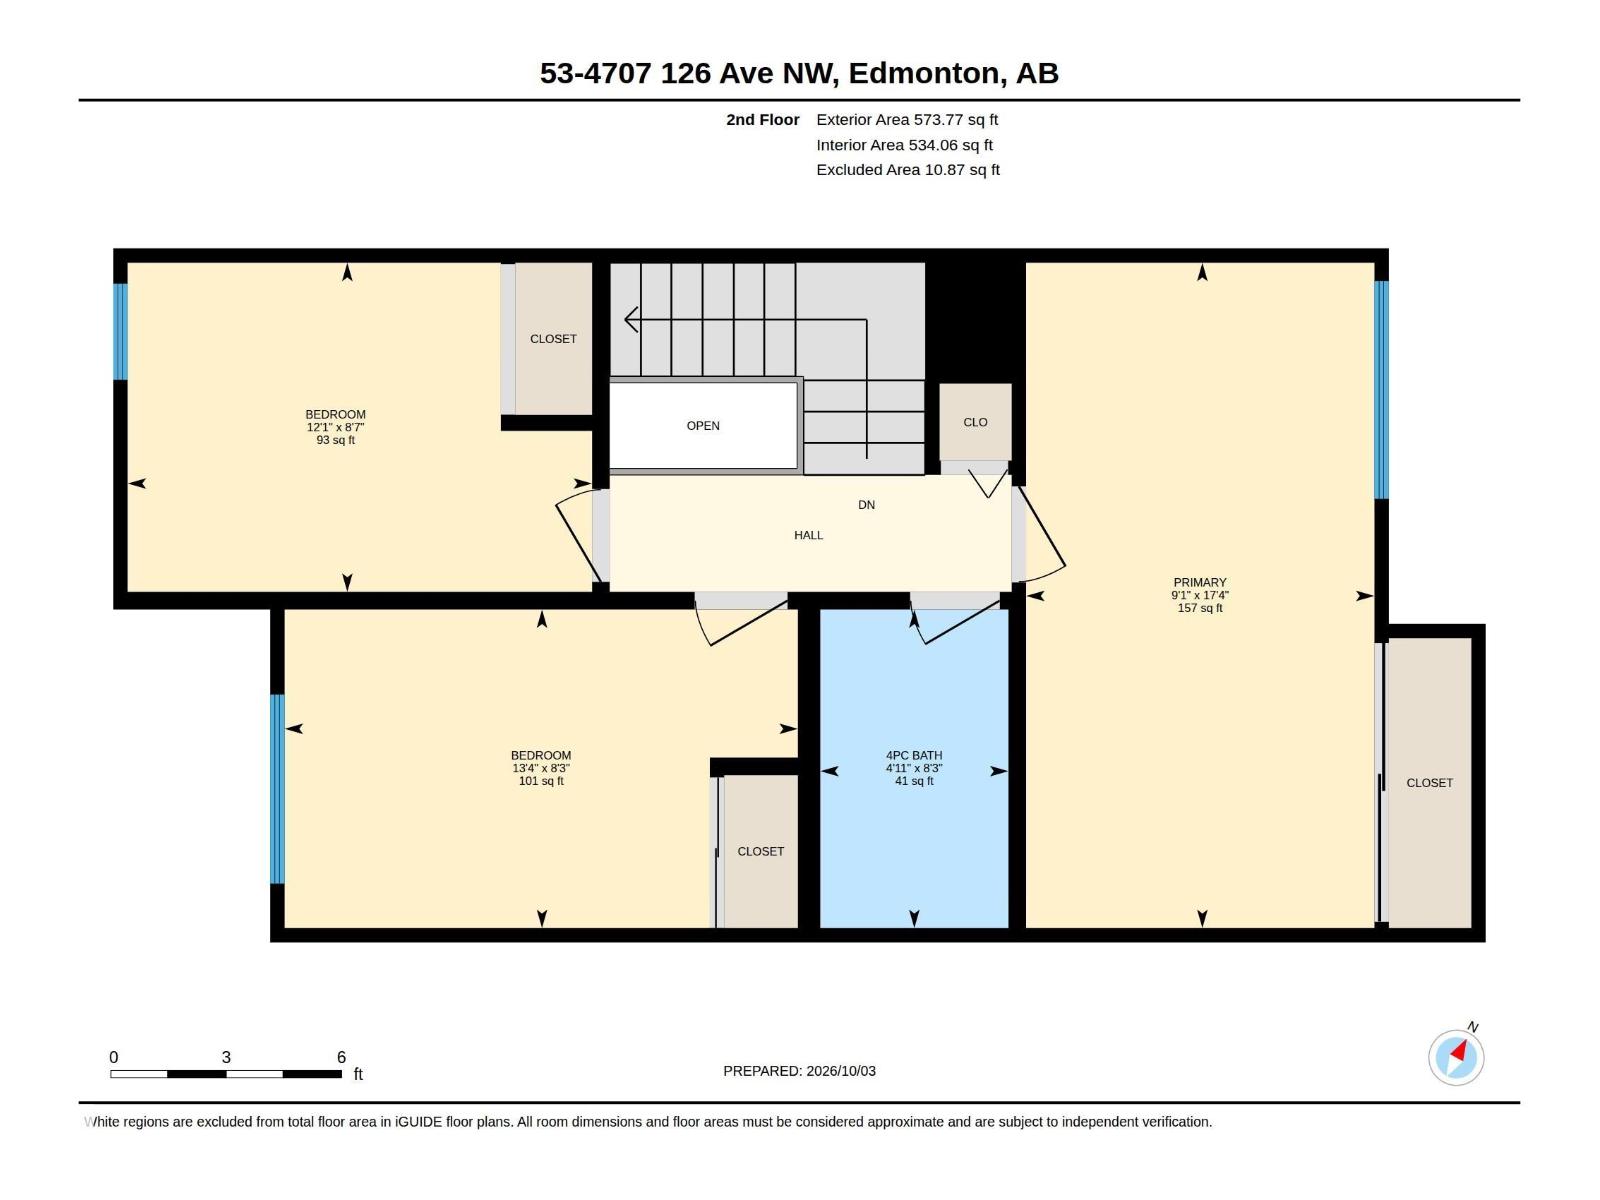
Start your next chapter in this inviting 1,100 sq. ft. two-storey townhouse! This middle unit offers potential utility savings and two parking stalls right outside your front door. Laminate flooring flows throughout the main and upper levels. The main floor features a 2 pce bath, a spacious kitchen/dining area with room for a family-sized table, and a large living room with an electric fireplace insert. Patio doors open to a fenced backyard with a deck for morning coffee in the sunshine. Backing onto a field offers an open greenspace outlook. Upstairs are three bedrooms, including a generous primary with room for a king-sized bed and dressers, plus a 4 pce bath. The other bedrooms suit kids, guests or an office. The basement offers laundry and plenty of storage. Appliances included! Newer windows, roof, siding and hot water tank add value. Close to schools, shopping and Yellowhead Trail. A great choice for first-time buyers or budget-conscious living. Monthly condo fee: $423.50.
Listed by NOW Real Estate Group
- Price
- $170,000
- Bedrooms
- 3
- Bathrooms
- 2
- Living area
- 1,119 sq ft
- Property type
- Single Family
- Town
- Edmonton
- MLS® number
- E4511629
Last updated October 15, 2026
Last refreshed November 5, 2026 at 11:47 a.m. (Edmonton time)
 (opens in a new tab)
Book a showing
Tell us when you'd like to see #53 4707 126 AV NW, or ask us anything about it.
Copyright 2026 by the REALTORS® Association of Edmonton. All Rights Reserved. Data is deemed reliable but is not guaranteed accurate by the REALTORS® Association of Edmonton.
The trademarks REALTOR®, REALTORS® and the REALTOR® logo are controlled by The Canadian Real Estate Association (CREA) and identify real estate professionals who are members of CREA. The trademarks MLS®, Multiple Listing Service® and the associated logos are owned by CREA and identify the quality of services provided by real estate professionals who are members of CREA.