

MLS® E4511785
1081 BERG PL
$419,900 · Leduc
By continuing to browse MLS® listings on this site, you accept our terms of use. Read the terms of use.
The information contained on this site is based in whole or in part on information that is provided by members of The Canadian Real Estate Association (CREA), who are responsible for its accuracy. CREA reproduces and distributes this information as a service for its members and assumes no responsibility for its accuracy.
About this home
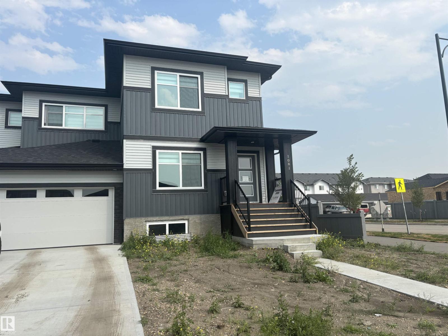
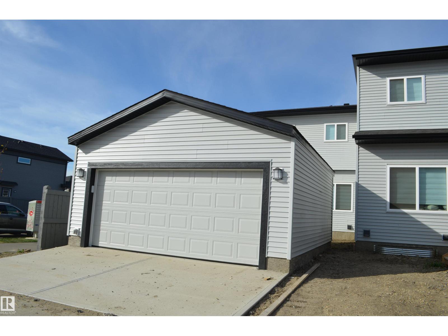
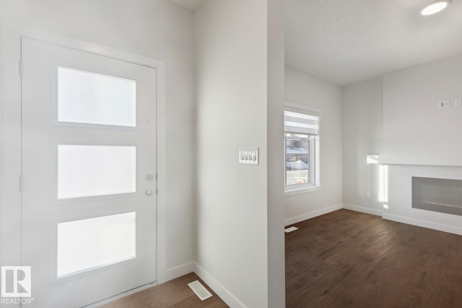
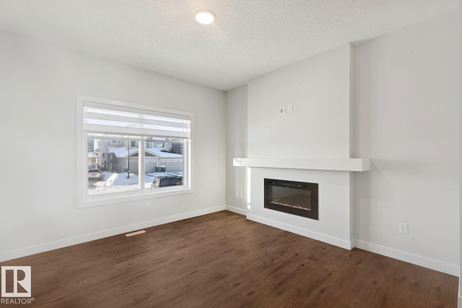
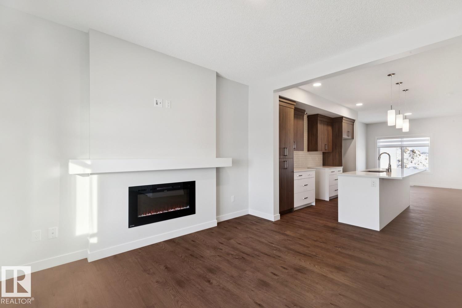
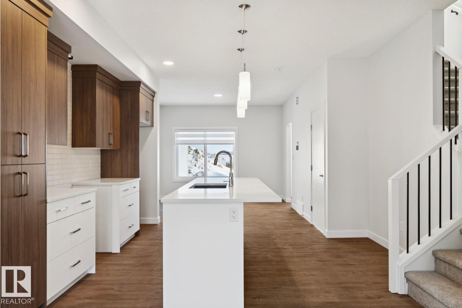
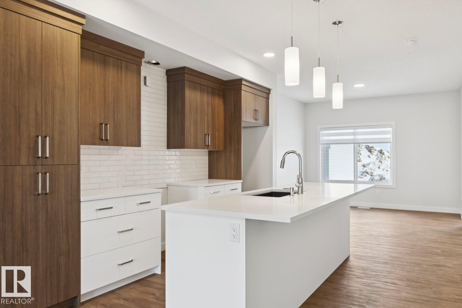
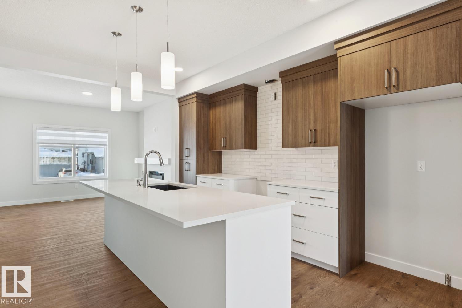
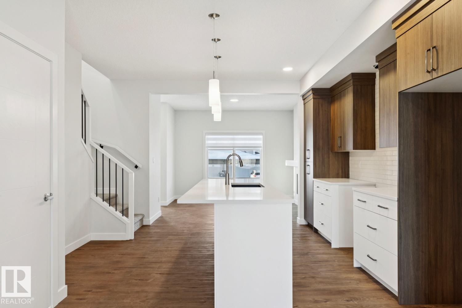
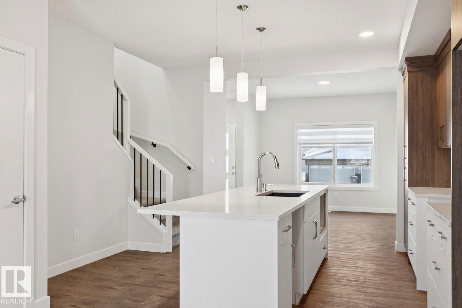
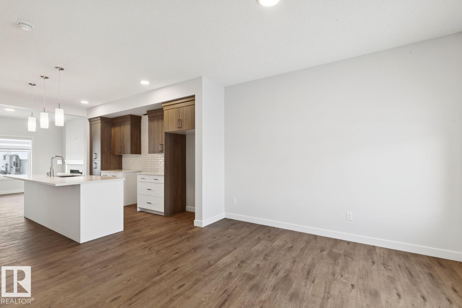
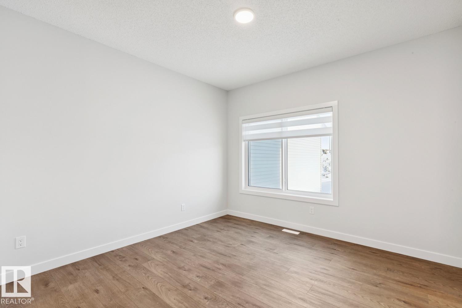
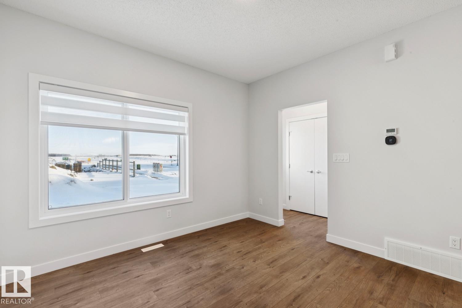
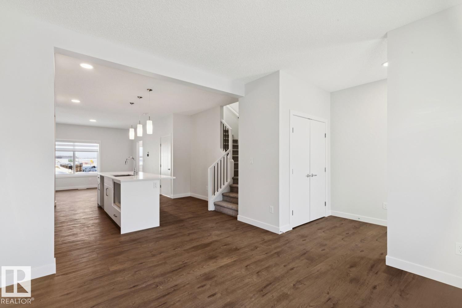
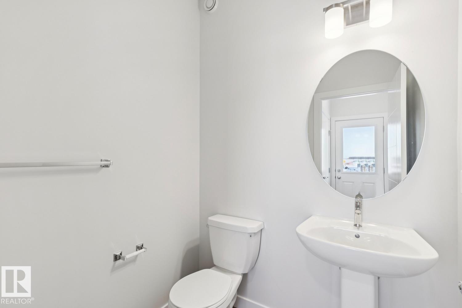
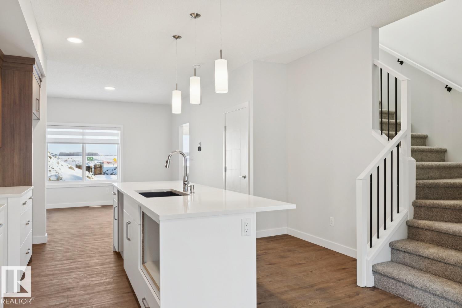
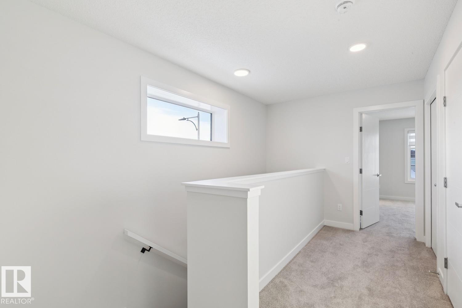
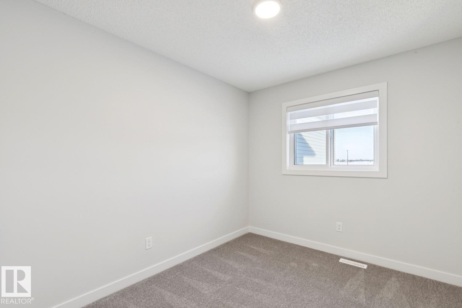
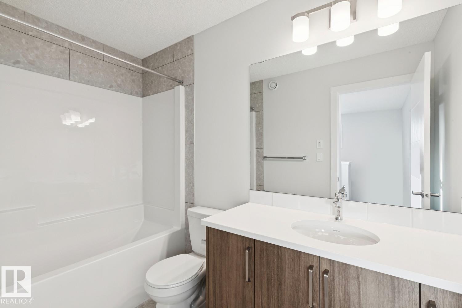
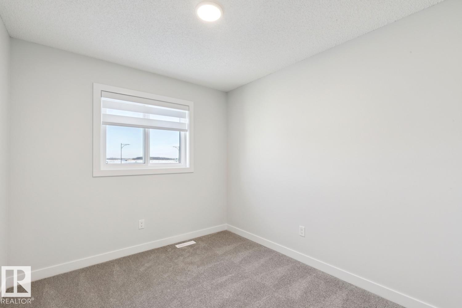
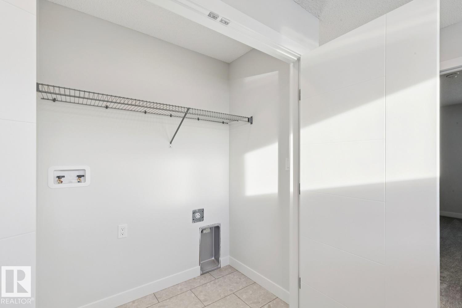
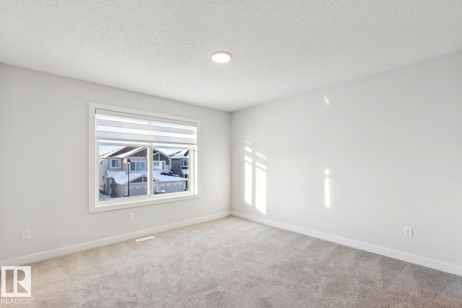
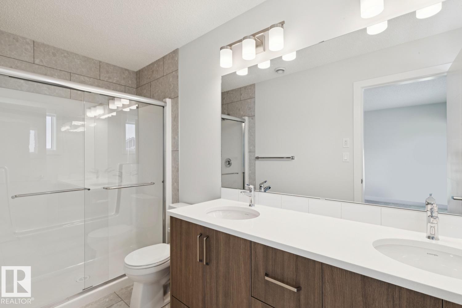
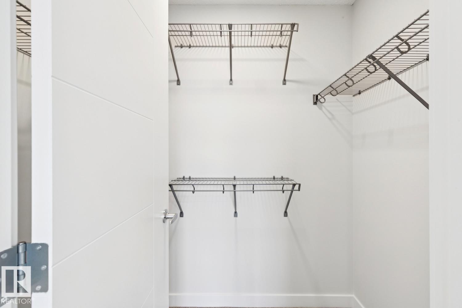
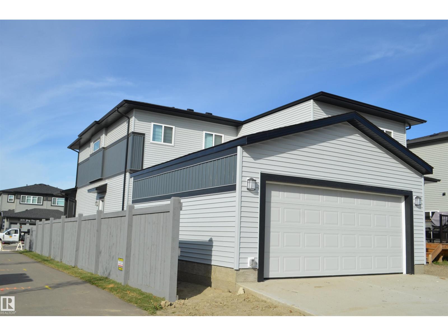
LUXURY LIVING IN LEDUC-This 3-bedroom/2.5 bath half-duplex home provides over 1,490 sf of coveted family living at an affordable price in the desired community of Black Stone! The main floor features 9' ceilings, a center island with a built-in microwave, a breakfast bar island top, a tiled back splash, QUARTZ counters, pot & pan drawers PLUS ALL APPLIANCES. Other highlights include a LIVING ROOM with fireplace, LVP flooring, & custom window coverings throughout! The upper level includes laundry facilities and is highlighted by a large Master Bedroom with a walk-in closet and a full ensuite bath. Also provided is a SEPARATE SIDE ENTRANCE, 9' foundation walls, 2 windows, RI in for second furnace & future laundry room, a wet bar plus an Egress window for future bedroom. Outside, you are treated to 13'x8' concrete patio and a NEWLY BUILT DETACHED DOUBLE GARAGE that will fit a pick up truck. The driveway is also full sized & necessary if you want to build a legal basementsuite! WELCOME HOME!
Listed by MaxWell Challenge Realty
- Price
- $419,900
- Bedrooms
- 3
- Bathrooms
- 3
- Living area
- 1,498 sq ft
- Property type
- Single Family
- Town
- Leduc
- MLS® number
- E4511785
Last updated November 1, 2026
Last refreshed November 5, 2026 at 12:16 a.m. (Edmonton time)
 (opens in a new tab)
Book a showing
Tell us when you'd like to see 1081 BERG PL, or ask us anything about it.
Copyright 2026 by the REALTORS® Association of Edmonton. All Rights Reserved. Data is deemed reliable but is not guaranteed accurate by the REALTORS® Association of Edmonton.
The trademarks REALTOR®, REALTORS® and the REALTOR® logo are controlled by The Canadian Real Estate Association (CREA) and identify real estate professionals who are members of CREA. The trademarks MLS®, Multiple Listing Service® and the associated logos are owned by CREA and identify the quality of services provided by real estate professionals who are members of CREA.