

MLS® E4512025
2027 CAVANAGH DR SW
$475,000 · Edmonton
By continuing to browse MLS® listings on this site, you accept our terms of use. Read the terms of use.
The information contained on this site is based in whole or in part on information that is provided by members of The Canadian Real Estate Association (CREA), who are responsible for its accuracy. CREA reproduces and distributes this information as a service for its members and assumes no responsibility for its accuracy.
About this home
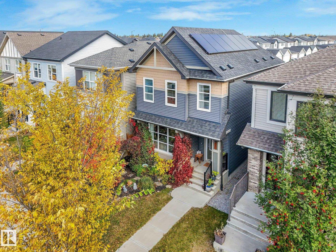
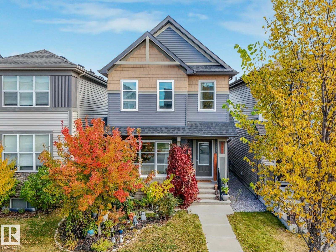
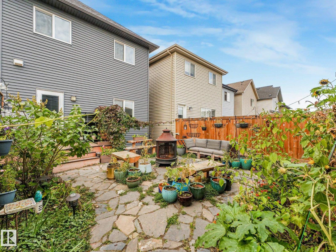
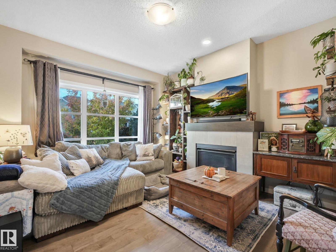
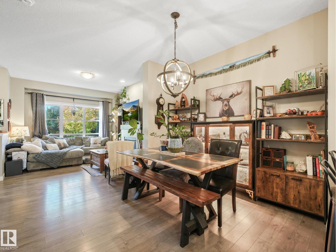
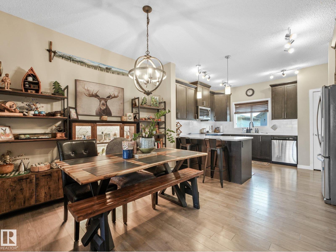
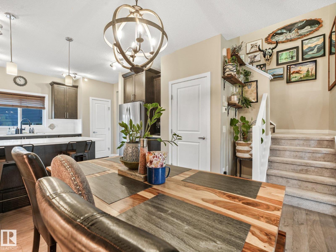
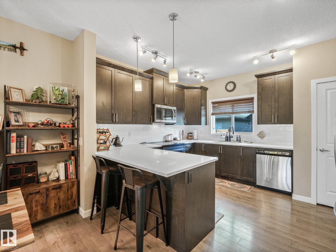
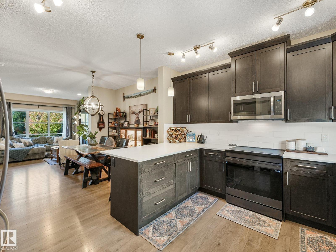
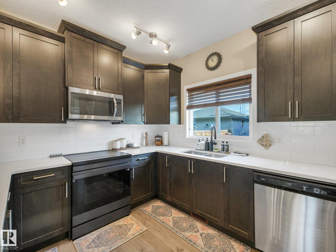
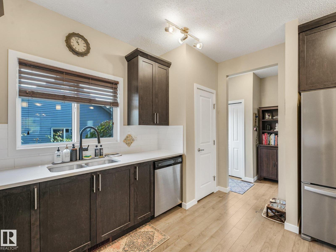
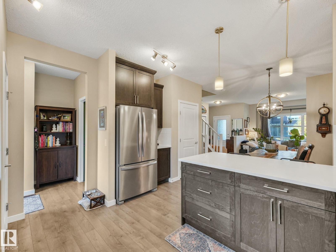
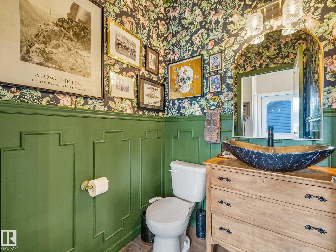
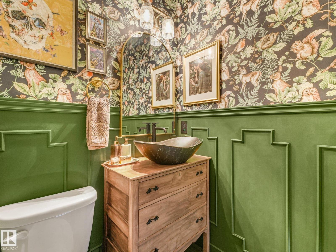
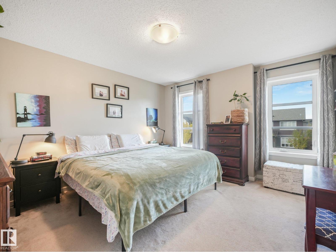
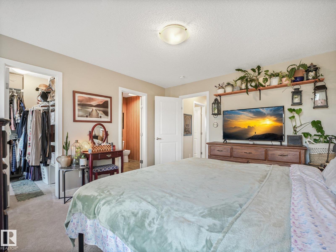
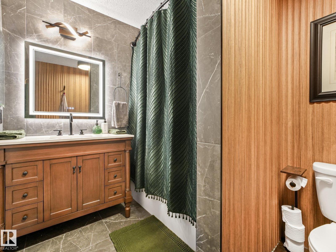
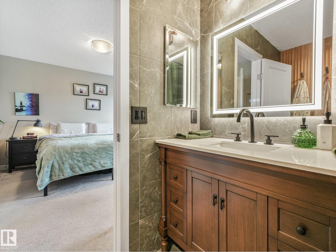
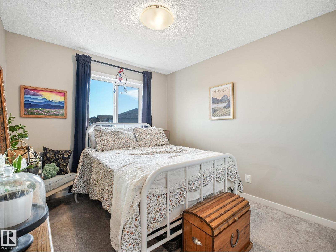
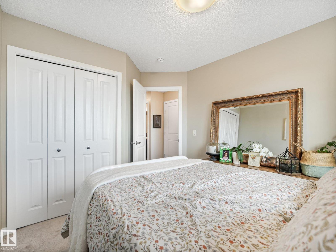
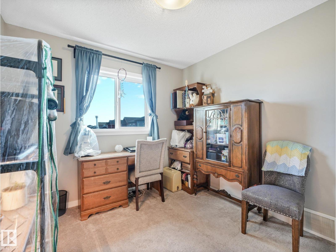
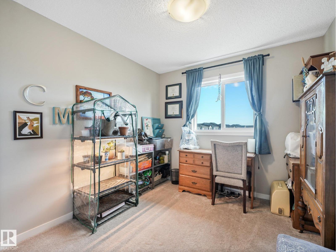
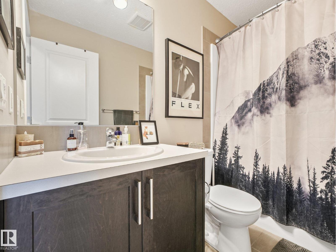
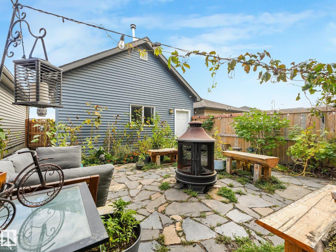
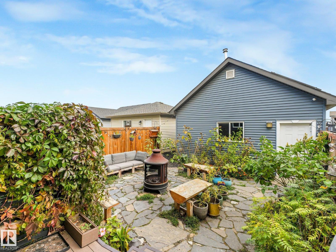
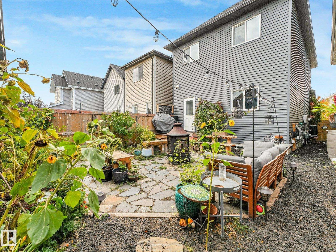
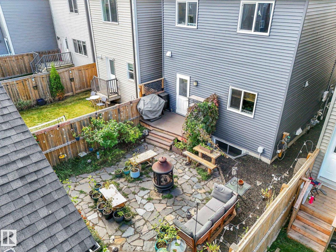
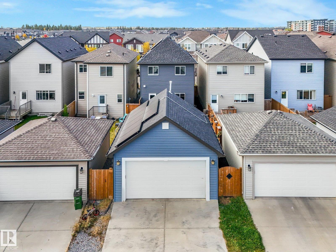
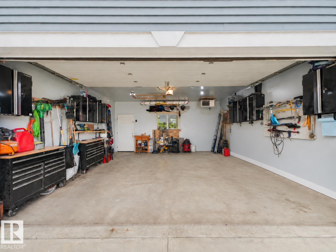
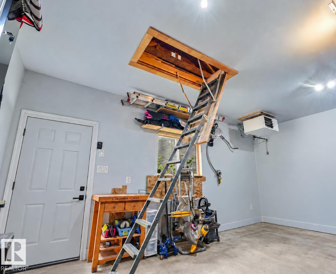
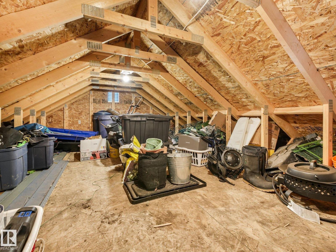
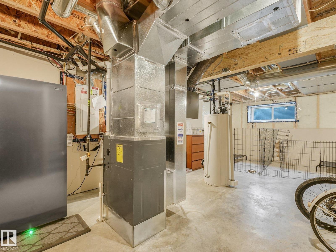
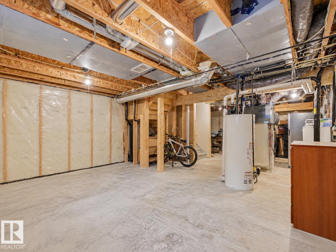
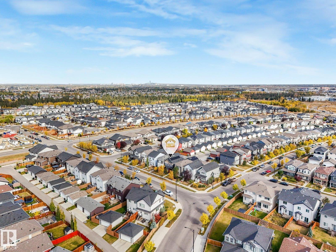
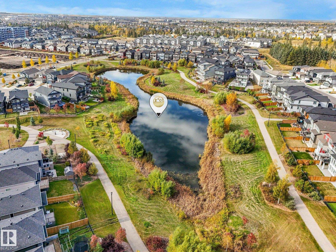
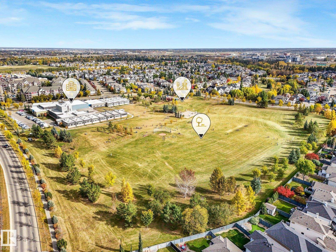
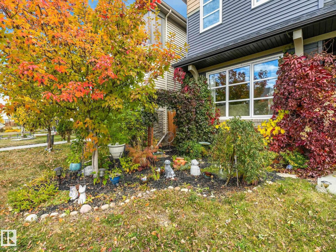
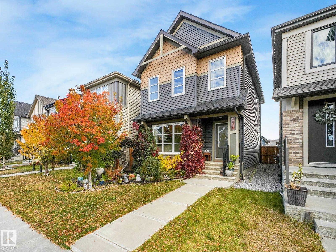
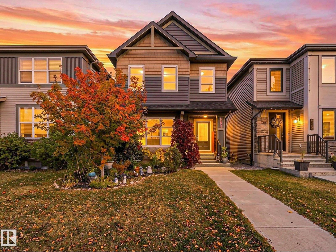
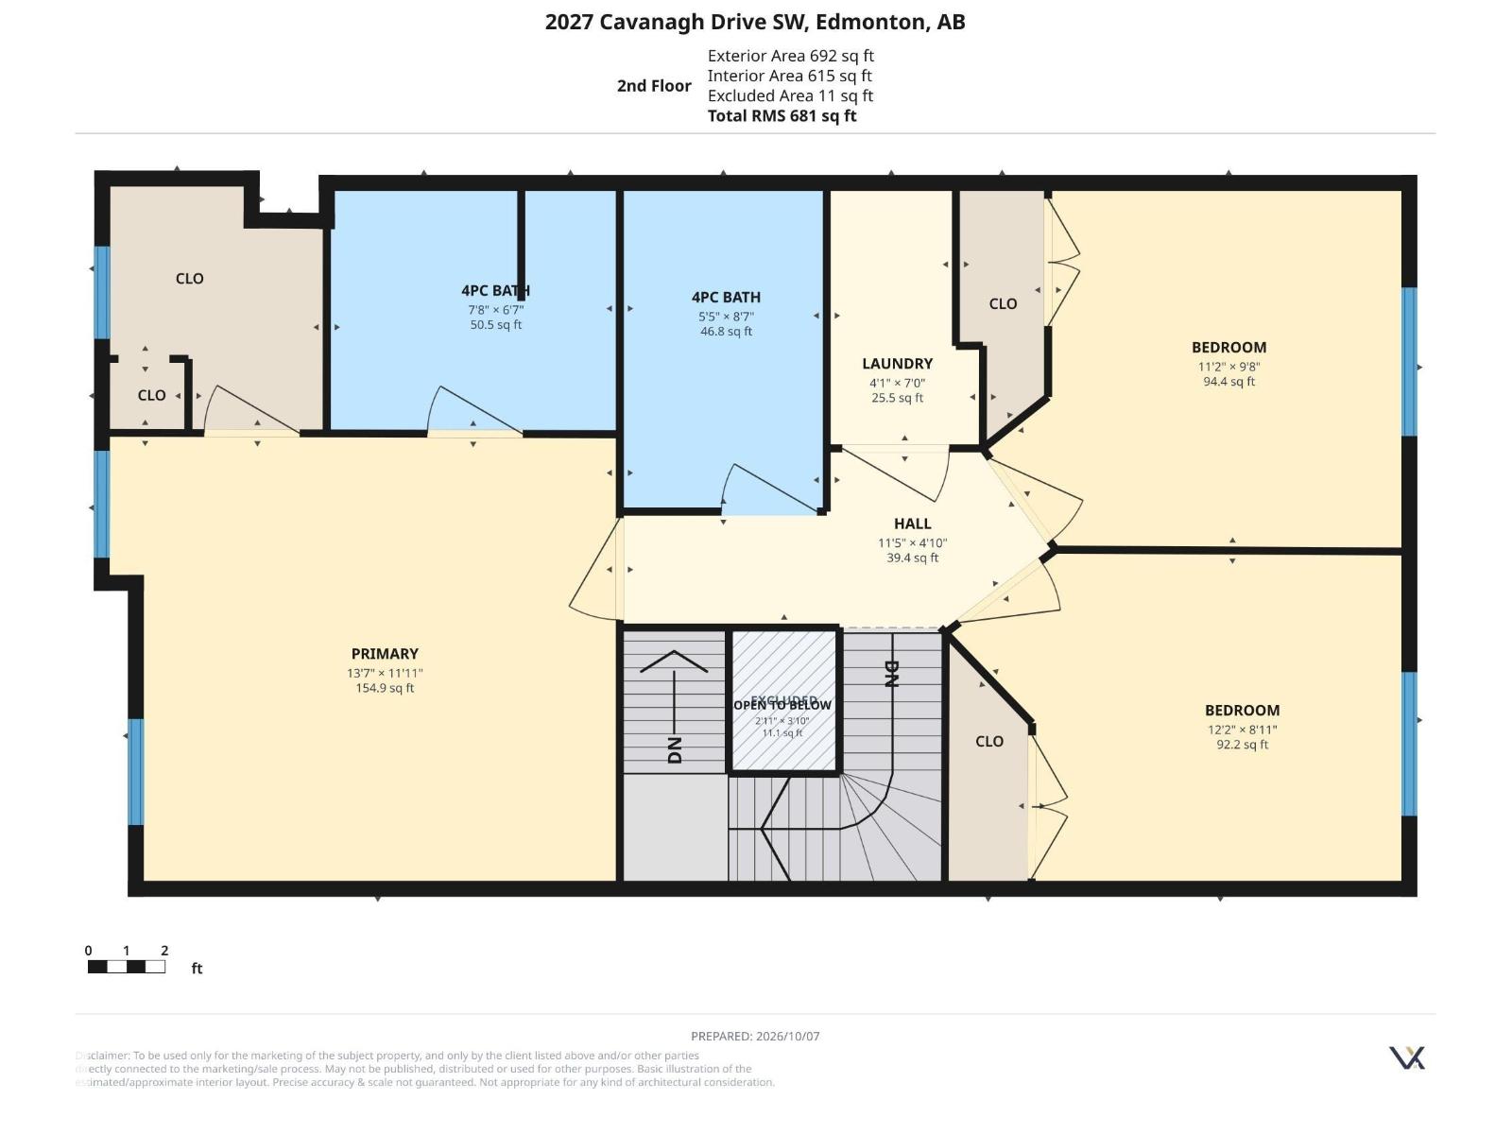
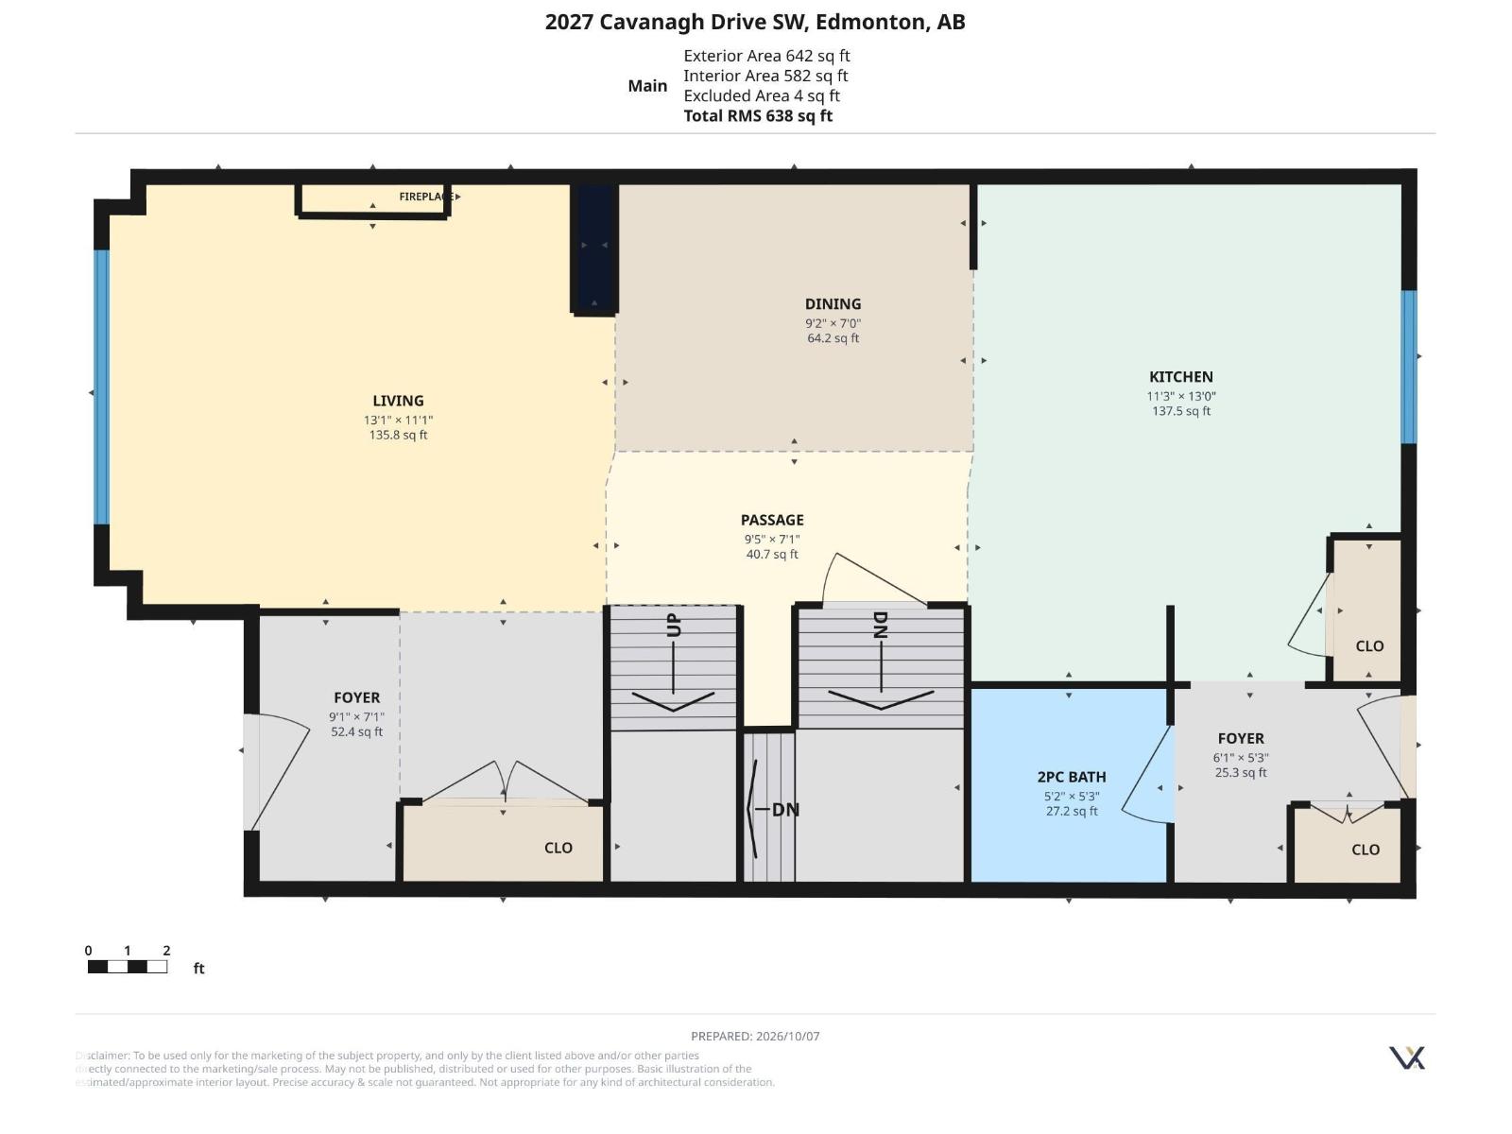
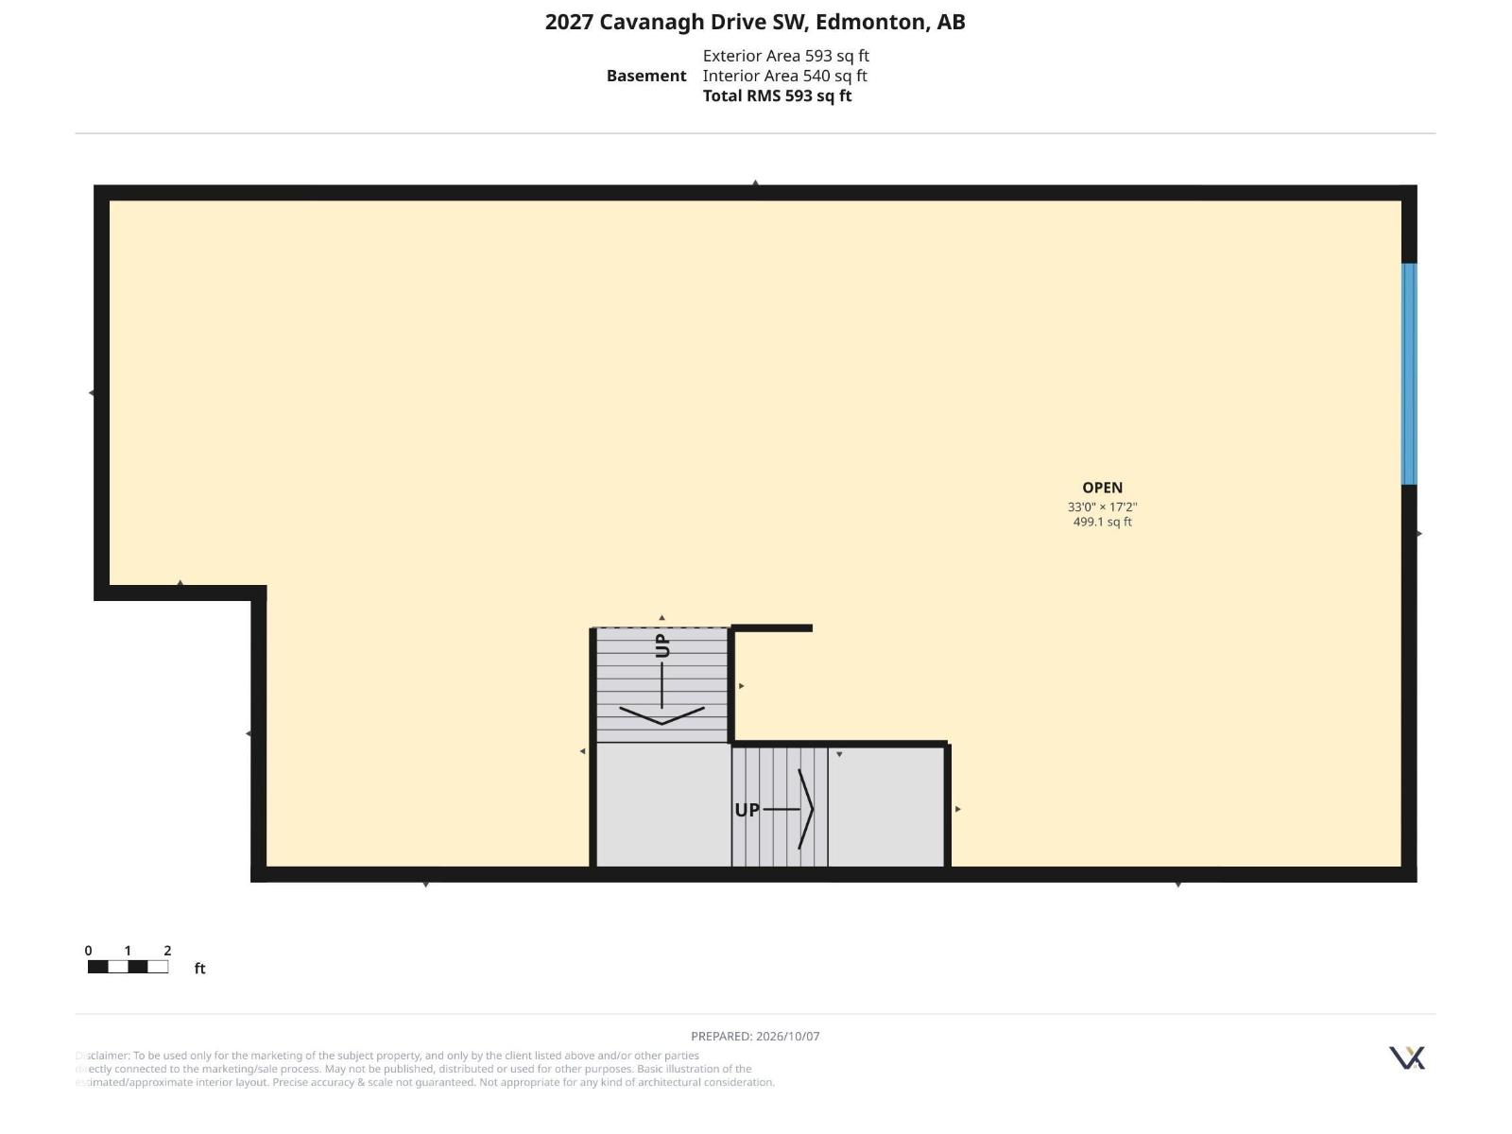
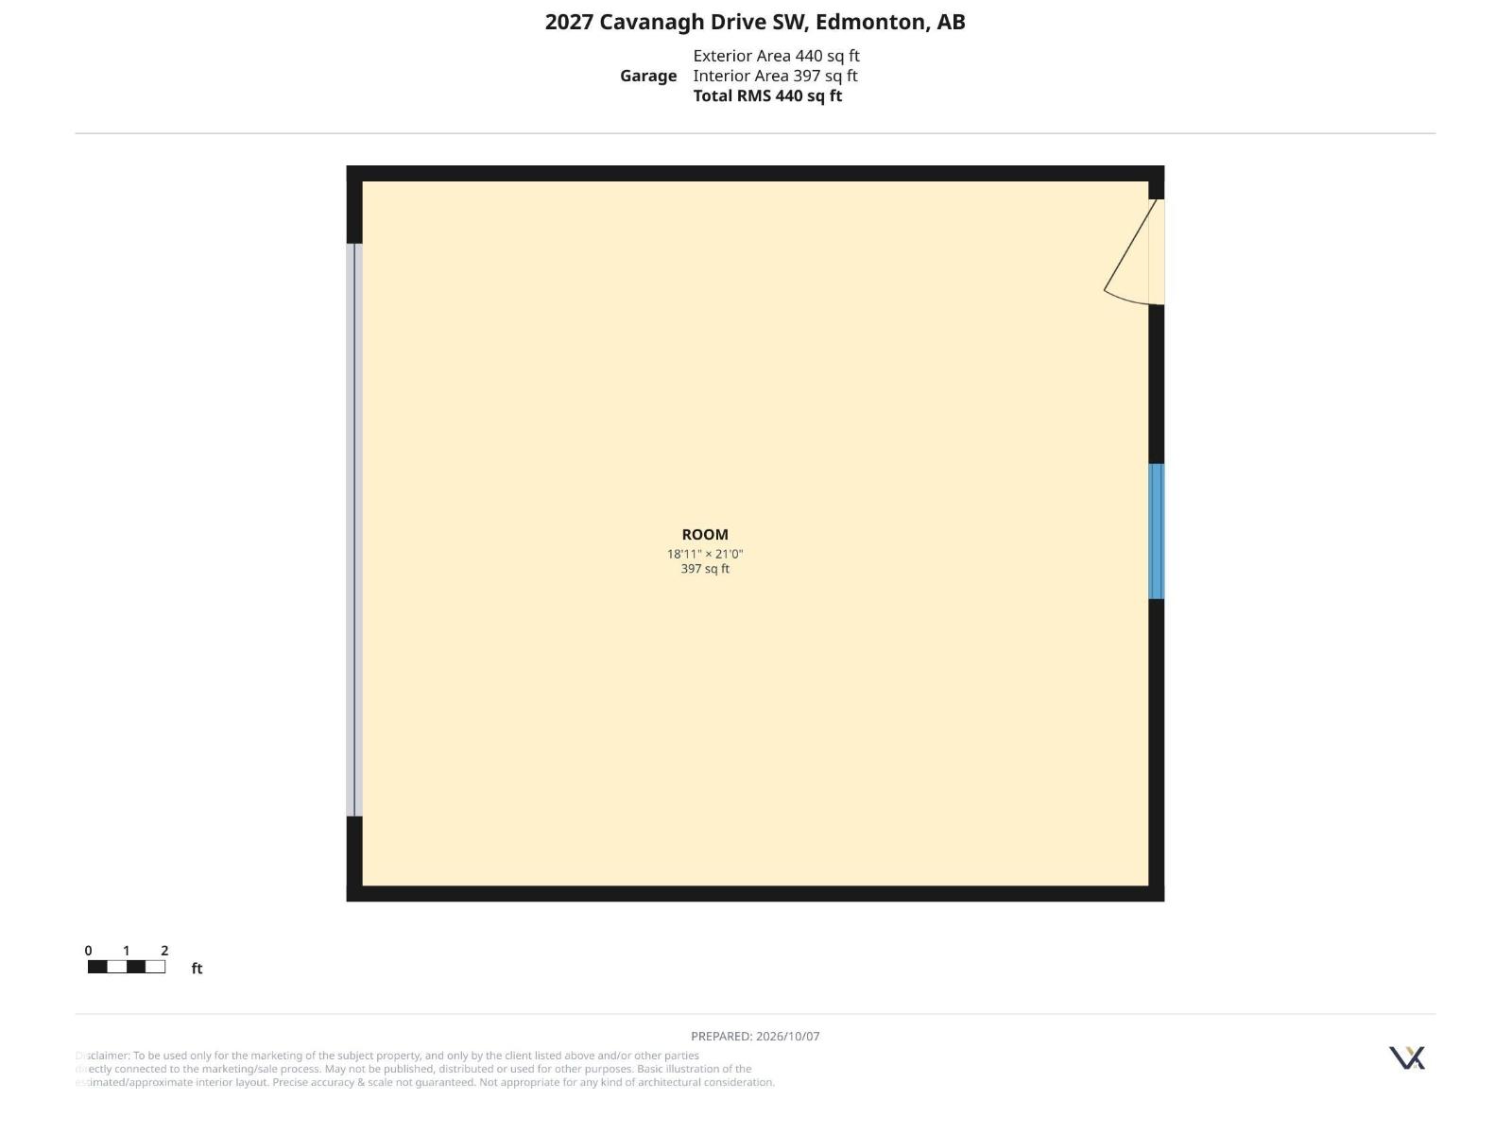
IMMACULATE, ONE-OWNER 2018-built home with a yard & garage tough to find at this price! Meticulously maintained since new, this 3 bed, 3 bath home pairs a STYLISH INTERIOR with 15 SOLAR PANELS, CENTRAL A/C & an EXEPTIONAL 20'x22' HEATED & INSULATED GARAGE with mounted cabinets & EXTRA LOFT STORAGE all included. (Sellers report receiving MONTHLY CREDITS for their power bills since solar panel installation). Outside is your true retreat with mature gardens, lush foliage, and a peaceful 20’x20’ natural-stone patio, fire pit, plus composite deck w/gas BBQ hookup. There's also a fenced dog run alongside of the home for the pooches! Back inside, enjoy maple cabinetry, gleaming QUARTZ COUNTERS, soft-close cabinet doors, TRIPLE PANE WINDOWS & a newer smart induction range (2024). CUSTOM DETAILING elevates both the main floor powder room & ensuite. Located only steps away from the under construction St. Sophia School (opening 2028), this ENERGY EFFICIENT HOME is MOVE-IN READY and is an ABSOLUTE MUST SEE!
Listed by MaxWell Devonshire Realty
- Price
- $475,000
- Bedrooms
- 3
- Bathrooms
- 3
- Living area
- 1,319 sq ft
- Property type
- Single Family
- Town
- Edmonton
- MLS® number
- E4512025
Last updated October 19, 2026
Last refreshed November 5, 2026 at 10:26 a.m. (Edmonton time)
 (opens in a new tab)
Book a showing
Tell us when you'd like to see 2027 CAVANAGH DR SW, or ask us anything about it.
Copyright 2026 by the REALTORS® Association of Edmonton. All Rights Reserved. Data is deemed reliable but is not guaranteed accurate by the REALTORS® Association of Edmonton.
The trademarks REALTOR®, REALTORS® and the REALTOR® logo are controlled by The Canadian Real Estate Association (CREA) and identify real estate professionals who are members of CREA. The trademarks MLS®, Multiple Listing Service® and the associated logos are owned by CREA and identify the quality of services provided by real estate professionals who are members of CREA.