

MLS® E4512475
52 WESTLAKE DR
$399,900 · Spruce Grove
By continuing to browse MLS® listings on this site, you accept our terms of use. Read the terms of use.
The information contained on this site is based in whole or in part on information that is provided by members of The Canadian Real Estate Association (CREA), who are responsible for its accuracy. CREA reproduces and distributes this information as a service for its members and assumes no responsibility for its accuracy.
About this home
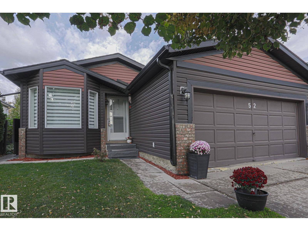
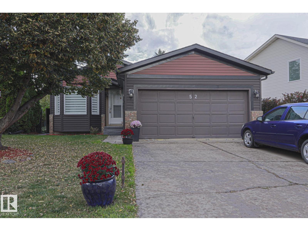
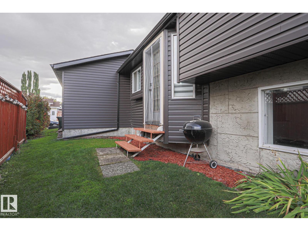
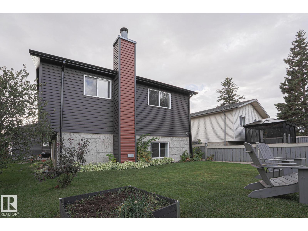
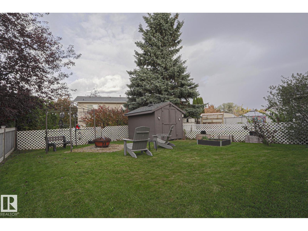
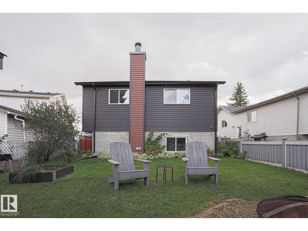
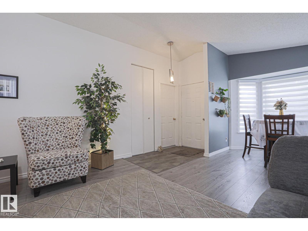
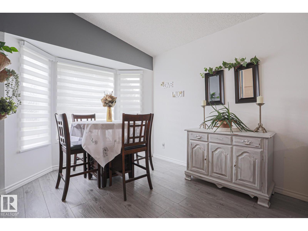
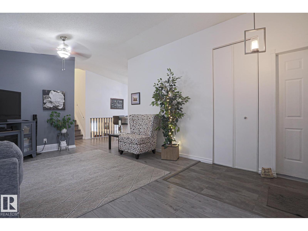
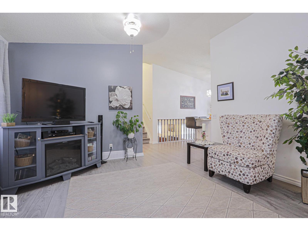
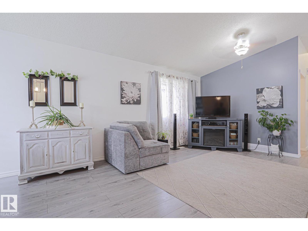
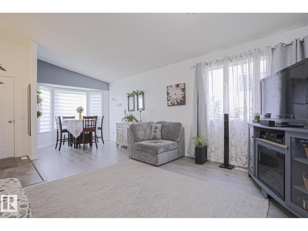
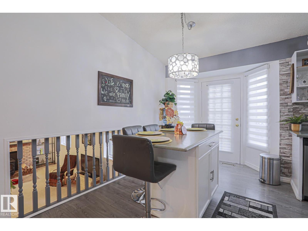
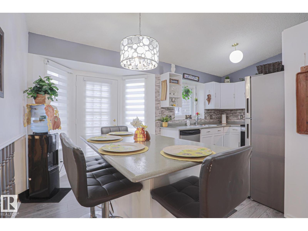
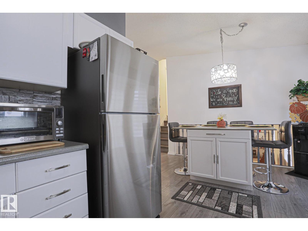
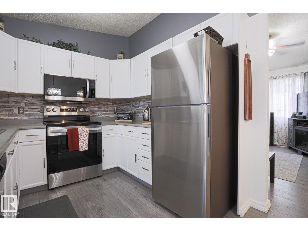
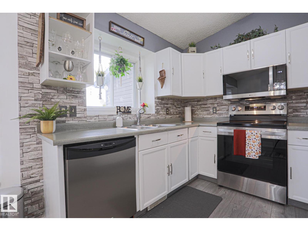
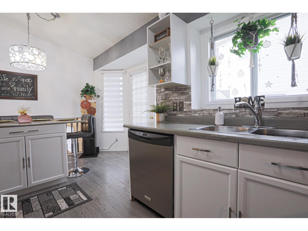
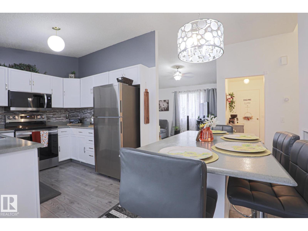
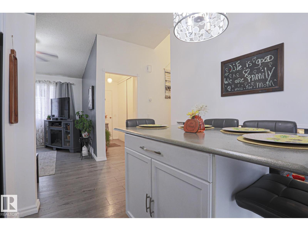
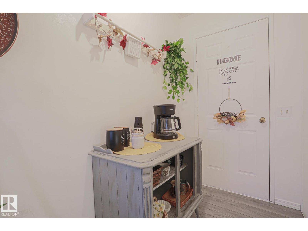
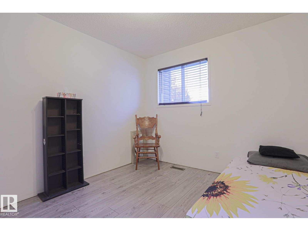
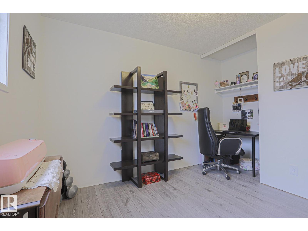
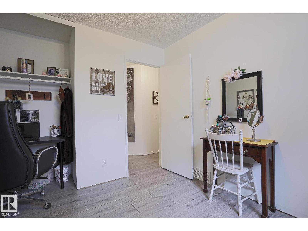
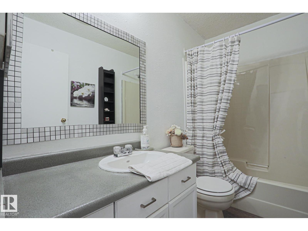
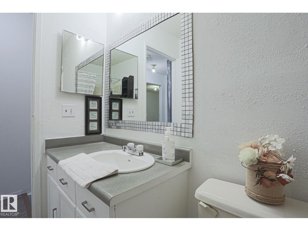
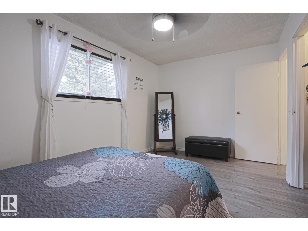
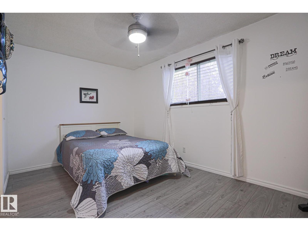
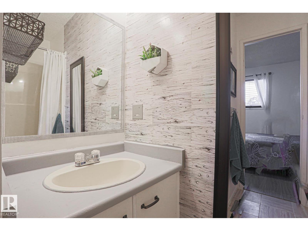
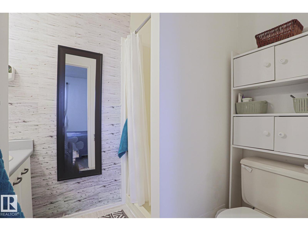
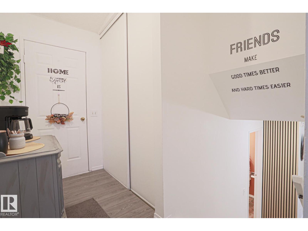
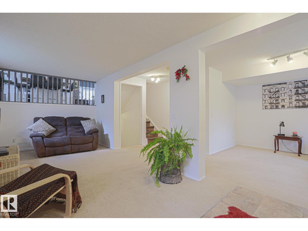
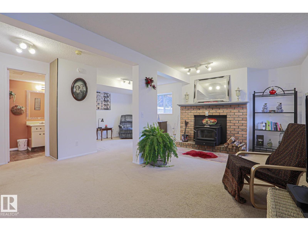
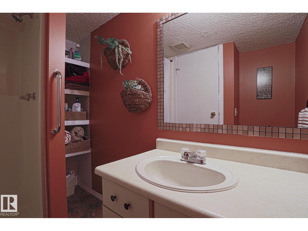
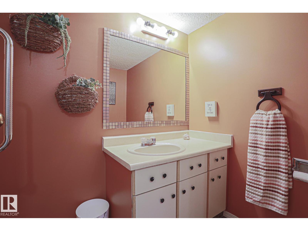
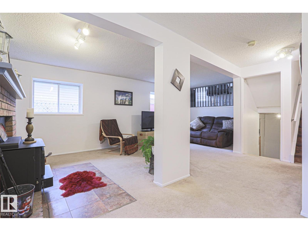
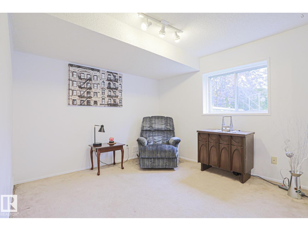
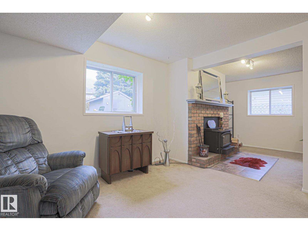
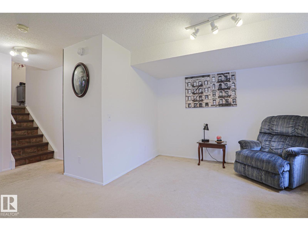
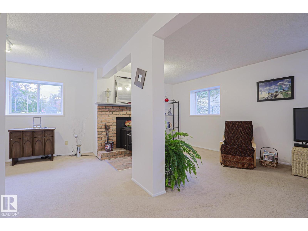
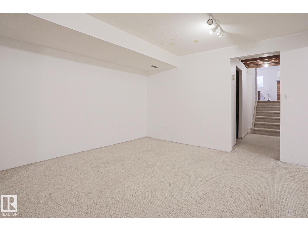
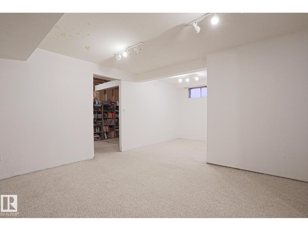
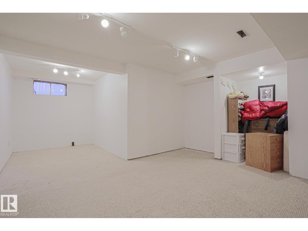
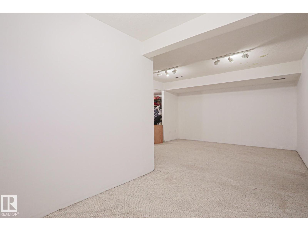
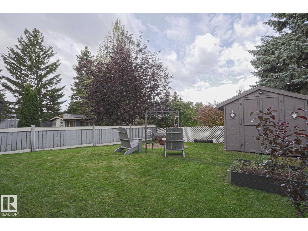
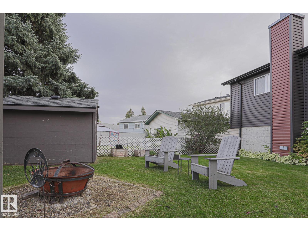
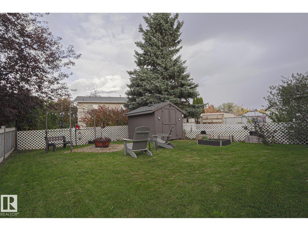
The Perfect starter family home in Spruce Grove DOES exist! 30 years of ownership, obvious pride and care, fully finished home, ensuite in the primary bedroom, double attached garage, LOVELY backyard, RASPBERRIES FOR DAYS and so much work completed! Siding, shingles and eavestroughs recently done. 3 beds 3 baths 3 living rooms and lots of space! Central to schools, shopping, walking trails, tri lesiure centre and more! Main floor has soaring VAULTED ceilings w updated vinyl plank and trim. Kitchen has upgraded SS appliances and a dinette island! Upstairs, 3 bedrooms and a 4 pc bathroom, upgraded flooring and a 3 pc ensuite in the primary! 3rd Level is HUGE! Wide open FAMILY SPACE with a wood burning stove, extra flex space and 3 pc bathroom! You can fit a christmas tree here and watch the kids run around from the kitchen! Basement has new washer and dryer, storage, and a massive 4th room or convert to another bedroom easily! As good as it gets to have a full fledged affordable family home!!
Listed by The Good Real Estate Company
- Price
- $399,900
- Bedrooms
- 3
- Bathrooms
- 3
- Living area
- 1,189 sq ft
- Property type
- Single Family
- Town
- Spruce Grove
- MLS® number
- E4512475
Last updated October 22, 2026
Last refreshed November 5, 2026 at 9:15 a.m. (Edmonton time)
 (opens in a new tab)
Book a showing
Tell us when you'd like to see 52 WESTLAKE DR, or ask us anything about it.
Copyright 2026 by the REALTORS® Association of Edmonton. All Rights Reserved. Data is deemed reliable but is not guaranteed accurate by the REALTORS® Association of Edmonton.
The trademarks REALTOR®, REALTORS® and the REALTOR® logo are controlled by The Canadian Real Estate Association (CREA) and identify real estate professionals who are members of CREA. The trademarks MLS®, Multiple Listing Service® and the associated logos are owned by CREA and identify the quality of services provided by real estate professionals who are members of CREA.