

MLS® E4512747
#310 304 AMBLESIDE LI SW
$250,000 · Edmonton
By continuing to browse MLS® listings on this site, you accept our terms of use. Read the terms of use.
The information contained on this site is based in whole or in part on information that is provided by members of The Canadian Real Estate Association (CREA), who are responsible for its accuracy. CREA reproduces and distributes this information as a service for its members and assumes no responsibility for its accuracy.
About this home
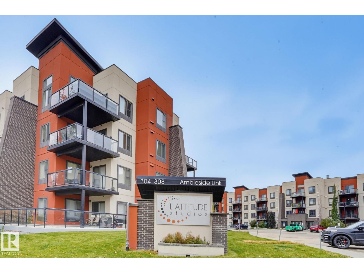
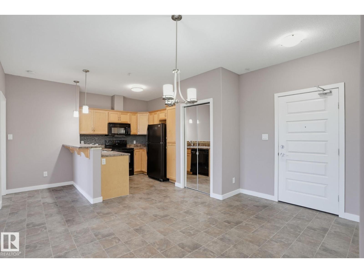
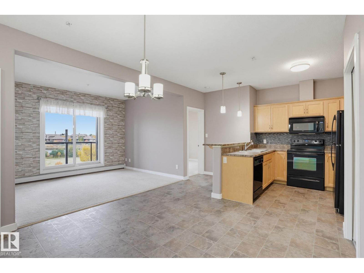
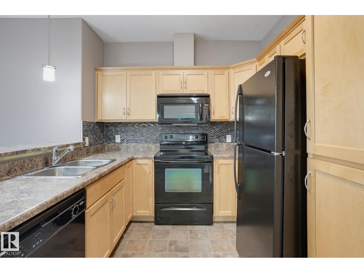
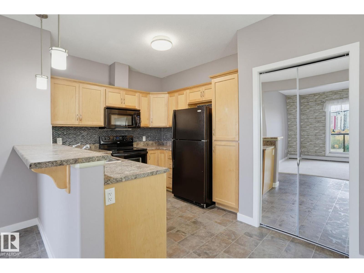
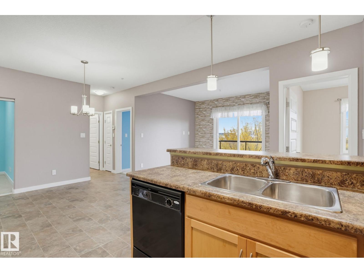
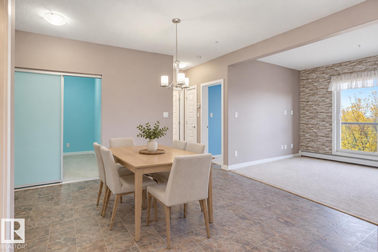
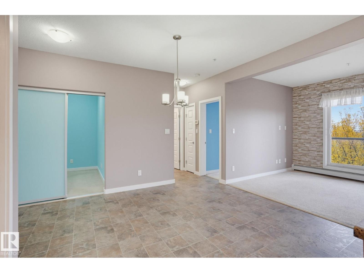
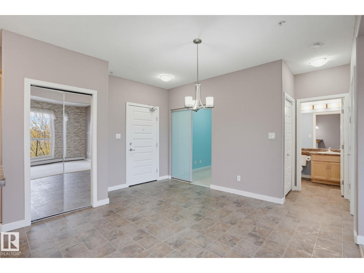
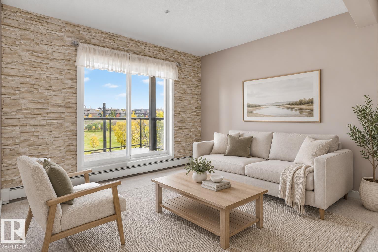
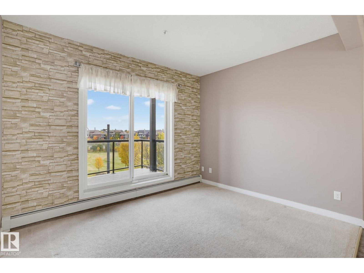
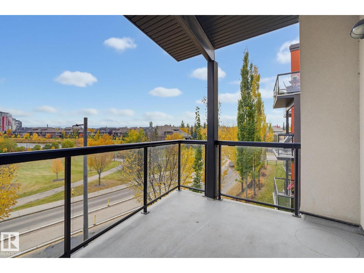
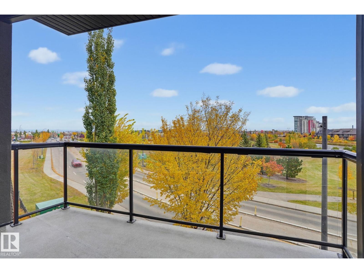
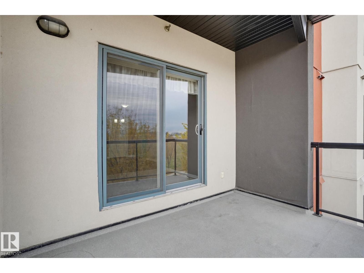
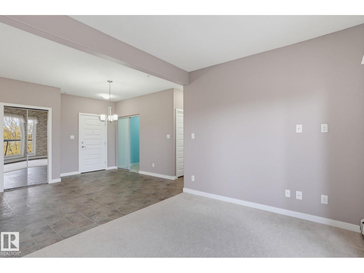
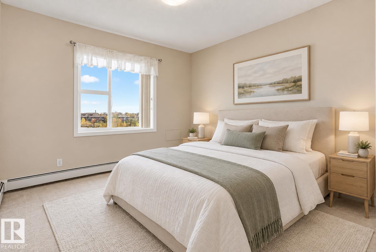
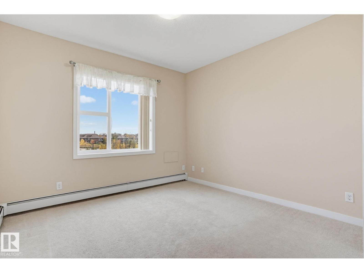
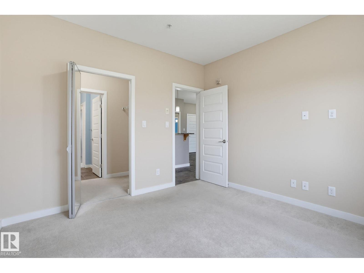
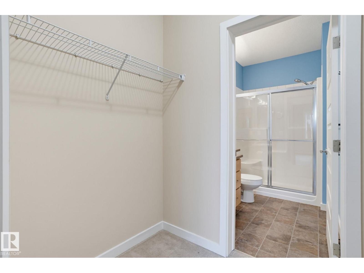
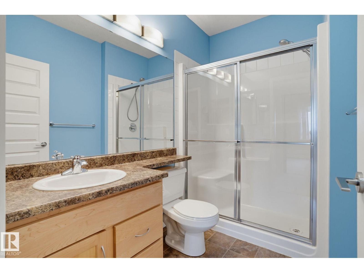
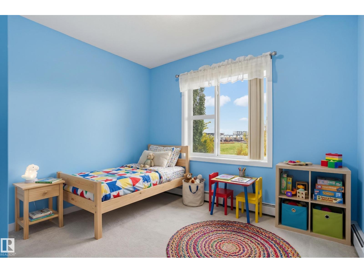
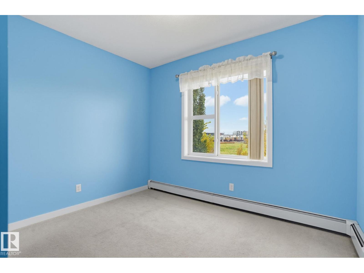
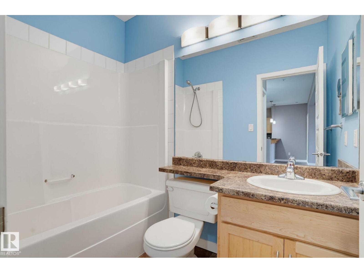
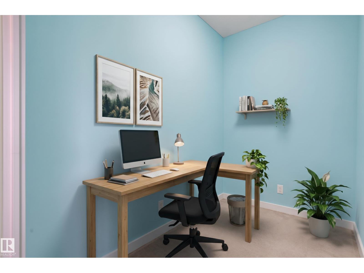
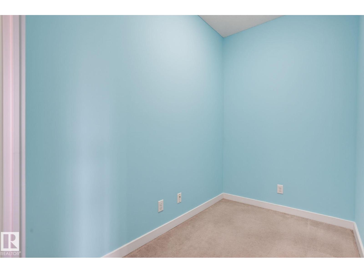
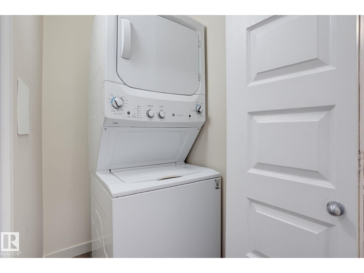
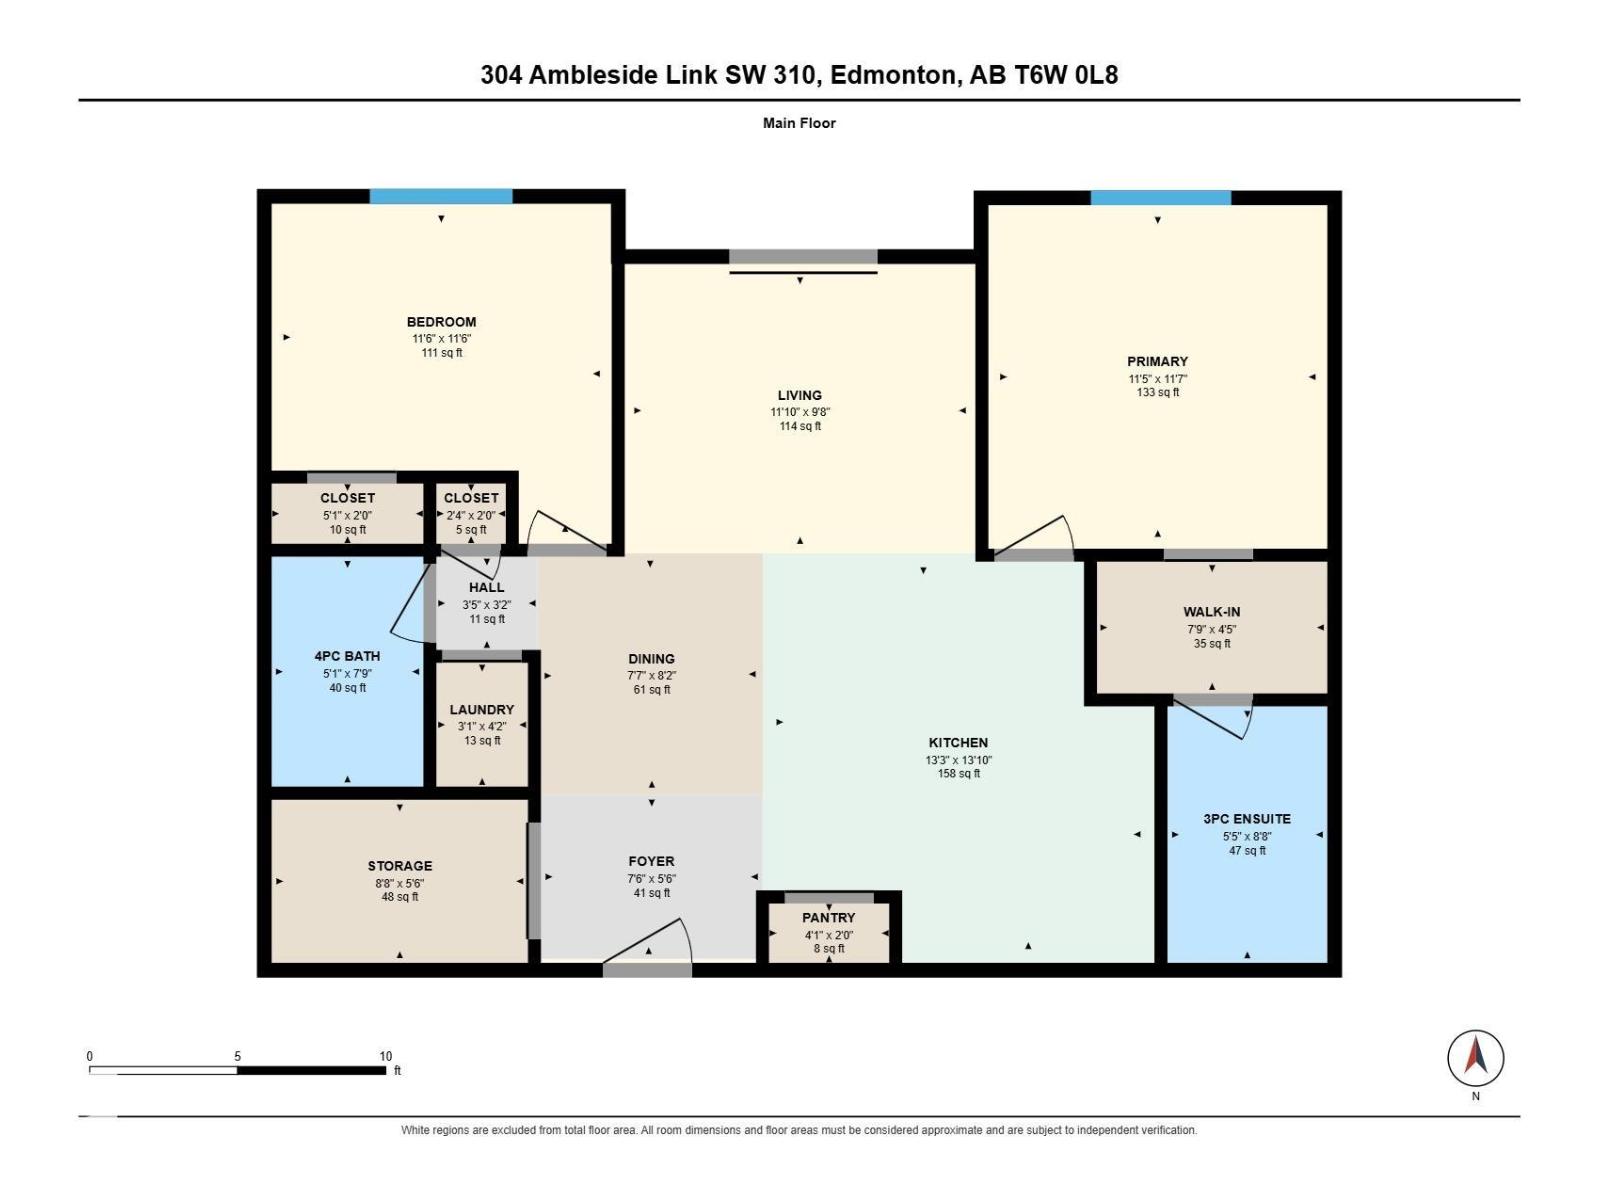
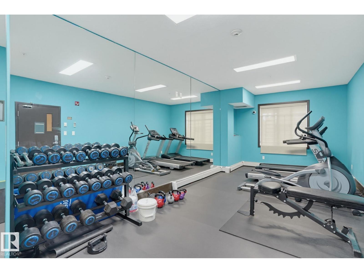
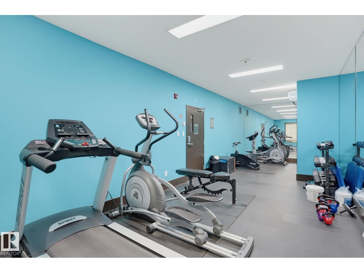
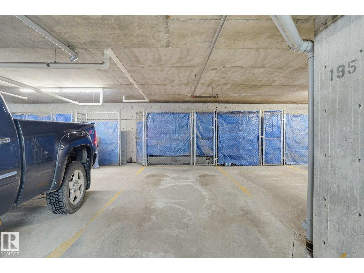
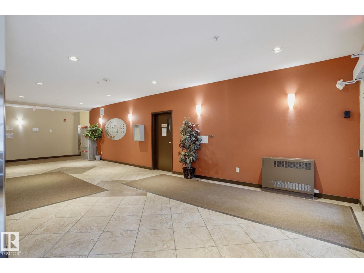
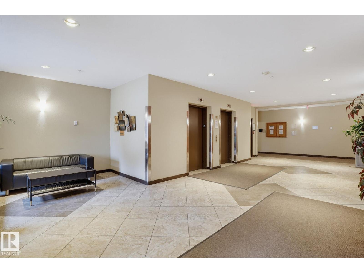
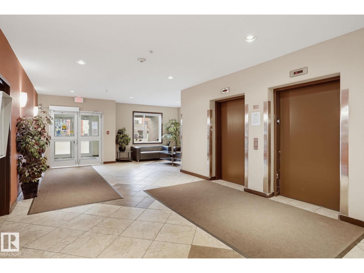
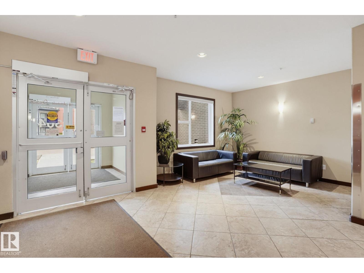
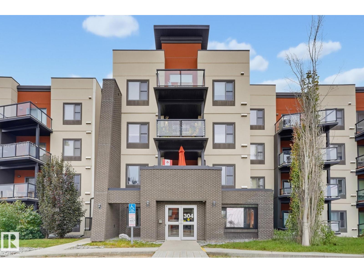
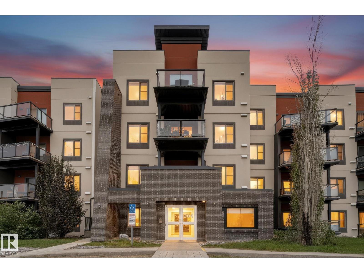
Welcome to this freshly painted, spacious 2 bedroom plus den condo in the desirable community of Ambleside! The bright & functional layout features a U-shaped kitchen with a large eating bar, while oversized windows fill the living space with natural light. The primary bedroom offers a generous walk-in closet & private ensuite with a walk-in shower. A second bedroom & 4 piece main bathroom provide additional space for family or guests. The versatile den, conveniently located near the entrance, is perfect for a home office, flex space, or extra storage. Step outside onto your private deck & enjoy the beautiful, unobstructed views of the park & nearby lake. Lastly, in-suite laundry & underground parking with storage cage adds everyday convenience. Located in a well-maintained building close to shopping, schools, parks, and everyday amenities, this is a great opportunity to enjoy comfortable living in one of southwest Edmonton's sought-after communities. Please note some pictures have been virtually staged.
Listed by MaxWell Polaris
- Price
- $250,000
- Bedrooms
- 2
- Bathrooms
- 2
- Living area
- 888 sq ft
- Property type
- Single Family
- Town
- Edmonton
- MLS® number
- E4512747
Last updated October 14, 2026
Last refreshed November 5, 2026 at 11:56 a.m. (Edmonton time)
 (opens in a new tab)
Book a showing
Tell us when you'd like to see #310 304 AMBLESIDE LI SW, or ask us anything about it.
Copyright 2026 by the REALTORS® Association of Edmonton. All Rights Reserved. Data is deemed reliable but is not guaranteed accurate by the REALTORS® Association of Edmonton.
The trademarks REALTOR®, REALTORS® and the REALTOR® logo are controlled by The Canadian Real Estate Association (CREA) and identify real estate professionals who are members of CREA. The trademarks MLS®, Multiple Listing Service® and the associated logos are owned by CREA and identify the quality of services provided by real estate professionals who are members of CREA.