

MLS® E4512767
#303 70 ALPINE PL
$119,900 · St. Albert
By continuing to browse MLS® listings on this site, you accept our terms of use. Read the terms of use.
The information contained on this site is based in whole or in part on information that is provided by members of The Canadian Real Estate Association (CREA), who are responsible for its accuracy. CREA reproduces and distributes this information as a service for its members and assumes no responsibility for its accuracy.
About this home
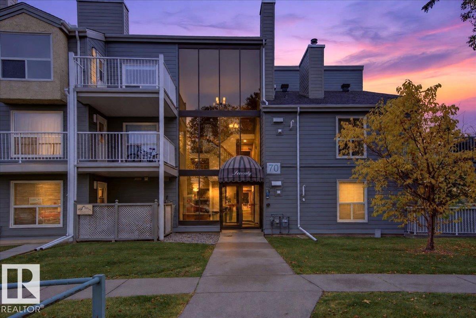
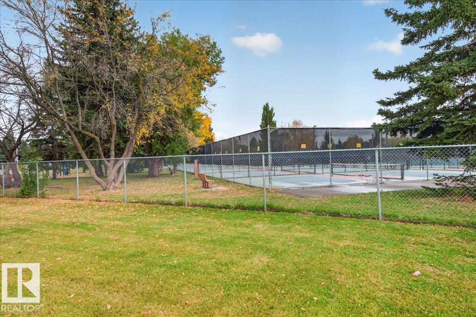
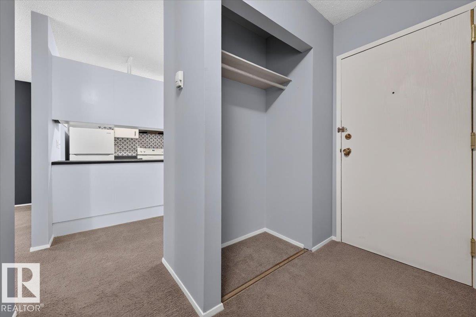
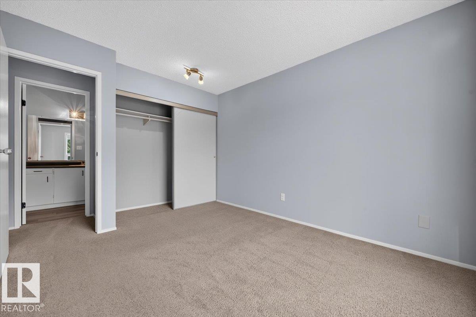
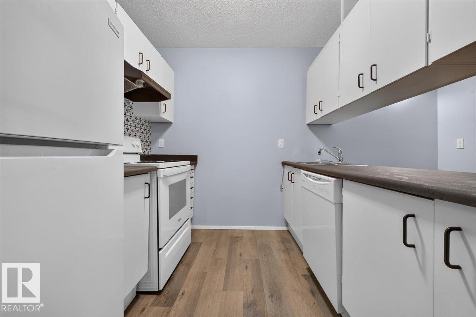
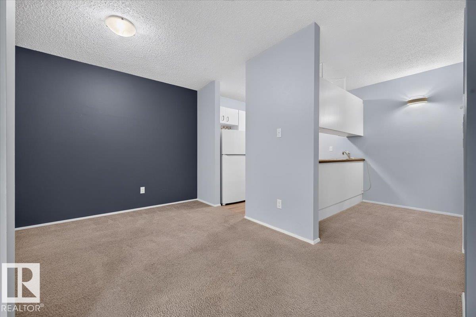
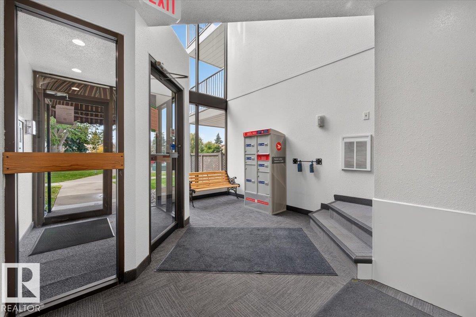
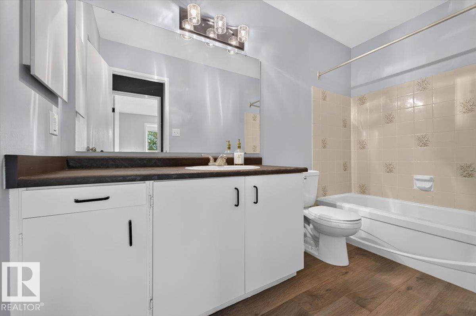
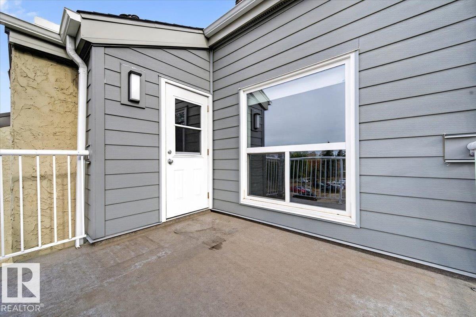
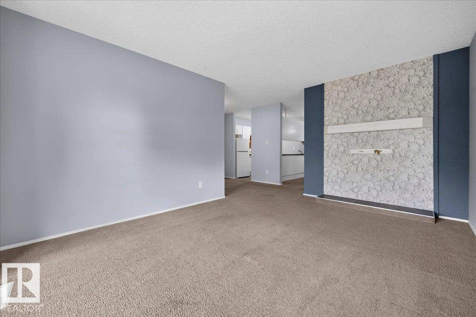
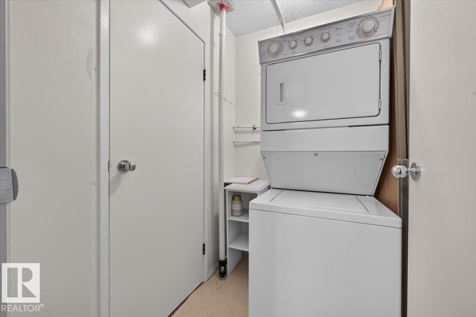
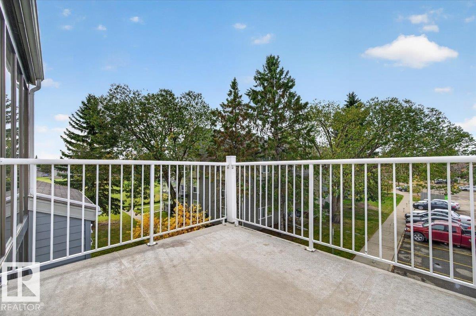
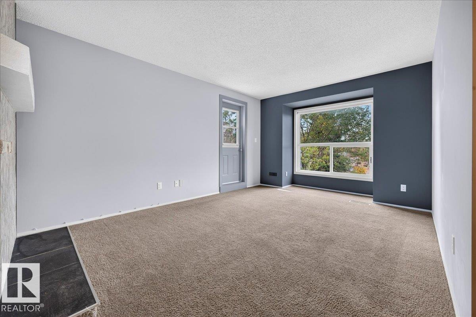
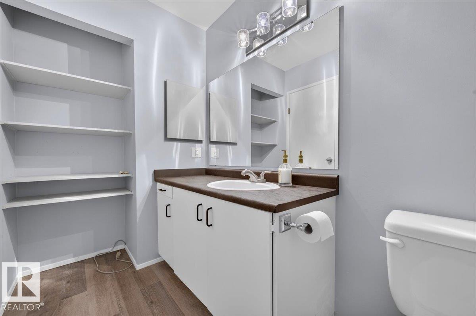
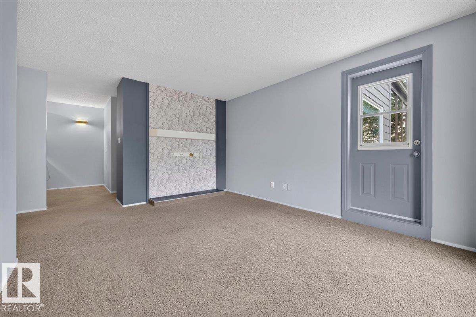
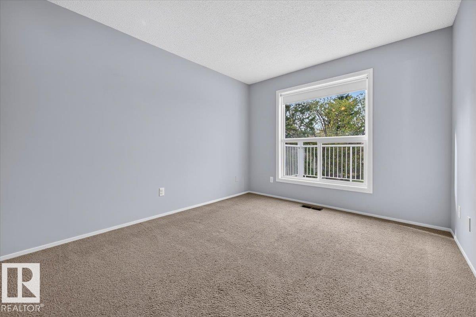
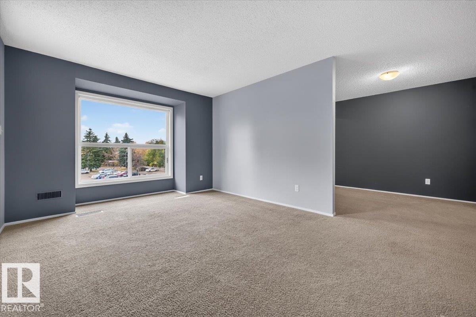
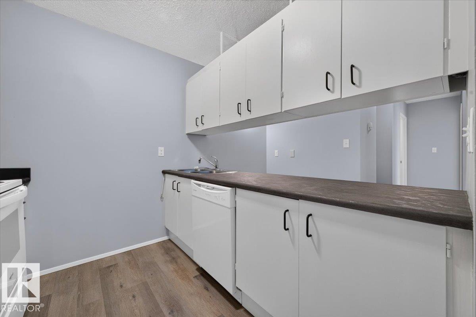
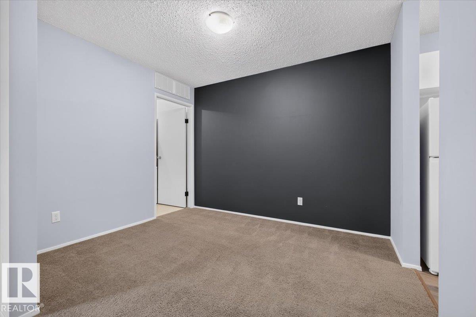
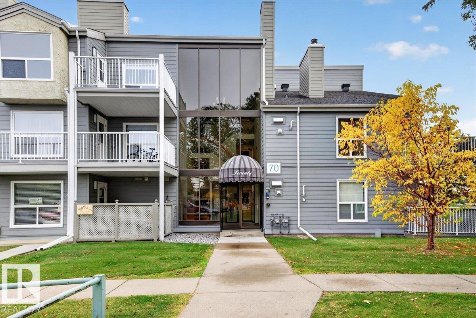
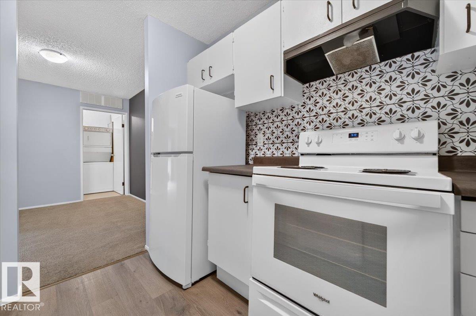
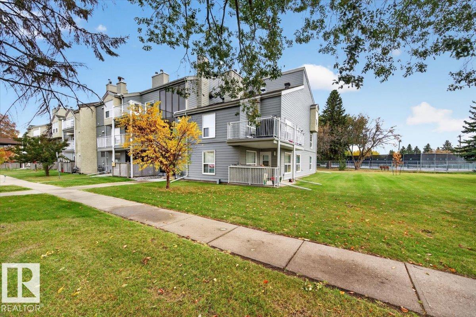
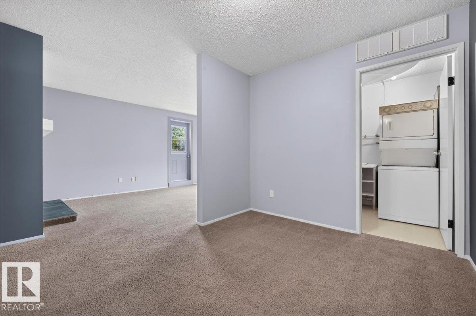
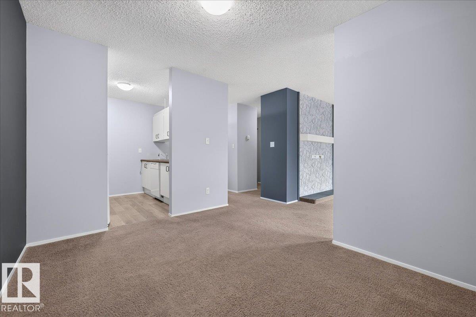
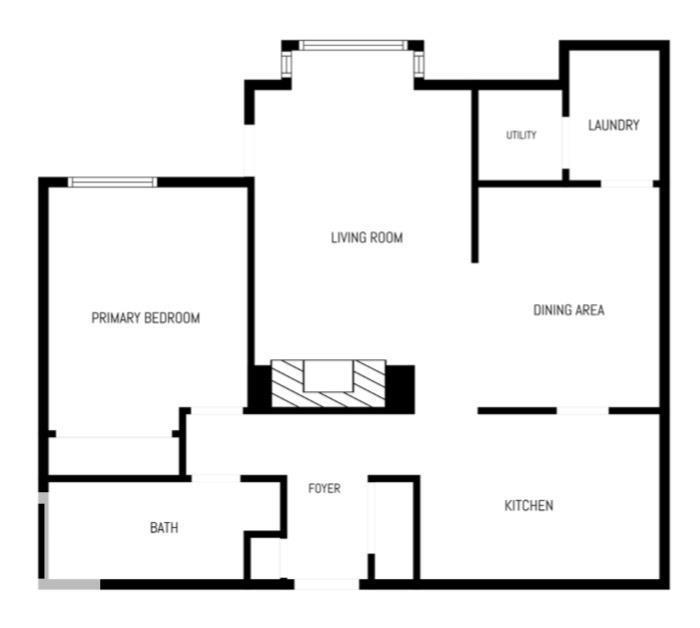
This bright one-bedroom, TOP-FLOOR END UNIT offers privacy, southwest light and easy, low-maintenance living in Alpine Estates in Akinsdale, St. Albert. With no neighbours above and 740 sq ft, the home feels open. Down the hall, the spacious primary bedroom sits away from the living area, beside a full 4-piece bath. An eat-in nook next to the galley kitchen doubles as a den or home office, so you can chat with the cook. The kitchen includes a fridge, stove, built-in dishwasher and hood fan. The dining area flows into the living room and out to the sunny southwest-facing balcony, ideal for warm evenings. IN-SUITE STACKED LAUNDRY with extra storage and an assigned energized parking stall add everyday convenience, and visitor parking is available. The building has durable Hardie board siding. This PET-FRIENDLY complex is steps from Alpine Park and the pickleball courts, with Elmer S. Gish K-9 School and its Cogito program, shopping, transit, walking trails and the Anthony Henday close by. Quick possession.
Listed by Royal Lepage Arteam Realty
- Price
- $119,900
- Bedrooms
- 1
- Bathrooms
- 1
- Living area
- 741 sq ft
- Property type
- Single Family
- Town
- St. Albert
- MLS® number
- E4512767
Last updated October 31, 2026
Last refreshed November 5, 2026 at 12:41 a.m. (Edmonton time)
 (opens in a new tab)
Book a showing
Tell us when you'd like to see #303 70 ALPINE PL, or ask us anything about it.
Copyright 2026 by the REALTORS® Association of Edmonton. All Rights Reserved. Data is deemed reliable but is not guaranteed accurate by the REALTORS® Association of Edmonton.
The trademarks REALTOR®, REALTORS® and the REALTOR® logo are controlled by The Canadian Real Estate Association (CREA) and identify real estate professionals who are members of CREA. The trademarks MLS®, Multiple Listing Service® and the associated logos are owned by CREA and identify the quality of services provided by real estate professionals who are members of CREA.