

MLS® E4512787
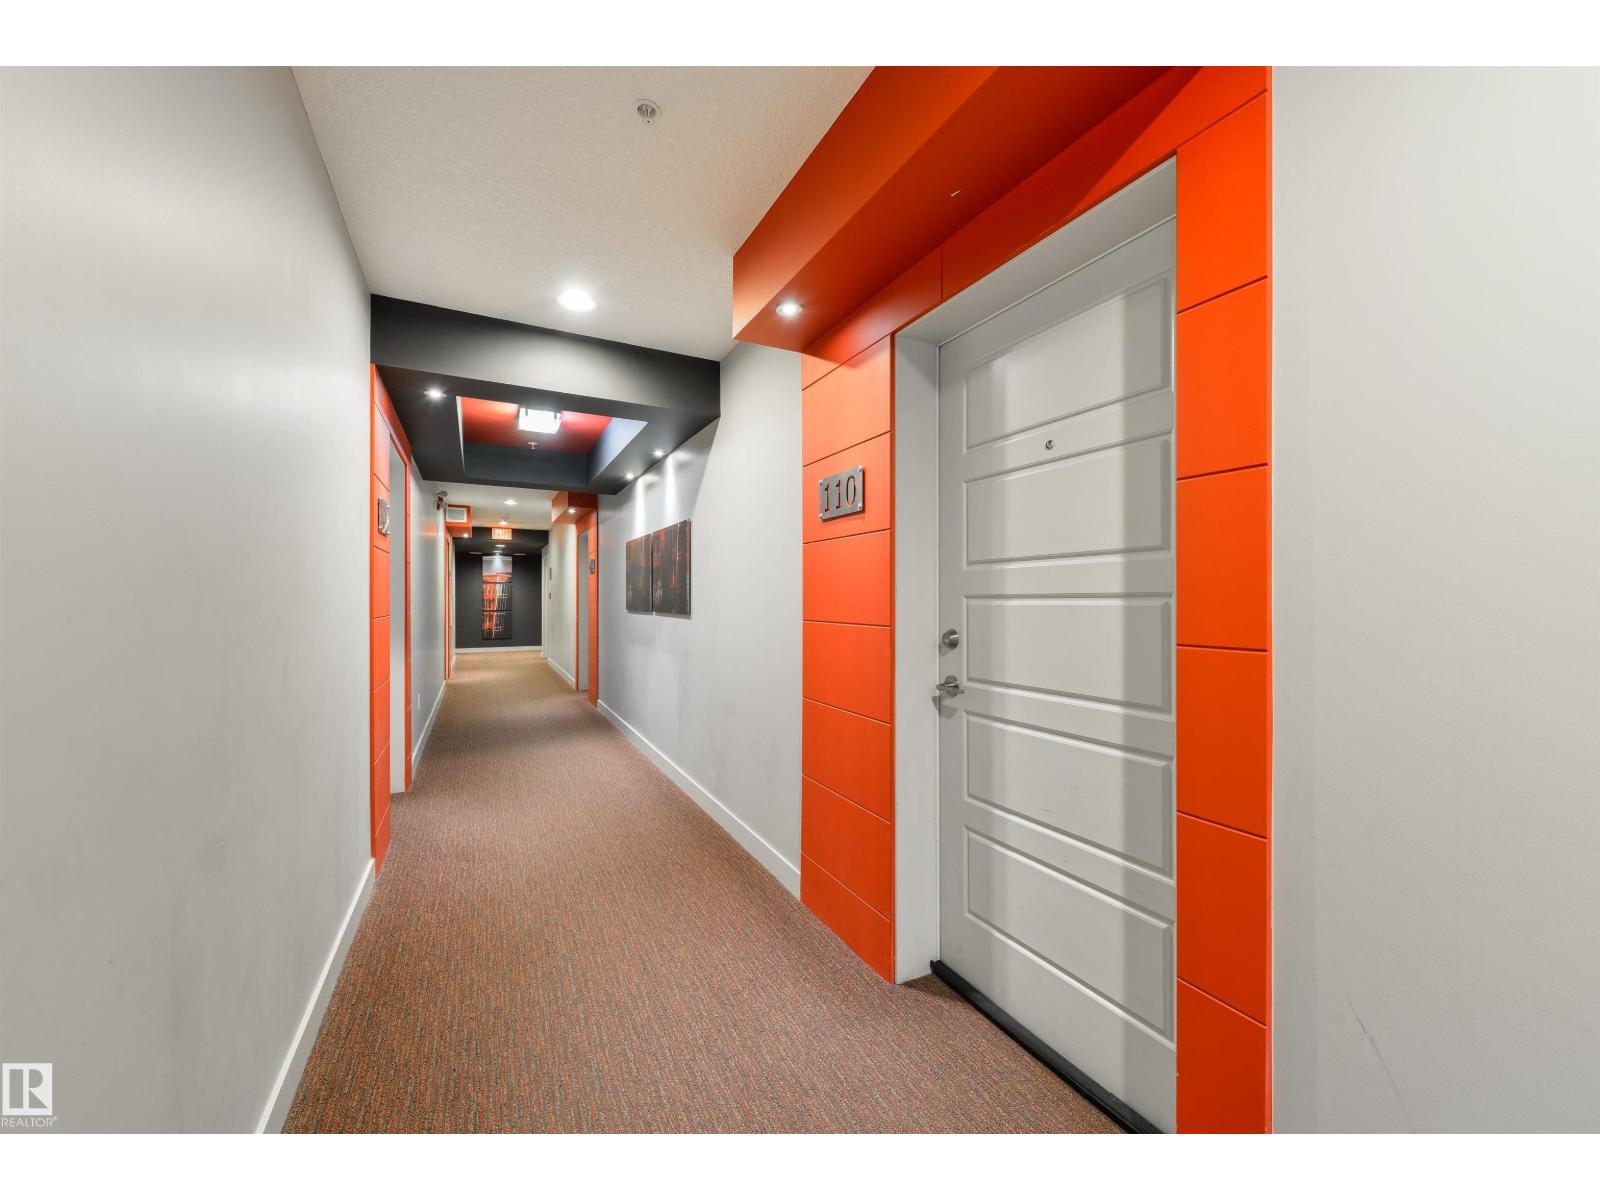
#110 2590 ANDERSON WY SW
$159,900 · Edmonton
By continuing to browse MLS® listings on this site, you accept our terms of use. Read the terms of use.
The information contained on this site is based in whole or in part on information that is provided by members of The Canadian Real Estate Association (CREA), who are responsible for its accuracy. CREA reproduces and distributes this information as a service for its members and assumes no responsibility for its accuracy.
About this home
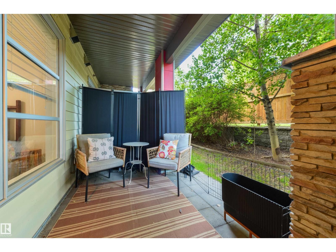
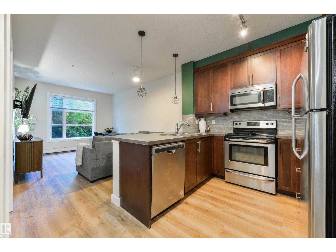
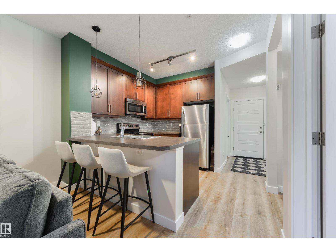
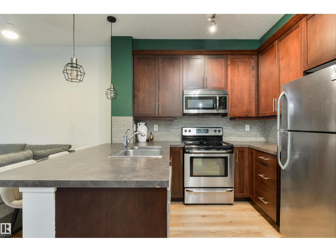
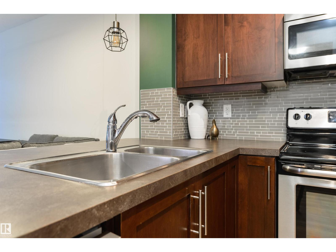
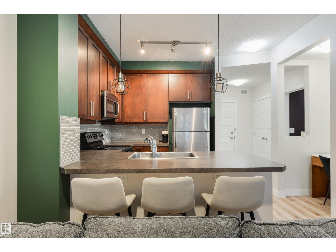
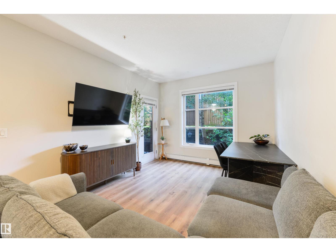
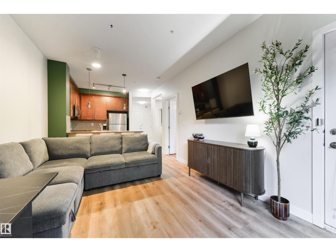
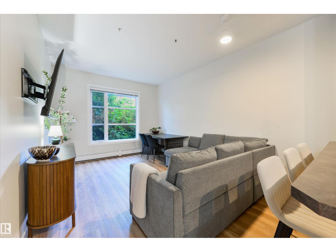
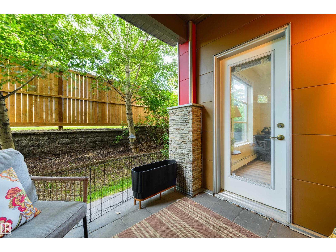
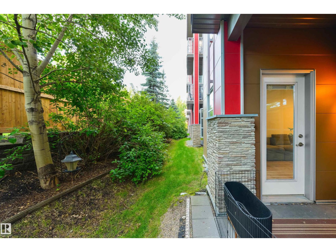
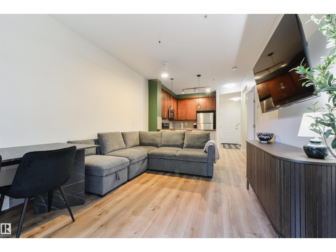
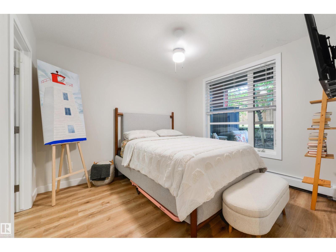
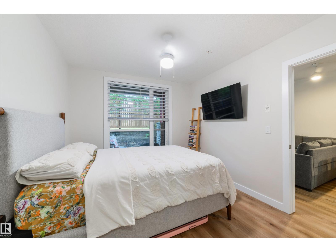
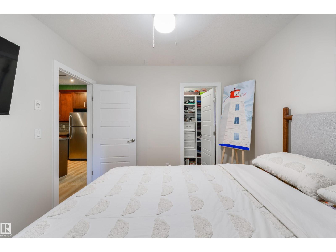
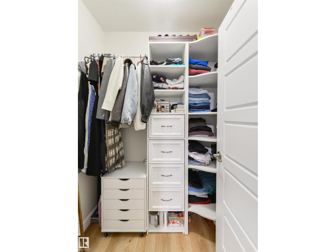
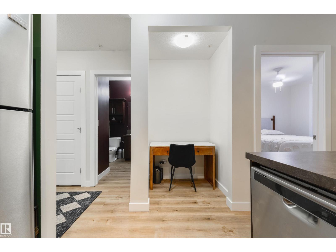
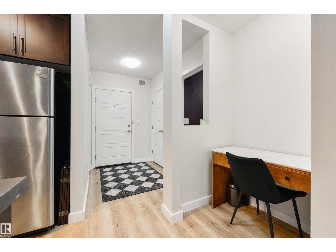
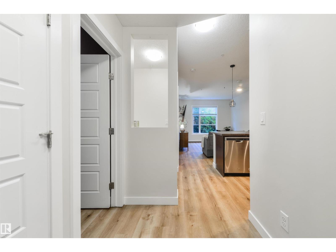
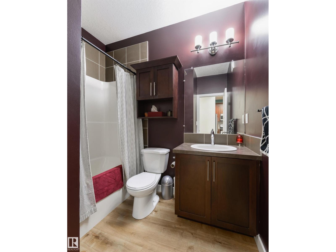
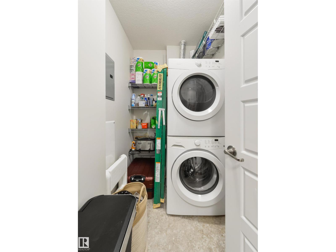
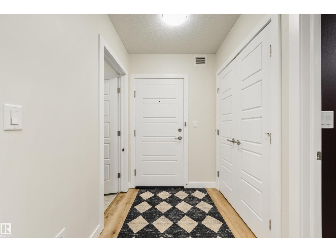
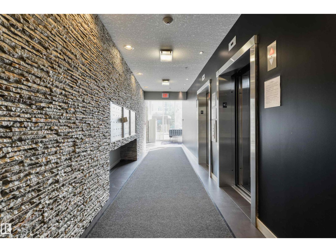
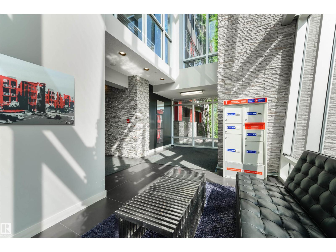
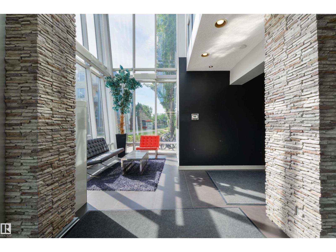
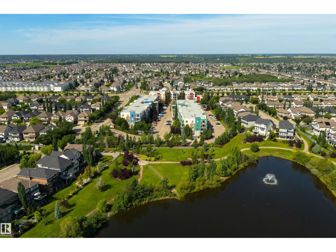
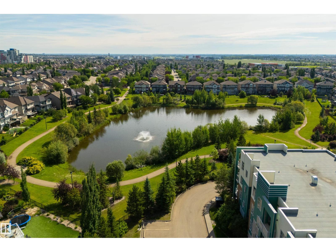
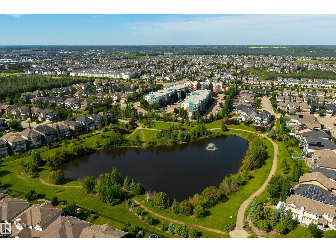
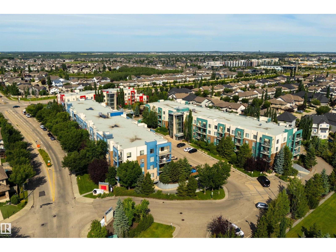
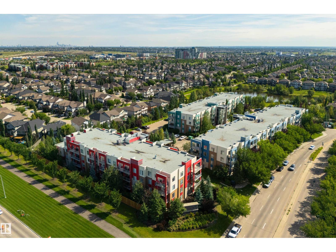
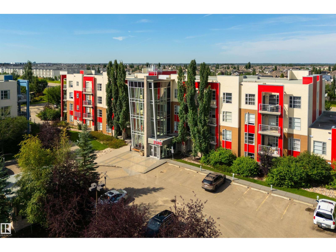
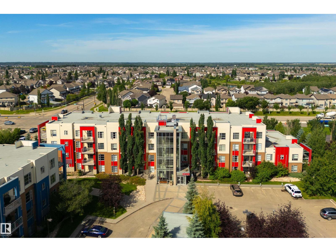
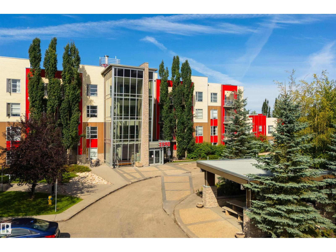
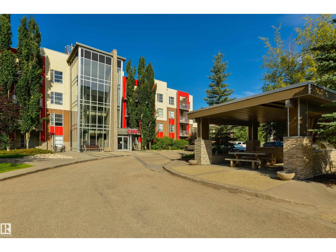
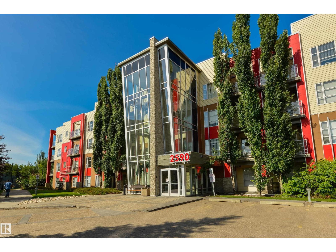
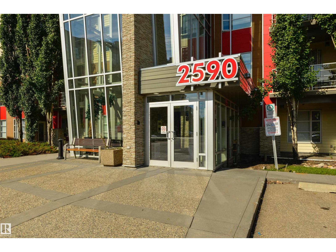
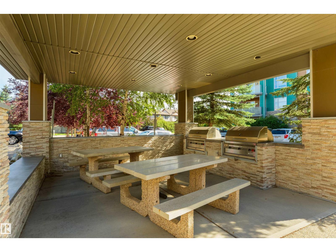
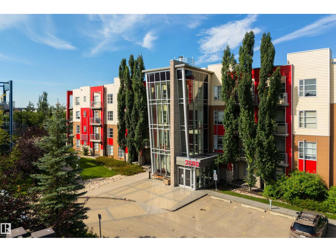
This gorgeous west-facing ground-floor condo is tucked into a fenced green space that feels like your own little backyard (without any of the work!). At 636 sqft, it's the LARGEST ONE-BEDROOM FLOOR PLAN in The Ion, with 9' ceilings, beautiful BRAND NEW FLOORING, fresh paint throughout and a brand new Samsung washer and dryer (October 2026). The whole home feels bright, cozy and beautifully put together. The kitchen offers stainless steel appliances, lots of cabinetry and a great little alcove designed for a desk, but equally perfect for a coffee bar, cocktail station or just a huge mirror. The bedroom overlooks the greenery and features a WALK-IN CLOSET with built-in organizers, while the living room windows frame the lovely garden-like view and private covered patio. The Ion is PET FRIENDLY and offers a fitness room, social room, guest suite and gas BBQ hookup. If you love the convenience of ground floor living but don't want to feel like you're looking into a parking lot, this is a really special spot!
Listed by RE/MAX Elite
- Price
- $159,900
- Bedrooms
- 1
- Bathrooms
- 1
- Living area
- 636 sq ft
- Property type
- Single Family
- Town
- Edmonton
- MLS® number
- E4512787
Last updated October 14, 2026
Last refreshed November 5, 2026 at 11:56 a.m. (Edmonton time)
 (opens in a new tab)
Book a showing
Tell us when you'd like to see #110 2590 ANDERSON WY SW, or ask us anything about it.
Copyright 2026 by the REALTORS® Association of Edmonton. All Rights Reserved. Data is deemed reliable but is not guaranteed accurate by the REALTORS® Association of Edmonton.
The trademarks REALTOR®, REALTORS® and the REALTOR® logo are controlled by The Canadian Real Estate Association (CREA) and identify real estate professionals who are members of CREA. The trademarks MLS®, Multiple Listing Service® and the associated logos are owned by CREA and identify the quality of services provided by real estate professionals who are members of CREA.