

MLS® E4512802
#118 8931 156 ST NW
$220,000 · Edmonton
By continuing to browse MLS® listings on this site, you accept our terms of use. Read the terms of use.
The information contained on this site is based in whole or in part on information that is provided by members of The Canadian Real Estate Association (CREA), who are responsible for its accuracy. CREA reproduces and distributes this information as a service for its members and assumes no responsibility for its accuracy.
About this home
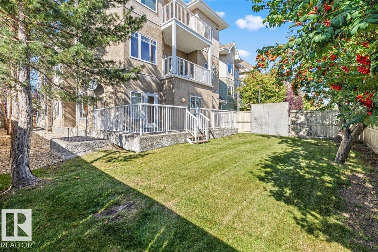
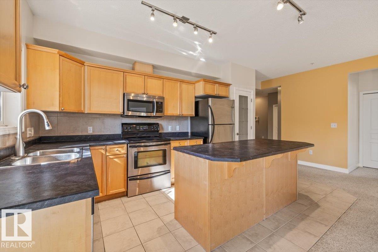
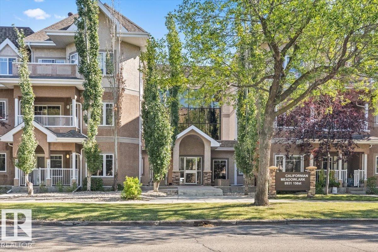
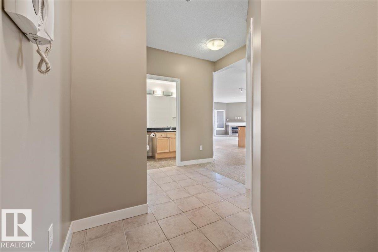
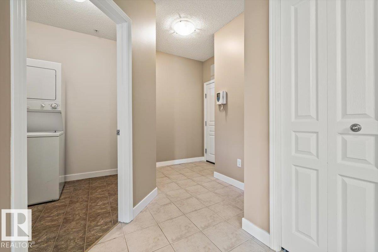
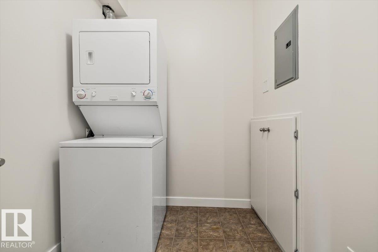
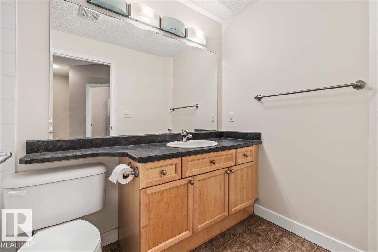
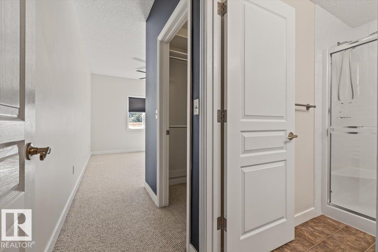
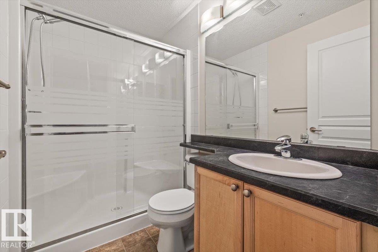
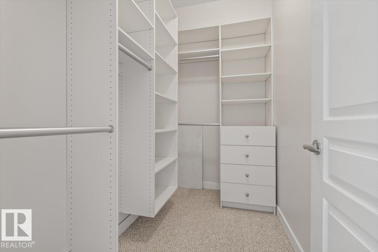
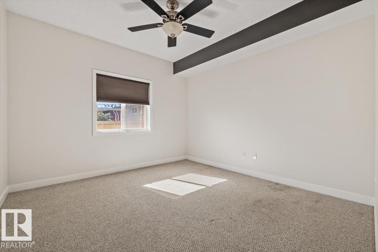
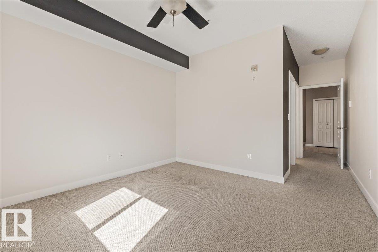
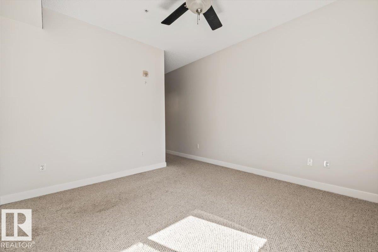
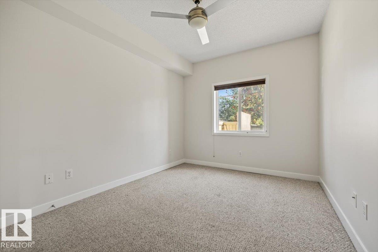
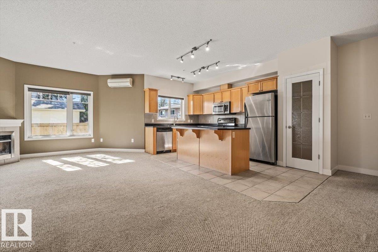
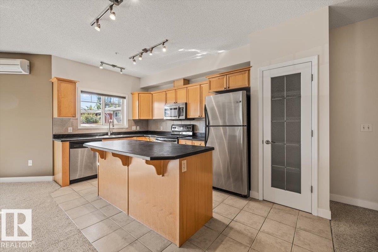
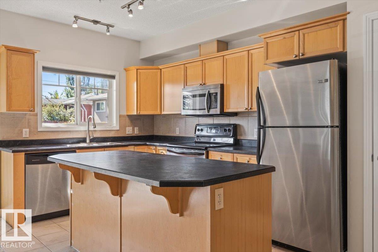
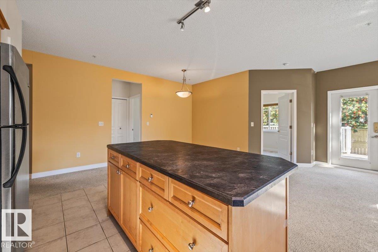
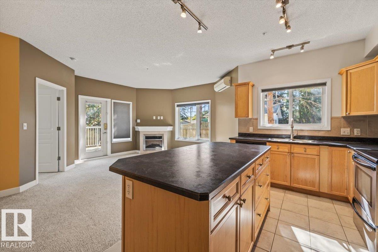
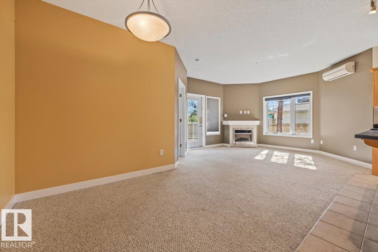
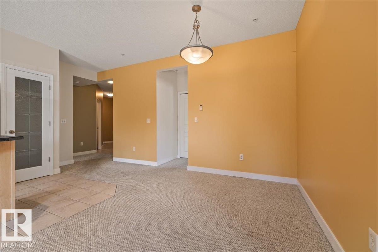
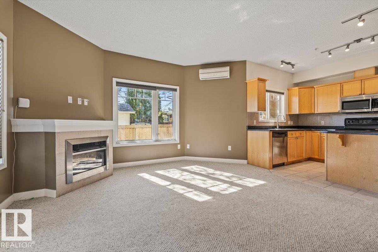
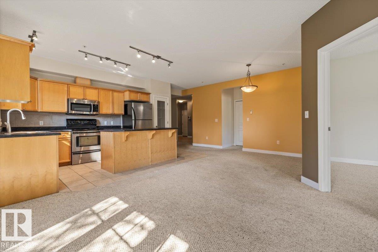
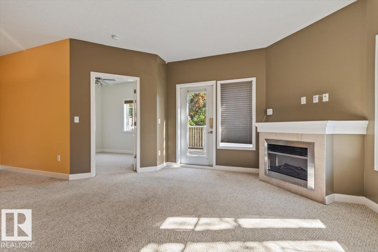
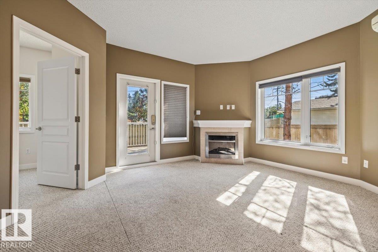
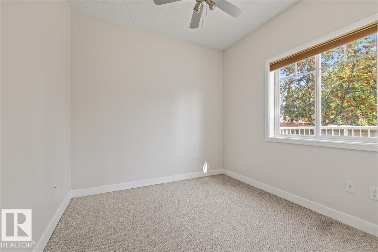
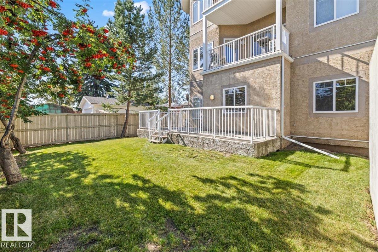
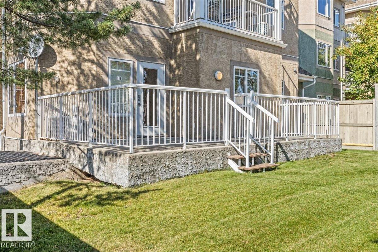
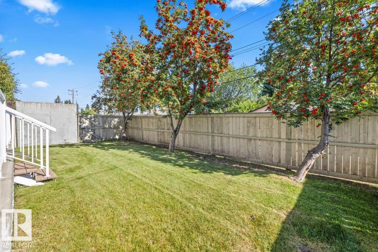
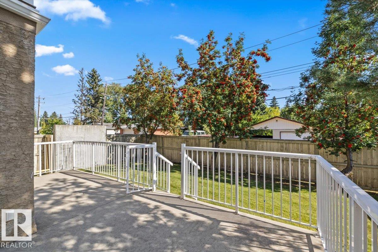
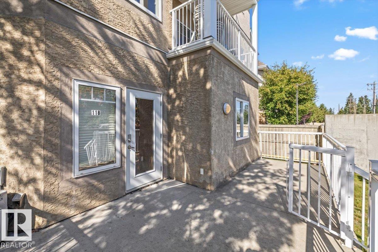
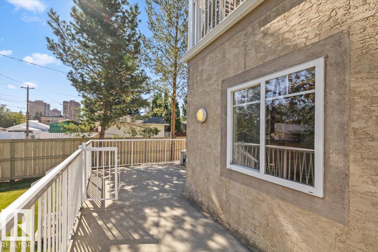
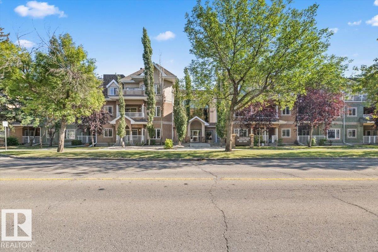
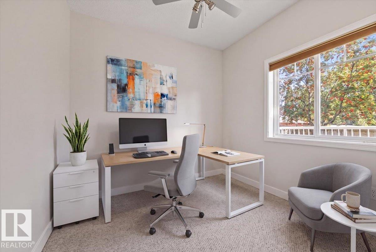
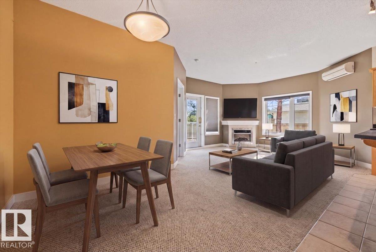
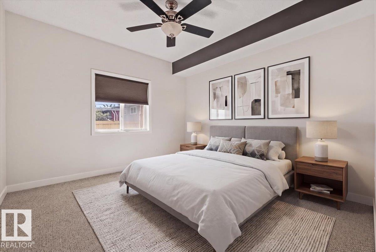
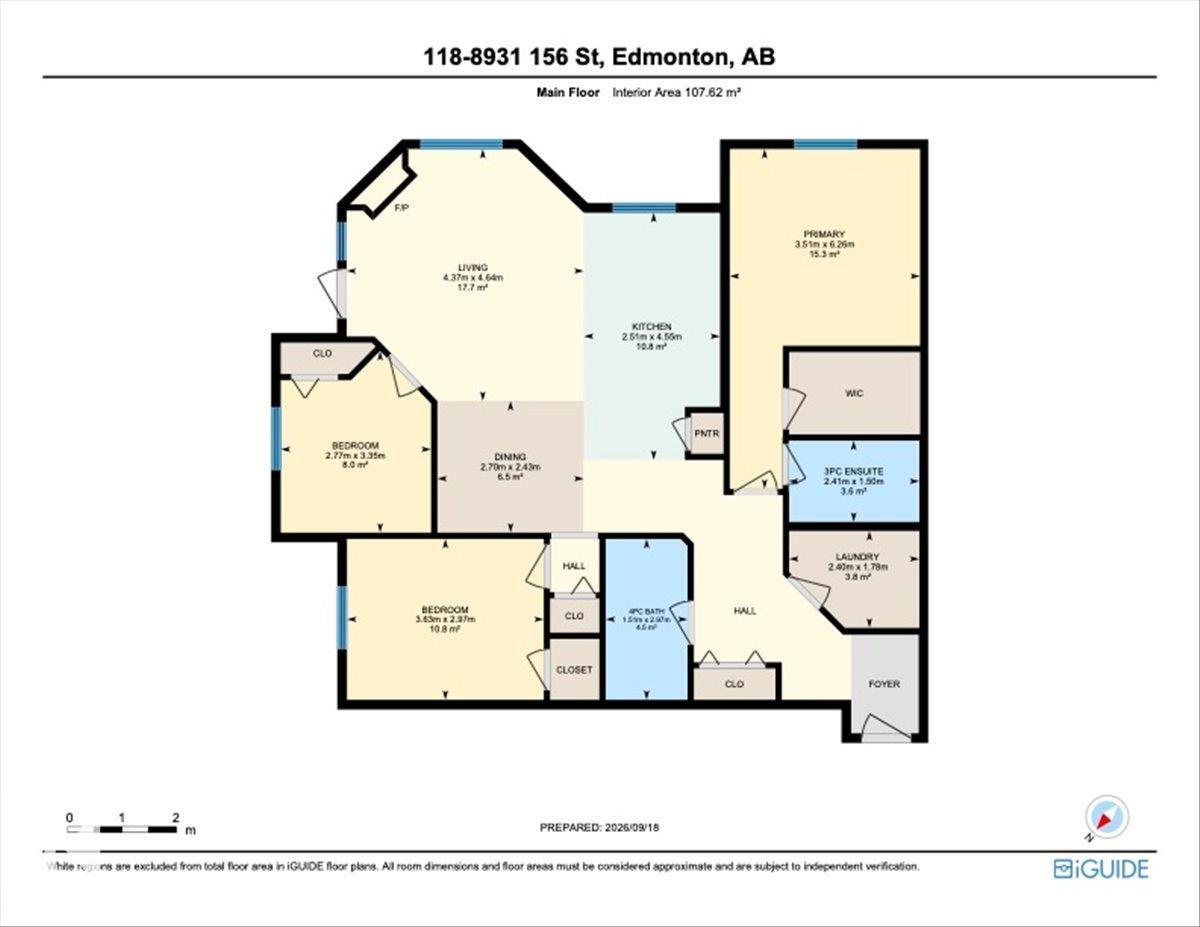
This accessible 1,158 sq. ft. main-floor corner unit in the highly desirable Californian Meadowlark combines space, style, and convenience. Featuring 9-foot ceilings and an abundance of natural light, the bright, open-concept floor plan includes three bedrooms, with the primary suite offering a large walk-in closet and private ensuite. The kitchen is designed for functionality and entertaining, complete with stainless steel appliances, a pantry, and a large central island. A cozy corner gas fireplace anchors the main living area, while a dedicated in-suite laundry room adds exceptional practicality. Step outside to your private deck and fenced backyard, featuring a gas line for easy outdoor dining. Residents enjoy premium building amenities, including heated underground parking, assigned storage, a car wash, exercise room, and social room. Ideally located near public transit and local amenities, with heat and water included in the condo fees, this home offers complete ease of living.
Listed by Rimrock Real Estate
- Price
- $220,000
- Bedrooms
- 3
- Bathrooms
- 2
- Living area
- 1,158 sq ft
- Property type
- Single Family
- Town
- Edmonton
- MLS® number
- E4512802
Last updated October 18, 2026
Last refreshed November 5, 2026 at 10:43 a.m. (Edmonton time)
 (opens in a new tab)
Book a showing
Tell us when you'd like to see #118 8931 156 ST NW, or ask us anything about it.
Copyright 2026 by the REALTORS® Association of Edmonton. All Rights Reserved. Data is deemed reliable but is not guaranteed accurate by the REALTORS® Association of Edmonton.
The trademarks REALTOR®, REALTORS® and the REALTOR® logo are controlled by The Canadian Real Estate Association (CREA) and identify real estate professionals who are members of CREA. The trademarks MLS®, Multiple Listing Service® and the associated logos are owned by CREA and identify the quality of services provided by real estate professionals who are members of CREA.