

MLS® E4513167
3305 CHICKADEE DR NW
$899,000 · Edmonton
By continuing to browse MLS® listings on this site, you accept our terms of use. Read the terms of use.
The information contained on this site is based in whole or in part on information that is provided by members of The Canadian Real Estate Association (CREA), who are responsible for its accuracy. CREA reproduces and distributes this information as a service for its members and assumes no responsibility for its accuracy.
About this home
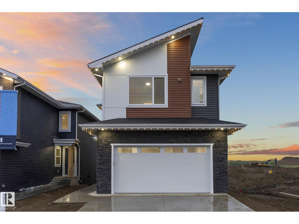
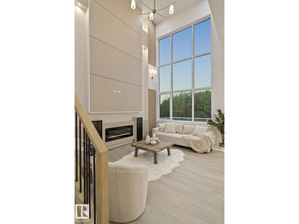
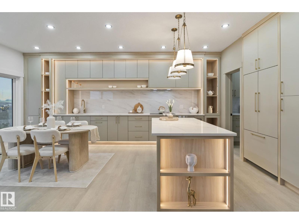
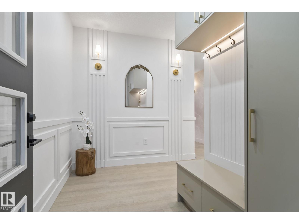
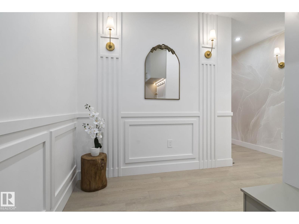
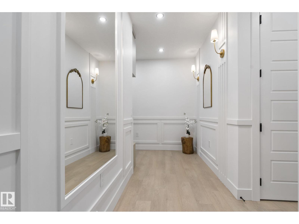
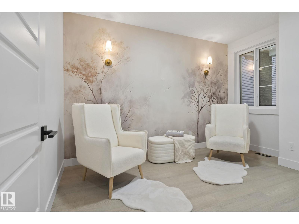
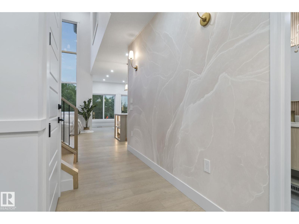
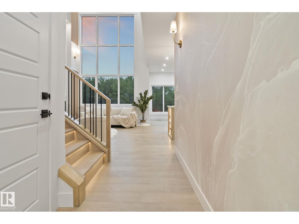
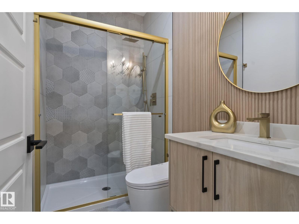
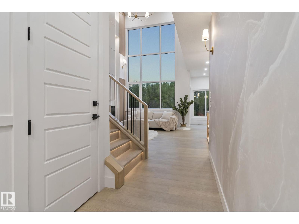
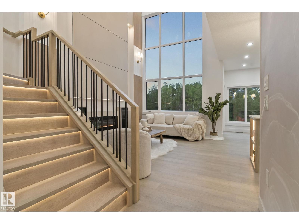
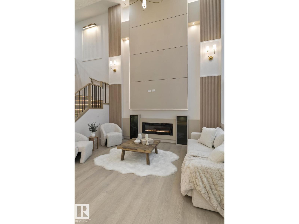
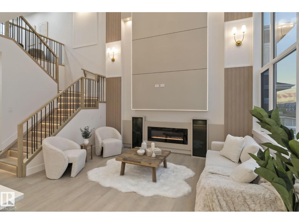
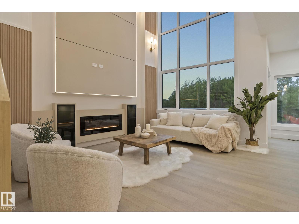
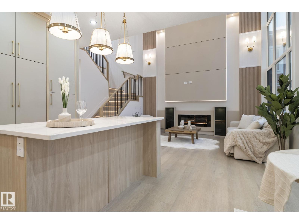
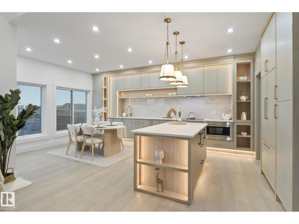
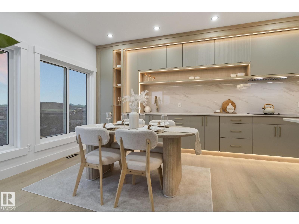
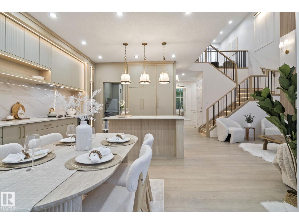
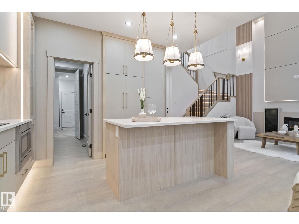
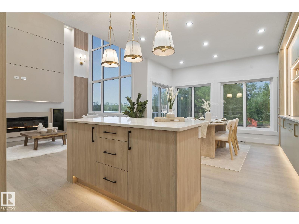
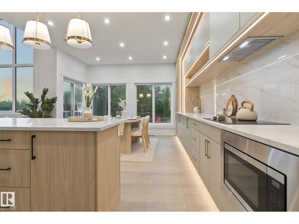
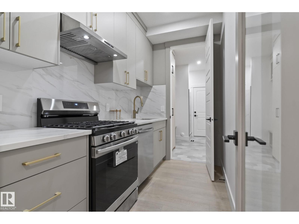
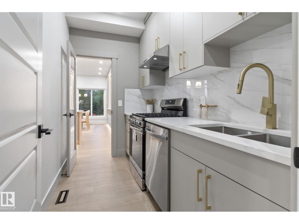
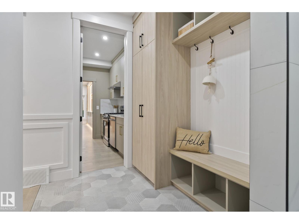
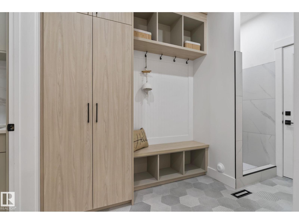
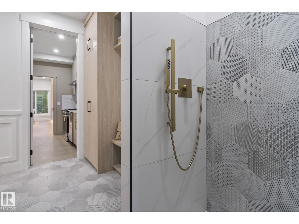
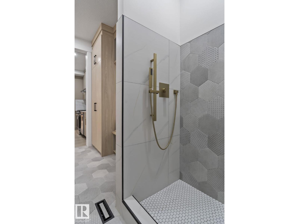
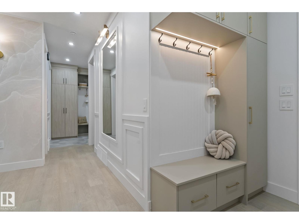
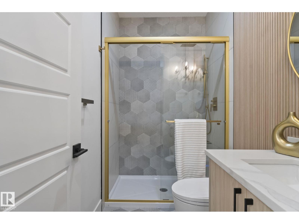
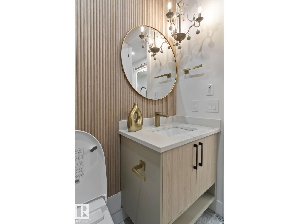
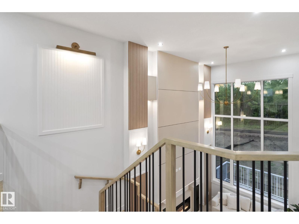
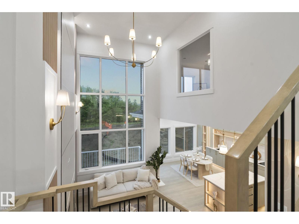
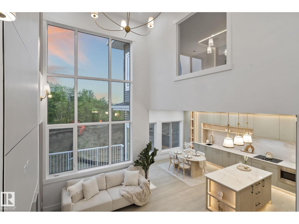
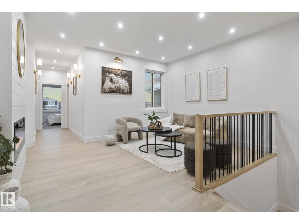
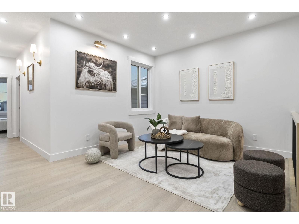
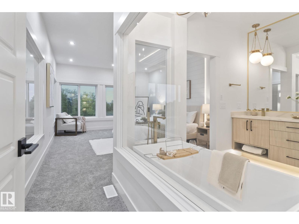
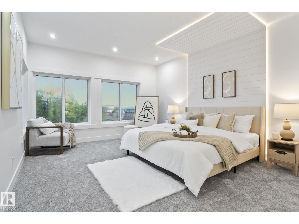
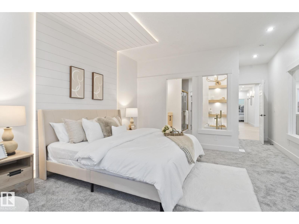
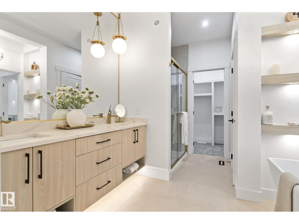
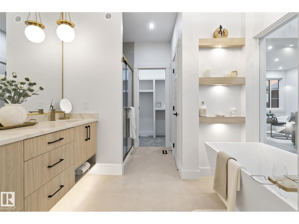
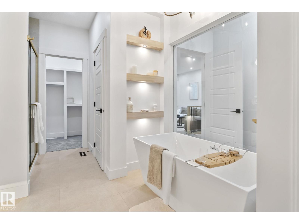
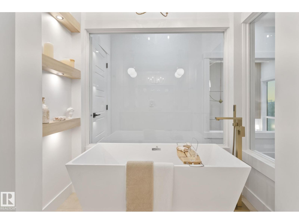
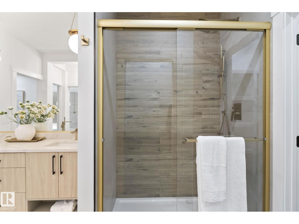
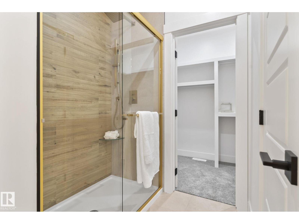
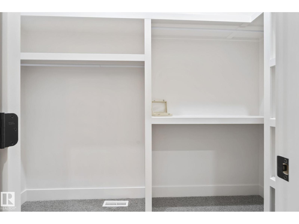
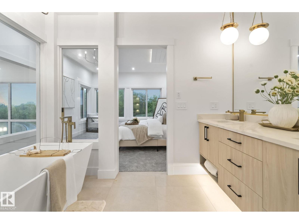
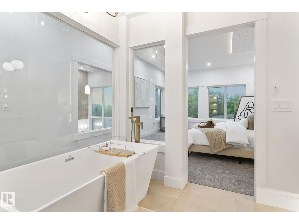
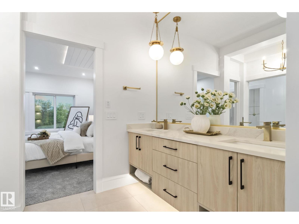
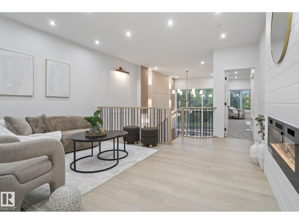
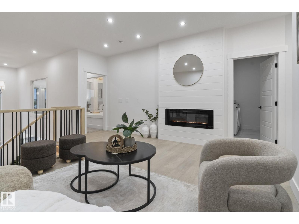
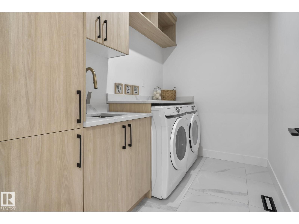
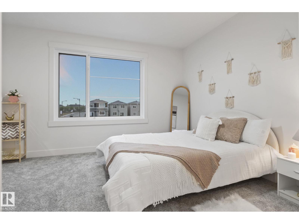
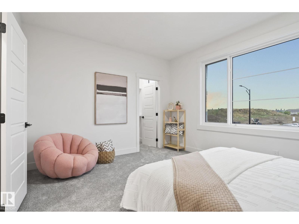
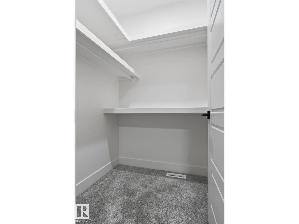
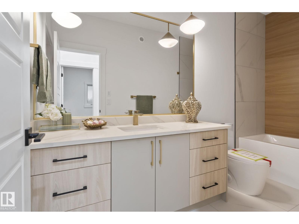
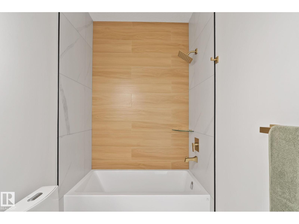
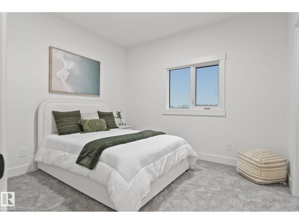
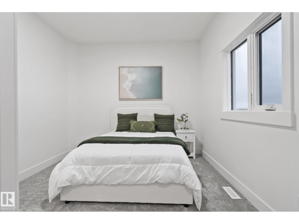
BRAND NEW WALKOUT SHOWHOME BACKING TO POND BY SINGH BUILDERS! Over 2400 Sqft fully upgraded home with 6 BEDROOMS & 4 full bathrooms, Built in Appliances, Blinds, Curtains, Deck, Landscaping & finished legal suite. Main floor offers a bedroom, full bath & a spice kitchen. You enter into an impressive foyer featuring built-in cabinets, the hallway with a unique wallpaper, the stunning open-to-below living room with expansive window & a breathtaking centerpiece the fireplace feature wall. The extended kitchen showcases beige cabinetry with channel light, glass cabinets, built-in appliances, a unique designer island along with a walkthrough spice kitchen. Mudroom with additional cabinetry and a dog shower completes the main level. Upstairs offer a luxury primary suite & ensuite, 2 additional bedrooms, a bathroom, a walk in laundry with ample cabinets, and a bonus room. A legal walkout basement has 2 bedrooms, a full bath, living, dining & a kitchen. All furniture, appliance & decor included. Don't miss this!!
Listed by MaxWell Polaris
- Price
- $899,000
- Bedrooms
- 6
- Bathrooms
- 4
- Living area
- 2,402 sq ft
- Property type
- Single Family
- Town
- Edmonton
- MLS® number
- E4513167
Last updated October 16, 2026
Last refreshed November 5, 2026 at 11:13 a.m. (Edmonton time)
 (opens in a new tab)
Book a showing
Tell us when you'd like to see 3305 CHICKADEE DR NW, or ask us anything about it.
Copyright 2026 by the REALTORS® Association of Edmonton. All Rights Reserved. Data is deemed reliable but is not guaranteed accurate by the REALTORS® Association of Edmonton.
The trademarks REALTOR®, REALTORS® and the REALTOR® logo are controlled by The Canadian Real Estate Association (CREA) and identify real estate professionals who are members of CREA. The trademarks MLS®, Multiple Listing Service® and the associated logos are owned by CREA and identify the quality of services provided by real estate professionals who are members of CREA.