

MLS® E4513213
#77 4029 ORCHARDS DR SW
$317,000 · Edmonton
By continuing to browse MLS® listings on this site, you accept our terms of use. Read the terms of use.
The information contained on this site is based in whole or in part on information that is provided by members of The Canadian Real Estate Association (CREA), who are responsible for its accuracy. CREA reproduces and distributes this information as a service for its members and assumes no responsibility for its accuracy.
About this home
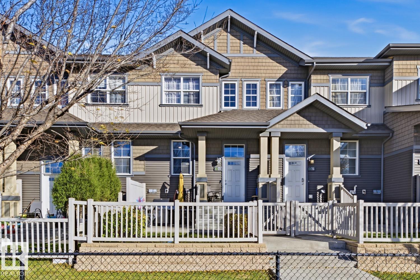
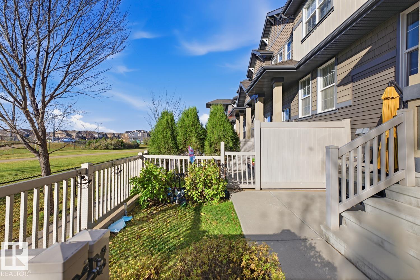
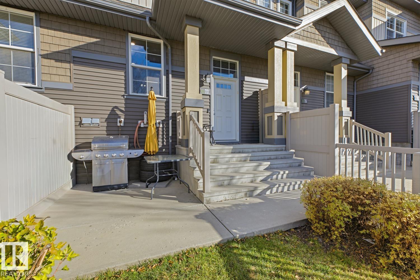
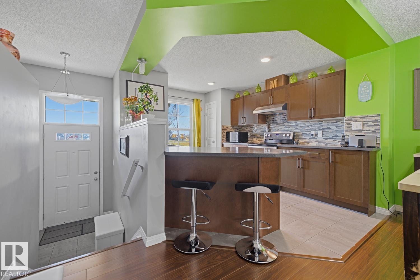
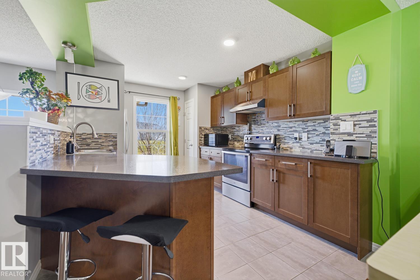
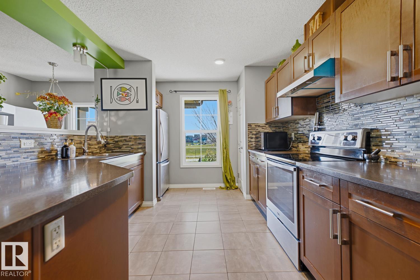
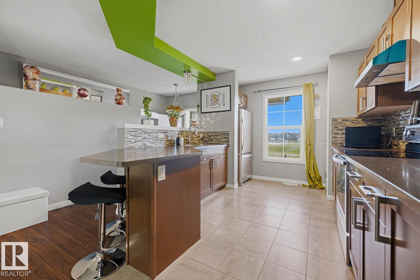
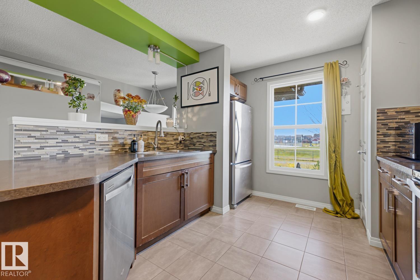
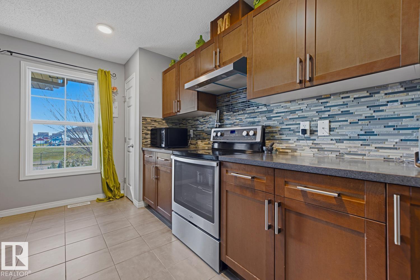
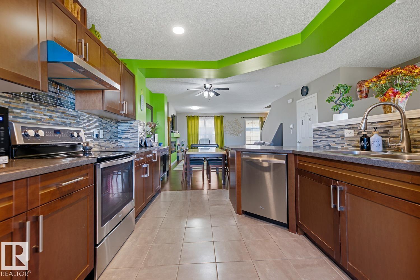
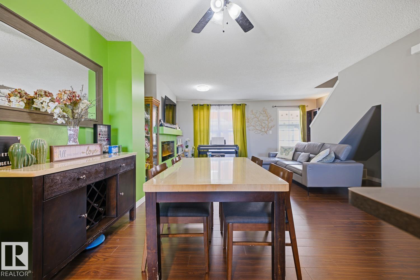
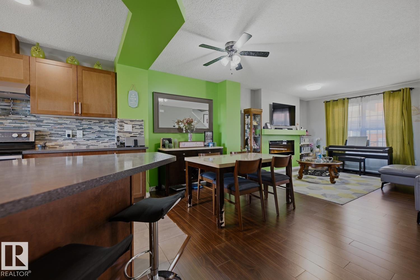
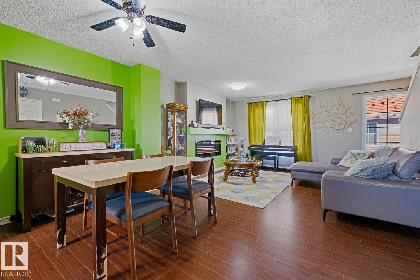
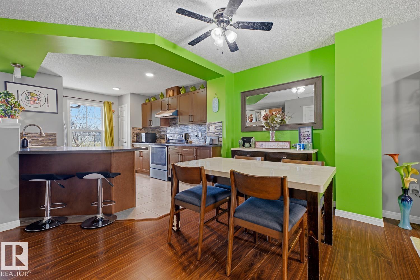
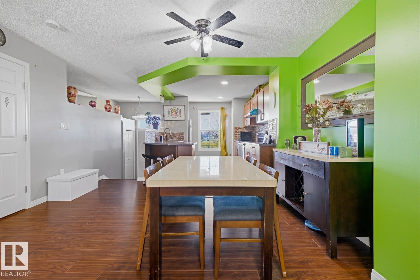
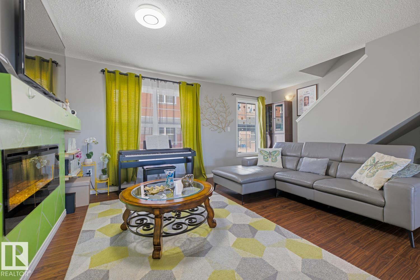
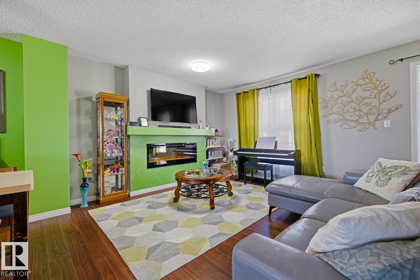
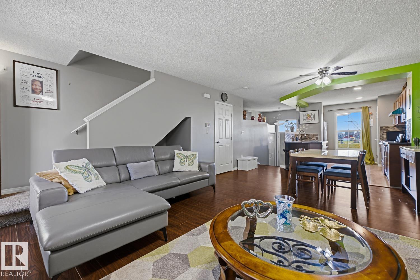
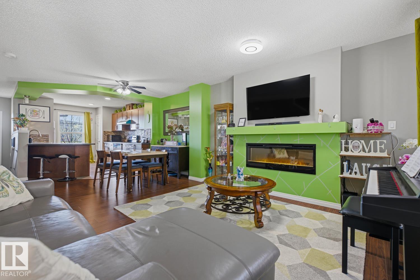
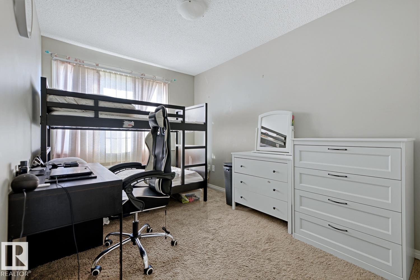
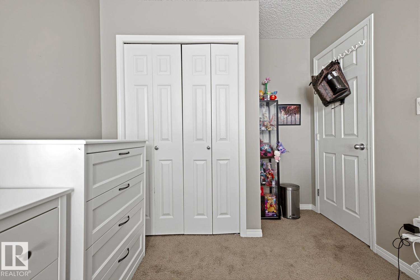
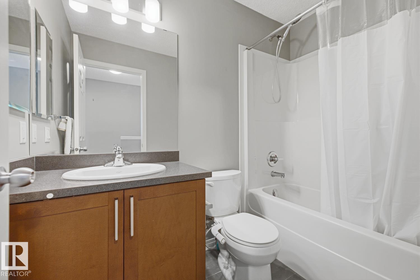
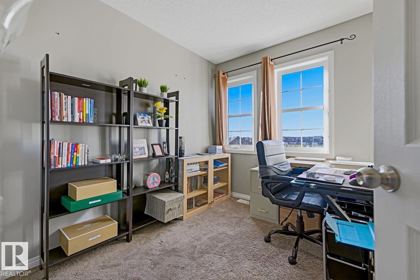
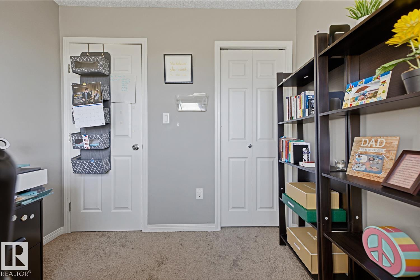
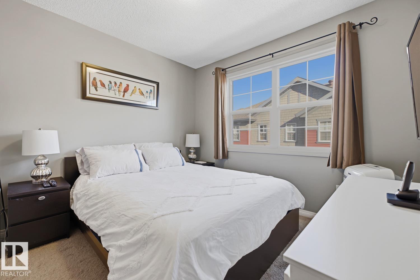
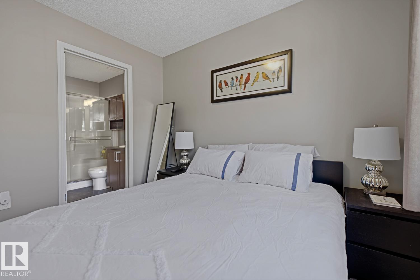
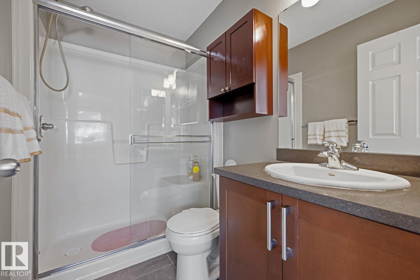
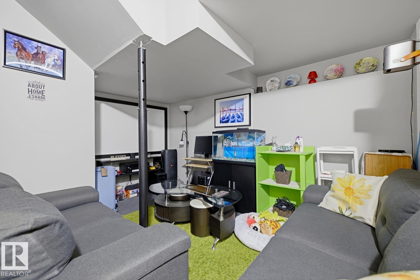
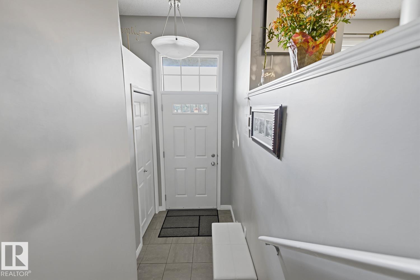
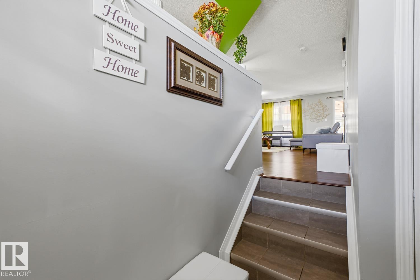
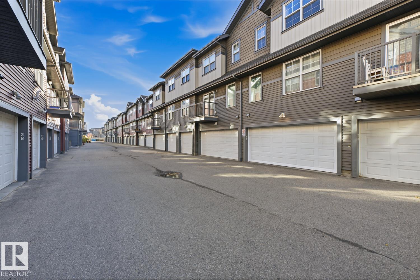
This stunning townhome featuring three bedrooms, each with spacious closets, offers exceptional comfort and convenience. The open-concept main floor showcases rich hardwood flooring, a stylish kitchen with laminate countertops and stainless-steel appliances, plus a bright living room with an elegant electric fireplace and large windows that fill the space with natural light. Enjoy your morning coffee or host summer BBQs in the beautifully landscaped yard and patio overlooking a peaceful greenspace park. A partially finished basement offers versatile den space, while the double attached garage adds comfort during cold winters. Perfectly situated in one of the best locations in the complex, this home faces the park and spray park and is just steps from walking trails, an ice rink, tennis courts, and basketball courts. This move-in ready home is a must-see!
Listed by Exp Realty
- Price
- $317,000
- Bedrooms
- 3
- Bathrooms
- 3
- Living area
- 1,232 sq ft
- Property type
- Single Family
- Town
- Edmonton
- MLS® number
- E4513213
Last updated October 16, 2026
Last refreshed November 5, 2026 at 11:29 a.m. (Edmonton time)
 (opens in a new tab)
Book a showing
Tell us when you'd like to see #77 4029 ORCHARDS DR SW, or ask us anything about it.
Copyright 2026 by the REALTORS® Association of Edmonton. All Rights Reserved. Data is deemed reliable but is not guaranteed accurate by the REALTORS® Association of Edmonton.
The trademarks REALTOR®, REALTORS® and the REALTOR® logo are controlled by The Canadian Real Estate Association (CREA) and identify real estate professionals who are members of CREA. The trademarks MLS®, Multiple Listing Service® and the associated logos are owned by CREA and identify the quality of services provided by real estate professionals who are members of CREA.