By continuing to browse MLS® listings on this site, you accept our terms of use. Read the terms of use.

The information contained on this site is based in whole or in part on information that is provided by members of The Canadian Real Estate Association (CREA), who are responsible for its accuracy. CREA reproduces and distributes this information as a service for its members and assumes no responsibility for its accuracy.
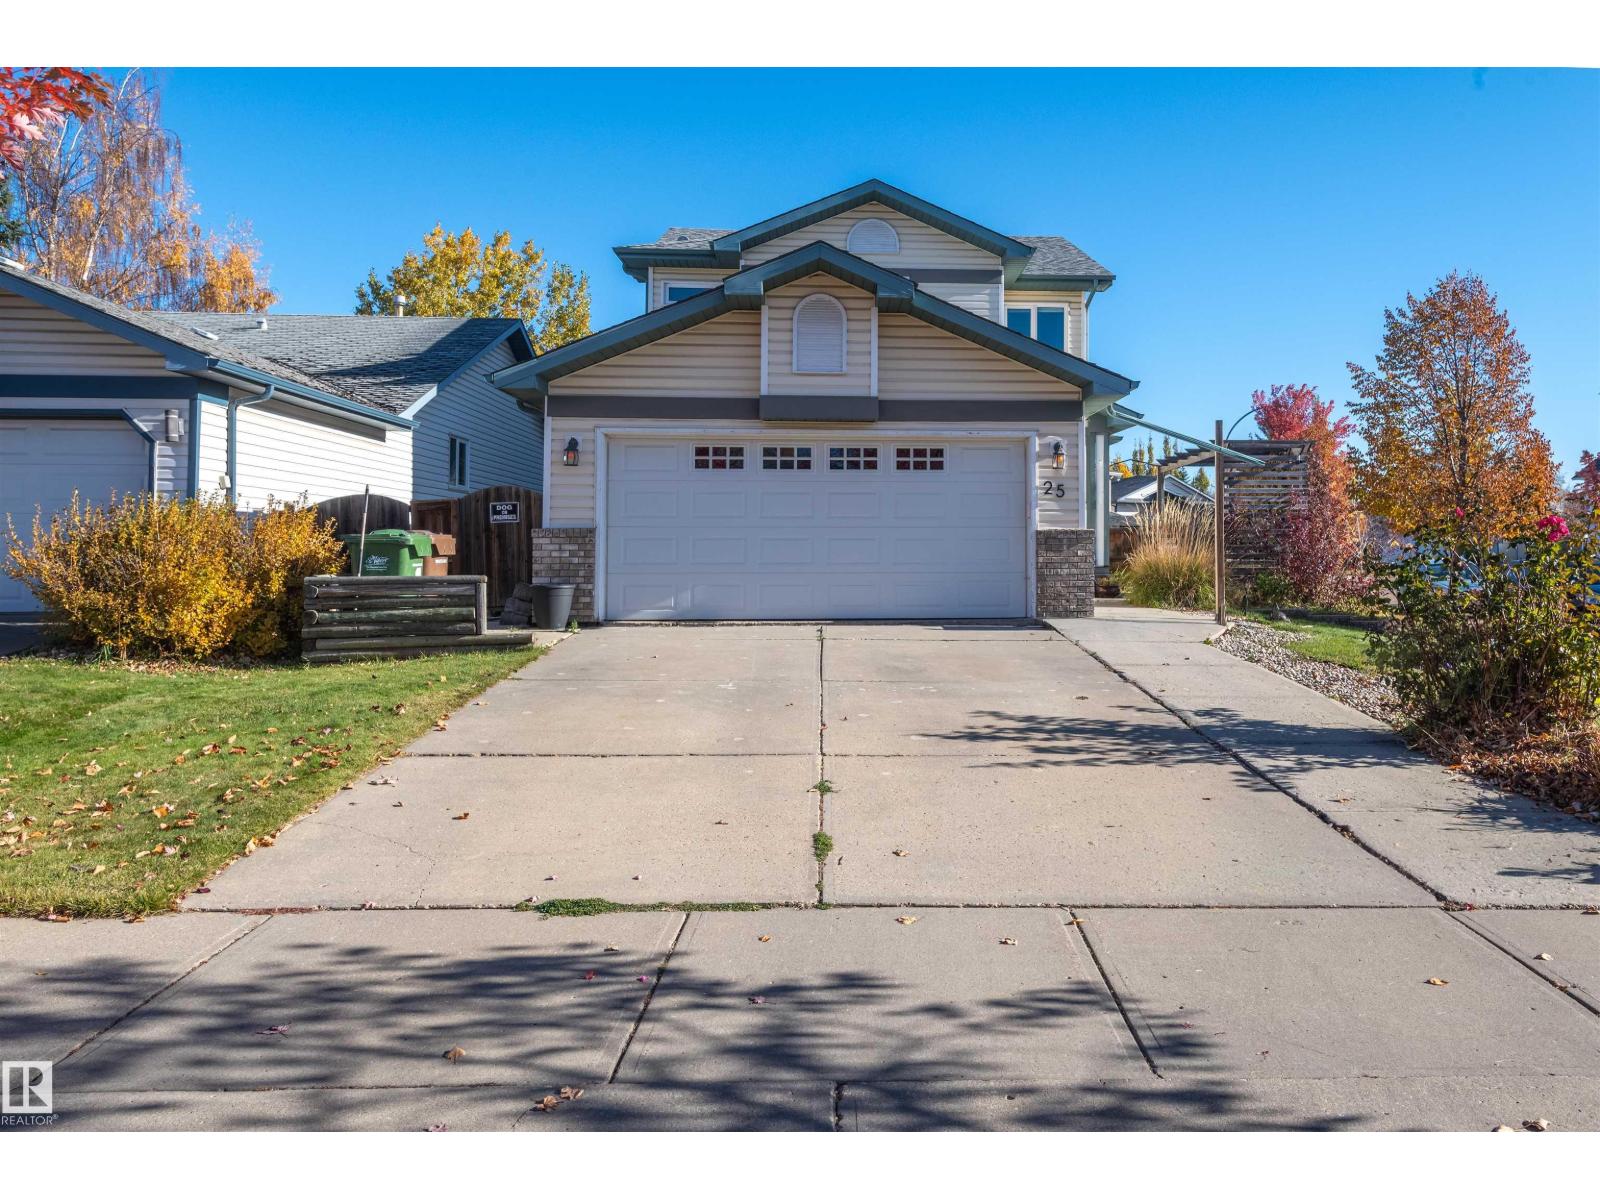
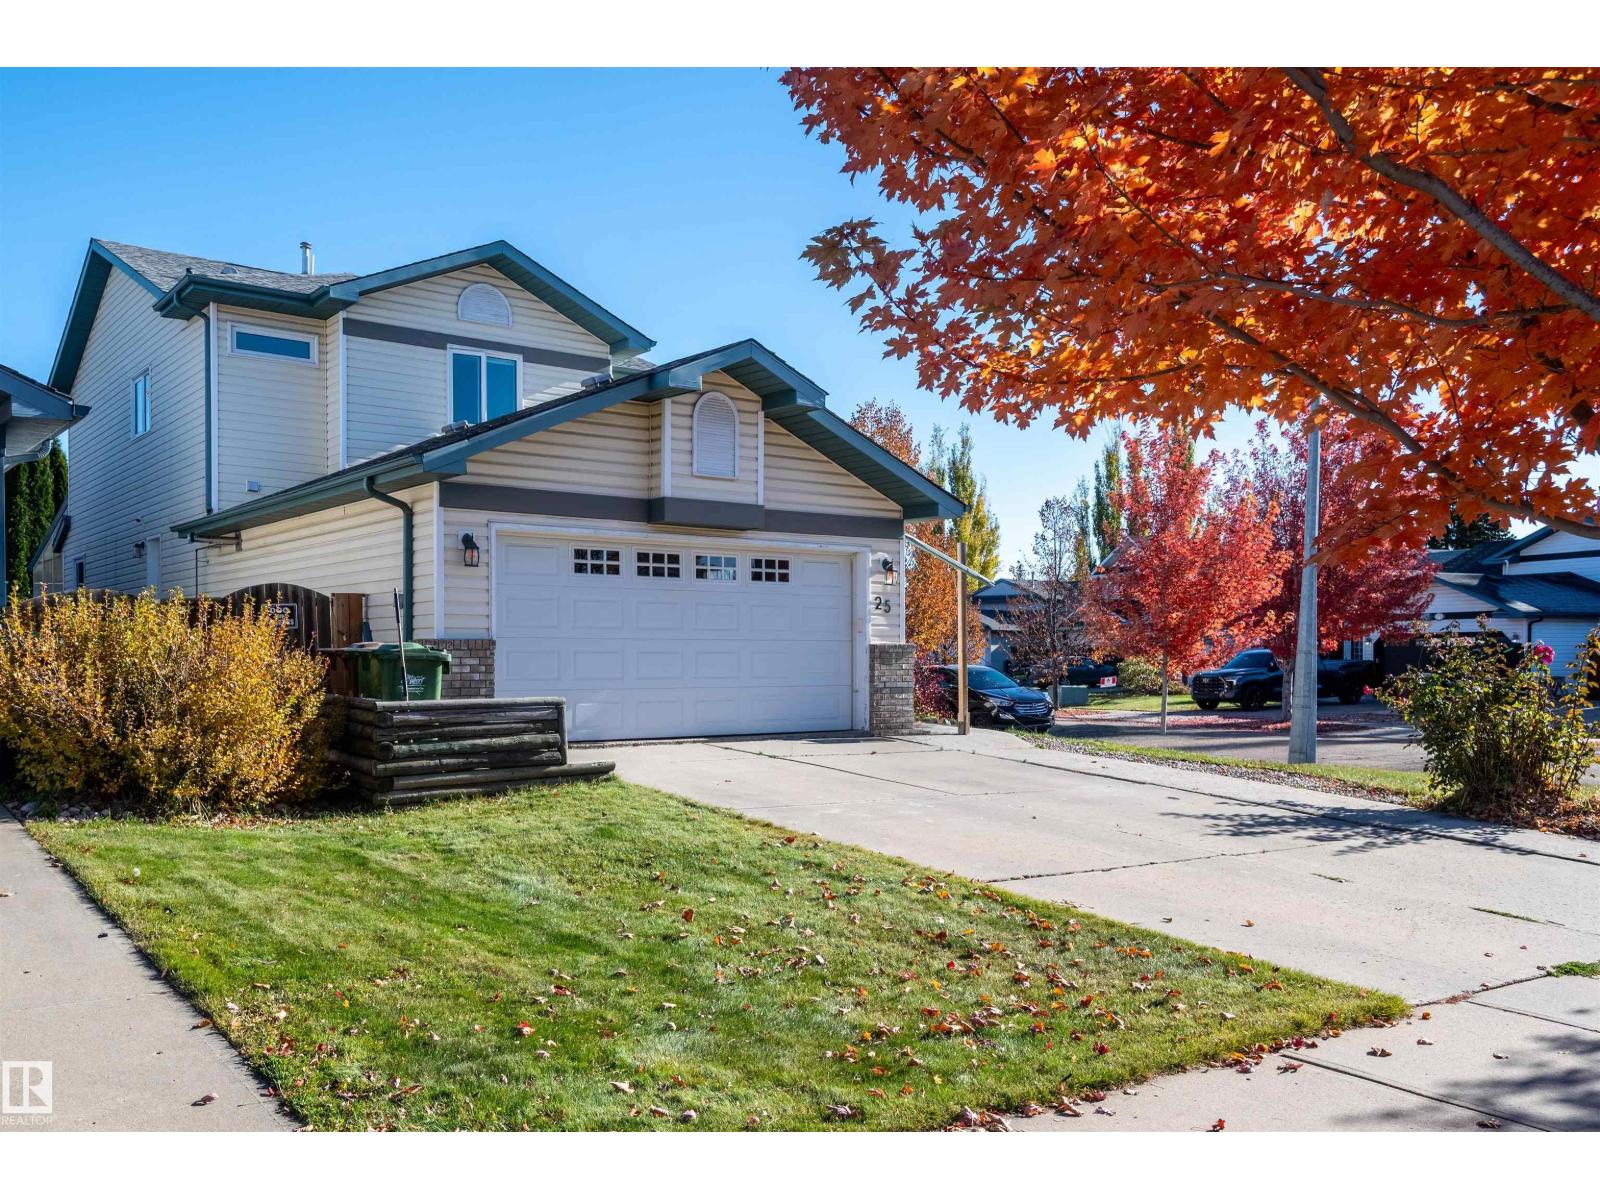
Photo 1 of 25 Hansen CL, St. Albert
  • Photo 2 of 25 Hansen CL, St. Albert
  • Photo 3 of 25 Hansen CL, St. Albert
  • Photo 4 of 25 Hansen CL, St. Albert
  • Photo 5 of 25 Hansen CL, St. Albert
  • Photo 6 of 25 Hansen CL, St. Albert
  • Photo 7 of 25 Hansen CL, St. Albert
  • Photo 8 of 25 Hansen CL, St. Albert
  • Photo 9 of 25 Hansen CL, St. Albert
  • Photo 10 of 25 Hansen CL, St. Albert
  • Photo 11 of 25 Hansen CL, St. Albert
  • Photo 12 of 25 Hansen CL, St. Albert
  • Photo 13 of 25 Hansen CL, St. Albert
  • Photo 14 of 25 Hansen CL, St. Albert
  • Photo 15 of 25 Hansen CL, St. Albert
  • Photo 16 of 25 Hansen CL, St. Albert
  • Photo 17 of 25 Hansen CL, St. Albert
  • Photo 18 of 25 Hansen CL, St. Albert
  • Photo 19 of 25 Hansen CL, St. Albert
  • Photo 20 of 25 Hansen CL, St. Albert
  • Photo 21 of 25 Hansen CL, St. Albert
  • Photo 22 of 25 Hansen CL, St. Albert
  • Photo 23 of 25 Hansen CL, St. Albert
  • Photo 24 of 25 Hansen CL, St. Albert
  • Photo 25 of 25 Hansen CL, St. Albert
  • Photo 26 of 25 Hansen CL, St. Albert
  • Photo 27 of 25 Hansen CL, St. Albert
  • Photo 28 of 25 Hansen CL, St. Albert
  • Photo 29 of 25 Hansen CL, St. Albert
  • Photo 30 of 25 Hansen CL, St. Albert
  • Photo 31 of 25 Hansen CL, St. Albert
  • Photo 32 of 25 Hansen CL, St. Albert
  • Photo 33 of 25 Hansen CL, St. Albert
  • Photo 34 of 25 Hansen CL, St. Albert
  • Photo 35 of 25 Hansen CL, St. Albert
  • Photo 36 of 25 Hansen CL, St. Albert
  • Photo 37 of 25 Hansen CL, St. Albert
  • Photo 38 of 25 Hansen CL, St. Albert
  • Photo 39 of 25 Hansen CL, St. Albert
  • Photo 40 of 25 Hansen CL, St. Albert
  • Photo 41 of 25 Hansen CL, St. Albert
  • Photo 42 of 25 Hansen CL, St. Albert
  • Photo 43 of 25 Hansen CL, St. Albert
  • Photo 44 of 25 Hansen CL, St. Albert
  • Photo 45 of 25 Hansen CL, St. Albert
  • Photo 46 of 25 Hansen CL, St. Albert
  • Photo 47 of 25 Hansen CL, St. Albert
  • Photo 48 of 25 Hansen CL, St. Albert
  • Photo 49 of 25 Hansen CL, St. Albert
  • Photo 50 of 25 Hansen CL, St. Albert
  • Photo 51 of 25 Hansen CL, St. Albert
  • Photo 52 of 25 Hansen CL, St. Albert
  • Photo 53 of 25 Hansen CL, St. Albert
  • Photo 54 of 25 Hansen CL, St. Albert
  • Photo 55 of 25 Hansen CL, St. Albert
  • Photo 56 of 25 Hansen CL, St. Albert
  • Photo 57 of 25 Hansen CL, St. Albert
  • Photo 58 of 25 Hansen CL, St. Albert
  • Photo 59 of 25 Hansen CL, St. Albert
  • Photo 60 of 25 Hansen CL, St. Albert
  • Photo 61 of 25 Hansen CL, St. Albert
  • Photo 62 of 25 Hansen CL, St. Albert
  • Photo 63 of 25 Hansen CL, St. Albert
  • Photo 64 of 25 Hansen CL, St. Albert
  • Photo 65 of 25 Hansen CL, St. Albert
  • Photo 66 of 25 Hansen CL, St. Albert
  • Photo 67 of 25 Hansen CL, St. Albert
  • Photo 68 of 25 Hansen CL, St. Albert
  • Photo 69 of 25 Hansen CL, St. Albert
  • Photo 70 of 25 Hansen CL, St. Albert
  • Photo 71 of 25 Hansen CL, St. Albert
  • Photo 72 of 25 Hansen CL, St. Albert
  • Photo 73 of 25 Hansen CL, St. Albert
  • Photo 74 of 25 Hansen CL, St. Albert
  • Photo 75 of 25 Hansen CL, St. Albert

About this home

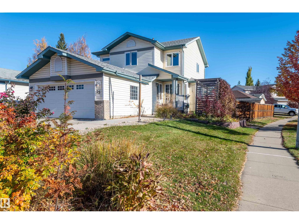
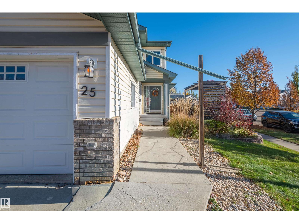
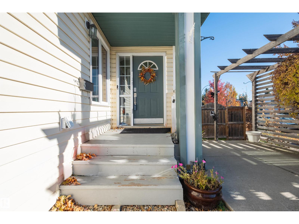
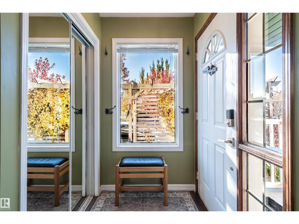
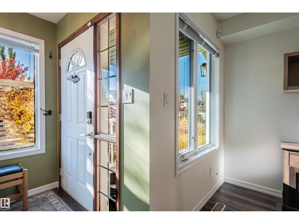
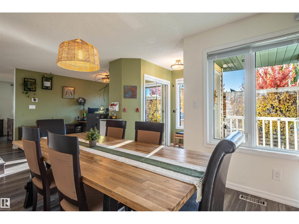
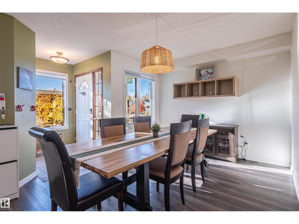
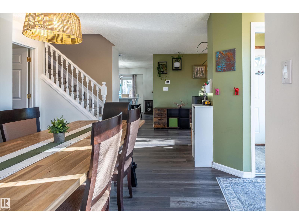
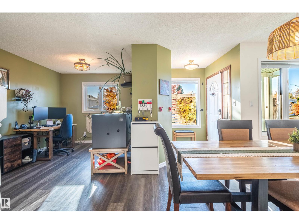
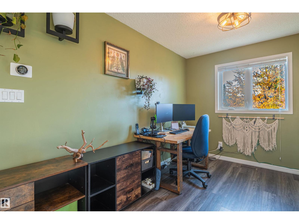
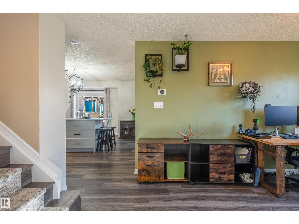
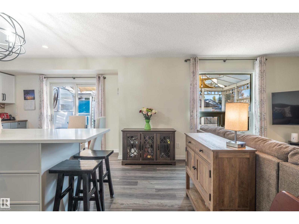
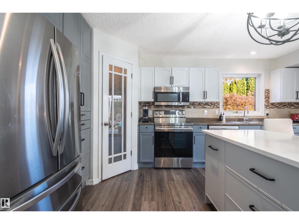
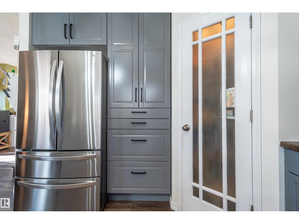
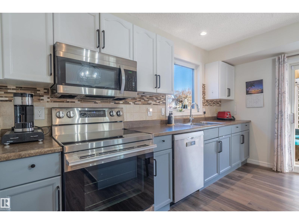
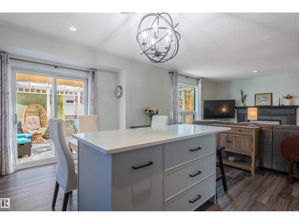
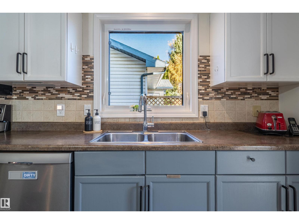
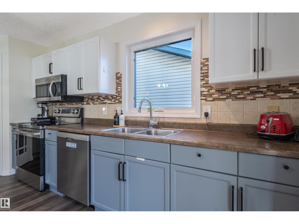
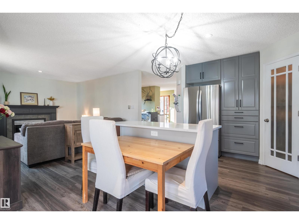
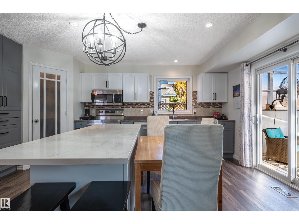
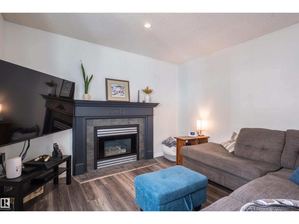
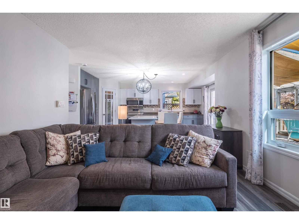
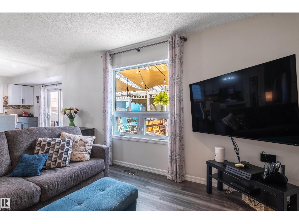
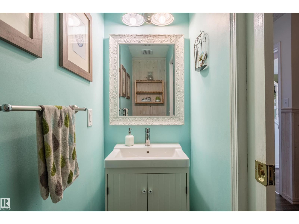
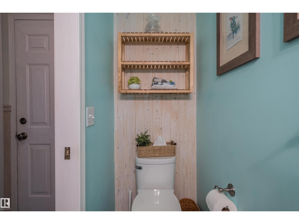
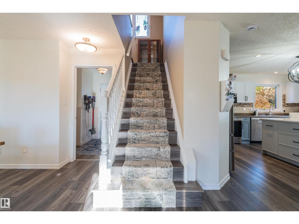
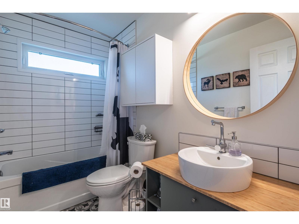
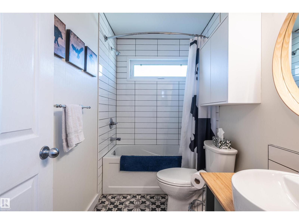
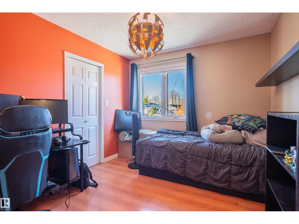
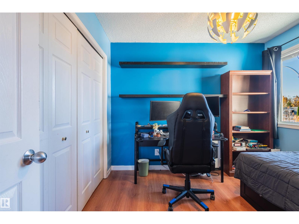
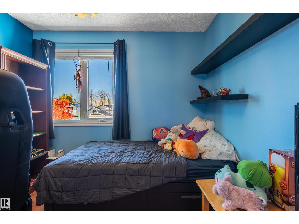
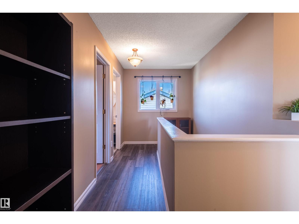
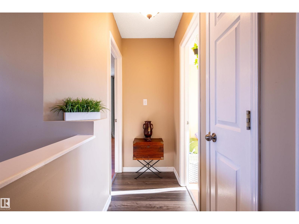
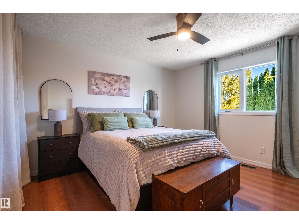
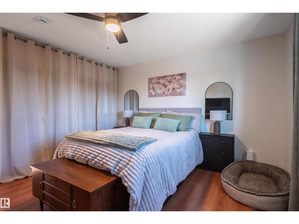
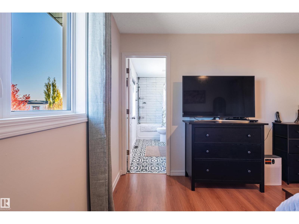
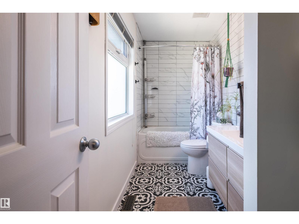
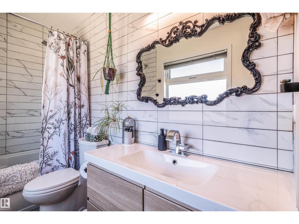
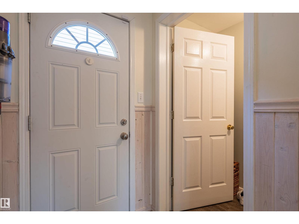
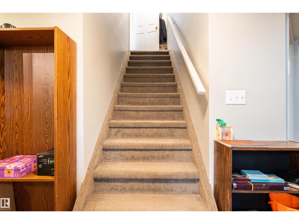
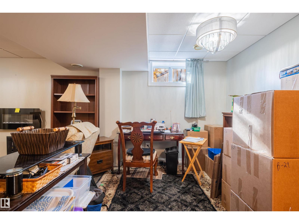
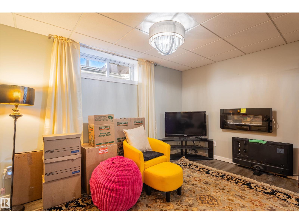
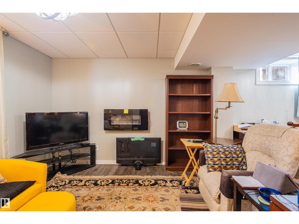
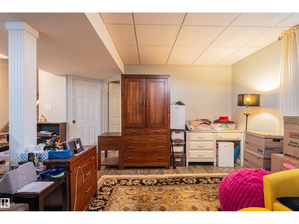
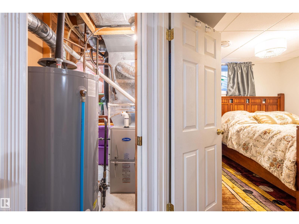
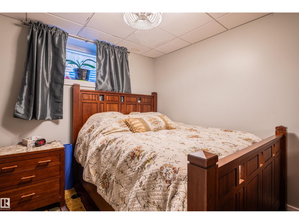
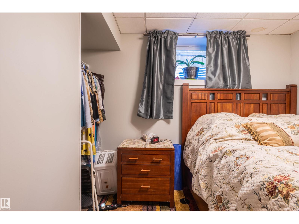
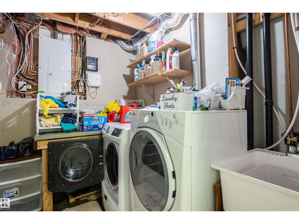
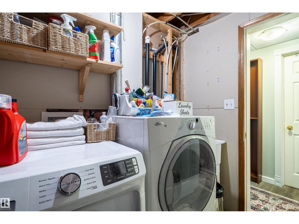
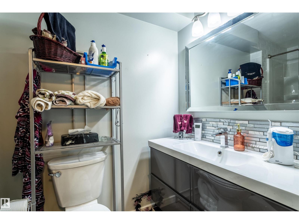
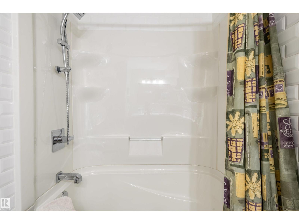
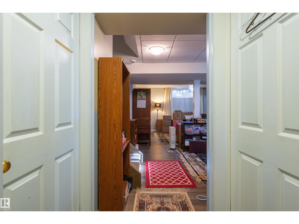
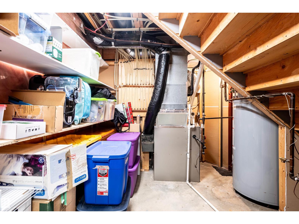
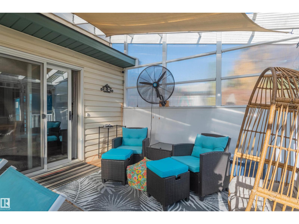
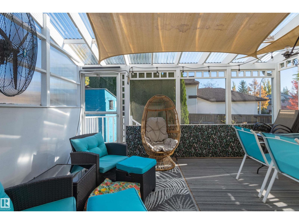
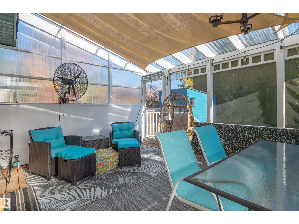
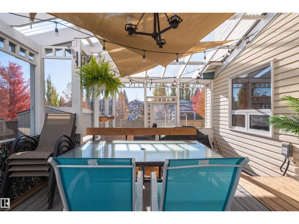
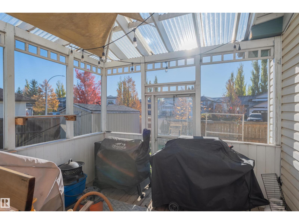
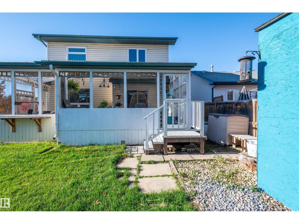
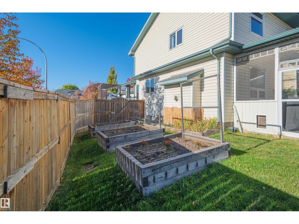
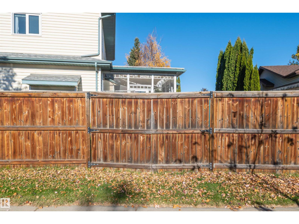
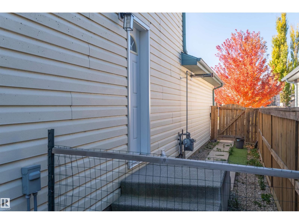
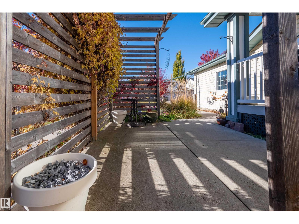
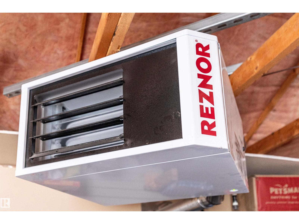
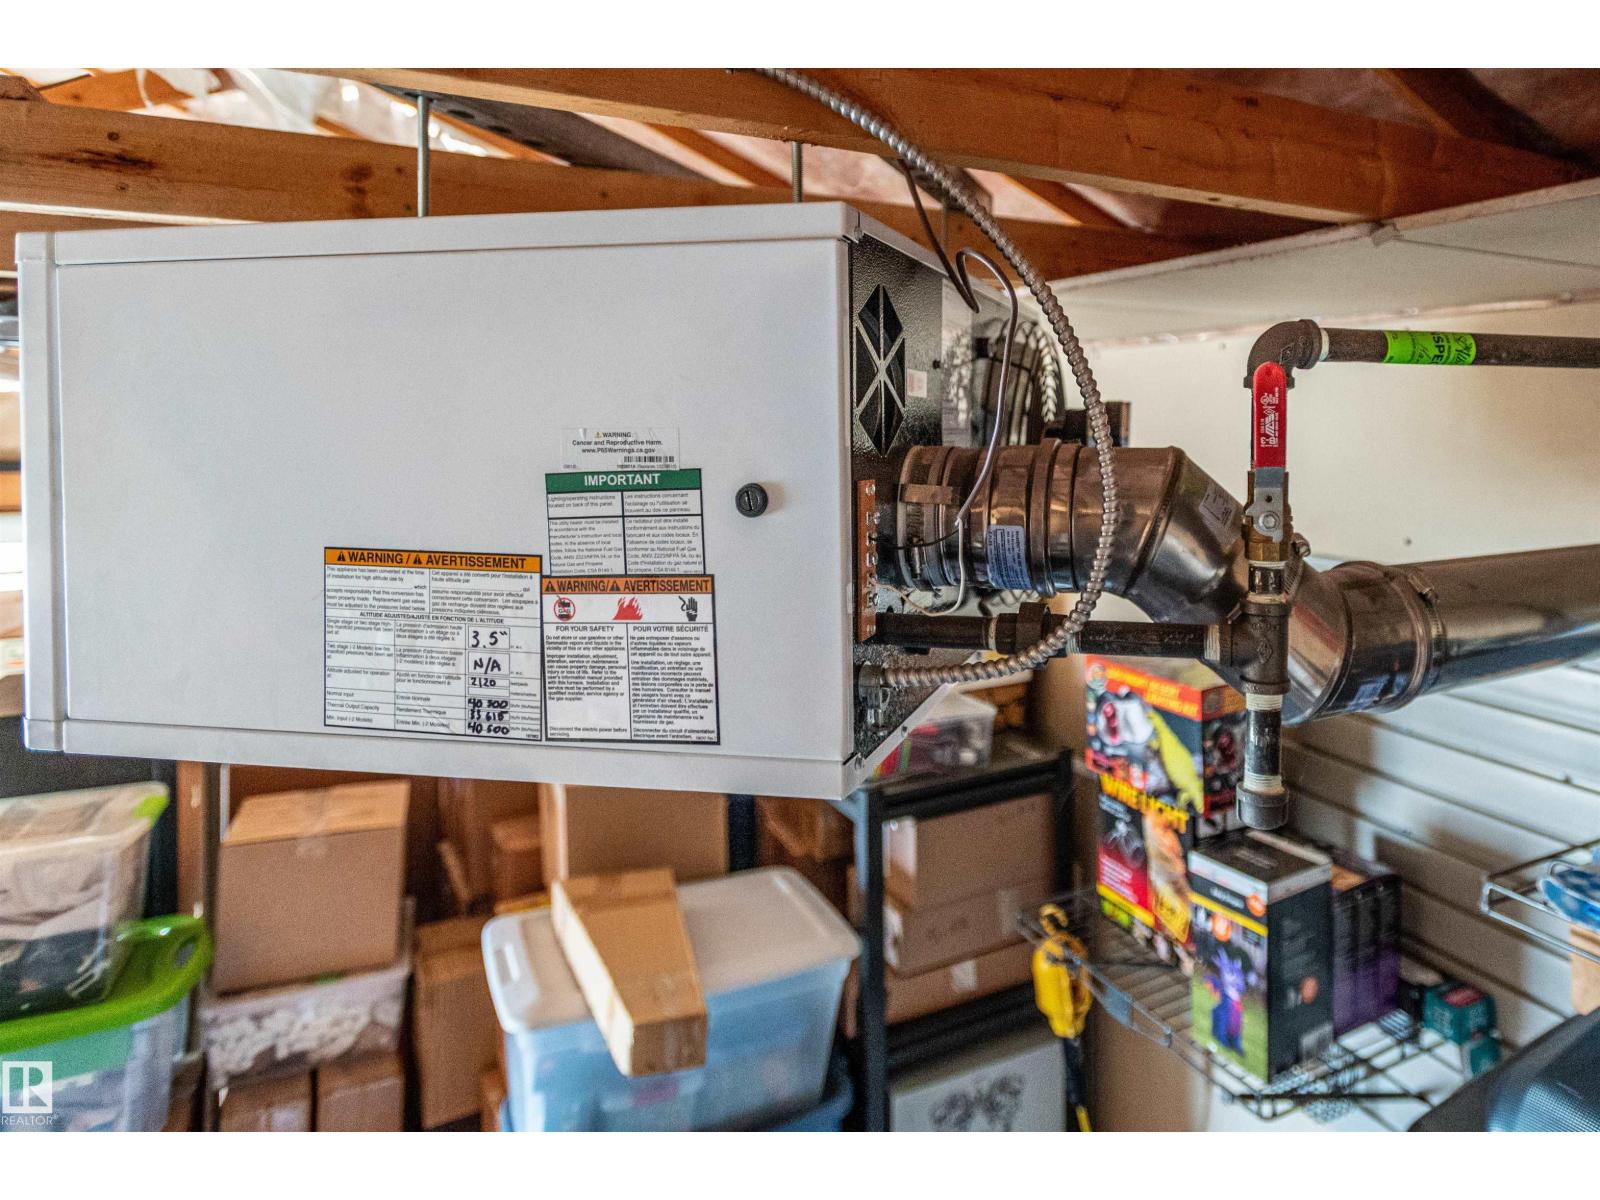
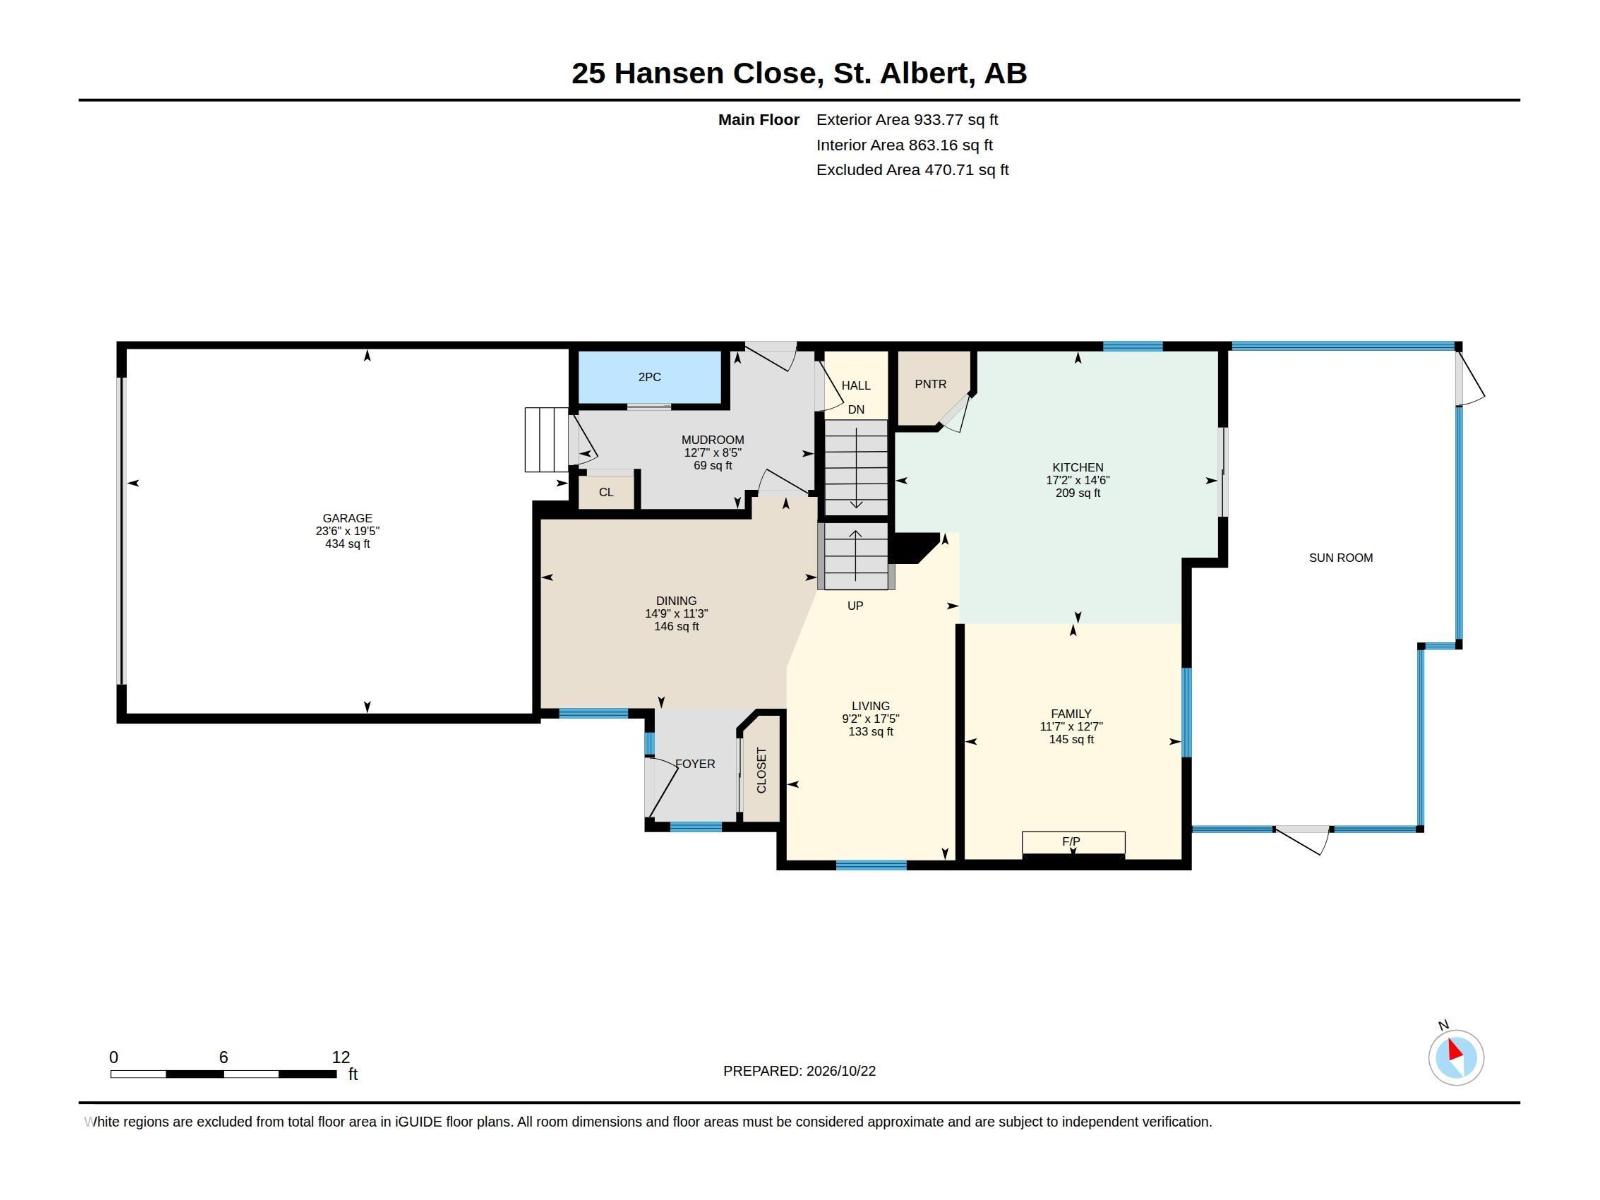
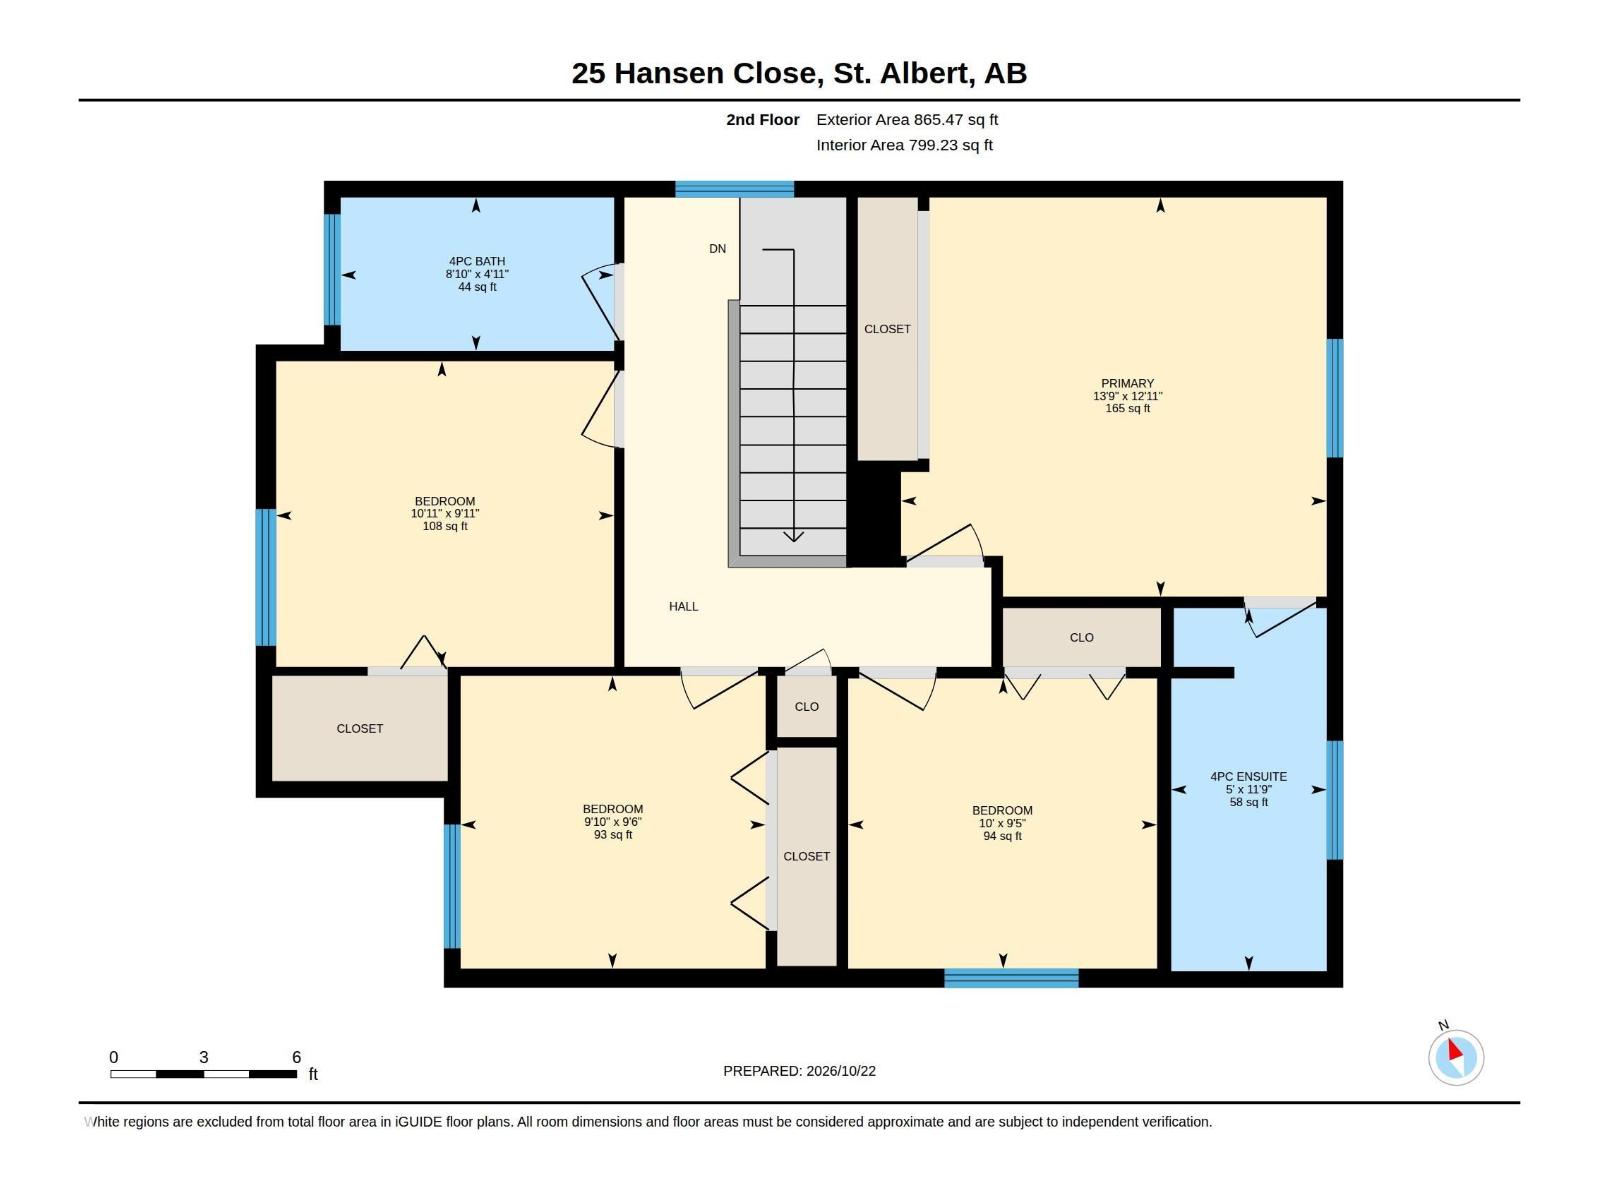
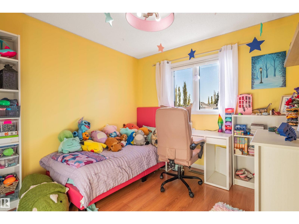
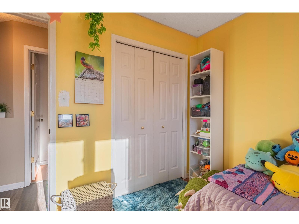
WELCOME HOME TO HERITAGE LAKES! Beautifully updated & truly move-in ready, this exceptional two-story home is tucked away in one of the area’s most desirable family-friendly communities. Extensive upgrades including new windows , a NEW furnace, A/C, newer hot water tank, updated flooring, upgraded electrical panel including a panel in the garage, heated garage, newer appliances, beautifully renovated bathrooms. All water lines throughout the home have been upgraded! Inviting main floor flows to a covered & screened sunroom & spacious backyard, perfect for entertaining, relaxing. Raised garden boxes & a dedicated dog run add even more functionality. The finished basement offers a bedroom and full bathroom, providing excellent space for guests, teens, a home office, or extended family. This home delivers the perfect combination of comfort, convenience, and lifestyle. The big-ticket upgrades are done—simply move in, unpack, and enjoy! This is more than a house—it’s the opportunity to make Heritage Lakes home
Listed by Bermont Realty (1983) Ltd

Price
$579,000
Bedrooms
5
Bathrooms
4
Living area
1,799 sq ft
Property type
Single Family
Town
St. Albert
MLS® number
E4513233

Last updated October 26, 2026

Last refreshed November 5, 2026 at 7:34 a.m. (Edmonton time)

Powered by: REALTOR.ca (opens in a new tab)

Book a showing

Tell us when you'd like to see 25 Hansen CL, or ask us anything about it.

MLS disclaimer

Copyright 2026 by the REALTORS® Association of Edmonton. All Rights Reserved. Data is deemed reliable but is not guaranteed accurate by the REALTORS® Association of Edmonton.

The trademarks REALTOR®, REALTORS® and the REALTOR® logo are controlled by The Canadian Real Estate Association (CREA) and identify real estate professionals who are members of CREA. The trademarks MLS®, Multiple Listing Service® and the associated logos are owned by CREA and identify the quality of services provided by real estate professionals who are members of CREA.