

MLS® E4513278
6309 66 ST
$429,900 · Beaumont
By continuing to browse MLS® listings on this site, you accept our terms of use. Read the terms of use.
The information contained on this site is based in whole or in part on information that is provided by members of The Canadian Real Estate Association (CREA), who are responsible for its accuracy. CREA reproduces and distributes this information as a service for its members and assumes no responsibility for its accuracy.
About this home
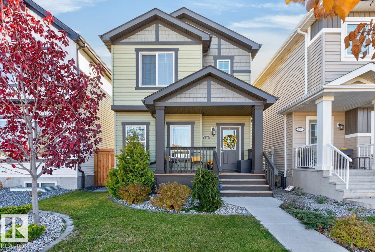
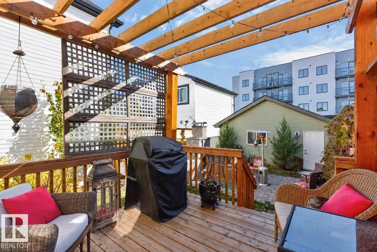
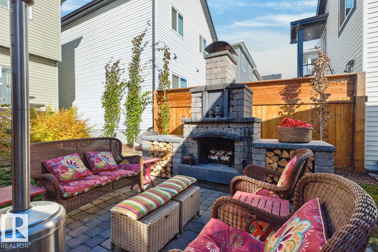
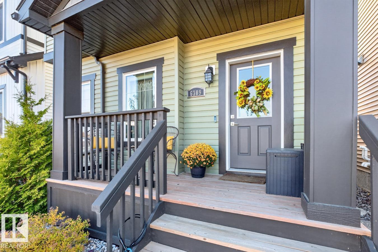
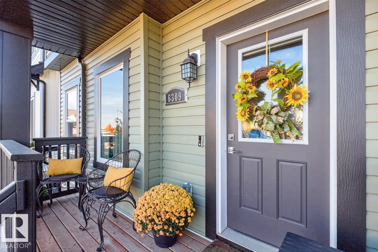
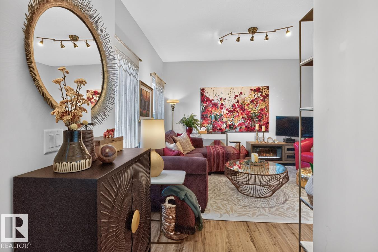
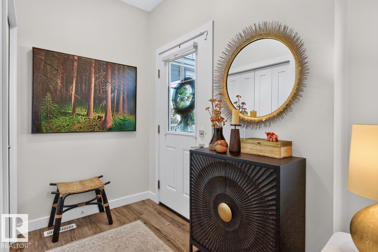
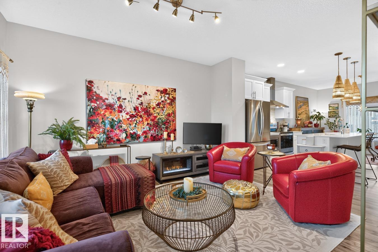
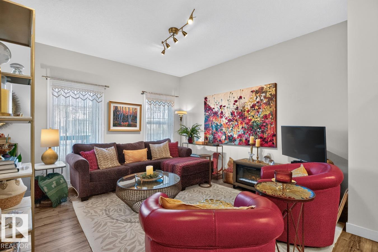
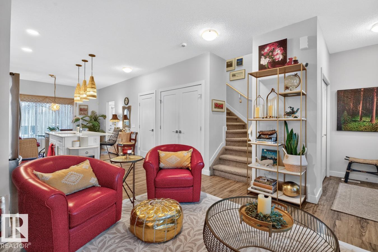
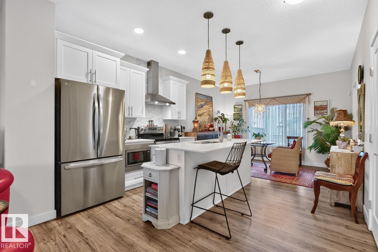
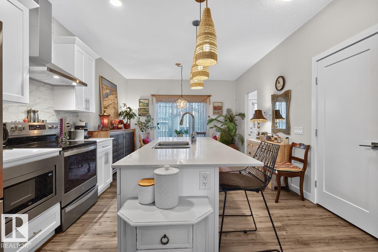
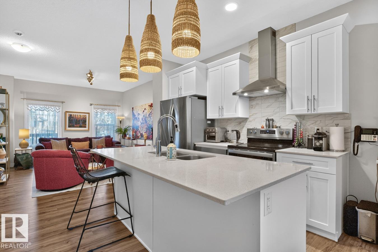
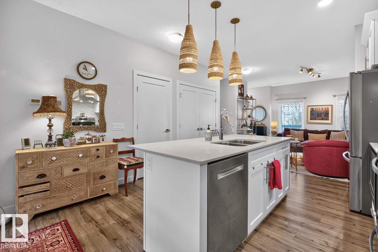
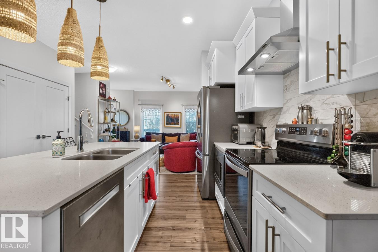
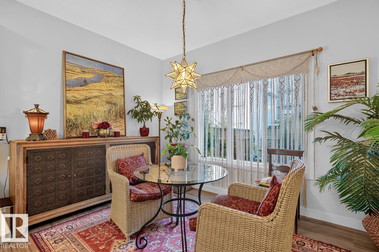
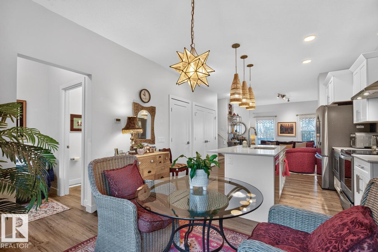
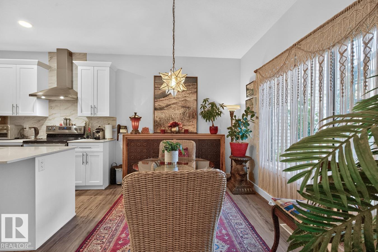
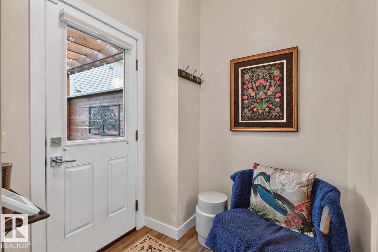
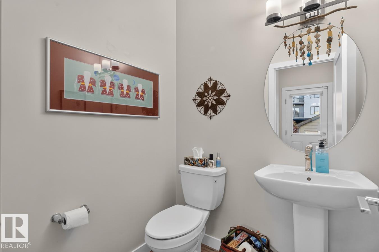
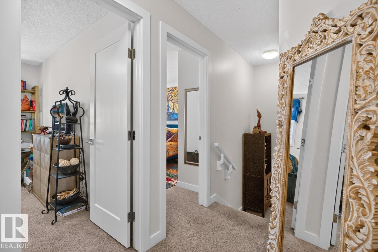
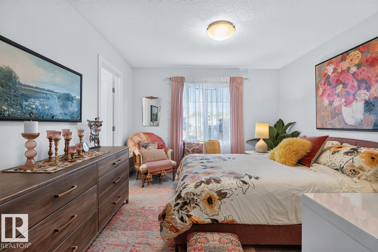
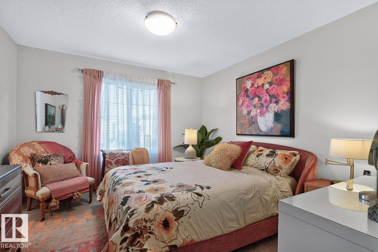
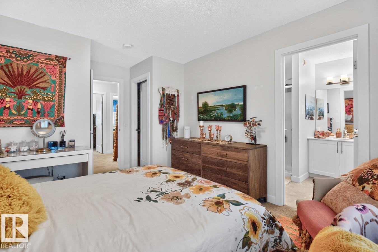
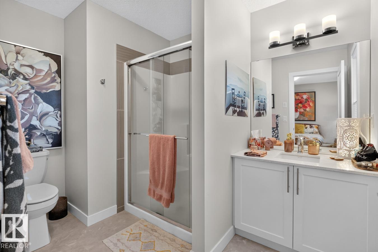
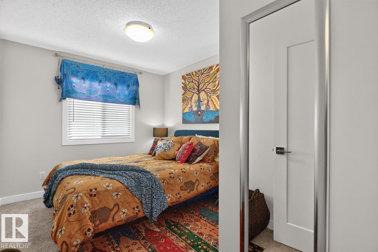
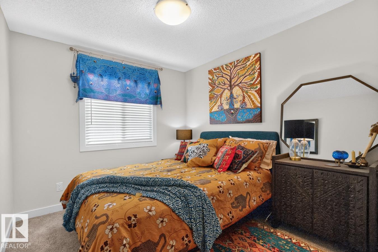
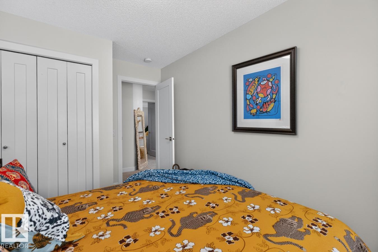
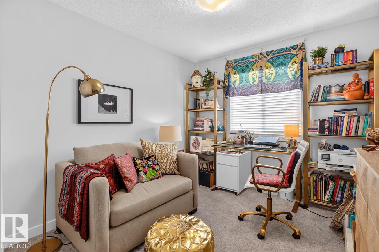
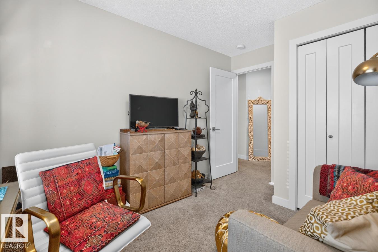
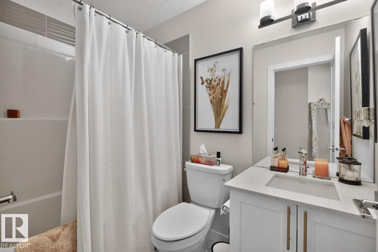
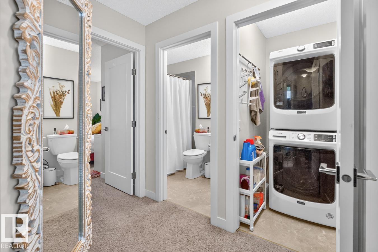
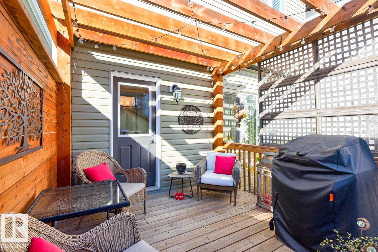
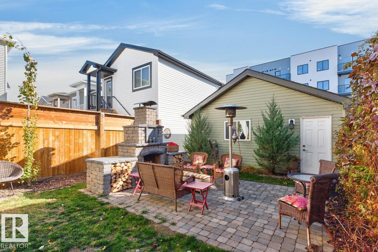
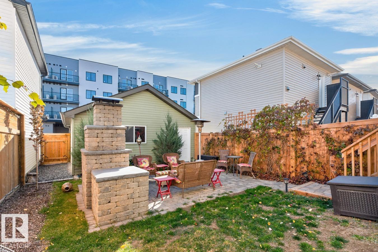
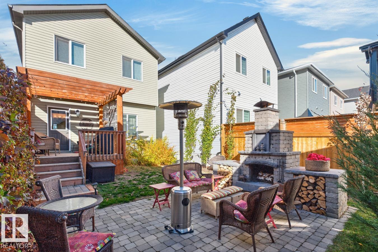
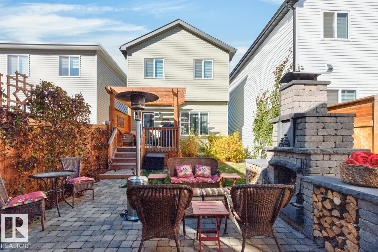
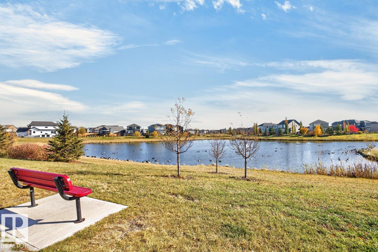
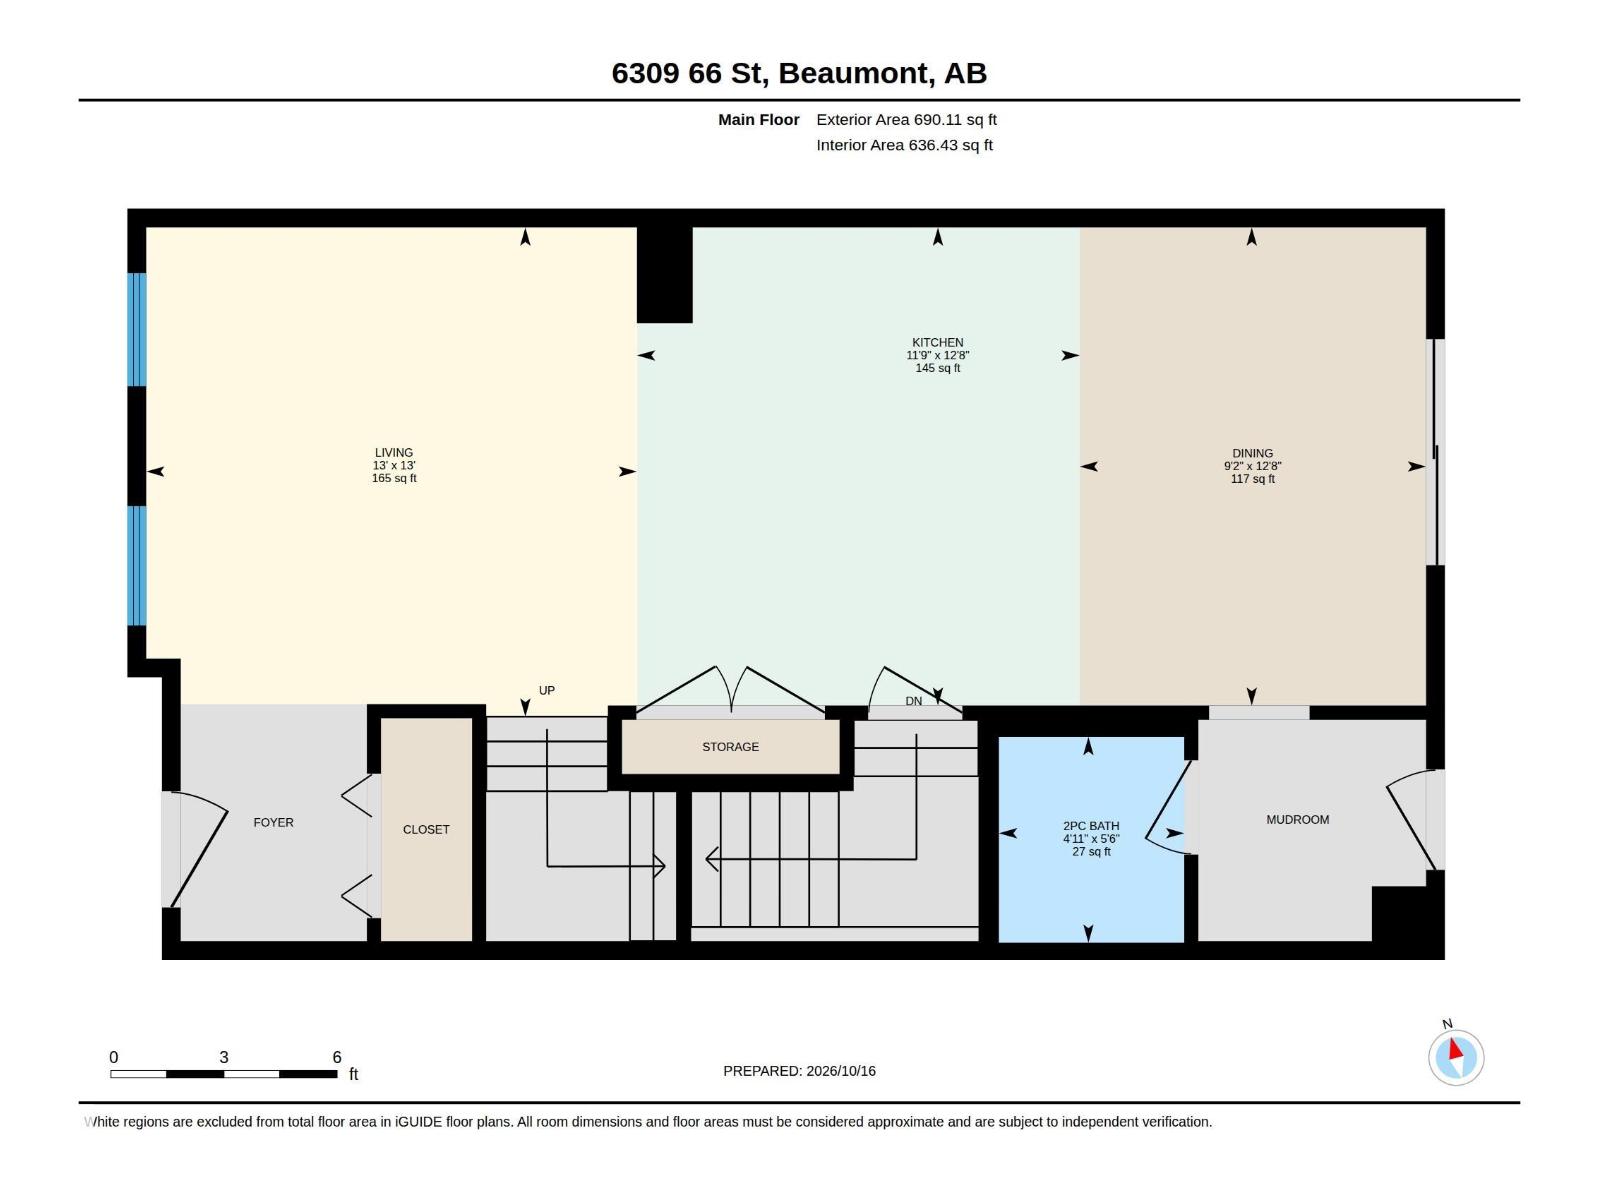
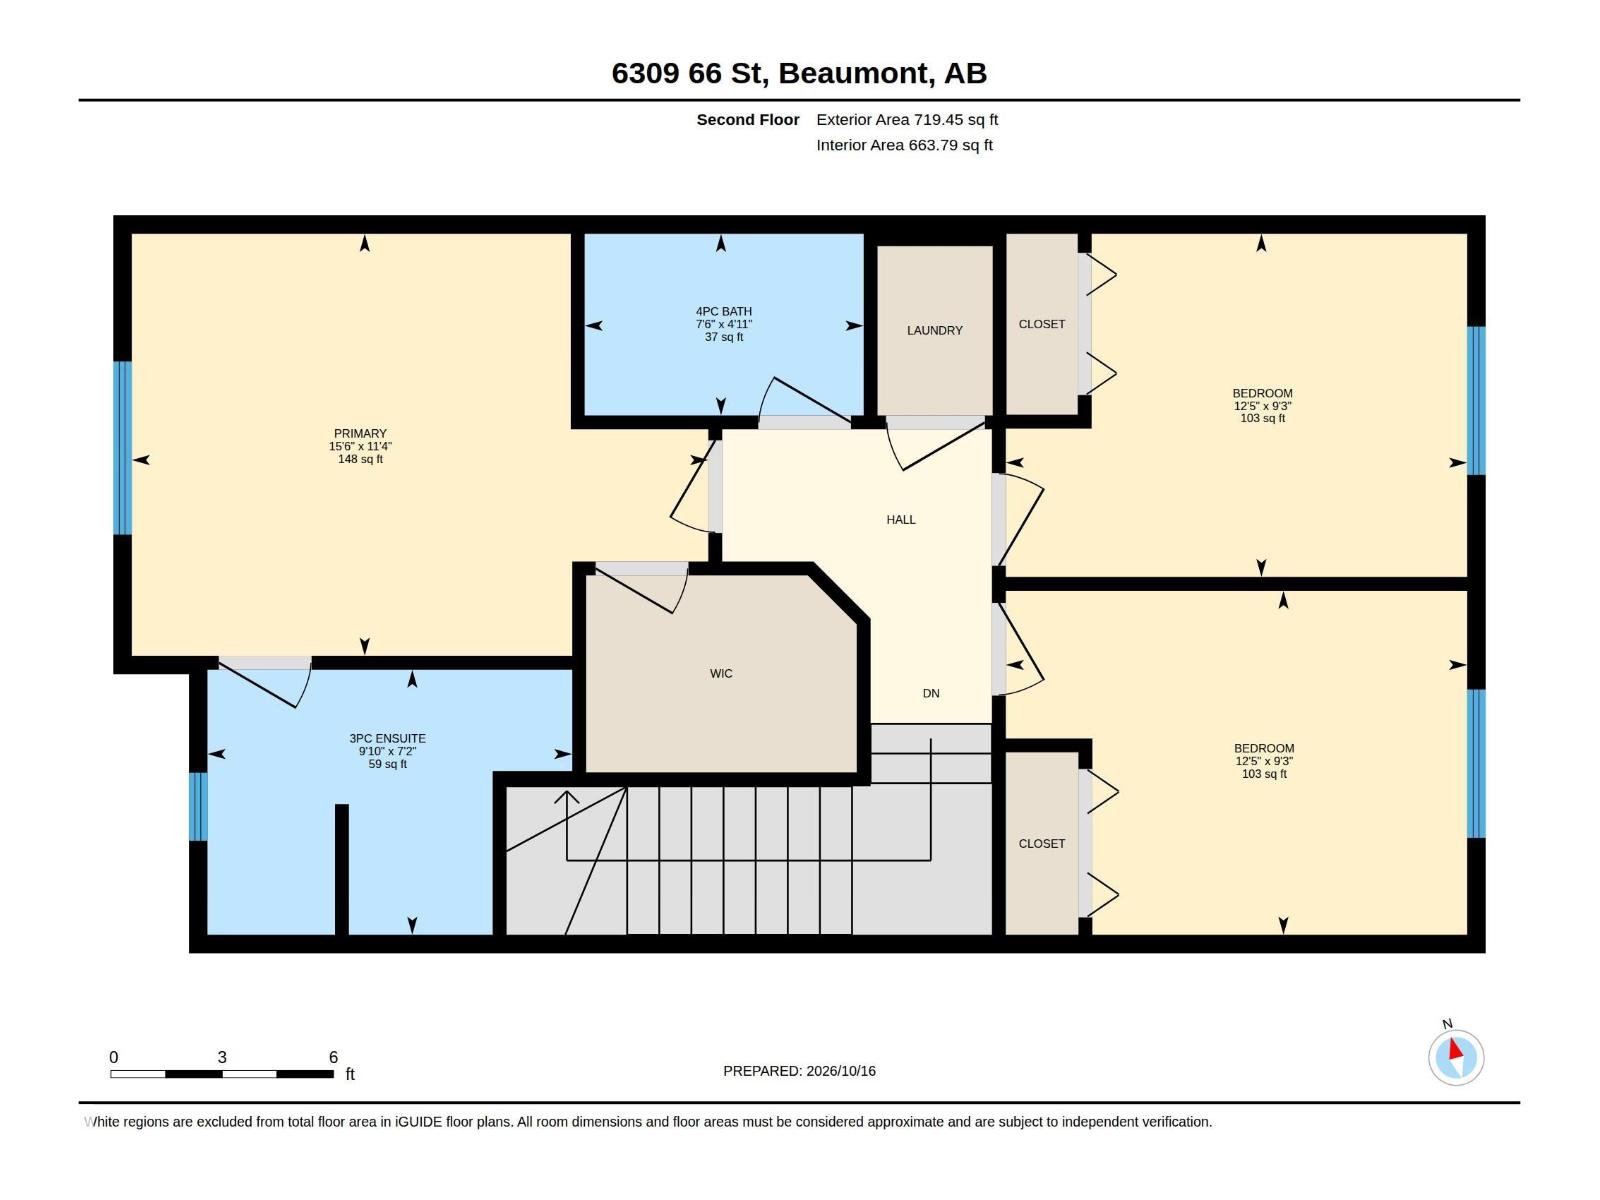
YOUR OWN BACKYARD RETREAT! This well-maintained 2021-built, 1,410 sq.ft. 2-storey home in Dansereau Meadows offers 3 bedrooms, 2.5 baths, central A/C and a double detached garage. Inside, enjoy a bright, open main floor with 9-ft ceilings and a kitchen featuring quartzite countertops, a large island, white cabinetry, S/S appliances, chimney hood fan and built-in microwave. The dining area overlooks the backyard, while a generous rear entry and 2-pc bath add convenience. Upstairs, the primary suite offers a walk-in closet and 3-pc ensuite with oversized shower, plus 2 additional bedrooms and upper-floor laundry. OUTSIDE IS WHERE THIS HOME SHINES! Relax or entertain on the raised deck beneath the pergola, gather around the stone fireplace or enjoy the brick patio. The double detached garage has back-alley access. On a quiet street just a short drive from a K-9 school, with convenient access to Nisku, the airport and South Edmonton.
Listed by RE/MAX Real Estate
- Price
- $429,900
- Bedrooms
- 3
- Bathrooms
- 3
- Living area
- 1,410 sq ft
- Property type
- Single Family
- Town
- Beaumont
- MLS® number
- E4513278
Last updated November 1, 2026
Last refreshed November 5, 2026 at 12:14 a.m. (Edmonton time)
 (opens in a new tab)
Book a showing
Tell us when you'd like to see 6309 66 ST, or ask us anything about it.
Copyright 2026 by the REALTORS® Association of Edmonton. All Rights Reserved. Data is deemed reliable but is not guaranteed accurate by the REALTORS® Association of Edmonton.
The trademarks REALTOR®, REALTORS® and the REALTOR® logo are controlled by The Canadian Real Estate Association (CREA) and identify real estate professionals who are members of CREA. The trademarks MLS®, Multiple Listing Service® and the associated logos are owned by CREA and identify the quality of services provided by real estate professionals who are members of CREA.