

MLS® E4513310
#1201 11969 JASPER AV NW
$499,988 · Edmonton
By continuing to browse MLS® listings on this site, you accept our terms of use. Read the terms of use.
The information contained on this site is based in whole or in part on information that is provided by members of The Canadian Real Estate Association (CREA), who are responsible for its accuracy. CREA reproduces and distributes this information as a service for its members and assumes no responsibility for its accuracy.
About this home
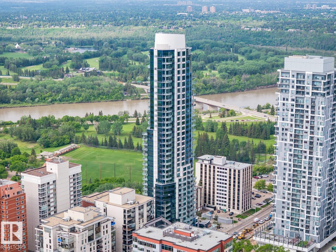
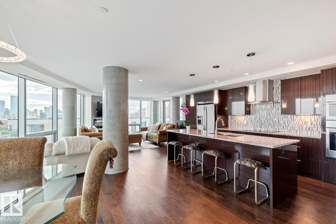
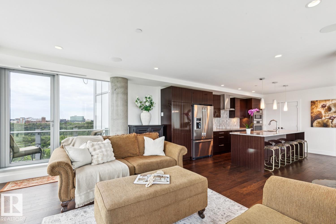
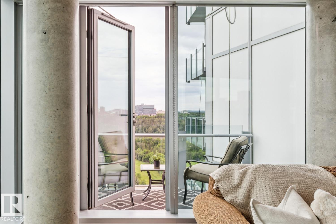
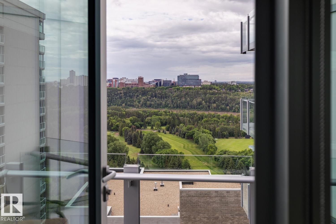
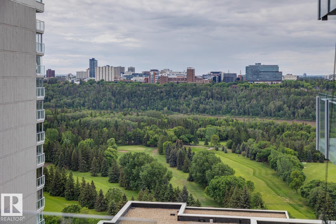
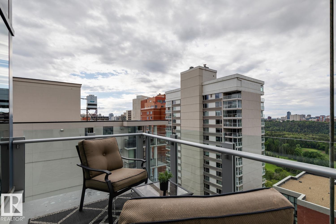
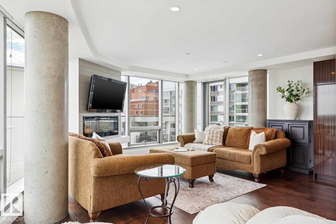
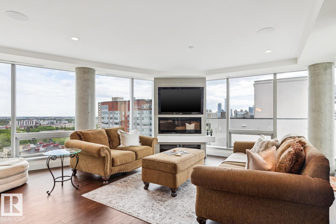
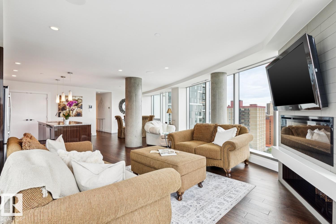
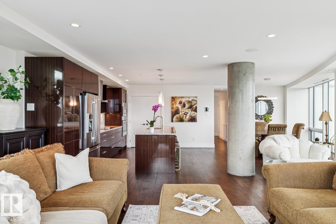
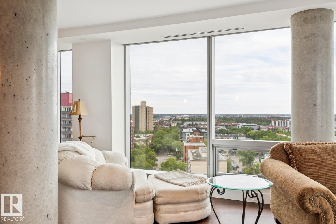
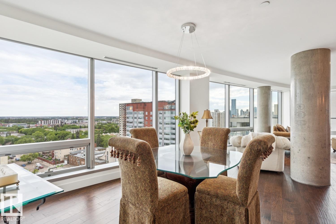
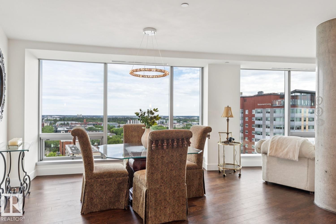
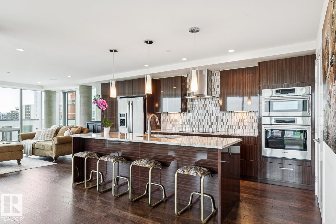
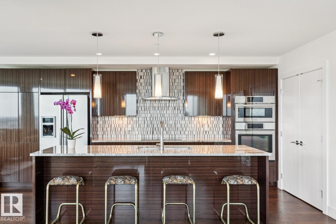
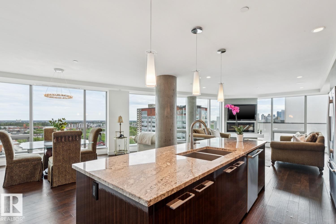
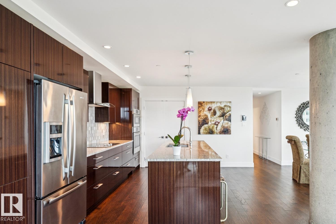
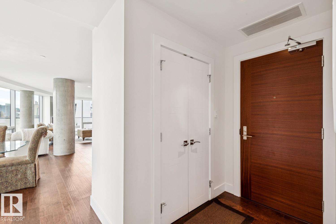
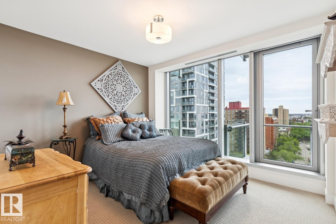
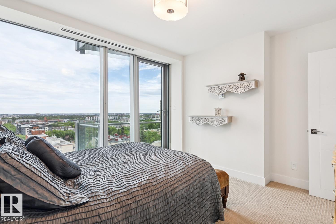
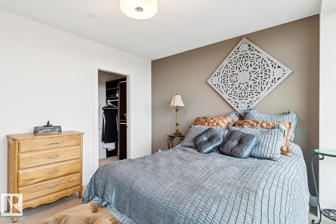
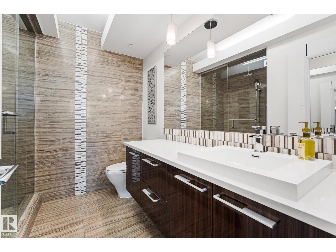
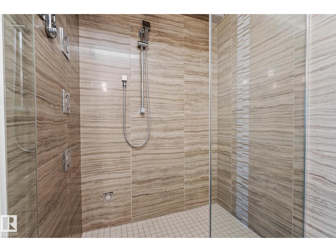
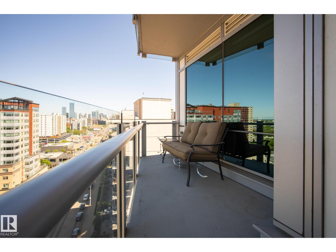
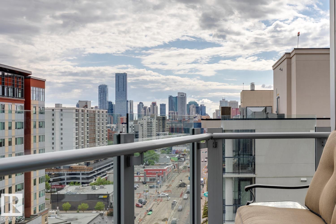
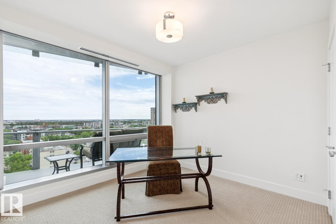
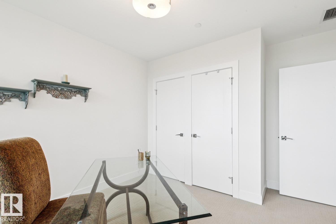
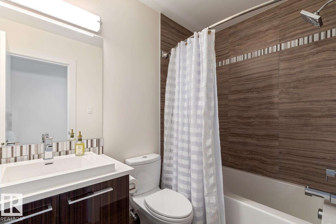
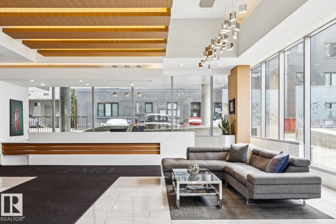
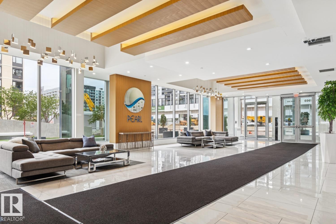
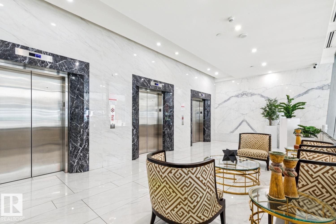
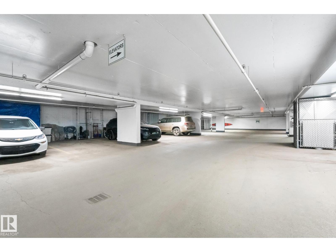
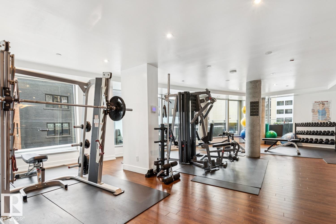
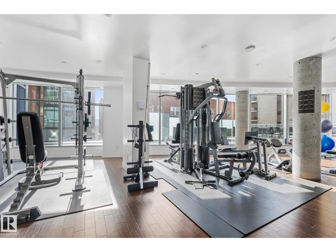
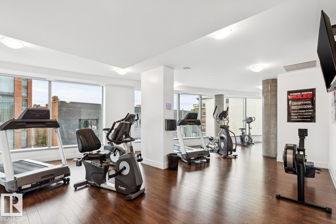
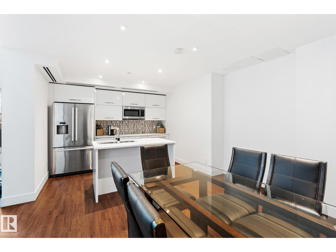
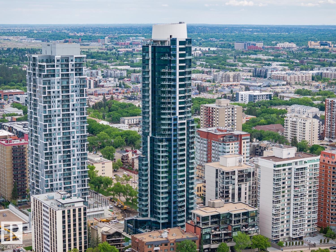
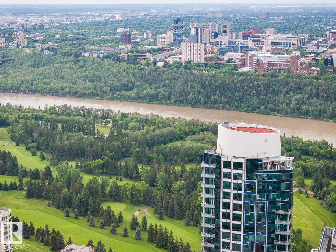
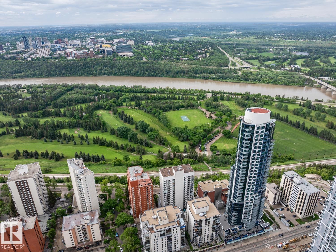
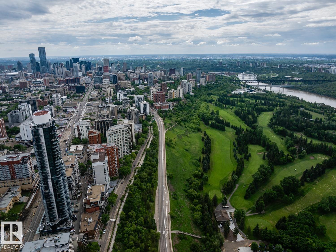
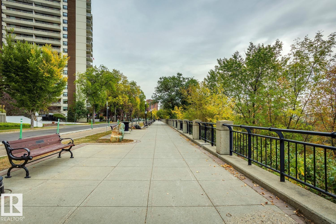
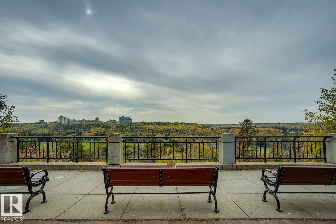
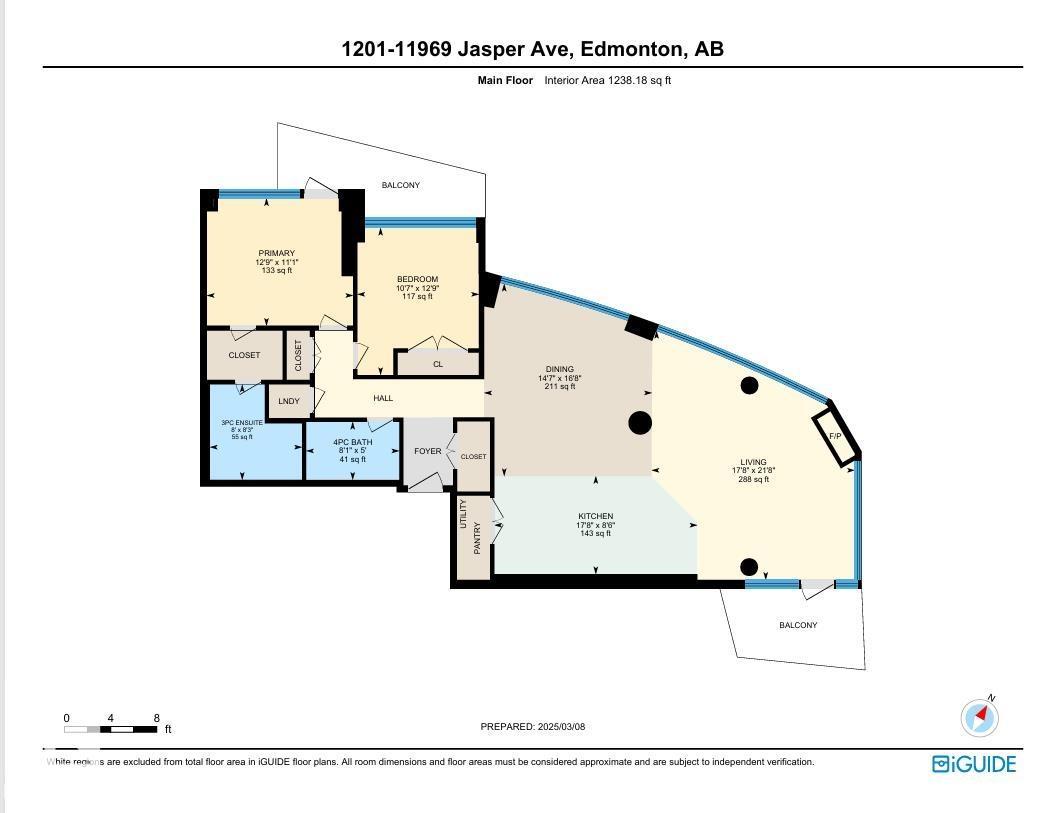
RIVER VALLEY VIEWS | LUXURY HIGH-RISE. The Pearl Tower is located in Edmonton's vibrant downtown Oliver community and sits on the edge of our beautiful river valley. This 12th-floor condo features 2 bedrooms & 2 bathrooms, with U/G parking & storage cage (LEGAL & LABELED UNIT #278 on p5). Perfect open concept for entertaining, with a dining room and living room boasting views of downtown from every angle, and steps out to your SE BALCONY WITH BREATHTAKING RIVER VALLEY VIEWS. Upgrades include engineered hardwood, granite counters, A/C, blinds, extra kitchen cabinetry, a Master ensuite with a steam shower, B/I closet organizers, and a balcony with city views. 2nd bedroom also has built-in closet organizers. First-class 24-hour CONCIERGE and amenities include U/G visitor parking, a car wash, a fitness facility, and a social room with an outdoor patio. Outside your door: Safeway, River Valley walking paths, Victoria Golf Course, and restaurants. Walk to Rogers Place, MacEwan University, and U of A.
Listed by Rimrock Real Estate
- Price
- $499,988
- Bedrooms
- 2
- Bathrooms
- 2
- Living area
- 1,238 sq ft
- Property type
- Single Family
- Town
- Edmonton
- MLS® number
- E4513310
Last updated October 25, 2026
Last refreshed November 5, 2026 at 8:18 a.m. (Edmonton time)
 (opens in a new tab)
Book a showing
Tell us when you'd like to see #1201 11969 JASPER AV NW, or ask us anything about it.
Copyright 2026 by the REALTORS® Association of Edmonton. All Rights Reserved. Data is deemed reliable but is not guaranteed accurate by the REALTORS® Association of Edmonton.
The trademarks REALTOR®, REALTORS® and the REALTOR® logo are controlled by The Canadian Real Estate Association (CREA) and identify real estate professionals who are members of CREA. The trademarks MLS®, Multiple Listing Service® and the associated logos are owned by CREA and identify the quality of services provided by real estate professionals who are members of CREA.