

MLS® E4513322
#211 10121 80 AV NW
$200,000 · Edmonton
By continuing to browse MLS® listings on this site, you accept our terms of use. Read the terms of use.
The information contained on this site is based in whole or in part on information that is provided by members of The Canadian Real Estate Association (CREA), who are responsible for its accuracy. CREA reproduces and distributes this information as a service for its members and assumes no responsibility for its accuracy.
About this home
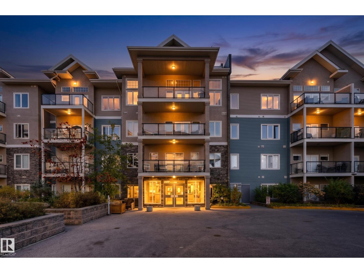
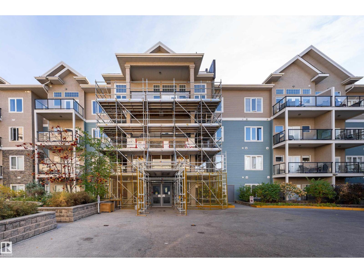
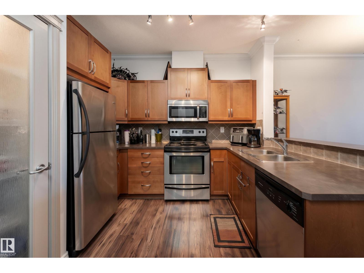
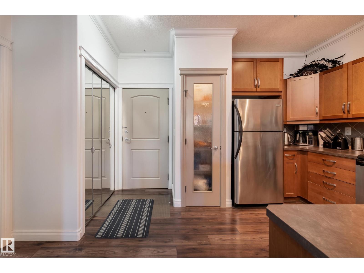
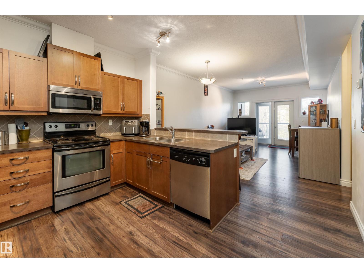
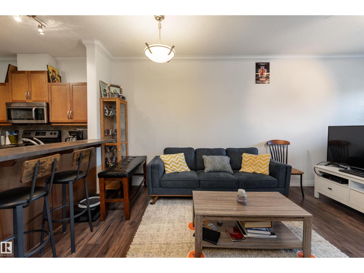
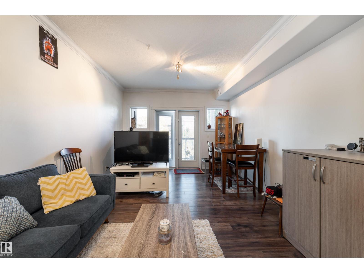
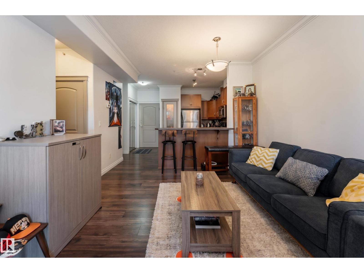
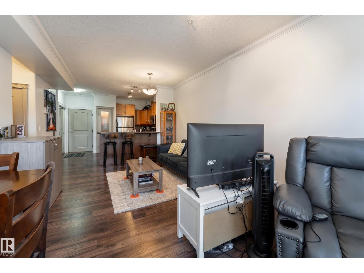
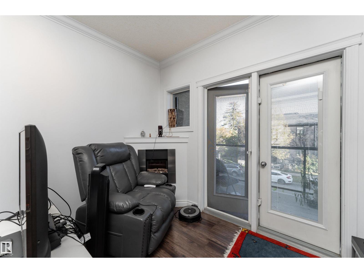
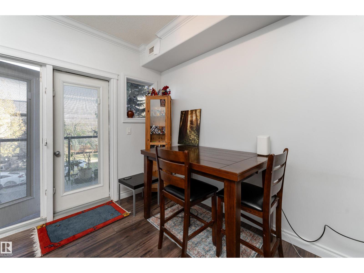
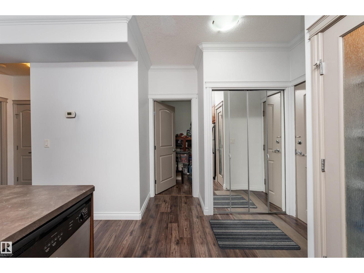
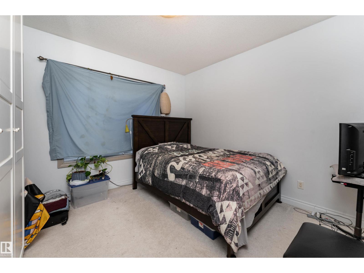
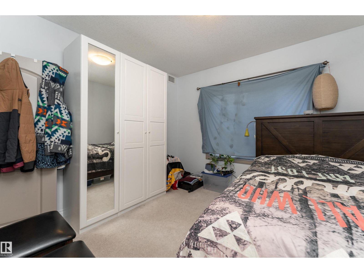
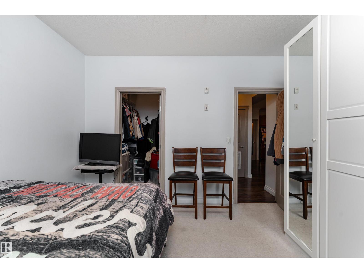
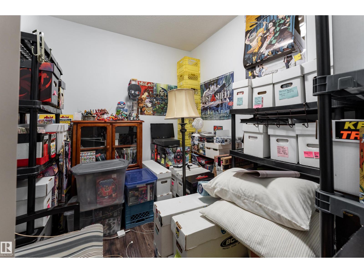
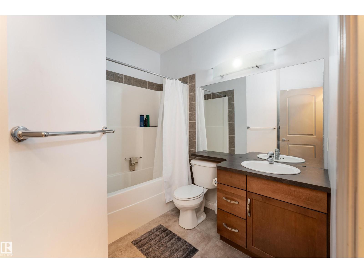
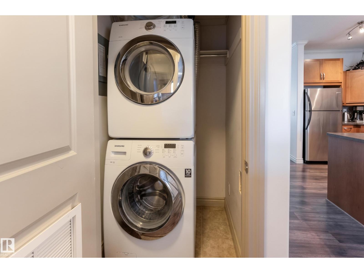
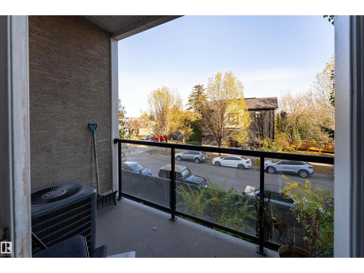
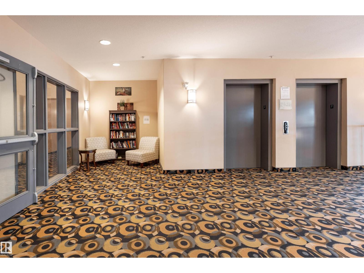
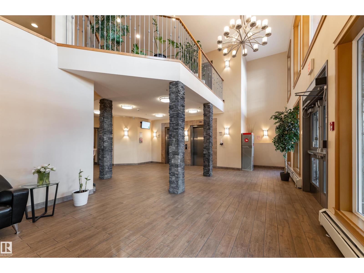
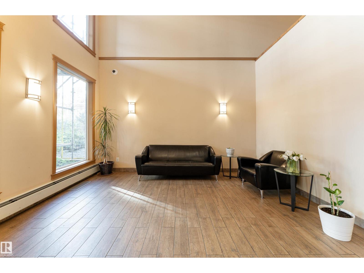
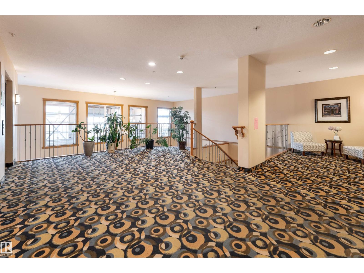
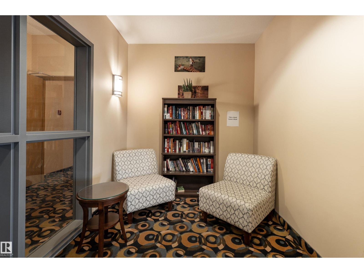
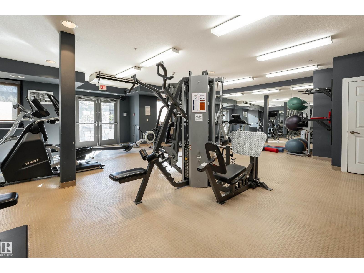
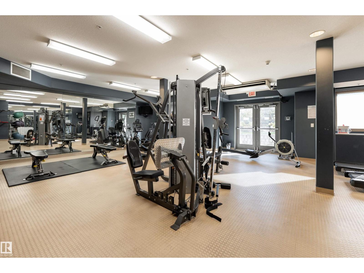
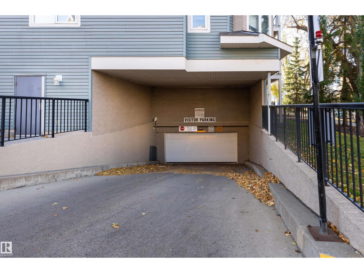
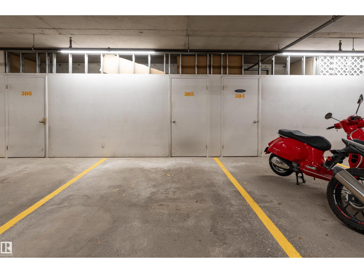
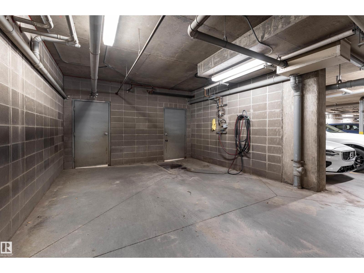
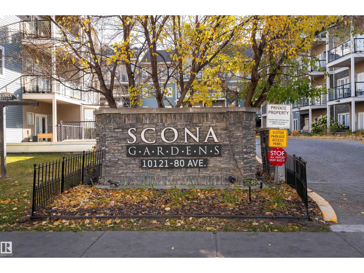
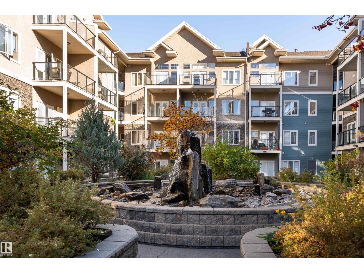
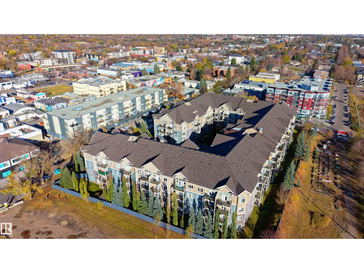
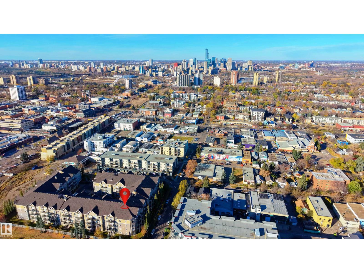
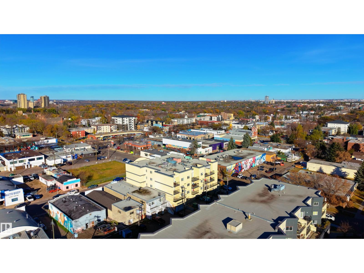
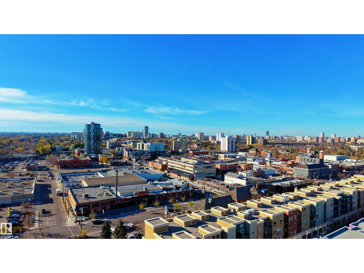
Welcome Home to Scona Gardens in the Heart of Ritchie! Step into a space that feels like home from the moment you arrive! This inviting 1-bedroom + den condo offers 748 sq. ft. of comfortable living, thoughtfully designed for both relaxation and everyday convenience. With 9-foot ceilings, a spacious living and dining area, and a versatile den that's perfect for a home office, reading nook, or creative retreat, there's plenty of room to make it your own. Step outside onto your private balcony to enjoy a breath of fresh air or simply unwind after a long day. You'll love the added comforts of central air conditioning, in-suite laundry, and heated underground parking. Scona Gardens also offers wonderful amenities, including a fitness room, social rooms, a workshop, car wash, and secure building access. Located in the charming community of Ritchie, you'll enjoy easy access to nearby shops, restaurants, parks, schools, and public transit.
Listed by Exp Realty
- Price
- $200,000
- Bedrooms
- 1
- Bathrooms
- 1
- Living area
- 748 sq ft
- Property type
- Single Family
- Town
- Edmonton
- MLS® number
- E4513322
Last updated October 16, 2026
Last refreshed November 5, 2026 at 11:15 a.m. (Edmonton time)
 (opens in a new tab)
Book a showing
Tell us when you'd like to see #211 10121 80 AV NW, or ask us anything about it.
Copyright 2026 by the REALTORS® Association of Edmonton. All Rights Reserved. Data is deemed reliable but is not guaranteed accurate by the REALTORS® Association of Edmonton.
The trademarks REALTOR®, REALTORS® and the REALTOR® logo are controlled by The Canadian Real Estate Association (CREA) and identify real estate professionals who are members of CREA. The trademarks MLS®, Multiple Listing Service® and the associated logos are owned by CREA and identify the quality of services provided by real estate professionals who are members of CREA.