

MLS® E4513408
7 Amesbury WD
$519,900 · Sherwood Park
By continuing to browse MLS® listings on this site, you accept our terms of use. Read the terms of use.
The information contained on this site is based in whole or in part on information that is provided by members of The Canadian Real Estate Association (CREA), who are responsible for its accuracy. CREA reproduces and distributes this information as a service for its members and assumes no responsibility for its accuracy.
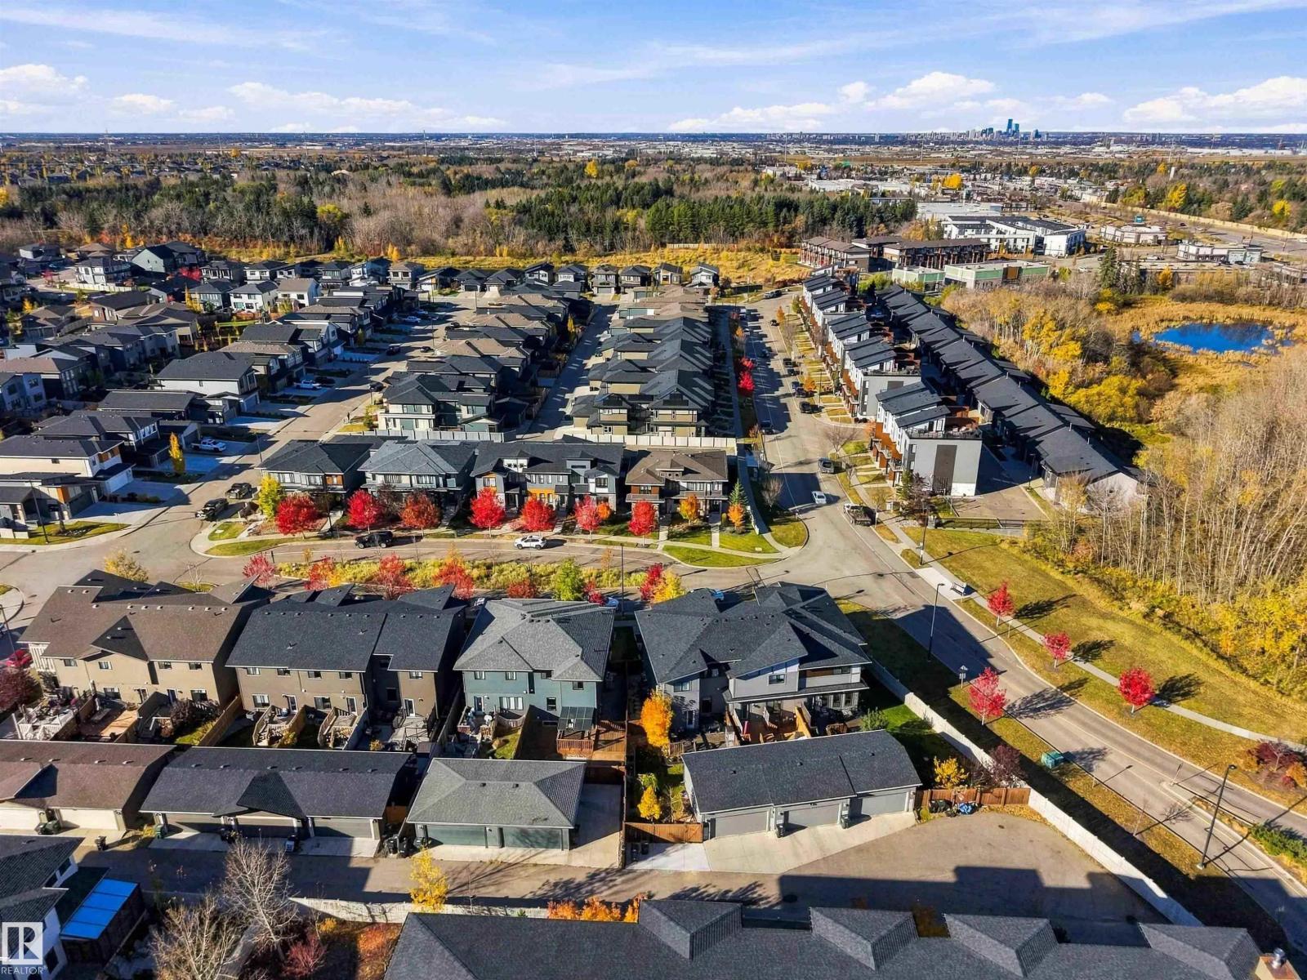
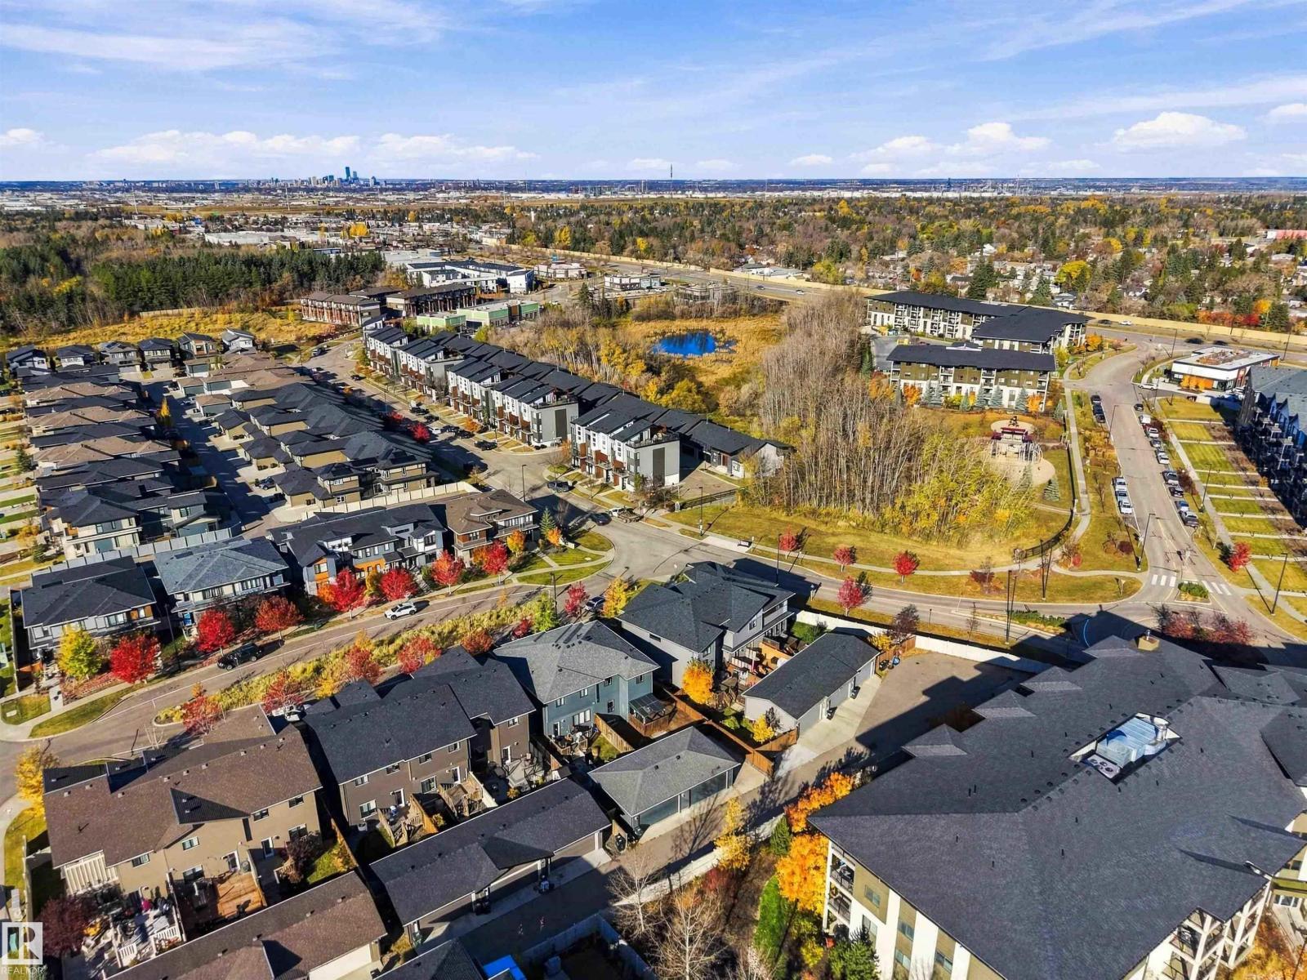
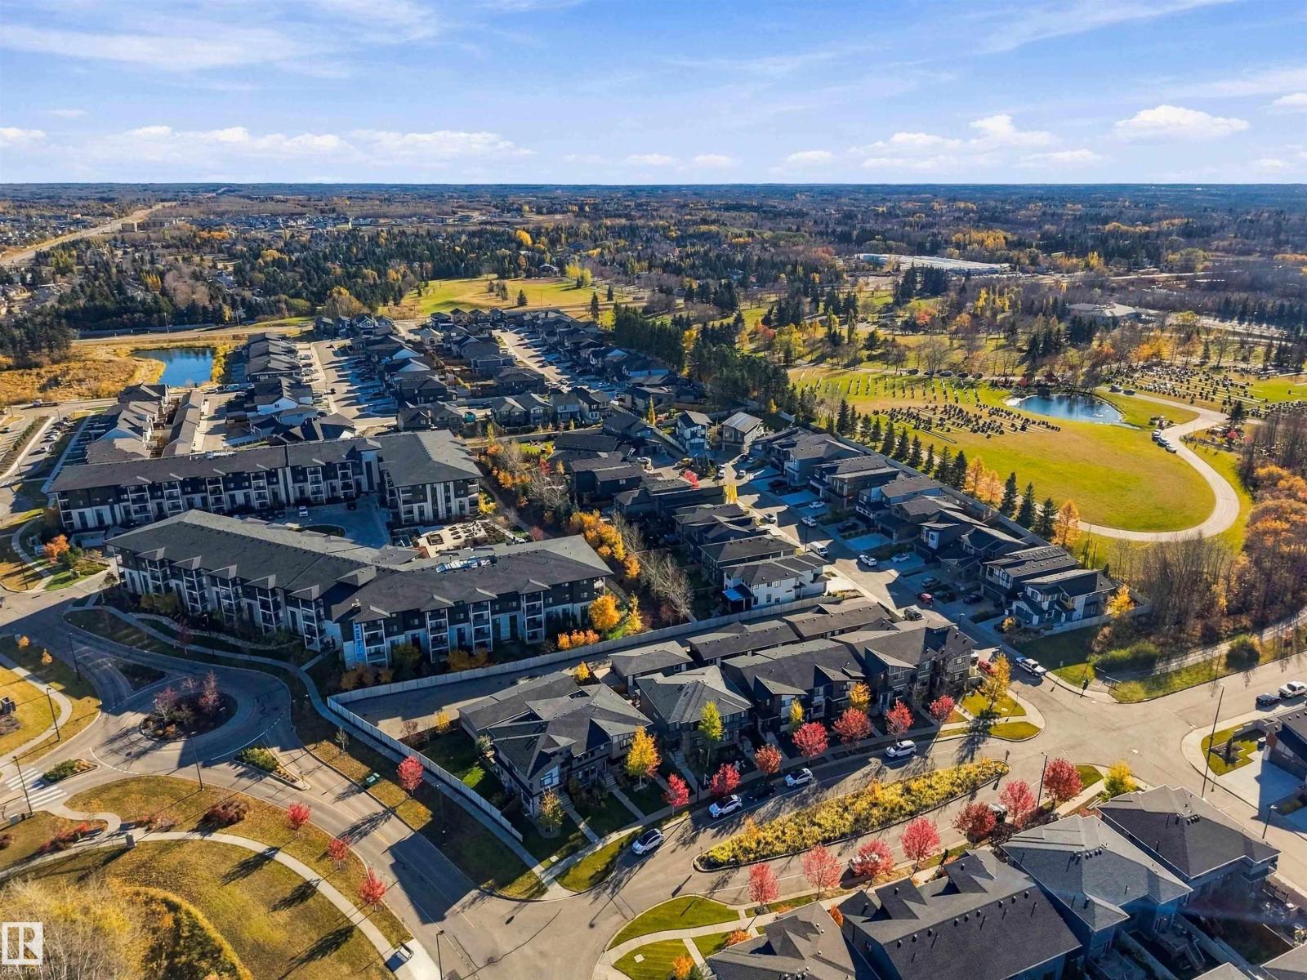
About this home
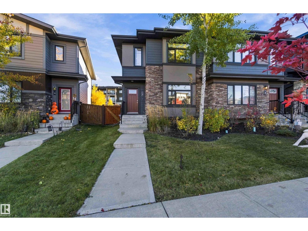
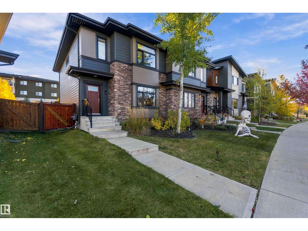
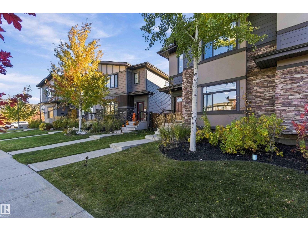
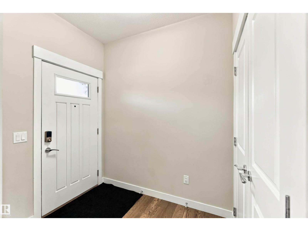
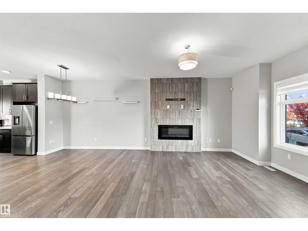
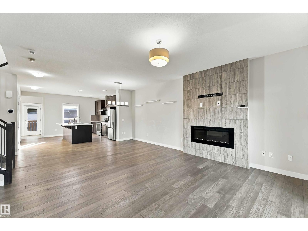
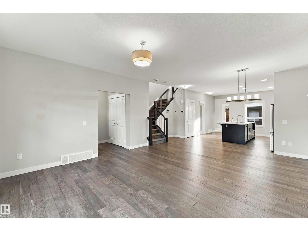
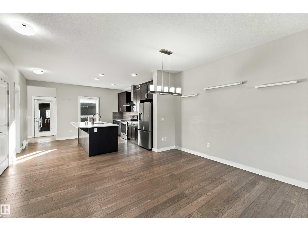
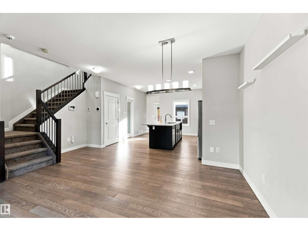
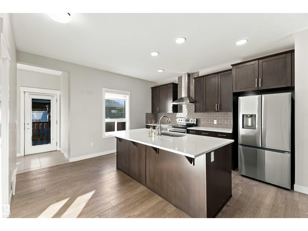
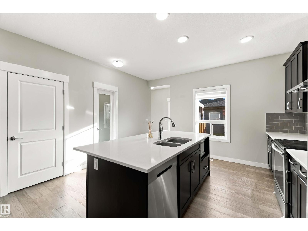
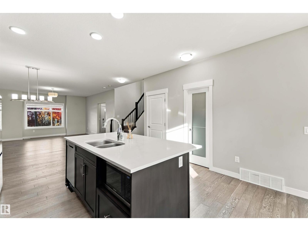
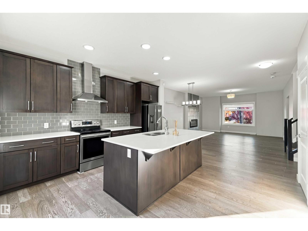
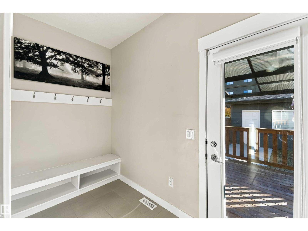
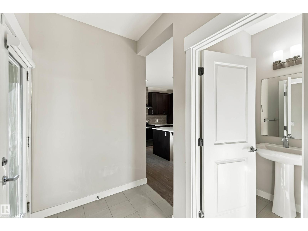
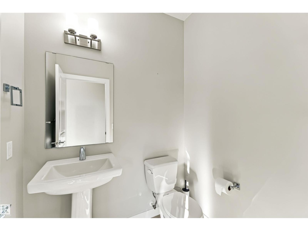
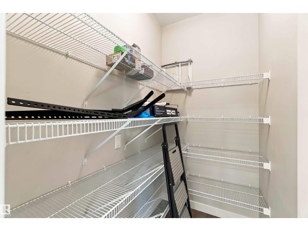
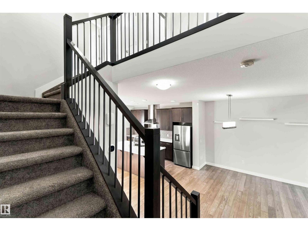
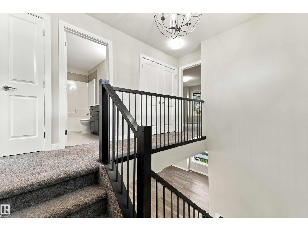
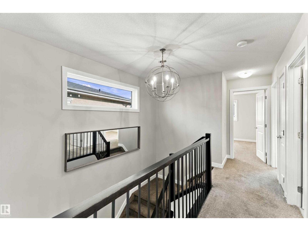
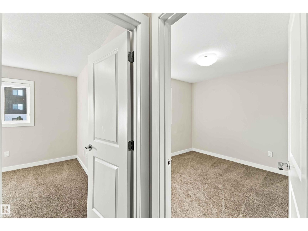
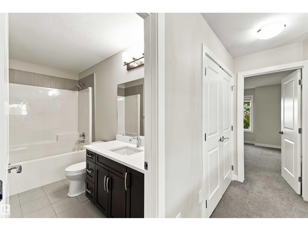
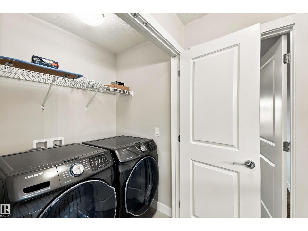
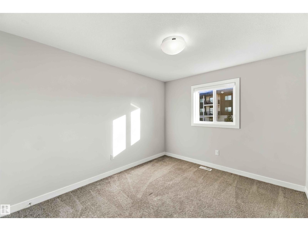
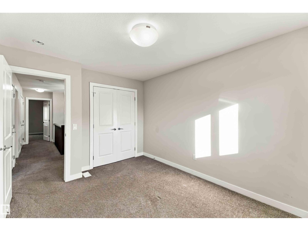
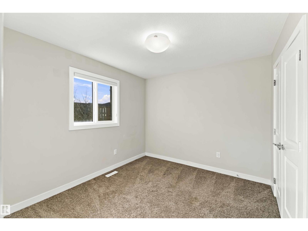
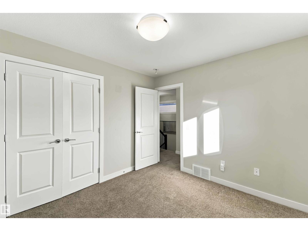
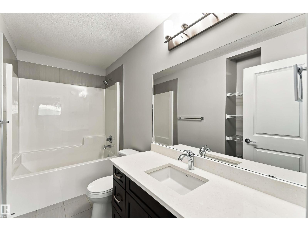
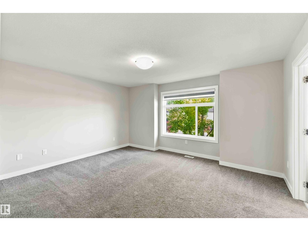
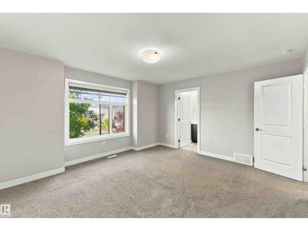
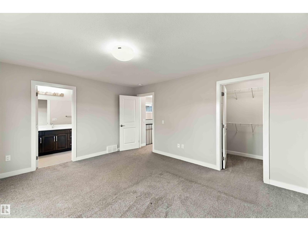
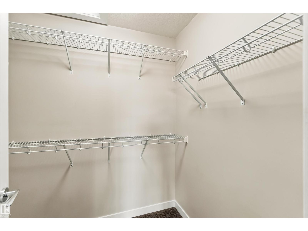
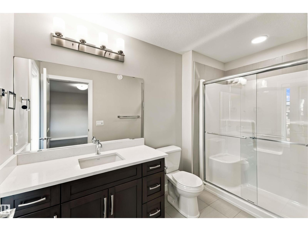
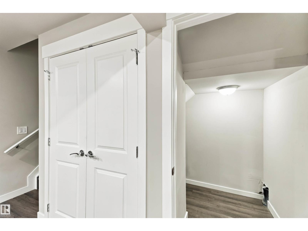
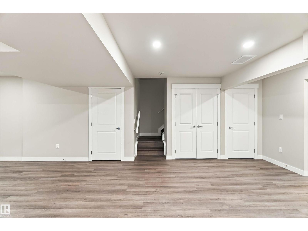
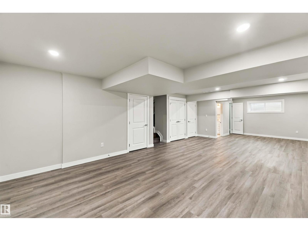
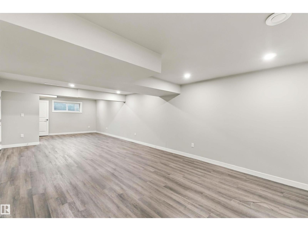
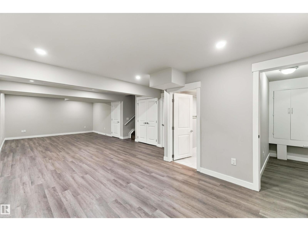
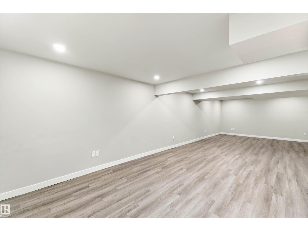
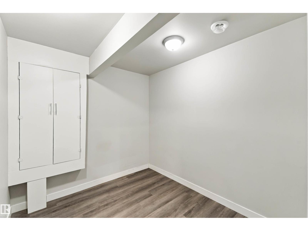
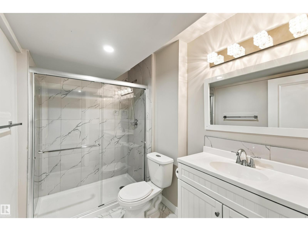
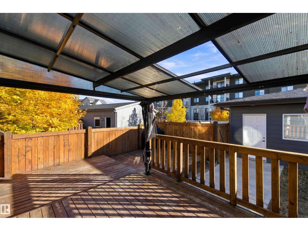
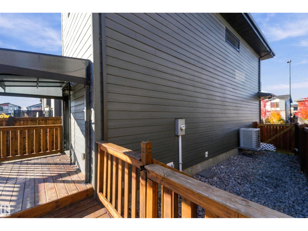
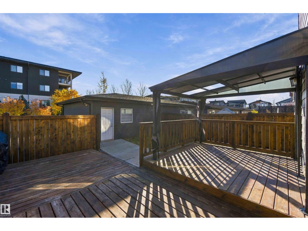
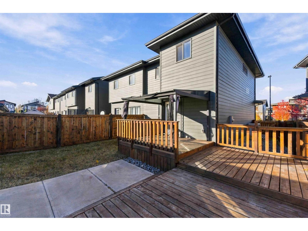
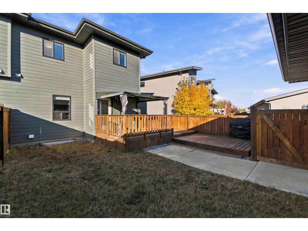
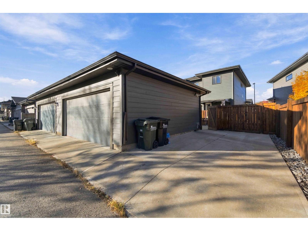
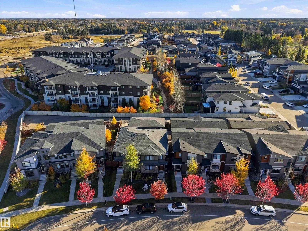
Welcome home to Salisbury Village in Sherwood Park! Built in 2018, this Cameron Homes duplex offers 1,600 sqft of quality craftsmanship in the popular “Jennah” 3-bedroom floor plan, with natural light flooding through every level. 9' ceilings add an airy, open feel, while quartz counters bring a touch of luxury to the heart of the home. Cozy up beside the electric fireplace on cooler evenings, stay comfortable with A/C on hot summer days, then step out onto the 3-tier deck for your morning coffee or summer barbecues. The fully finished lower level offers a family room & an additional full bathroom. A detached 20x22 garage provides plenty of room for vehicles, tools & toys. Best of all, enjoy the peace of mind of remaining new home warranty coverage. Minutes to major roads, many amenities & schools! All this home needs is YOU!
Listed by Exp Realty
- Price
- $519,900
- Bedrooms
- 3
- Bathrooms
- 3
- Living area
- 1,593 sq ft
- Property type
- Single Family
- Town
- Sherwood Park
- MLS® number
- E4513408
Last updated November 2, 2026
Last refreshed November 3, 2026 at 9:19 a.m. (Edmonton time)
 (opens in a new tab)
Book a showing
Tell us when you'd like to see 7 Amesbury WD, or ask us anything about it.
Copyright 2026 by the REALTORS® Association of Edmonton. All Rights Reserved. Data is deemed reliable but is not guaranteed accurate by the REALTORS® Association of Edmonton.
The trademarks REALTOR®, REALTORS® and the REALTOR® logo are controlled by The Canadian Real Estate Association (CREA) and identify real estate professionals who are members of CREA. The trademarks MLS®, Multiple Listing Service® and the associated logos are owned by CREA and identify the quality of services provided by real estate professionals who are members of CREA.