

MLS® E4513494
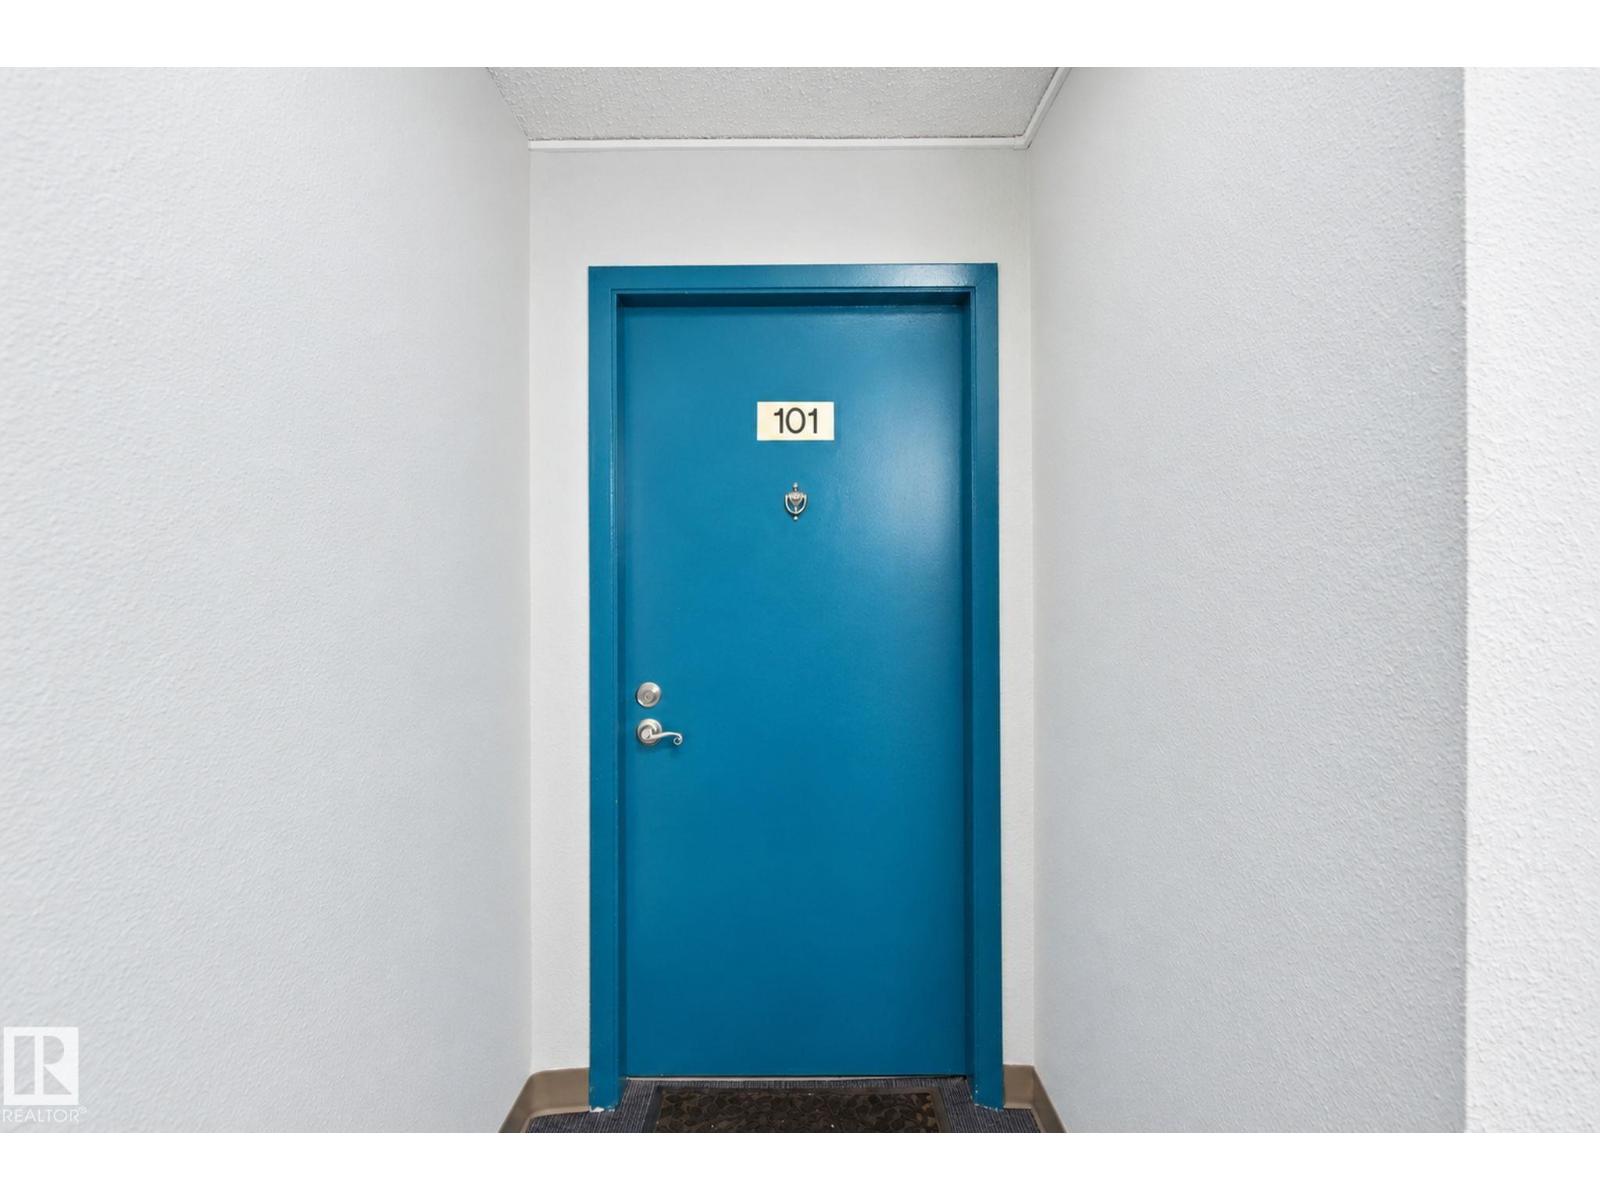
#101 340 Woodbridge WY
$149,000 · Sherwood Park
By continuing to browse MLS® listings on this site, you accept our terms of use. Read the terms of use.
The information contained on this site is based in whole or in part on information that is provided by members of The Canadian Real Estate Association (CREA), who are responsible for its accuracy. CREA reproduces and distributes this information as a service for its members and assumes no responsibility for its accuracy.
About this home
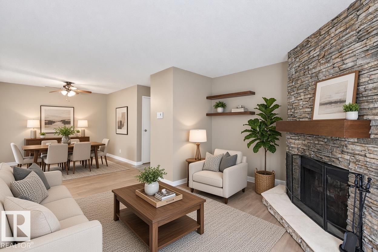
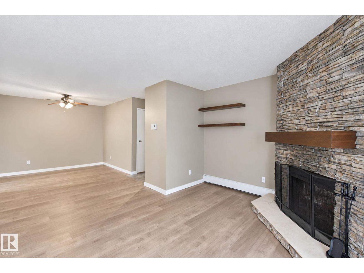
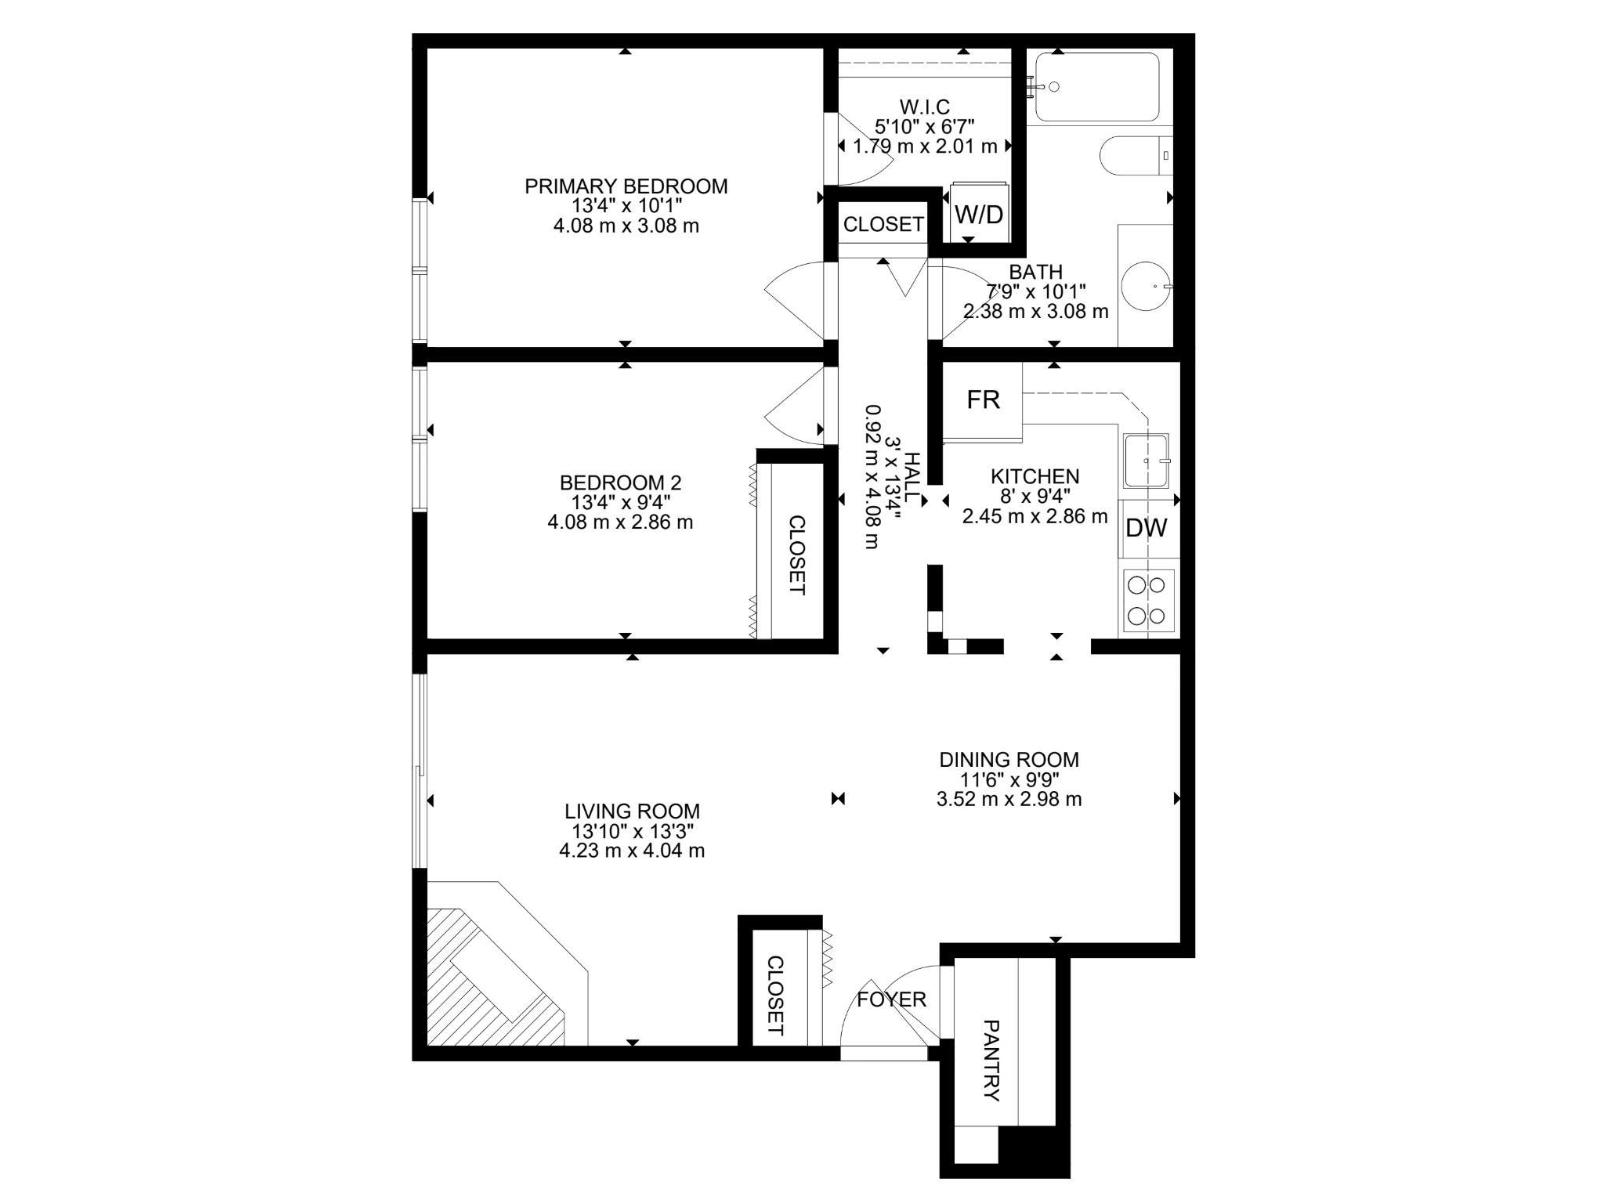
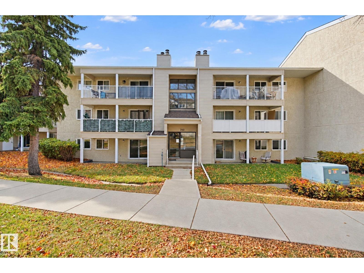
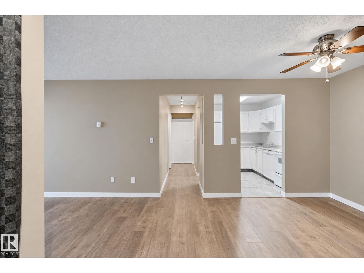
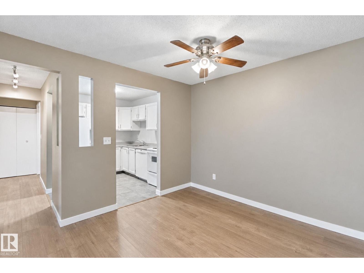
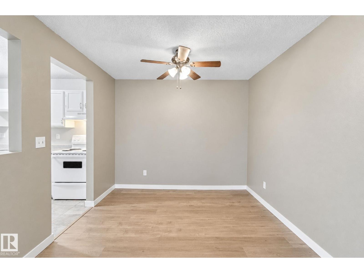
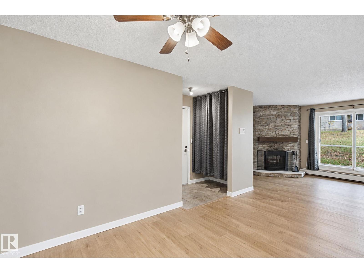
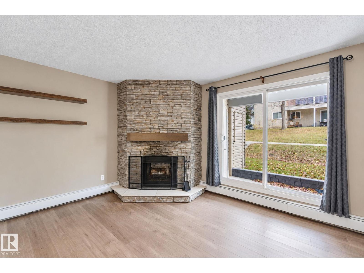
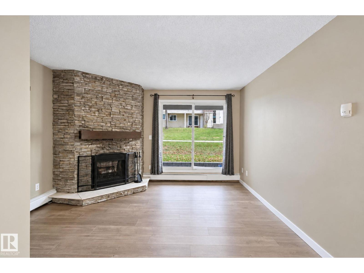
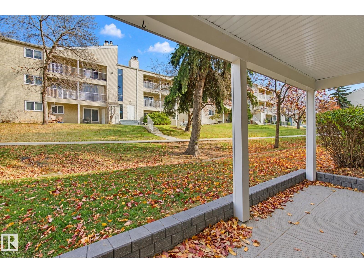
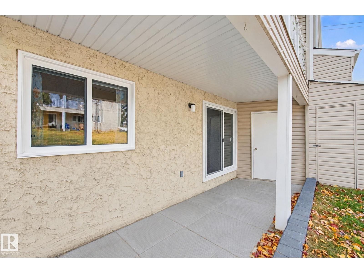
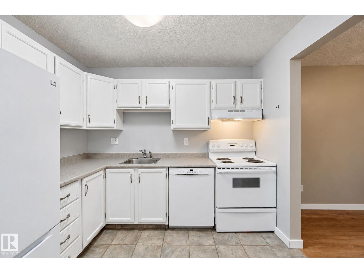
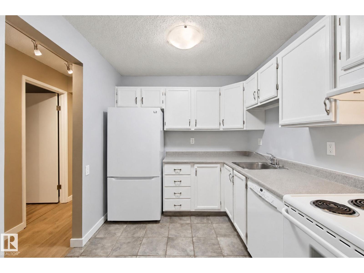
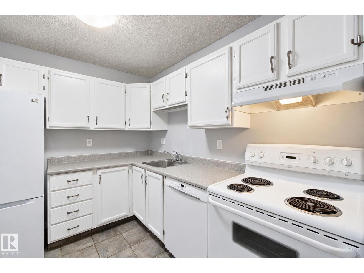
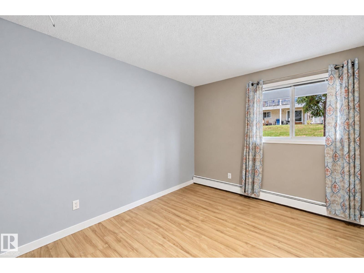
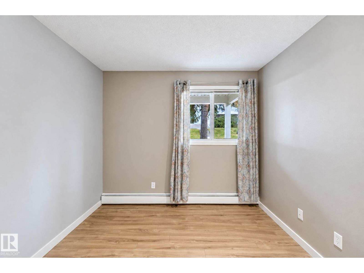
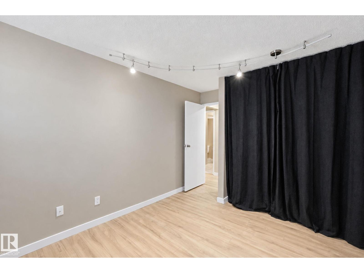
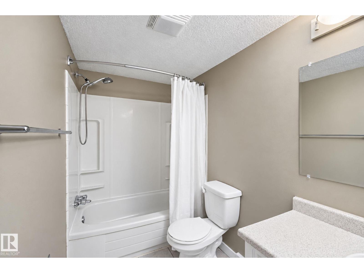
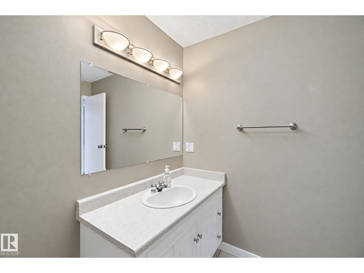
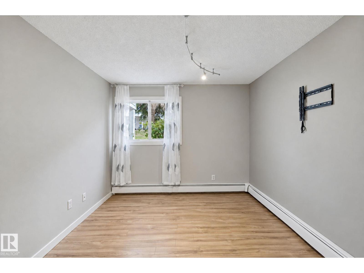
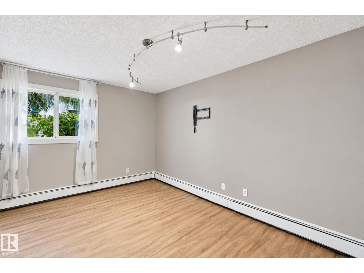
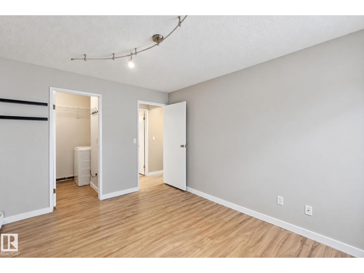
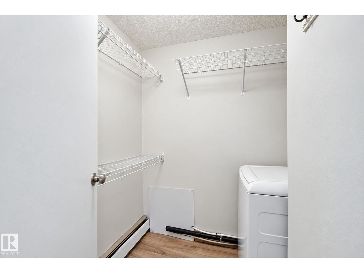
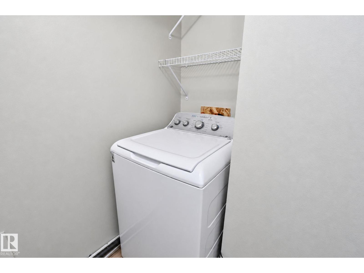
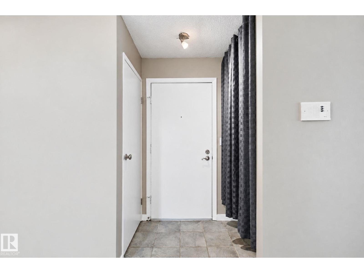
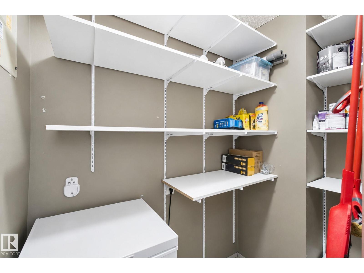
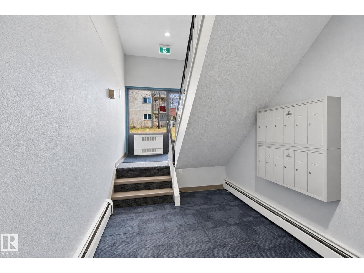
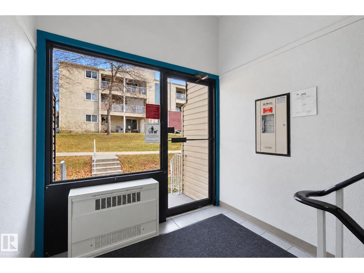
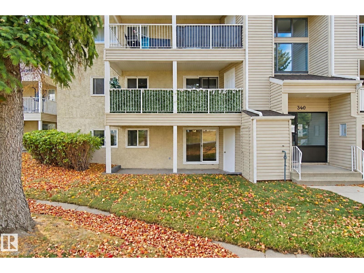
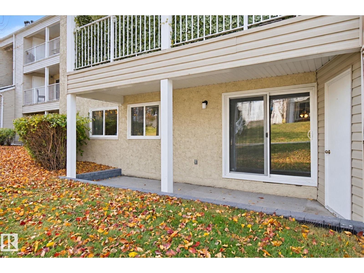
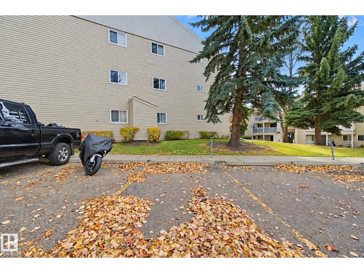
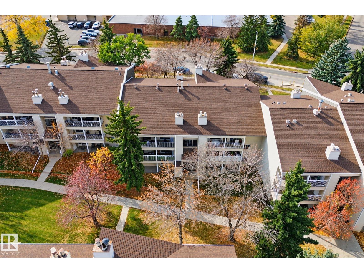
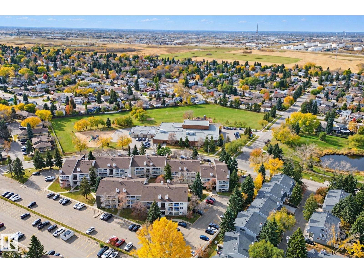
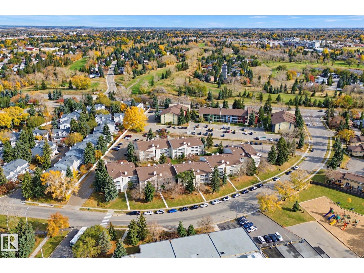
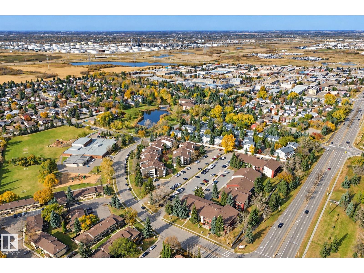
This inviting main-floor suite has it all! Located right beside the building’s main entrance, grocery runs and everyday comings and goings are effortless. Step out onto the brand-new ground-floor patio (professionally installed this season) that overlooks a peaceful walking path lined with mature trees. A private storage room is conveniently attached to the patio for extra outdoor gear. Stunning new vinyl plank flooring and a fresh coat of paint create a bright, move-in-ready space. A beautiful wood-burning fireplace with full stone surround serves as a warm focal point, while a generous primary suite offers the rare convenience of in-suite laundry—complete with a washing machine (easily upgraded to a stackable washer/ventless dryer if desired). Many units in this building do not offer this feature. Fridge and dishwasher were both replaced within the past year. Additional storage with shelving and deep freeze is located right at the front entry. Condo fees of $506.26 cover heat, water, and sewer. 10/10!
Listed by MaxWell Polaris
- Price
- $149,000
- Bedrooms
- 2
- Bathrooms
- 1
- Living area
- 915 sq ft
- Property type
- Single Family
- Town
- Sherwood Park
- MLS® number
- E4513494
Last updated November 1, 2026
Last refreshed November 5, 2026 at 12:13 a.m. (Edmonton time)
 (opens in a new tab)
Book a showing
Tell us when you'd like to see #101 340 Woodbridge WY, or ask us anything about it.
Copyright 2026 by the REALTORS® Association of Edmonton. All Rights Reserved. Data is deemed reliable but is not guaranteed accurate by the REALTORS® Association of Edmonton.
The trademarks REALTOR®, REALTORS® and the REALTOR® logo are controlled by The Canadian Real Estate Association (CREA) and identify real estate professionals who are members of CREA. The trademarks MLS®, Multiple Listing Service® and the associated logos are owned by CREA and identify the quality of services provided by real estate professionals who are members of CREA.