

MLS® E4513564
1416 49A ST NW
$489,500 · Edmonton
By continuing to browse MLS® listings on this site, you accept our terms of use. Read the terms of use.
The information contained on this site is based in whole or in part on information that is provided by members of The Canadian Real Estate Association (CREA), who are responsible for its accuracy. CREA reproduces and distributes this information as a service for its members and assumes no responsibility for its accuracy.
About this home
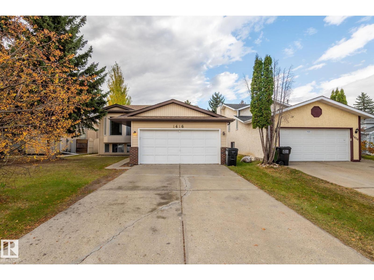
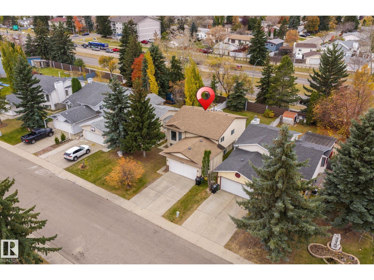
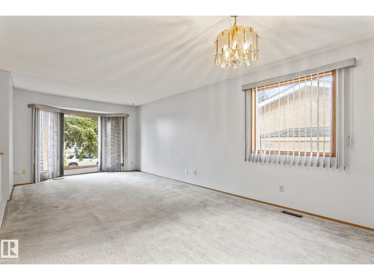
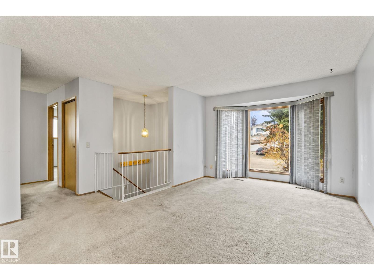
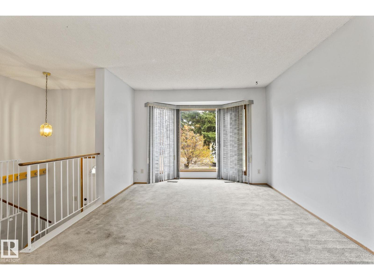
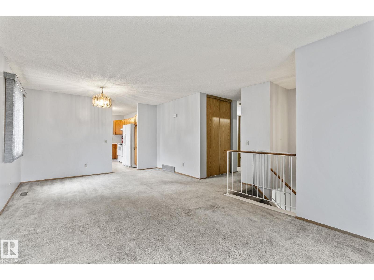
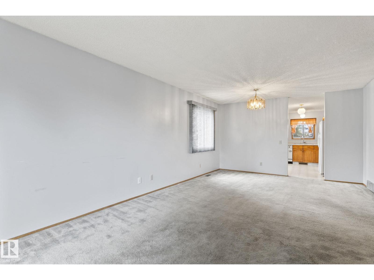
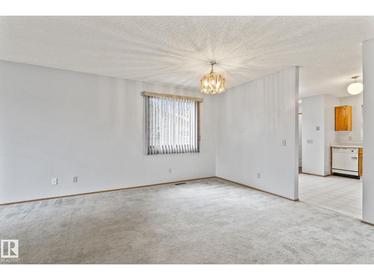
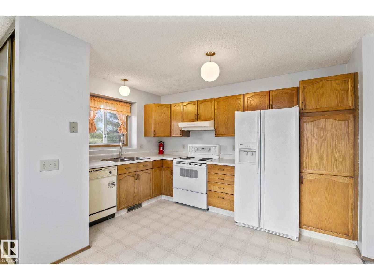
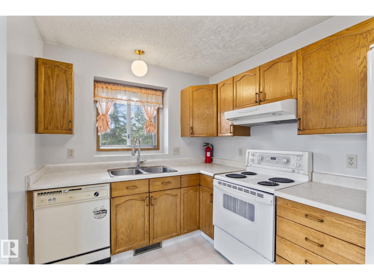
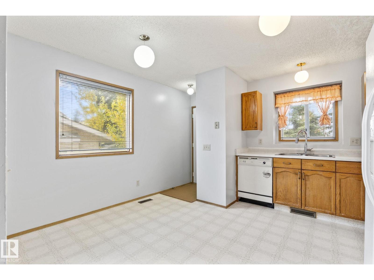
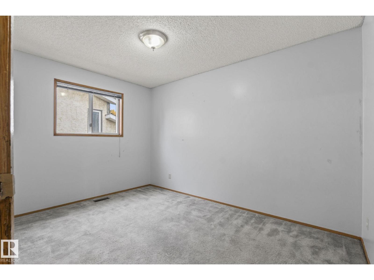
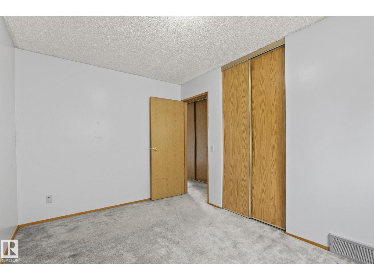
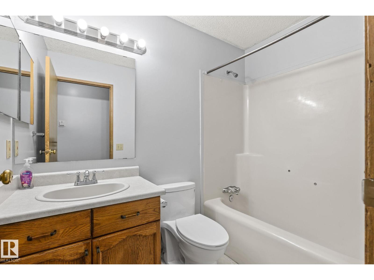
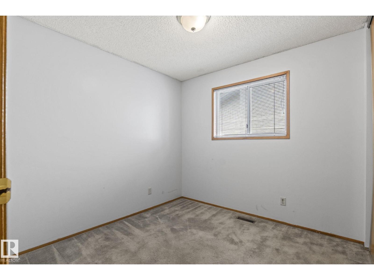
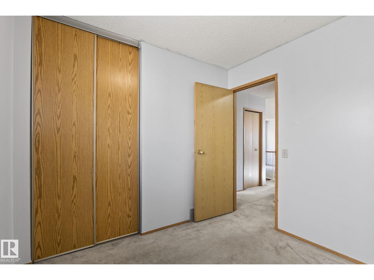
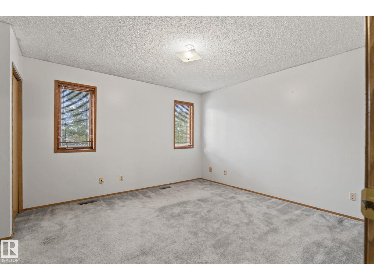
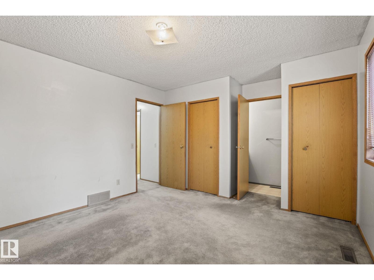
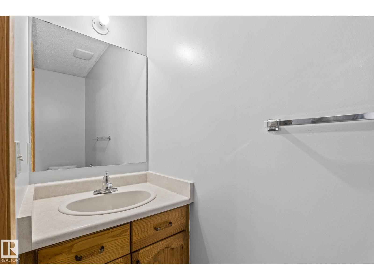
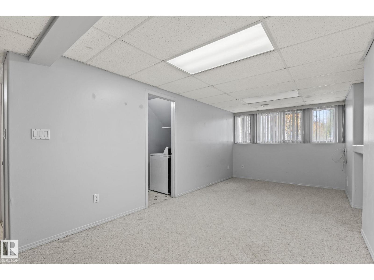
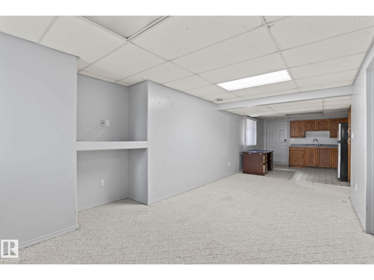
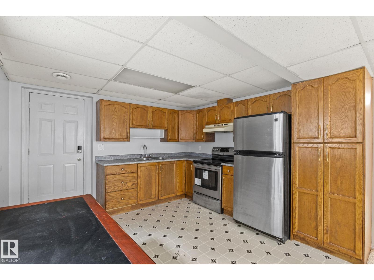
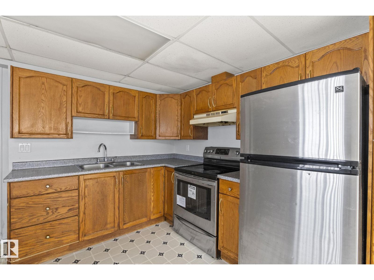
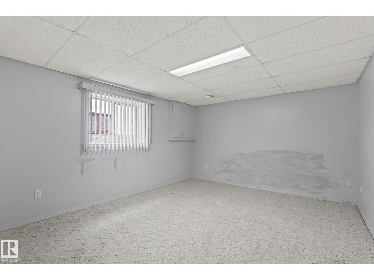
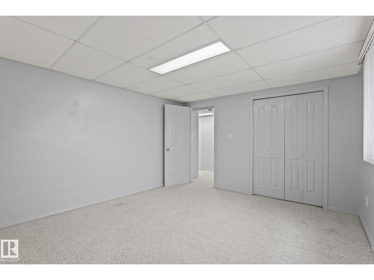
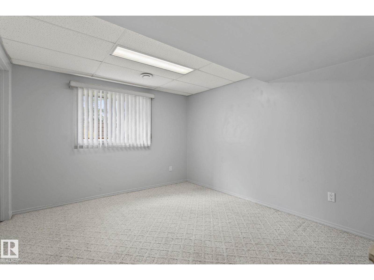
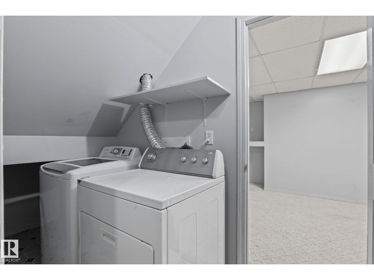
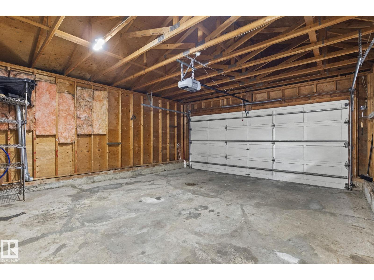
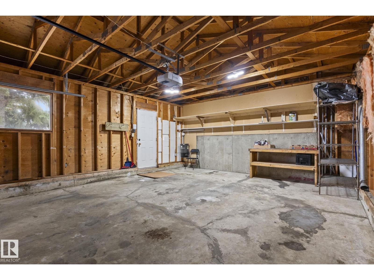
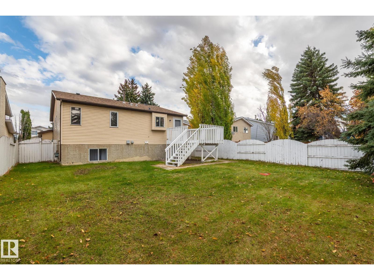
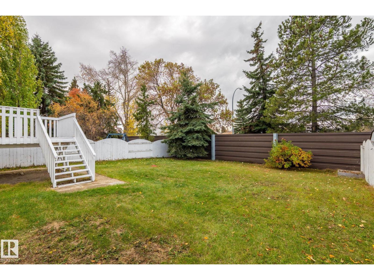
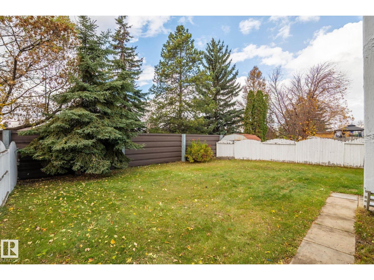
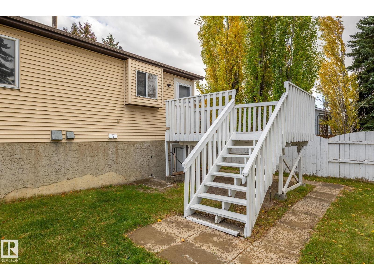
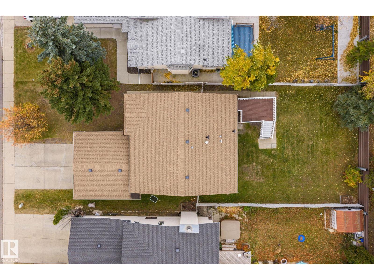
Welcome to this beautiful bi-level home in the desirable community of Crawford Plains! Featuring 5 bedrooms (3+2), 2.5 bathrooms, and a double attached garage, this home offers plenty of space for families of all sizes. The fully finished basement includes a second kitchen and a separate entrance, providing excellent flexibility for extended family living or additional living space. With a functional layout and plenty of room to accommodate your family’s needs, this property is a fantastic opportunity for homeowners looking for comfort, space, and versatility in a great southeast Edmonton neighbourhood. Don’t miss the opportunity to make this home yours! priced to sell!!
Listed by Royal Lepage Arteam Realty
- Price
- $489,500
- Bedrooms
- 5
- Bathrooms
- 3
- Living area
- 1,120 sq ft
- Property type
- Single Family
- Town
- Edmonton
- MLS® number
- E4513564
Last updated October 20, 2026
Last refreshed November 5, 2026 at 10:09 a.m. (Edmonton time)
 (opens in a new tab)
Book a showing
Tell us when you'd like to see 1416 49A ST NW, or ask us anything about it.
Copyright 2026 by the REALTORS® Association of Edmonton. All Rights Reserved. Data is deemed reliable but is not guaranteed accurate by the REALTORS® Association of Edmonton.
The trademarks REALTOR®, REALTORS® and the REALTOR® logo are controlled by The Canadian Real Estate Association (CREA) and identify real estate professionals who are members of CREA. The trademarks MLS®, Multiple Listing Service® and the associated logos are owned by CREA and identify the quality of services provided by real estate professionals who are members of CREA.