

MLS® E4513863
360 CHARLESWORTH DR SW
$475,000 · Edmonton
By continuing to browse MLS® listings on this site, you accept our terms of use. Read the terms of use.
The information contained on this site is based in whole or in part on information that is provided by members of The Canadian Real Estate Association (CREA), who are responsible for its accuracy. CREA reproduces and distributes this information as a service for its members and assumes no responsibility for its accuracy.
About this home
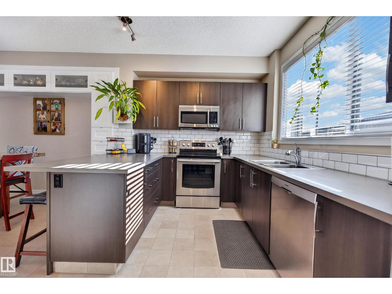
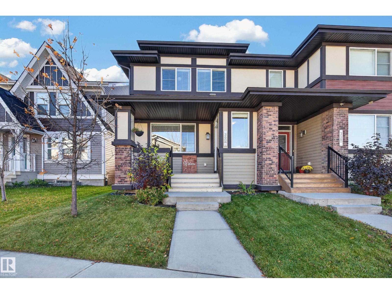
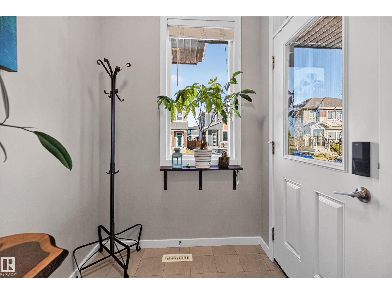
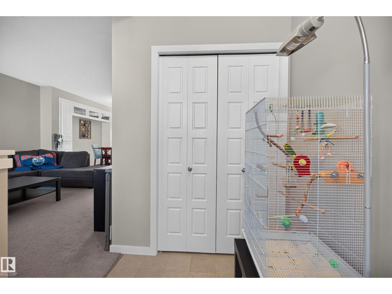
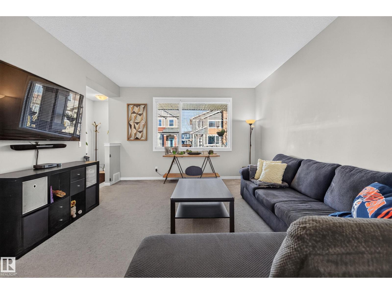
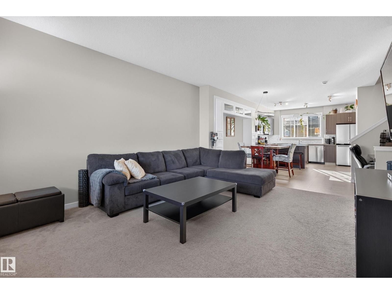
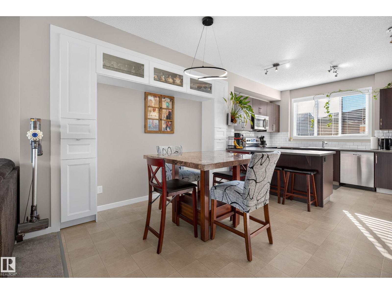
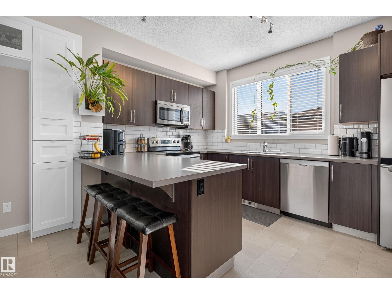
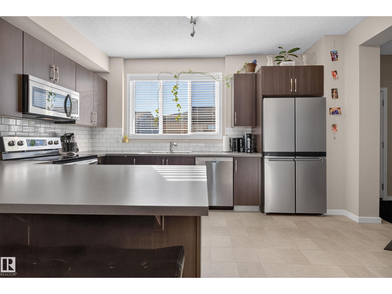
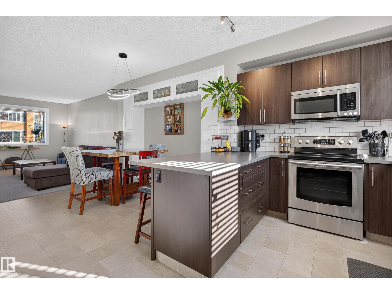
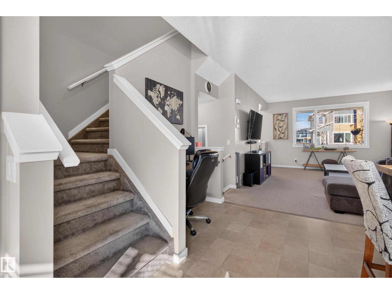
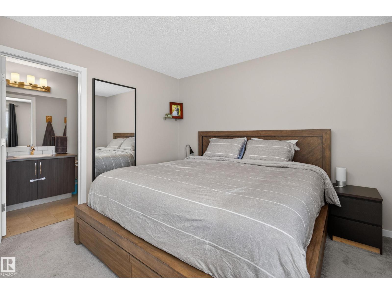
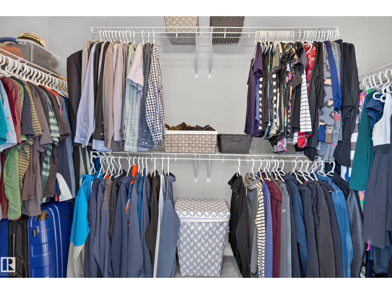
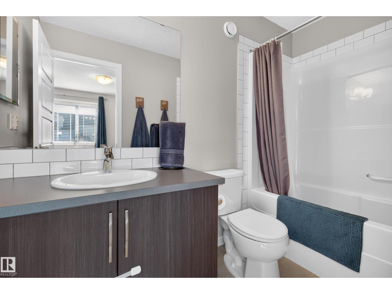
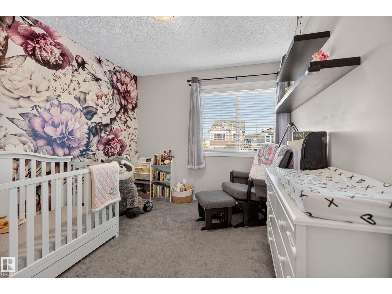
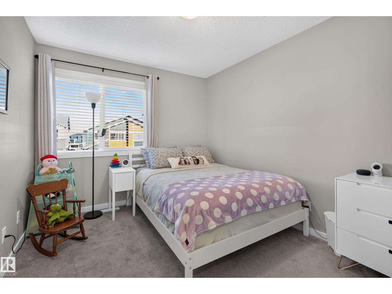
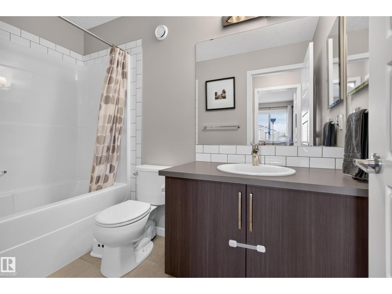
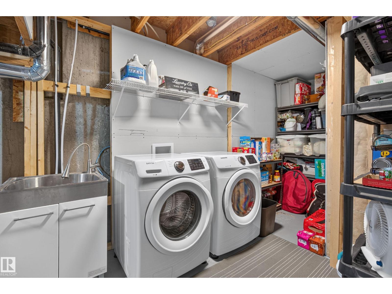
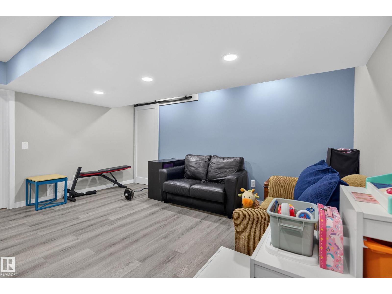
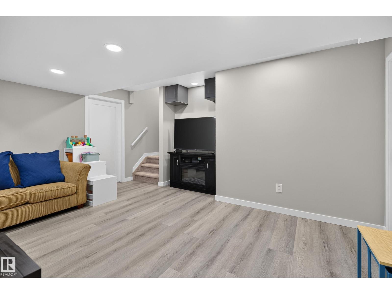
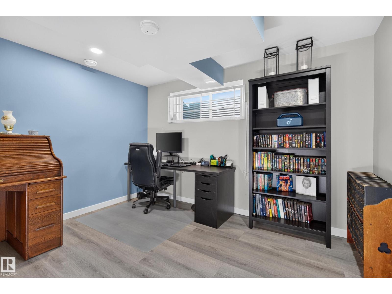
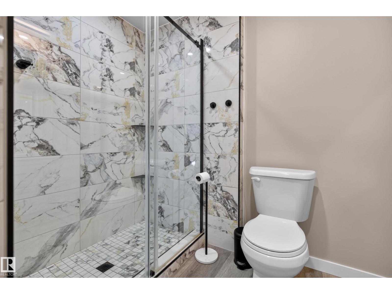
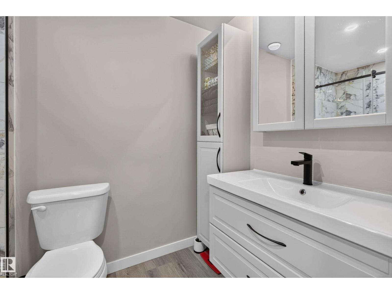
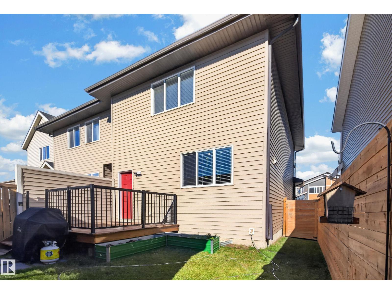
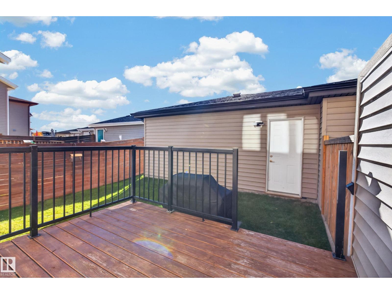
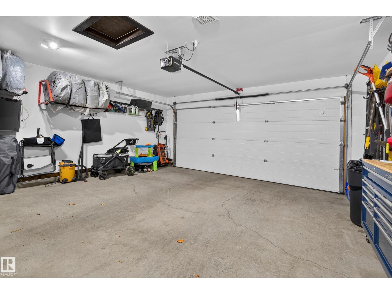
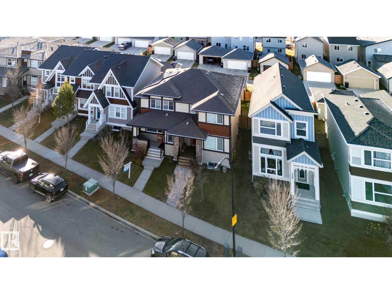
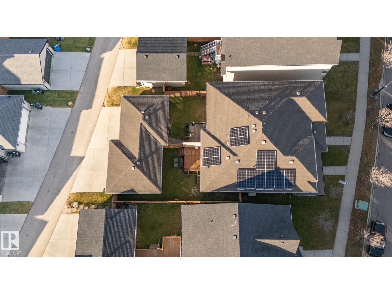
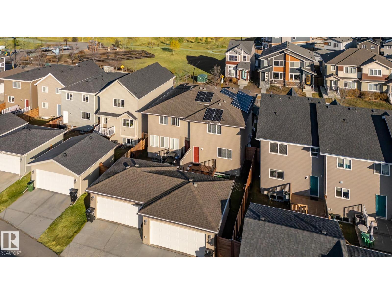
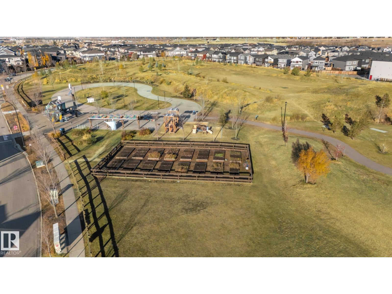
Finding the perfect family home in a family-friendly community is something special, & this one checks all the boxes! Offering 2280 sqft. of developed living space, this half duplex features 4 bedrooms, 3.5 bathrooms & plenty of room for your family to grow. The open-concept main floor is designed for everyday living & effortless entertaining, a welcoming living area, a functional kitchen w/ eat-up bar for quick meals before heading out to the community playground. Upstairs, you’ll find 3 spacious bedrooms, including a comfortable primary with walk-in closet & ensuite. The fully finished basement adds even more versatility, with a generous rumpus area for movie nights, play space, or home gym, + a fourth bedroom with its own 3-piece ensuite & plenty of additional storage. The extras make this home even more appealing: no condo fees, 12 solar panels, a tankless water heater, A/C, stainless appliances & a finished double garage. Conveniently located close to shopping, nature, and AnthonyHenday Drive.
Listed by Real Broker
- Price
- $475,000
- Bedrooms
- 4
- Bathrooms
- 4
- Living area
- 1,542 sq ft
- Property type
- Single Family
- Town
- Edmonton
- MLS® number
- E4513863
Last updated October 27, 2026
Last refreshed November 5, 2026 at 7:02 a.m. (Edmonton time)
 (opens in a new tab)
Book a showing
Tell us when you'd like to see 360 CHARLESWORTH DR SW, or ask us anything about it.
Copyright 2026 by the REALTORS® Association of Edmonton. All Rights Reserved. Data is deemed reliable but is not guaranteed accurate by the REALTORS® Association of Edmonton.
The trademarks REALTOR®, REALTORS® and the REALTOR® logo are controlled by The Canadian Real Estate Association (CREA) and identify real estate professionals who are members of CREA. The trademarks MLS®, Multiple Listing Service® and the associated logos are owned by CREA and identify the quality of services provided by real estate professionals who are members of CREA.