

MLS® E4513942
37 EVEREST CR
$725,000 · St. Albert
By continuing to browse MLS® listings on this site, you accept our terms of use. Read the terms of use.
The information contained on this site is based in whole or in part on information that is provided by members of The Canadian Real Estate Association (CREA), who are responsible for its accuracy. CREA reproduces and distributes this information as a service for its members and assumes no responsibility for its accuracy.
About this home
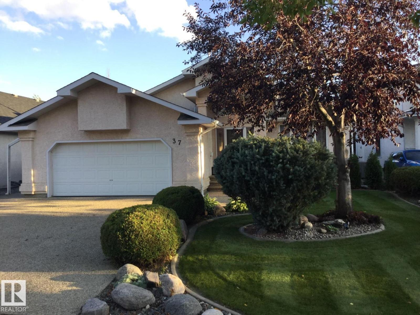
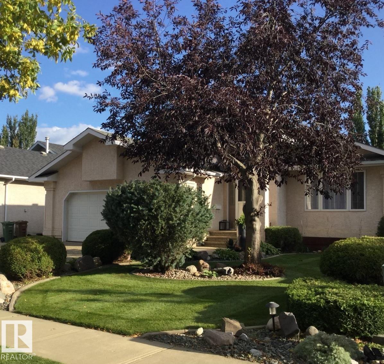
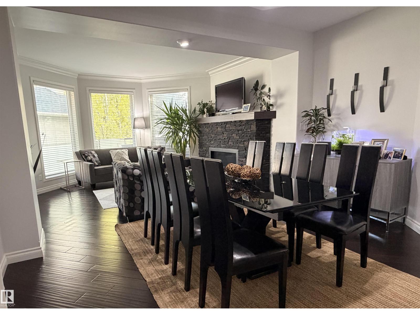
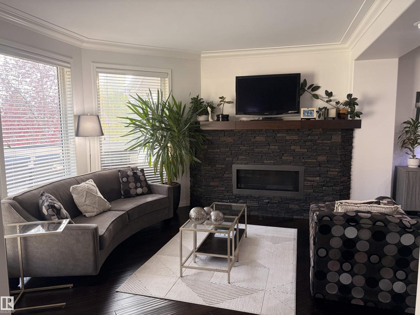
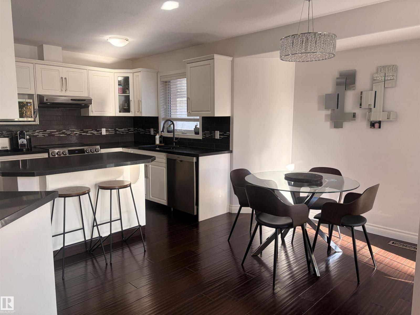
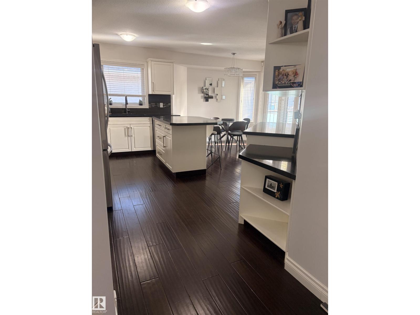
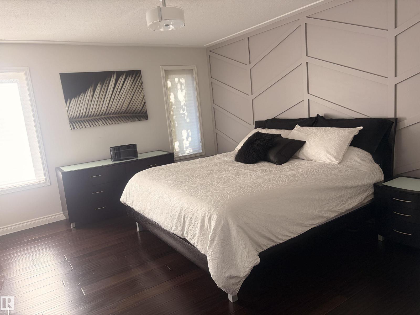
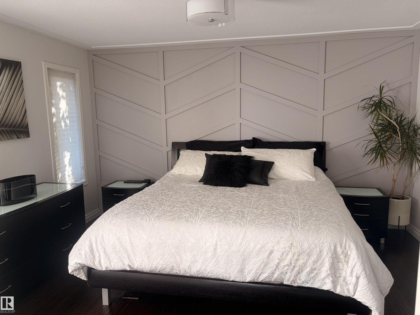
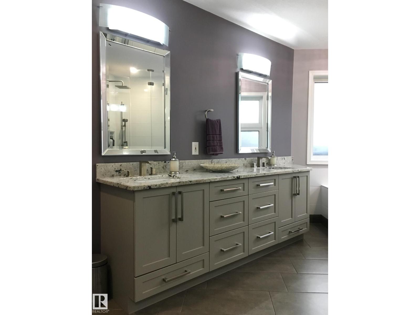
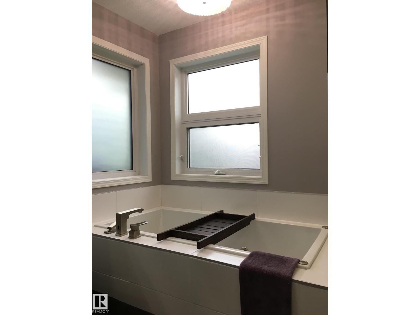
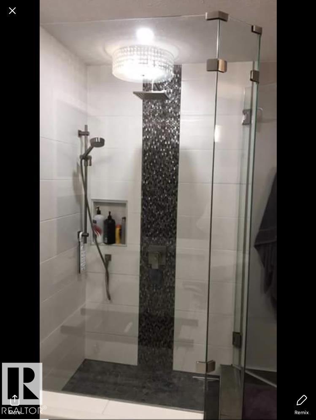
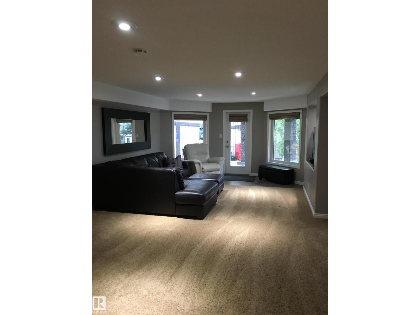
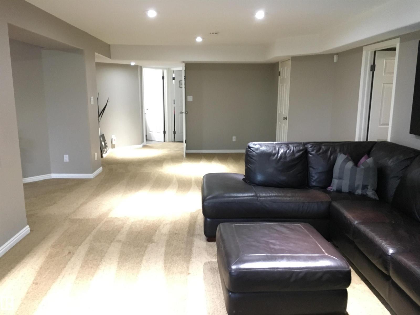
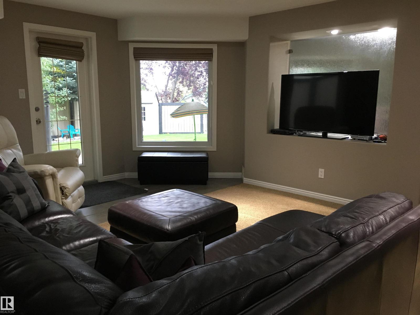
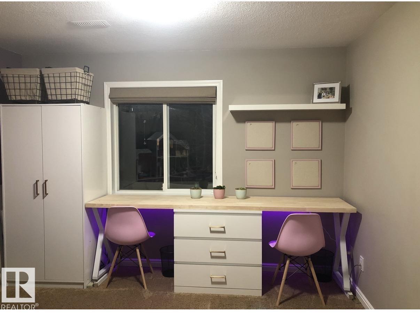
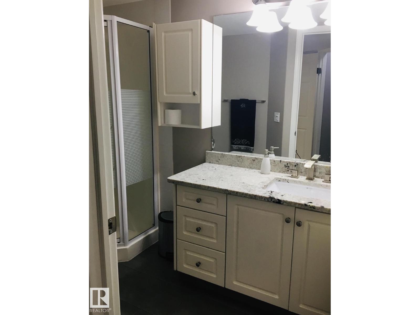
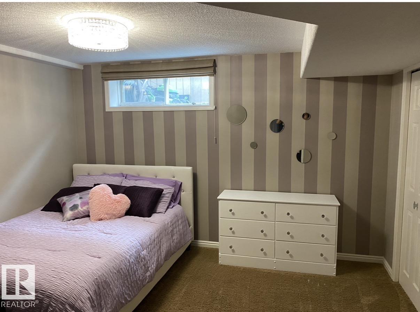
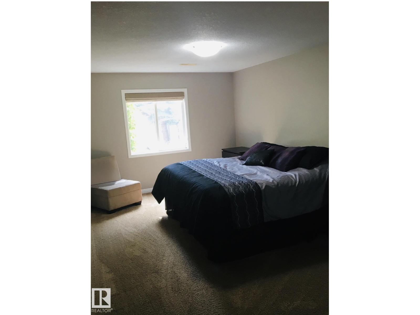
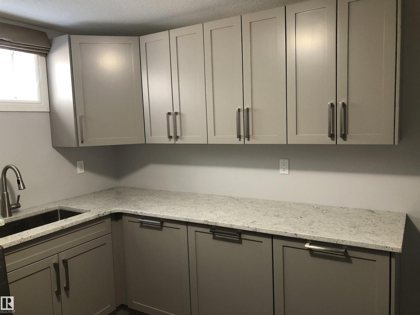
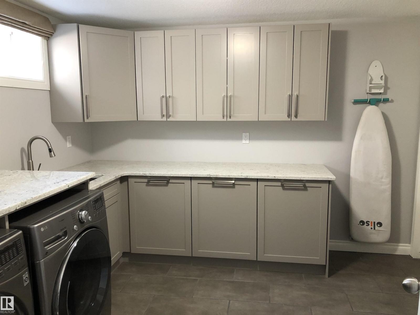
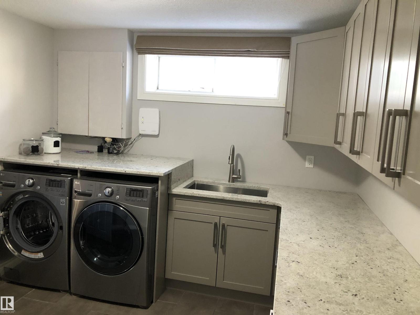
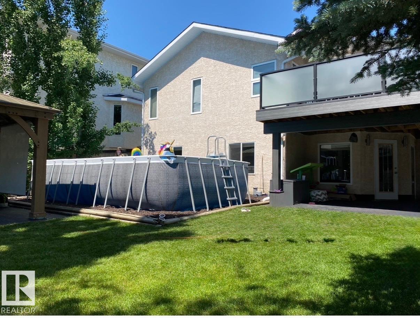
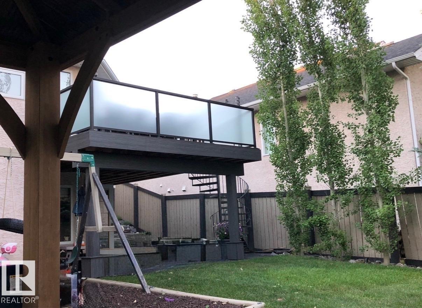
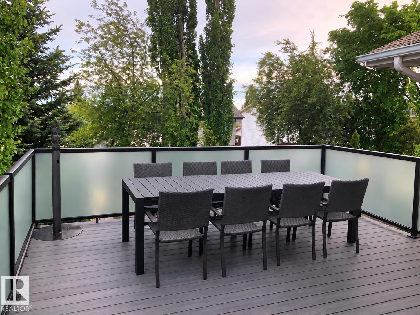
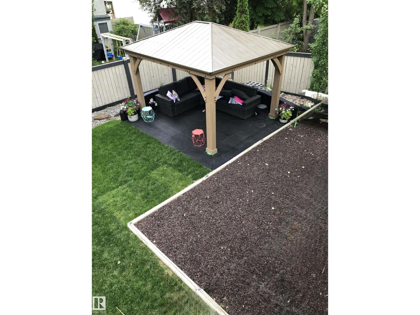
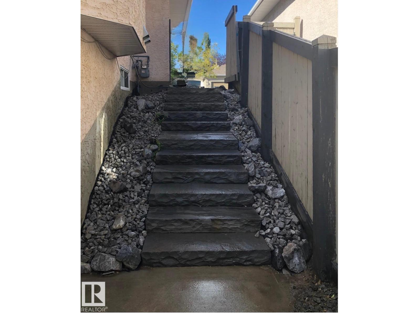
*Walkout Bungalow! Lovely home. Exclusive area near: river, fine dining, unique shops, schools, hospital. Central Air Conditioning. Open Concept: vaulted foyer, view through great room to large beautiful backyard with pergola. Great Room: open to foyer, view of back yard, gas fireplace, bayed window, extra bamboo/wood flooring available. Dining Area: off living rm (space for XL table & cabinet). Living/Dining Rm: *interchangeable furniture placement. Kitchen: pantry, space for table, island w/space for stools, many cabinets. Primary Bedroom: King Size, large/modern ensuite with in-floor heat, 2 sinks, tub, separate glass enclosed shower, toilet. Lower Level: huge family room, walkout to gorgeous backyard. Flex Room: open to family room (used as office, playroom, music room), window overlooks backyard (consider developing bedroom). Laundry Rm: large, renovated, lots of cabinets, big sink. Garage: Oversized D/Att, ample parking on wide driveway with exposed aggregate. Easy commuting via Anthony Henday Dr.
Listed by Homes & Gardens Real Estate Limited
- Price
- $725,000
- Bedrooms
- 4
- Bathrooms
- 3
- Living area
- 1,446 sq ft
- Property type
- Single Family
- Town
- St. Albert
- MLS® number
- E4513942
Last updated October 31, 2026
Last refreshed November 5, 2026 at 12:47 a.m. (Edmonton time)
 (opens in a new tab)
Book a showing
Tell us when you'd like to see 37 EVEREST CR, or ask us anything about it.
Copyright 2026 by the REALTORS® Association of Edmonton. All Rights Reserved. Data is deemed reliable but is not guaranteed accurate by the REALTORS® Association of Edmonton.
The trademarks REALTOR®, REALTORS® and the REALTOR® logo are controlled by The Canadian Real Estate Association (CREA) and identify real estate professionals who are members of CREA. The trademarks MLS®, Multiple Listing Service® and the associated logos are owned by CREA and identify the quality of services provided by real estate professionals who are members of CREA.