

MLS® E4513966
104 25 ST SW
$799,900 · Edmonton
By continuing to browse MLS® listings on this site, you accept our terms of use. Read the terms of use.
The information contained on this site is based in whole or in part on information that is provided by members of The Canadian Real Estate Association (CREA), who are responsible for its accuracy. CREA reproduces and distributes this information as a service for its members and assumes no responsibility for its accuracy.
About this home
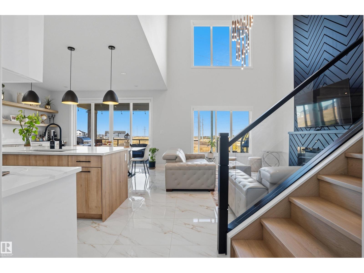
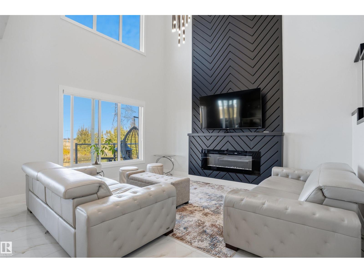
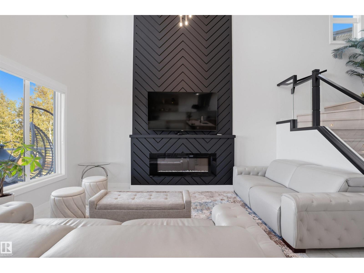
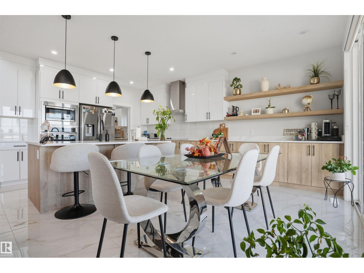
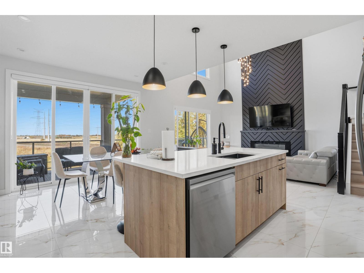
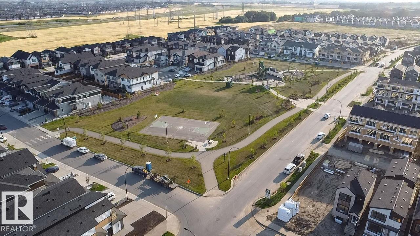
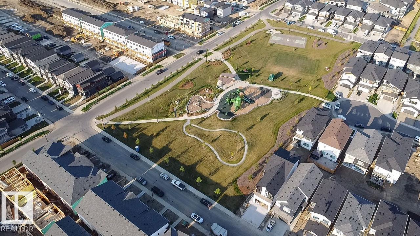
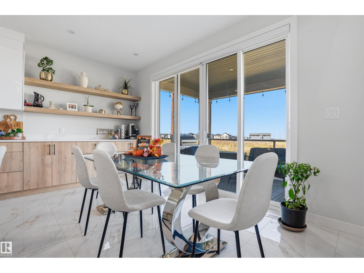
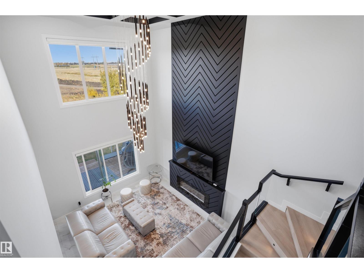
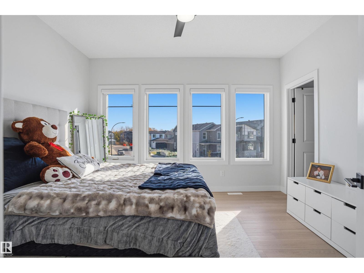
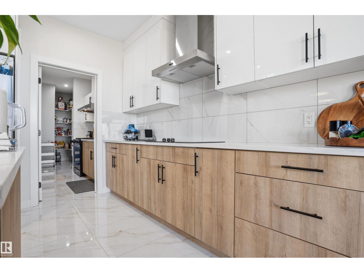
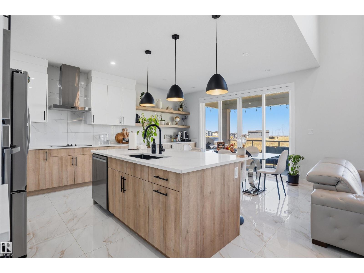
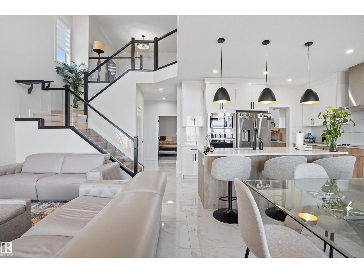
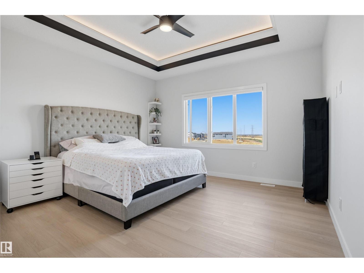
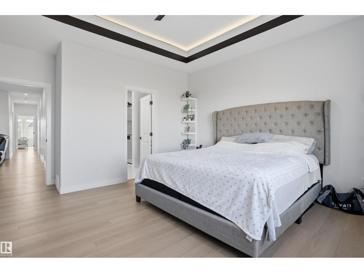
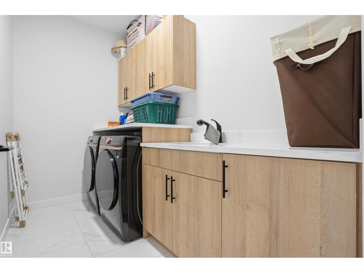
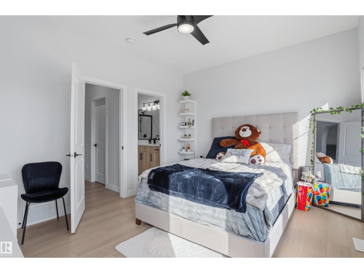
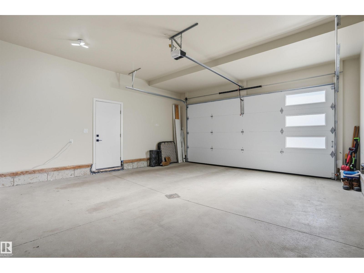
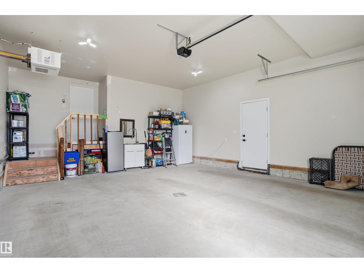
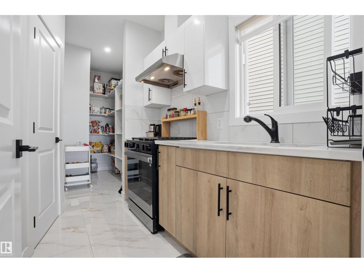
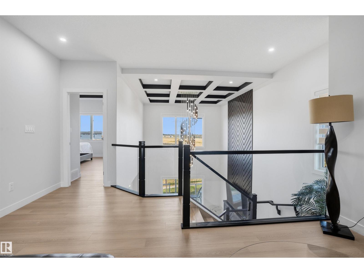
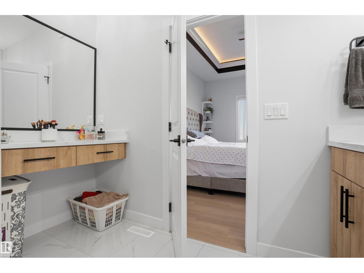
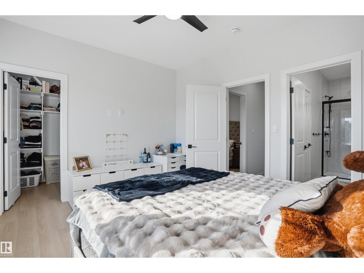
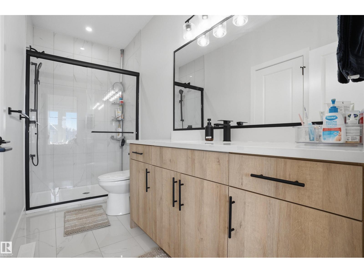
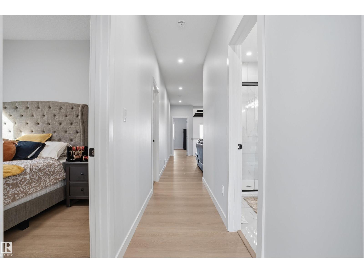
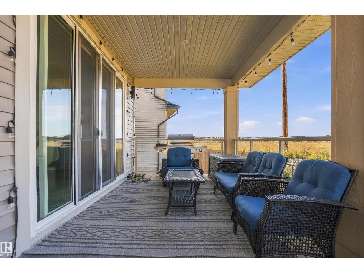
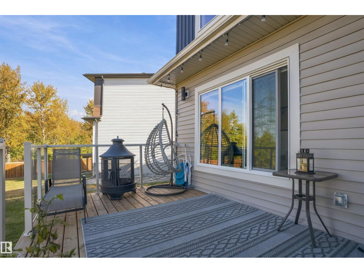
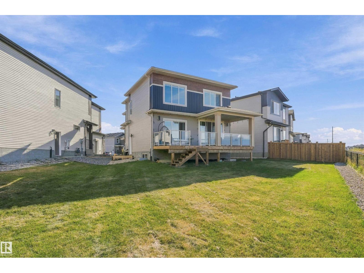
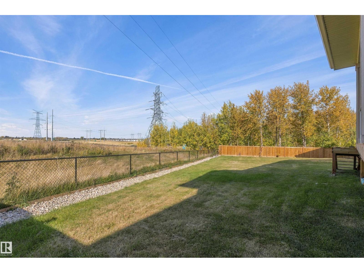
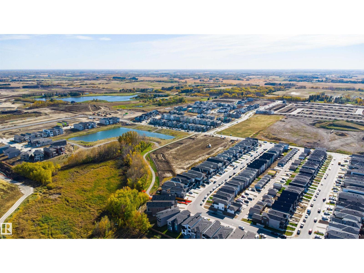
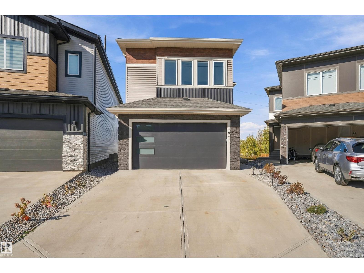
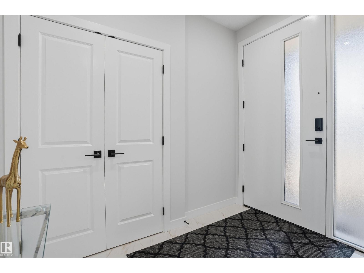
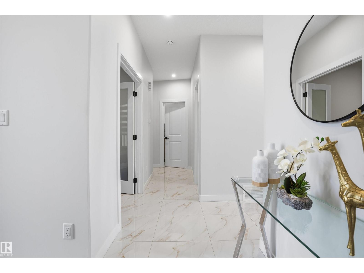
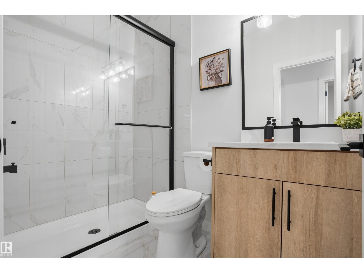
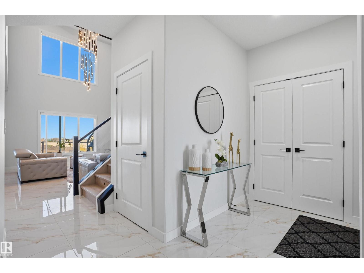
This stunning 2300 Sq Ft custom built Green space backing home offers exceptional design and modern upgrades in the trendy community of Alces! With 3 spacious bedrooms, 3 full bathrooms, den, living room with open to above, bonus room, main + spice kitchen, and separate entrance to the basement. Upgraded kitchen featuring quartz countertops, custom cabinetry, pot & pan drawers, and built-in appliance setup. Home features 9 ft ceilings throughout, upgraded flooring through out with no carpet, custom master shower, soft-close cabinetry; upgraded railing, lighting fixtures & hardware; feature walls and custom ceiling designs. Other features include Upstairs laundry, walk-in closets with MDF shelving & organizers; gas lines to the deck, kitchen, and garage; extended garage with mandoor; upgraded elevation with stone, premium vinyl siding, and front concrete steps. Walking distance to a pond, trails, school, and park. Move in ready!
Listed by Royal Lepage Arteam Realty
- Price
- $799,900
- Bedrooms
- 3
- Bathrooms
- 3
- Living area
- 2,309 sq ft
- Property type
- Single Family
- Town
- Edmonton
- MLS® number
- E4513966
Last updated October 22, 2026
Last refreshed November 5, 2026 at 9:15 a.m. (Edmonton time)
 (opens in a new tab)
Book a showing
Tell us when you'd like to see 104 25 ST SW, or ask us anything about it.
Copyright 2026 by the REALTORS® Association of Edmonton. All Rights Reserved. Data is deemed reliable but is not guaranteed accurate by the REALTORS® Association of Edmonton.
The trademarks REALTOR®, REALTORS® and the REALTOR® logo are controlled by The Canadian Real Estate Association (CREA) and identify real estate professionals who are members of CREA. The trademarks MLS®, Multiple Listing Service® and the associated logos are owned by CREA and identify the quality of services provided by real estate professionals who are members of CREA.