

MLS® E4513995
8415 176A ST NW
$417,000 · Edmonton
By continuing to browse MLS® listings on this site, you accept our terms of use. Read the terms of use.
The information contained on this site is based in whole or in part on information that is provided by members of The Canadian Real Estate Association (CREA), who are responsible for its accuracy. CREA reproduces and distributes this information as a service for its members and assumes no responsibility for its accuracy.



About this home
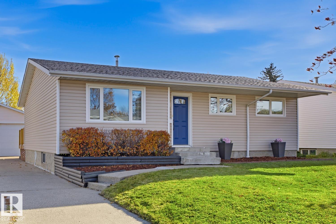
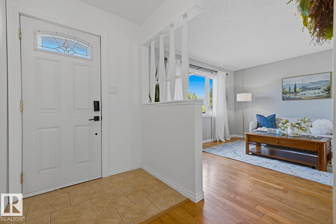
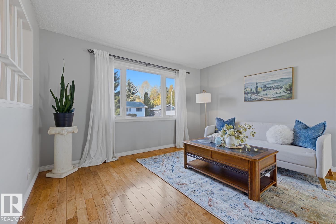
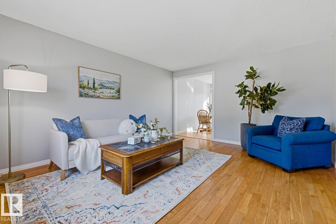
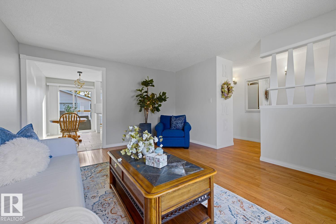
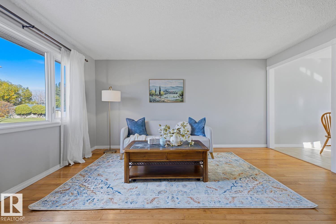
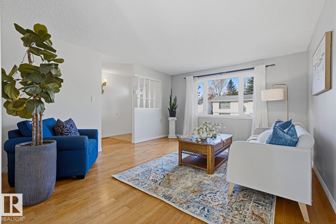
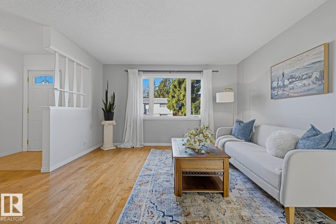
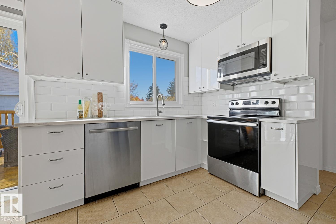
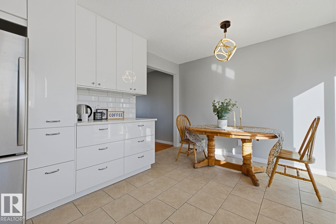
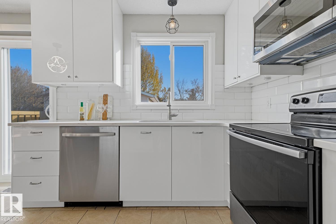
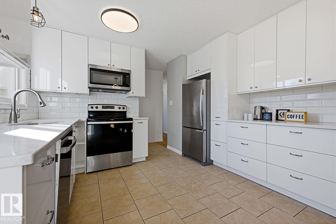
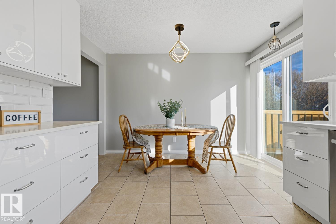
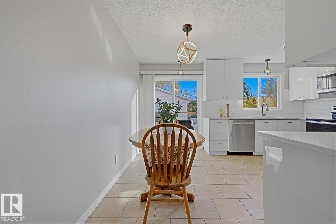
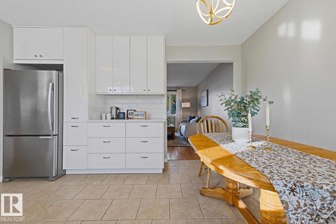
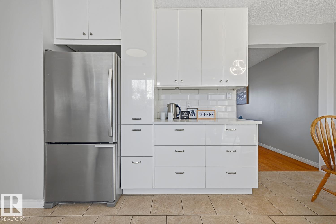
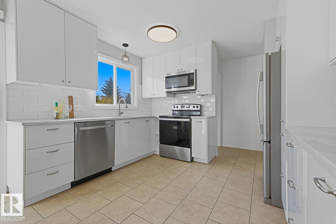
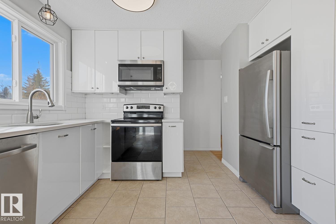
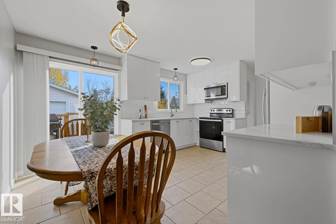
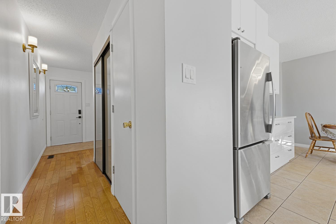
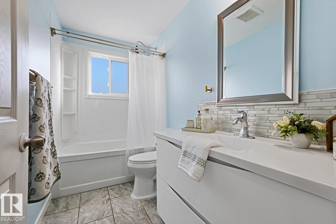
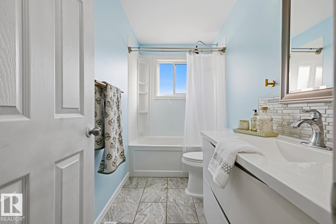
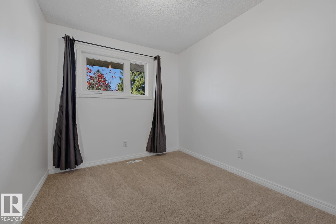
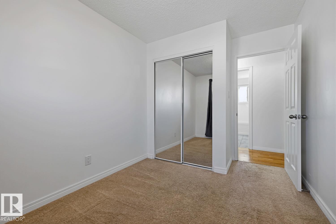
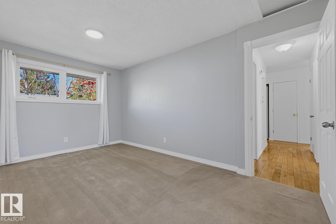
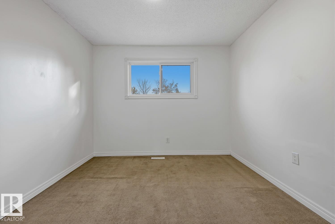
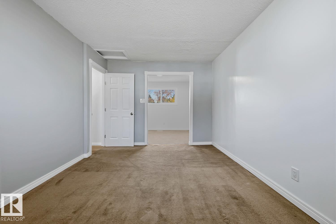
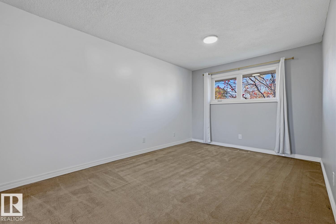
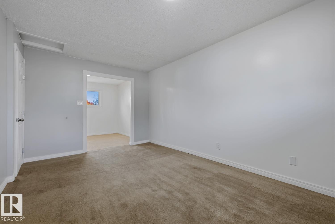
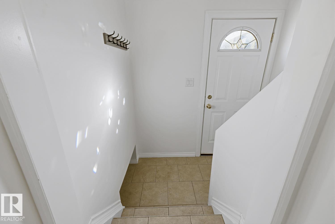
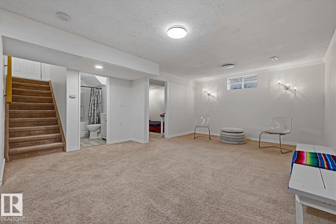
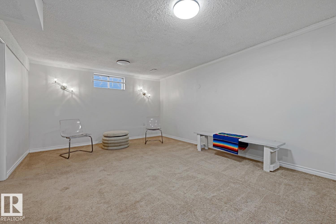
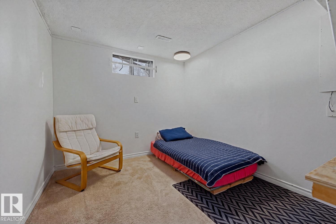
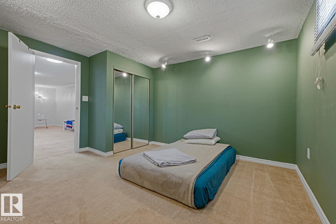
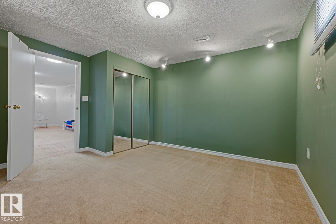
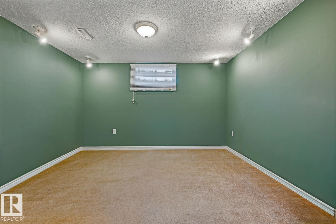
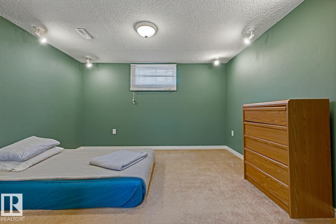
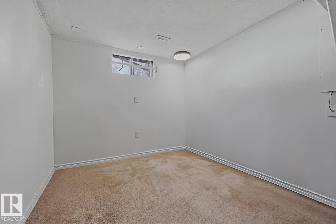
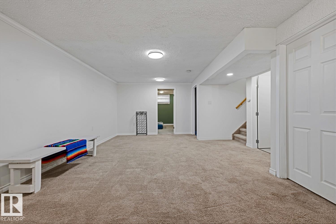
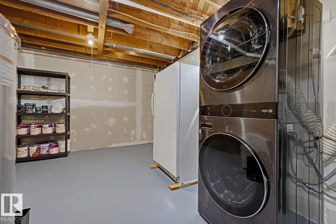
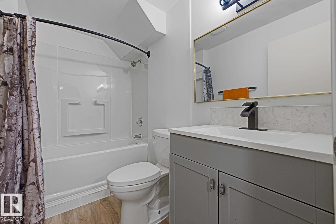
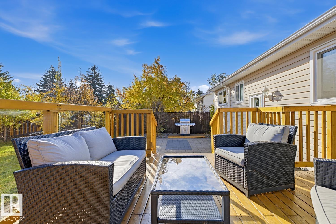
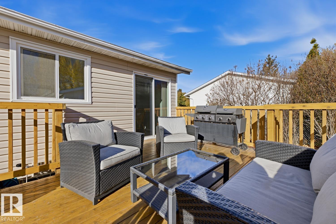
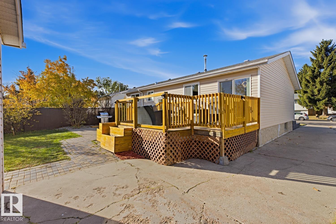
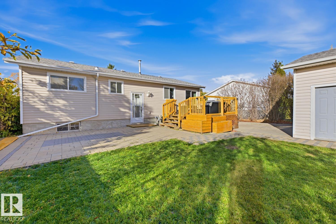
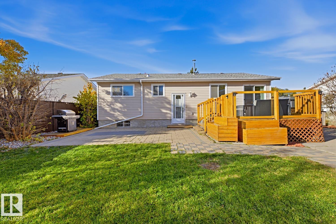
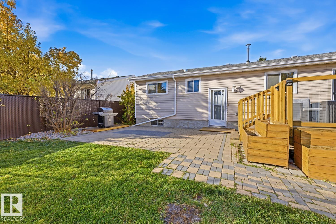
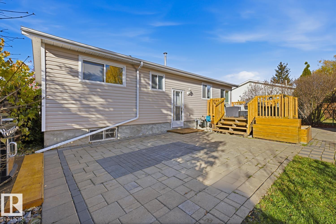
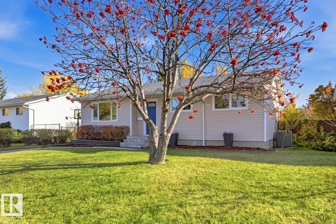
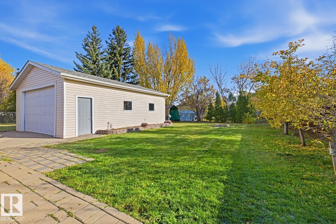
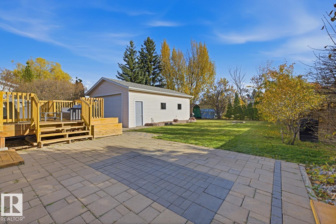
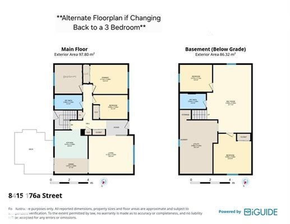
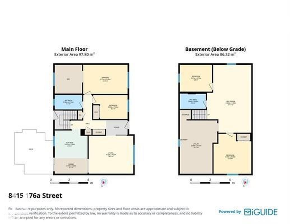
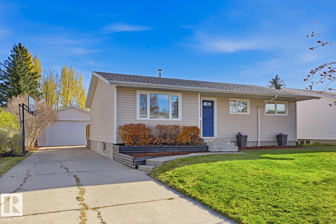
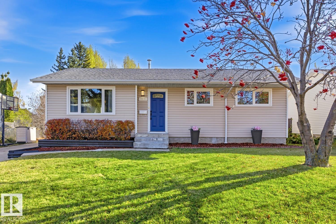
Discover this inviting bungalow in the established community of Thorncliffe, ideally situated minutes from West Edmonton Mall, Misericordia Hospital, schools and major transit connections. The spacious main floor features a bright living room, eat-in kitchen, 2 generous bedrooms (originally 3, with easy potential to convert back) and a 4-piece bath. The fully finished basement adds 2 large bedrooms, a comfortable recreation room and a second full bathroom. Step outside to a fantastic yard complete with patio, newer deck and oversized double detached garage. Ultra private, this 7700 square foot lot is perfect for family life. An extended driveway offers ample parking for additional vehicles or an RV. Notable upgrades include a newer furnace, hot water tank, vinyl windows, fresh paint, updated kitchen, updated electrical and central A/C. Offering a versatile floor plan, generous living space and numerous updates, this home combines everyday comfort with the convenience of a fantastic west Edmonton location!
Listed by RE/MAX Real Estate
- Price
- $417,000
- Bedrooms
- 4
- Bathrooms
- 2
- Living area
- 1,053 sq ft
- Property type
- Single Family
- Town
- Edmonton
- MLS® number
- E4513995
Last updated October 28, 2026
Last refreshed November 5, 2026 at 6:12 a.m. (Edmonton time)
 (opens in a new tab)
Book a showing
Tell us when you'd like to see 8415 176A ST NW, or ask us anything about it.
Copyright 2026 by the REALTORS® Association of Edmonton. All Rights Reserved. Data is deemed reliable but is not guaranteed accurate by the REALTORS® Association of Edmonton.
The trademarks REALTOR®, REALTORS® and the REALTOR® logo are controlled by The Canadian Real Estate Association (CREA) and identify real estate professionals who are members of CREA. The trademarks MLS®, Multiple Listing Service® and the associated logos are owned by CREA and identify the quality of services provided by real estate professionals who are members of CREA.