

MLS® E4514042
1047 PAISLEY DR SW
$445,000 · Edmonton
By continuing to browse MLS® listings on this site, you accept our terms of use. Read the terms of use.
The information contained on this site is based in whole or in part on information that is provided by members of The Canadian Real Estate Association (CREA), who are responsible for its accuracy. CREA reproduces and distributes this information as a service for its members and assumes no responsibility for its accuracy.
About this home
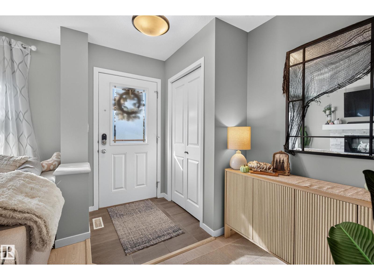
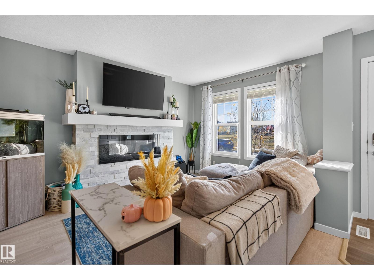
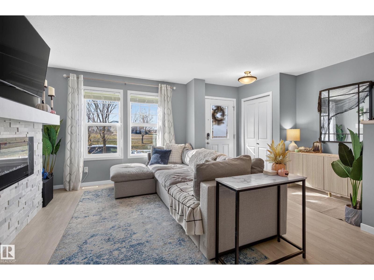
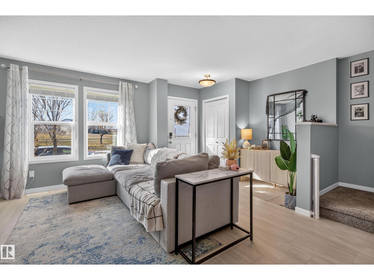
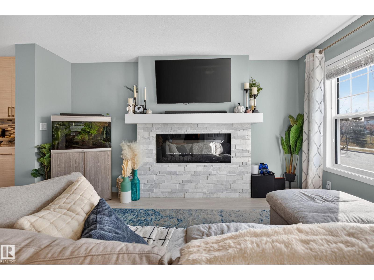
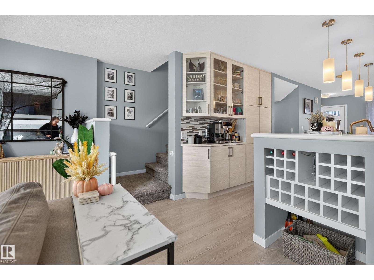
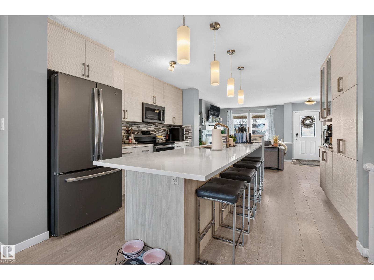
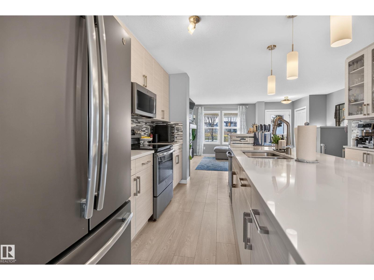
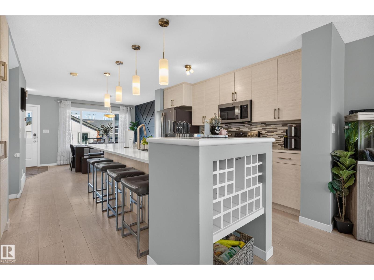
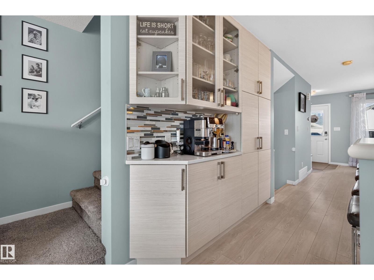
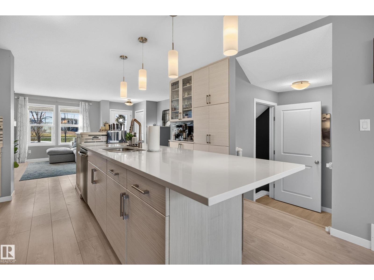
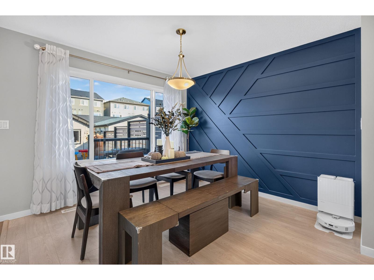
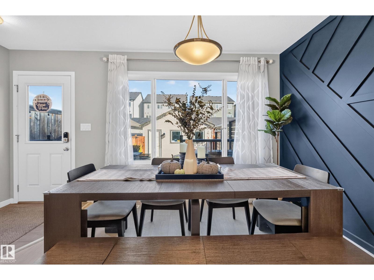
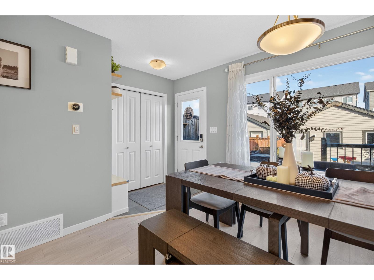
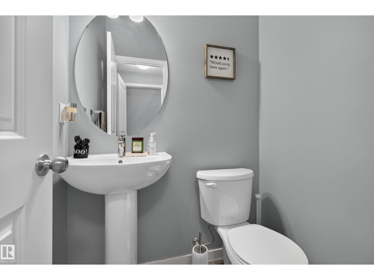
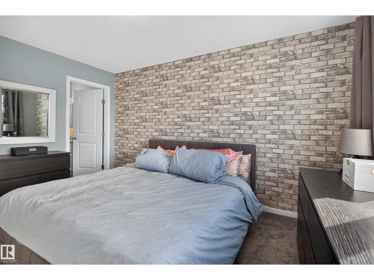
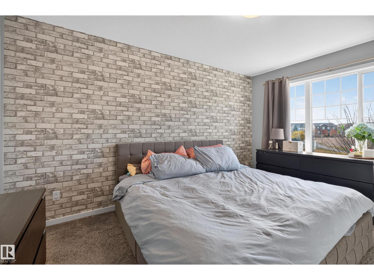
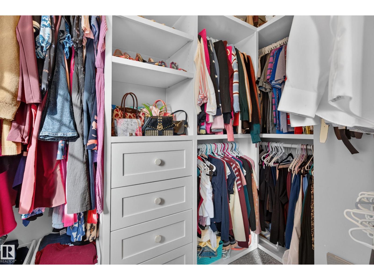
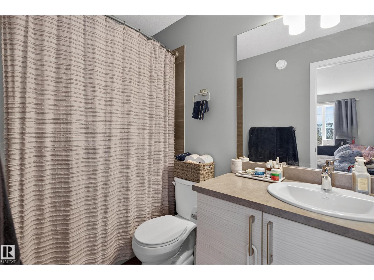
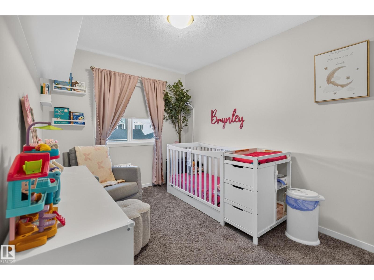
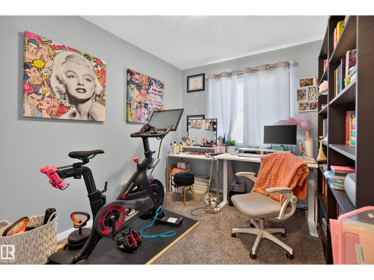
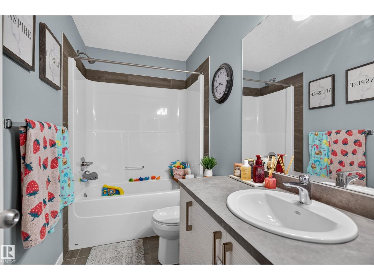
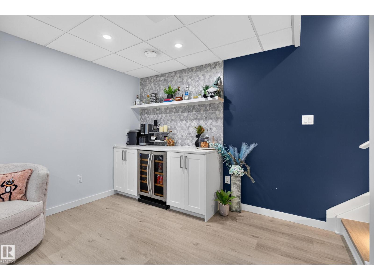
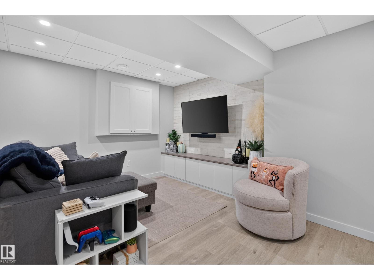
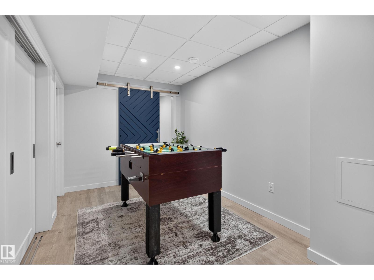
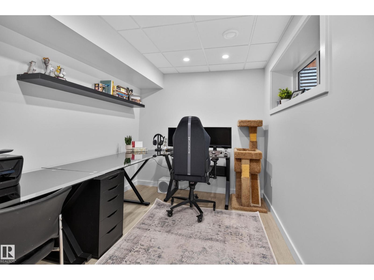
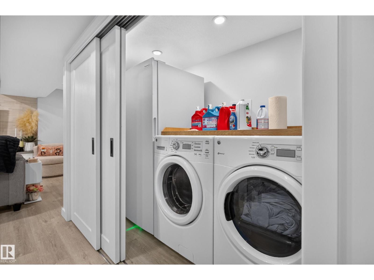
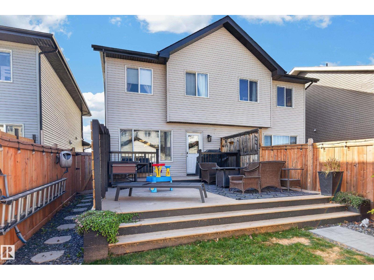
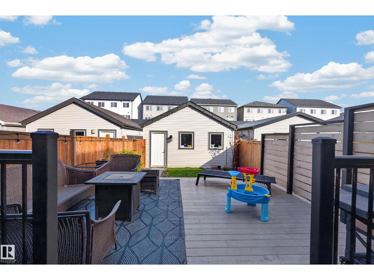
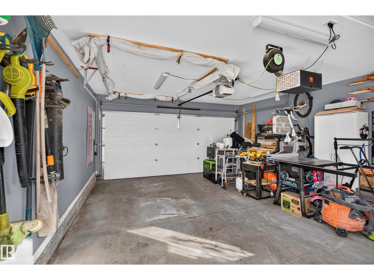
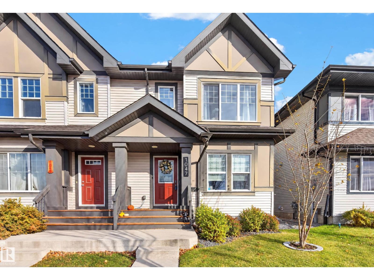
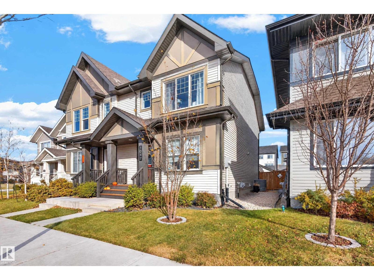
Immaculate 2-storey fronting onto Park/Green space and walking paths! Open concept home loaded with upgrades and ready to move in . Bright foyer with plenty of room and storage over looking into the modern Living area complete with electric fireplace. Kitchen hosts 10' island - modern off white textured cabinetry, stainless steel appliances, quartz counter tops, pantry/cabinet wall including coffee station. Dining area over looking fully landscaped back yard, including privacy fence and beautiful deck. Upstairs hosts 3 bedrooms, primary large enough for king furniture including walk-in closet, 4pc ensuite. Other bedrooms good size, bright and sunny with warm paint tones. Downstairs completely developed with dry bar, rec-room, laundry, mechanical room, office/den...Central A/C...Double detached garage/insulated, yard fully landscaped front and back.
Listed by NOW Real Estate Group
- Price
- $445,000
- Bedrooms
- 3
- Bathrooms
- 3
- Living area
- 1,400 sq ft
- Property type
- Single Family
- Town
- Edmonton
- MLS® number
- E4514042
Last updated October 30, 2026
Last refreshed November 5, 2026 at 1:04 a.m. (Edmonton time)
 (opens in a new tab)
Book a showing
Tell us when you'd like to see 1047 PAISLEY DR SW, or ask us anything about it.
Copyright 2026 by the REALTORS® Association of Edmonton. All Rights Reserved. Data is deemed reliable but is not guaranteed accurate by the REALTORS® Association of Edmonton.
The trademarks REALTOR®, REALTORS® and the REALTOR® logo are controlled by The Canadian Real Estate Association (CREA) and identify real estate professionals who are members of CREA. The trademarks MLS®, Multiple Listing Service® and the associated logos are owned by CREA and identify the quality of services provided by real estate professionals who are members of CREA.