

MLS® E4514217
34 Heatherglen CL
$329,500 · Spruce Grove
By continuing to browse MLS® listings on this site, you accept our terms of use. Read the terms of use.
The information contained on this site is based in whole or in part on information that is provided by members of The Canadian Real Estate Association (CREA), who are responsible for its accuracy. CREA reproduces and distributes this information as a service for its members and assumes no responsibility for its accuracy.
About this home
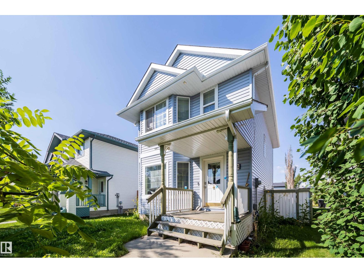
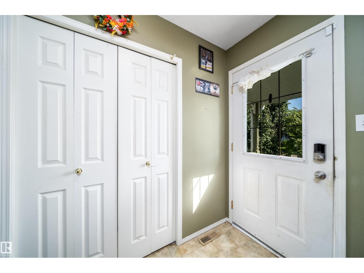
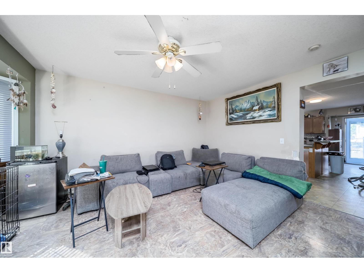
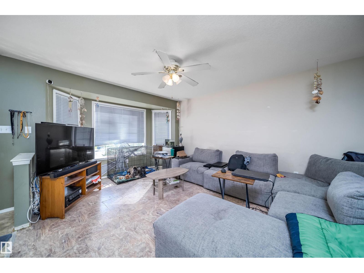
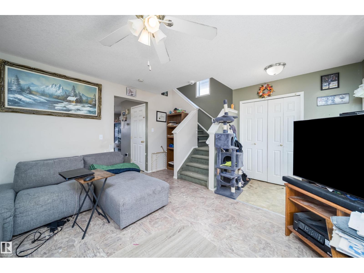
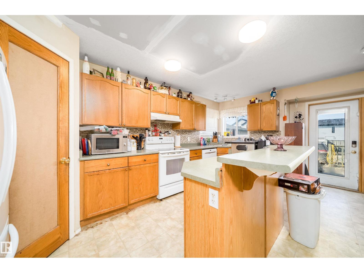
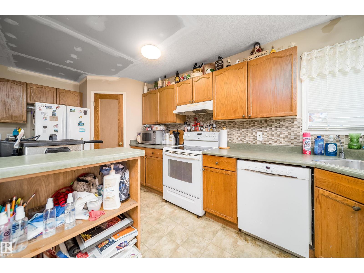
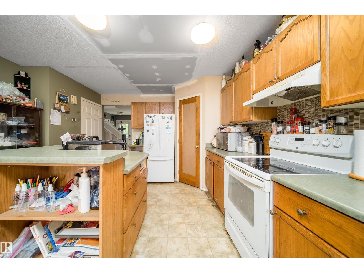
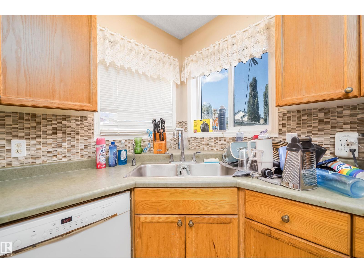
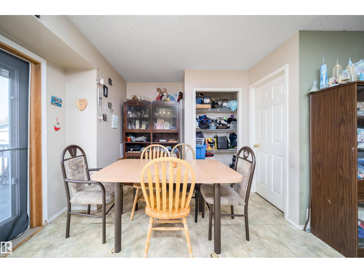
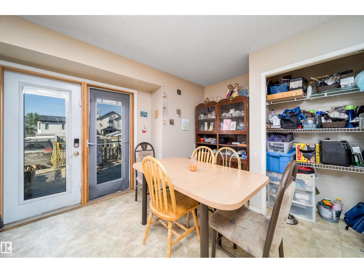
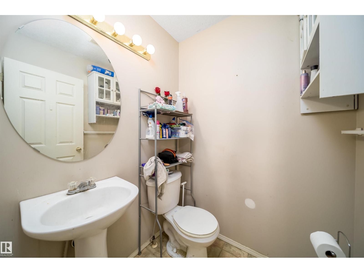
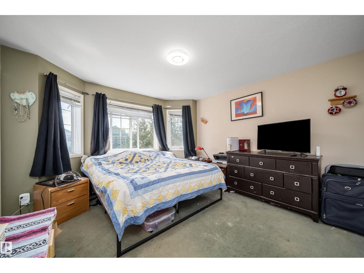
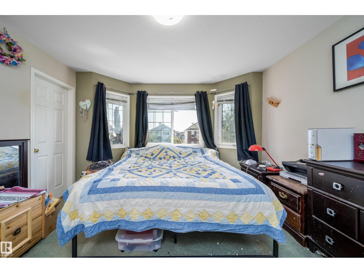
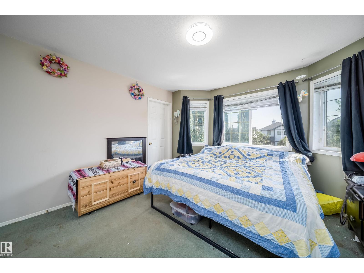
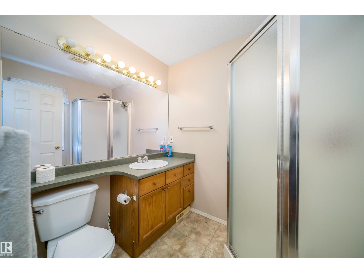
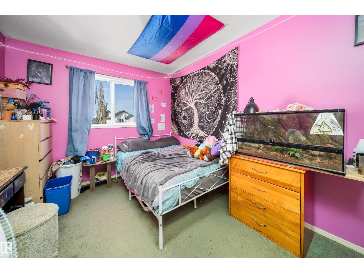
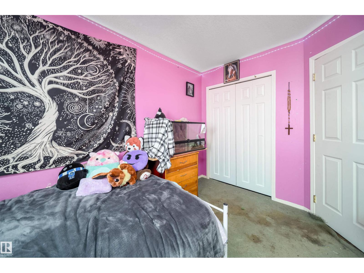
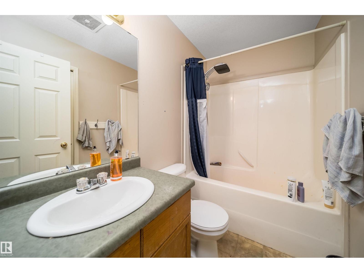
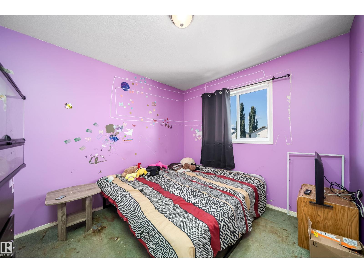
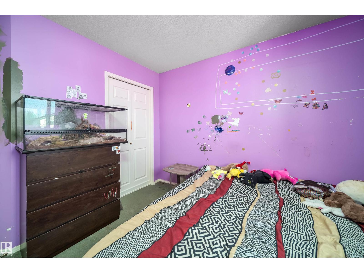
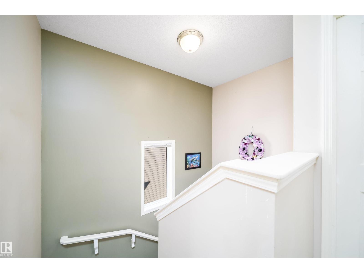
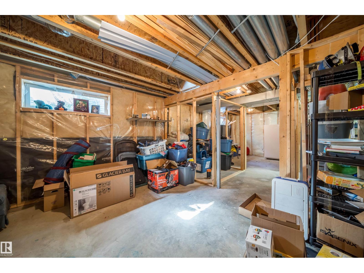
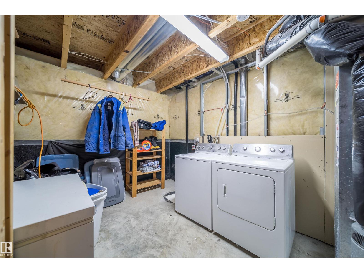
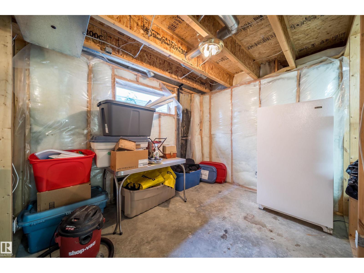
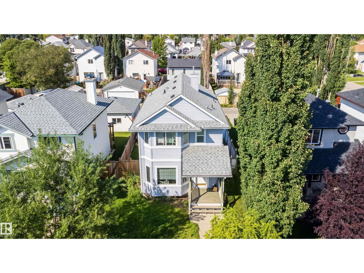
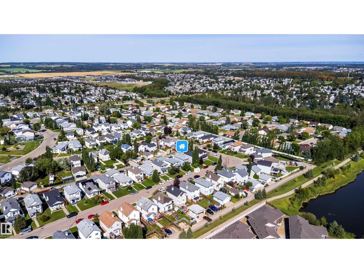
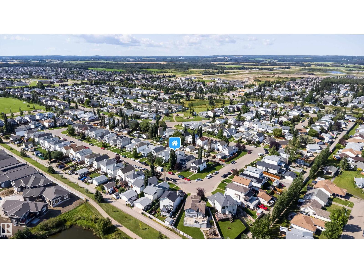
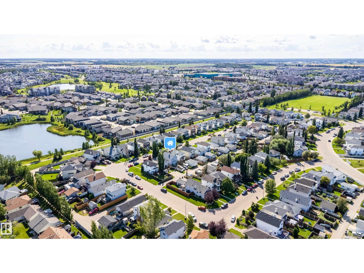
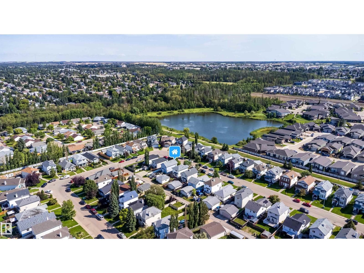
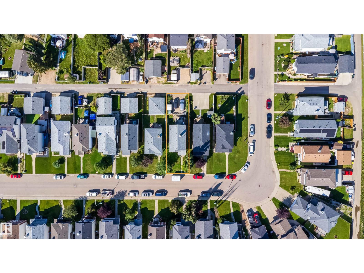
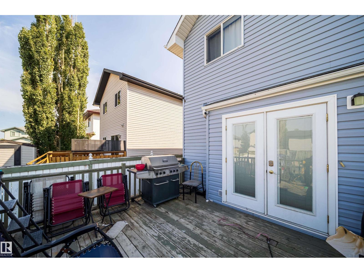
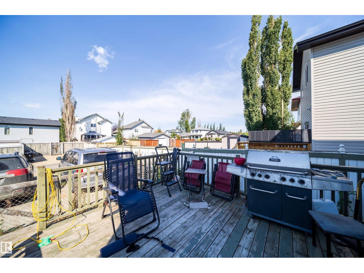
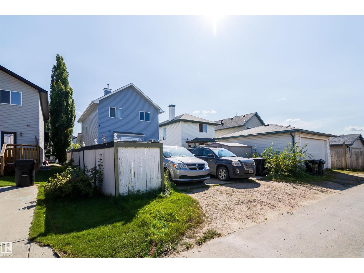
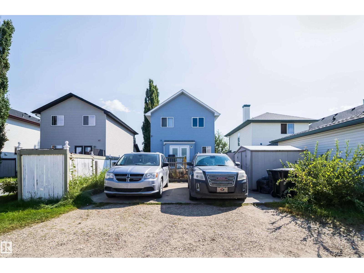
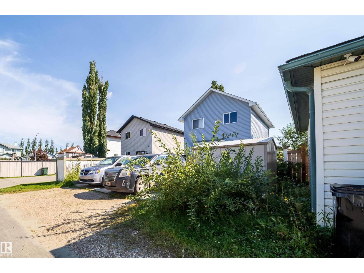
Time to buy and move in before Christmas!! Great deal on this 1345 sq ft - 3 Bedroom home with 3 bathrooms. This home needs some cosmetic repairs to bring out its best. The bones are great to work with; large living room, modern kitchen with corner pantry and dining room. The spacious bedrooms are great for the growing family. The basement has the framing done with rough-in plumbing for basement bathroom. Take the worry away with the newly replaced Furnace, hot water tank, central air conditioning, asphalt shingles and various siding. With all the hard work done ,all that's left is the easy cosmetic that you can make your own look and style. Concrete poured for detached double garage. Only blocks to schools, shopping and recreation. Quick access to Yellowed trail approximately. 2 mins away. This is affordable living at its best.
Listed by REMAX River City
- Price
- $329,500
- Bedrooms
- 3
- Bathrooms
- 3
- Living area
- 1,345 sq ft
- Property type
- Single Family
- Town
- Spruce Grove
- MLS® number
- E4514217
Last updated October 28, 2026
Last refreshed November 5, 2026 at 6:12 a.m. (Edmonton time)
 (opens in a new tab)
Book a showing
Tell us when you'd like to see 34 Heatherglen CL, or ask us anything about it.
Copyright 2026 by the REALTORS® Association of Edmonton. All Rights Reserved. Data is deemed reliable but is not guaranteed accurate by the REALTORS® Association of Edmonton.
The trademarks REALTOR®, REALTORS® and the REALTOR® logo are controlled by The Canadian Real Estate Association (CREA) and identify real estate professionals who are members of CREA. The trademarks MLS®, Multiple Listing Service® and the associated logos are owned by CREA and identify the quality of services provided by real estate professionals who are members of CREA.