

MLS® E4514324
308 Devonshire
$524,895 · Sherwood Park
By continuing to browse MLS® listings on this site, you accept our terms of use. Read the terms of use.
The information contained on this site is based in whole or in part on information that is provided by members of The Canadian Real Estate Association (CREA), who are responsible for its accuracy. CREA reproduces and distributes this information as a service for its members and assumes no responsibility for its accuracy.
About this home
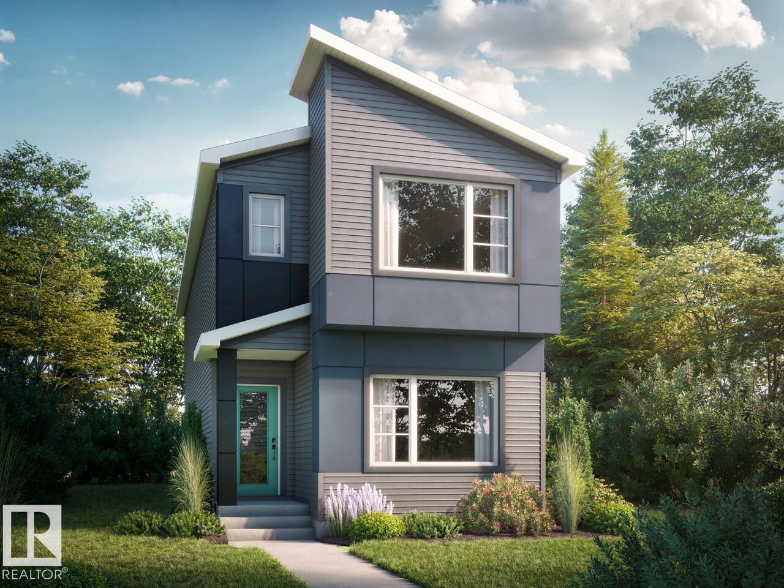
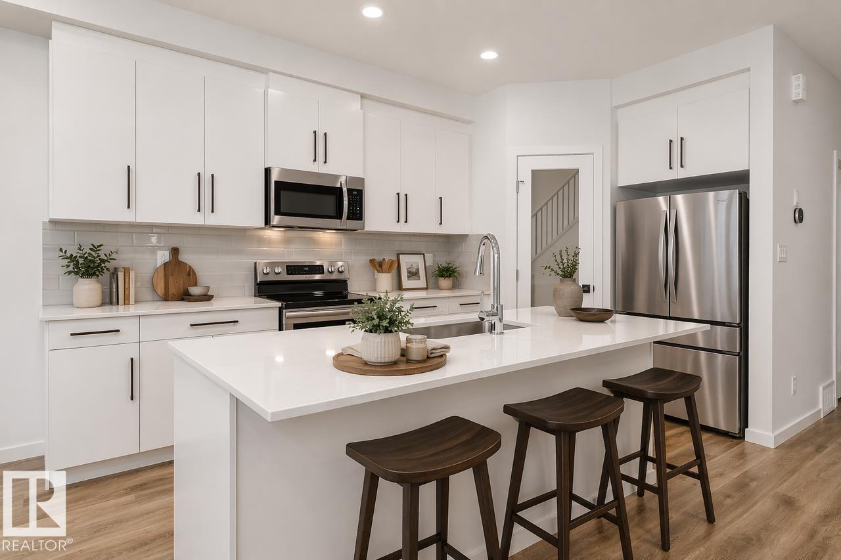
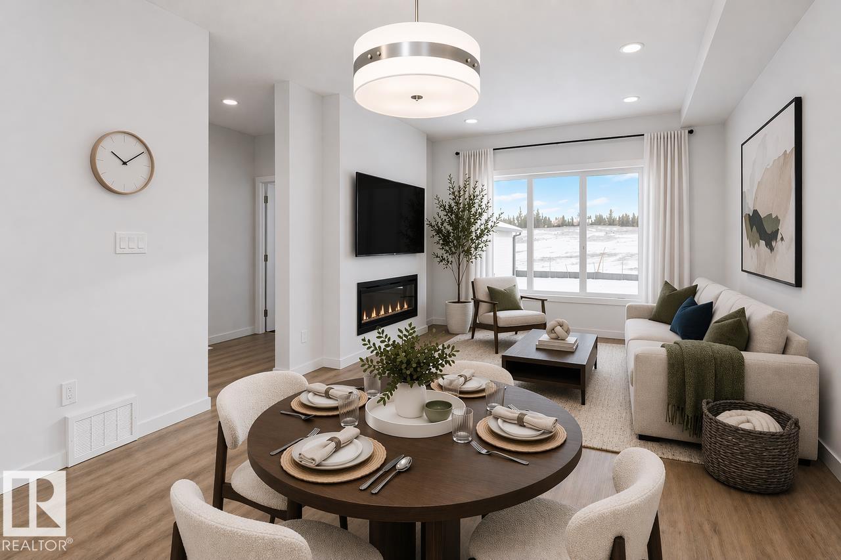
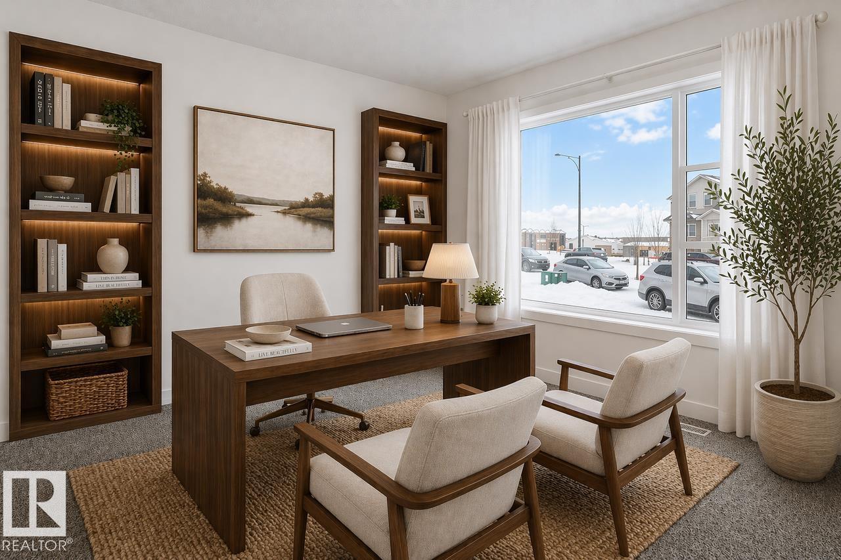
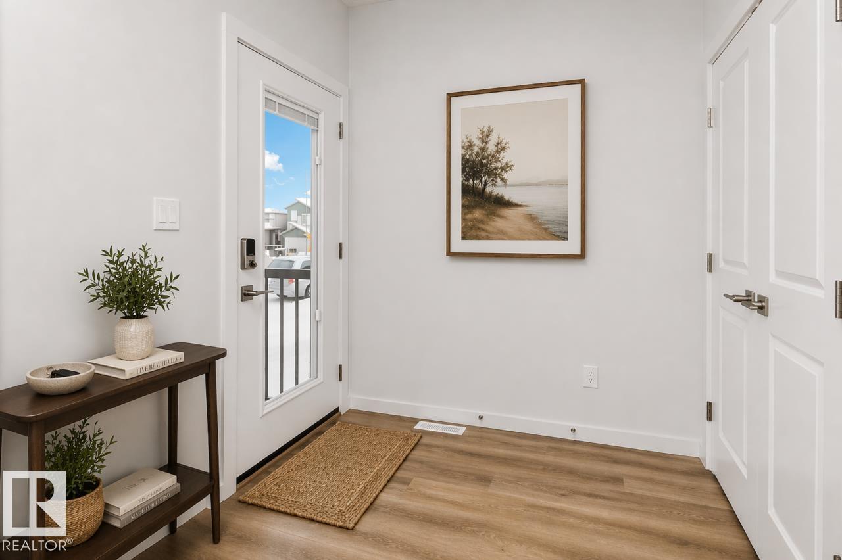
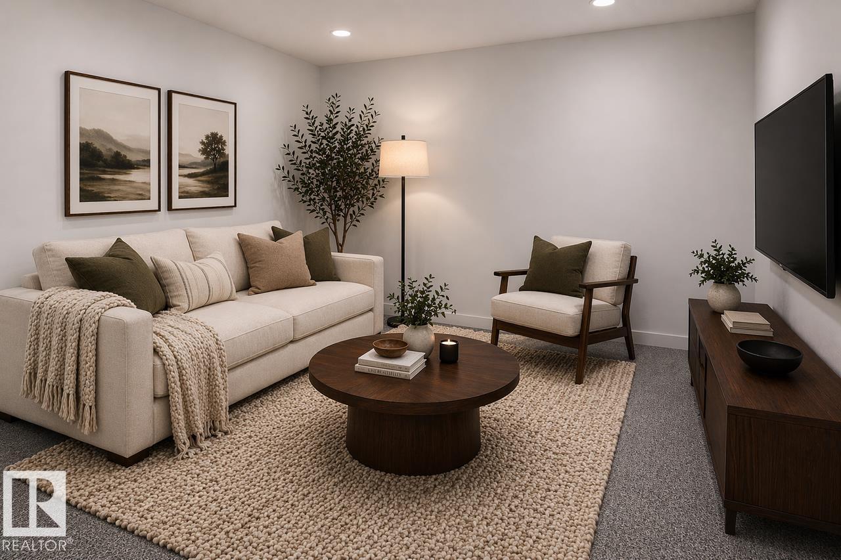
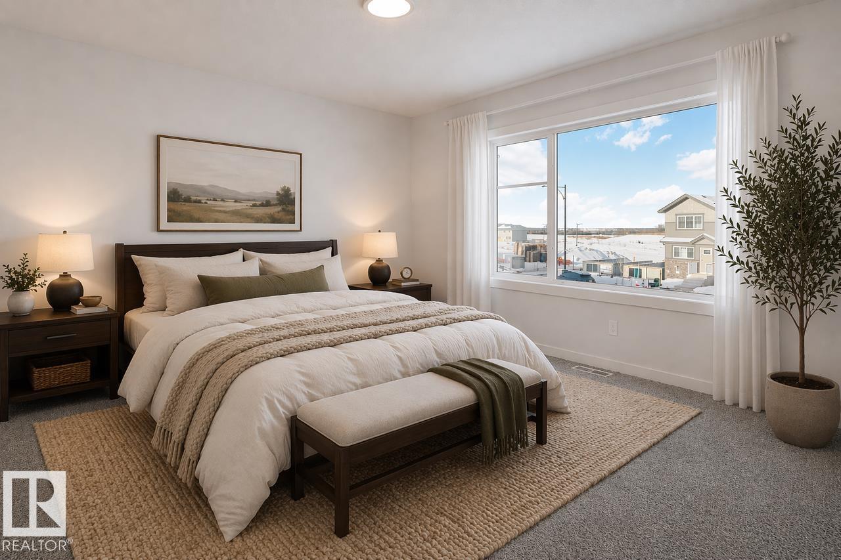
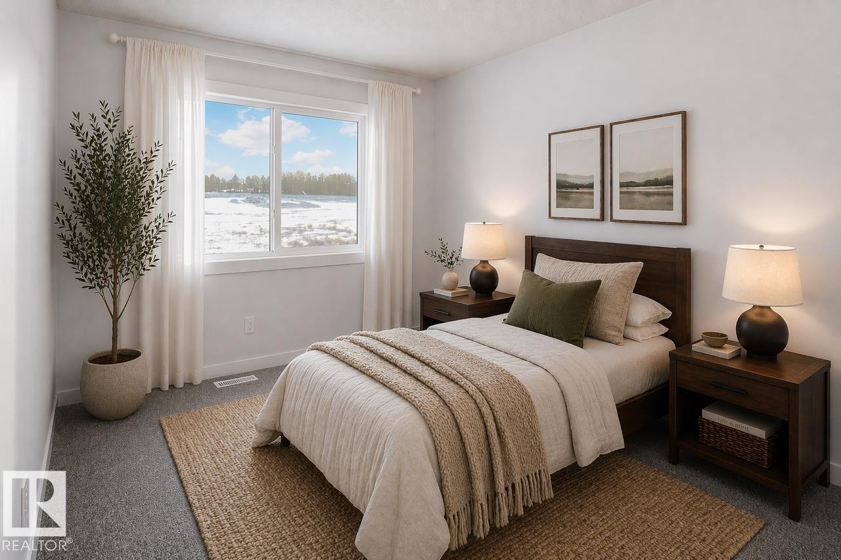
Built with a main floor bedroom and full bathroom, spacious living room, dinette, and central kitchen. Side entrance and 9ft foundation with two basement windows! Central kitchen features 41” upper cabinets, a corner pantry, and a large island with an eating bar. 50” Electric fireplace adds warmth and a modern touch to the great room. Second floor bonus room & laundry room. Primary bedroom features a private ensuite with double sinks and a walk-in shower as well as a separate large walk-in closet. Quartz countertops and soft close cabinets and drawers featured throughout the home. Cordless Blinds included in the home. Luxury vinyl plank (LVP) flooring throughout the main floor, laundry room, and all bathrooms to offer durability and style. Advanced wear and stain protection carpet w/ 35 oz. weight and 8 lbs. under pad. High-efficiency furnace, hot water tank, and HRV system for improved energy savings and comfort.
Listed by Bode
- Price
- $524,895
- Bedrooms
- 3
- Bathrooms
- 3
- Living area
- 1,780 sq ft
- Property type
- Single Family
- Town
- Sherwood Park
- MLS® number
- E4514324
Last updated October 26, 2026
Last refreshed November 5, 2026 at 7:28 a.m. (Edmonton time)
 (opens in a new tab)
Book a showing
Tell us when you'd like to see 308 Devonshire, or ask us anything about it.
Copyright 2026 by the REALTORS® Association of Edmonton. All Rights Reserved. Data is deemed reliable but is not guaranteed accurate by the REALTORS® Association of Edmonton.
The trademarks REALTOR®, REALTORS® and the REALTOR® logo are controlled by The Canadian Real Estate Association (CREA) and identify real estate professionals who are members of CREA. The trademarks MLS®, Multiple Listing Service® and the associated logos are owned by CREA and identify the quality of services provided by real estate professionals who are members of CREA.