

MLS® E4514357
#311 2035 Grantham CO NW NW
$294,900 · Edmonton
By continuing to browse MLS® listings on this site, you accept our terms of use. Read the terms of use.
The information contained on this site is based in whole or in part on information that is provided by members of The Canadian Real Estate Association (CREA), who are responsible for its accuracy. CREA reproduces and distributes this information as a service for its members and assumes no responsibility for its accuracy.
About this home
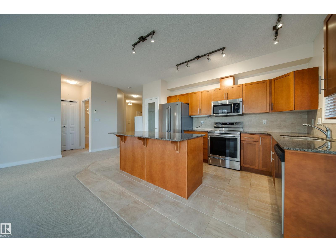
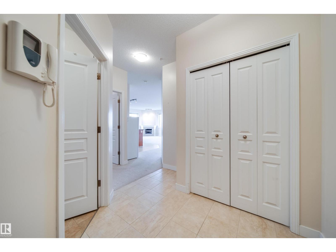
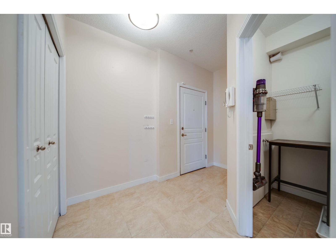
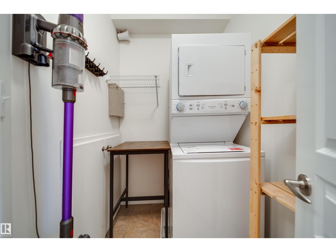
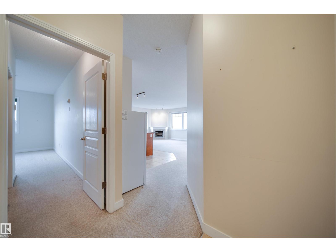
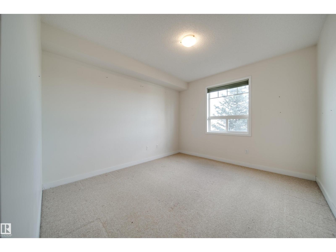
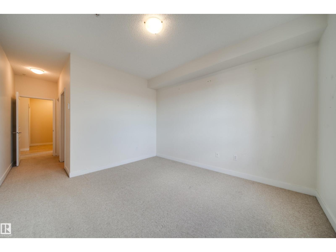
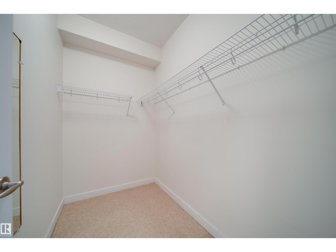
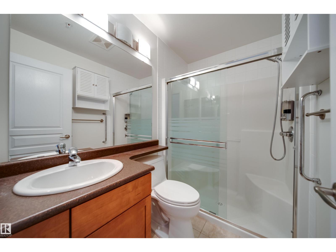
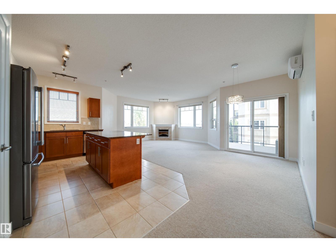
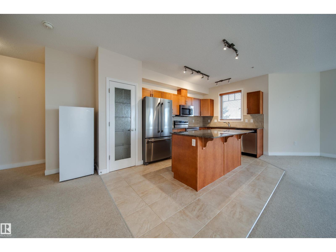
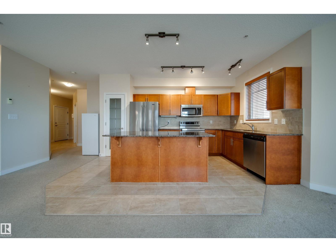
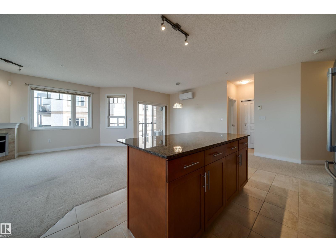
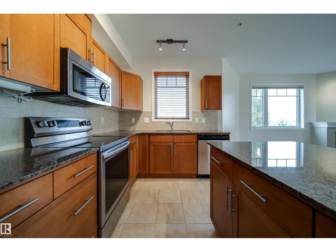
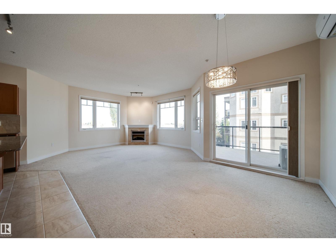
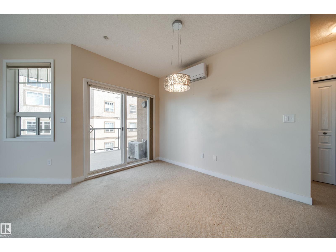
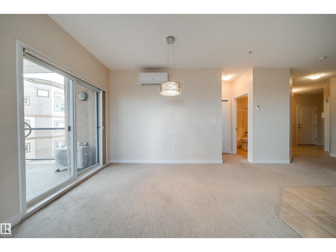
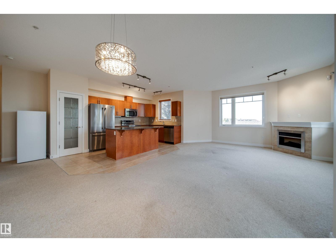
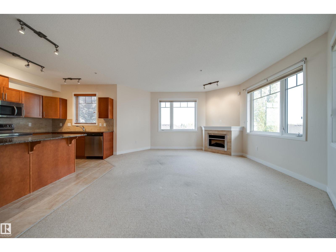
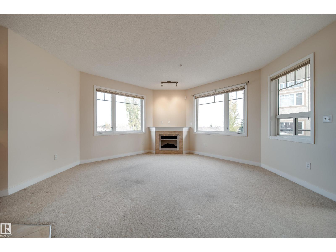
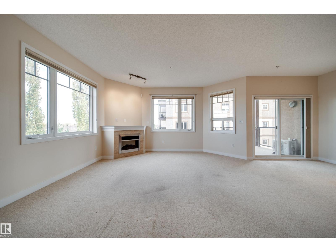
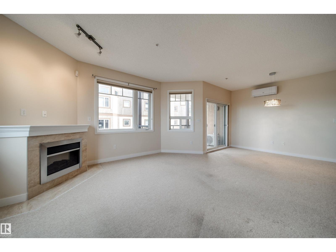
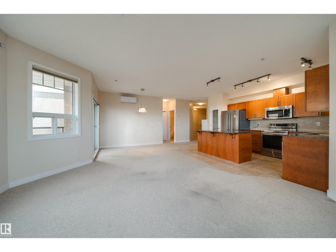
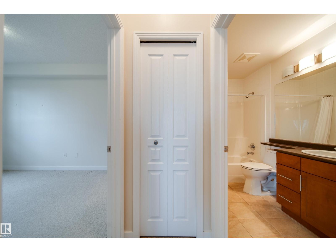
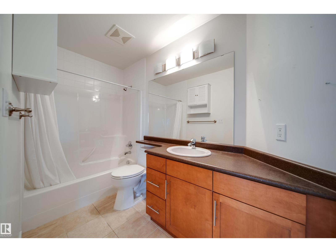
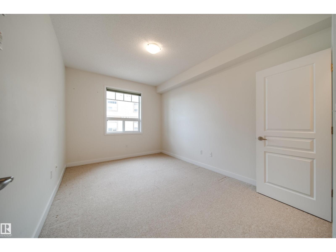
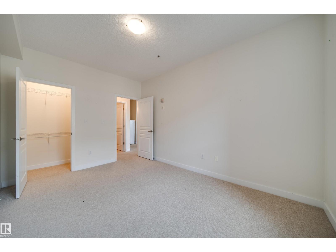
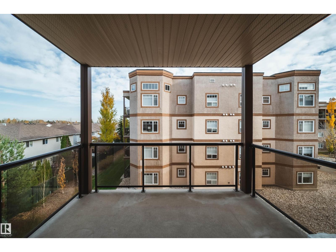
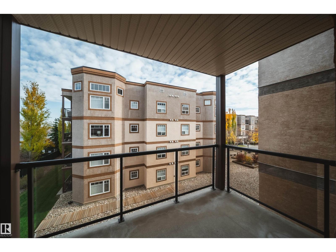
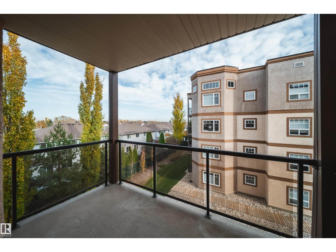
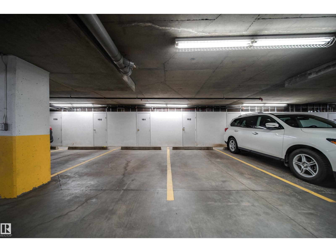
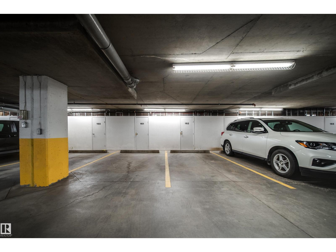
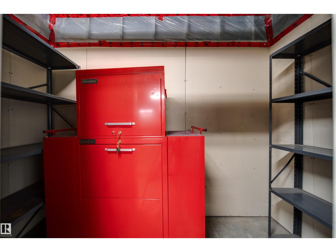
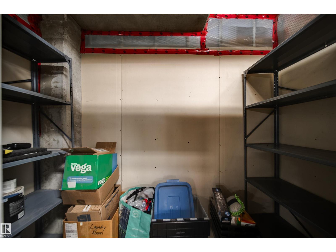
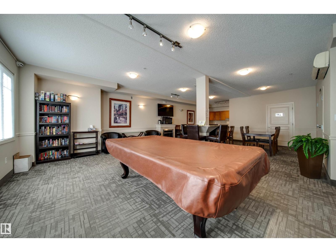
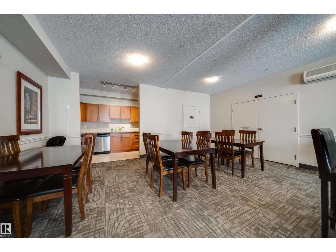
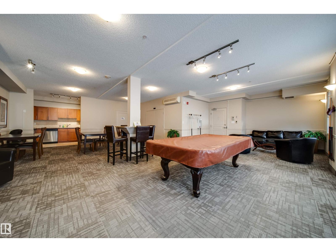
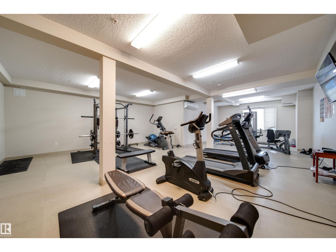
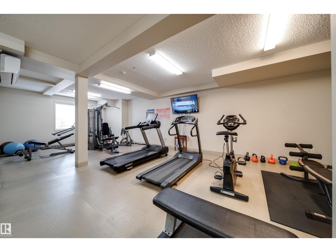
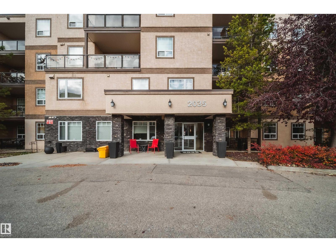
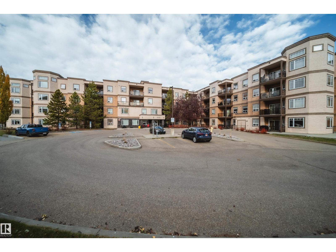
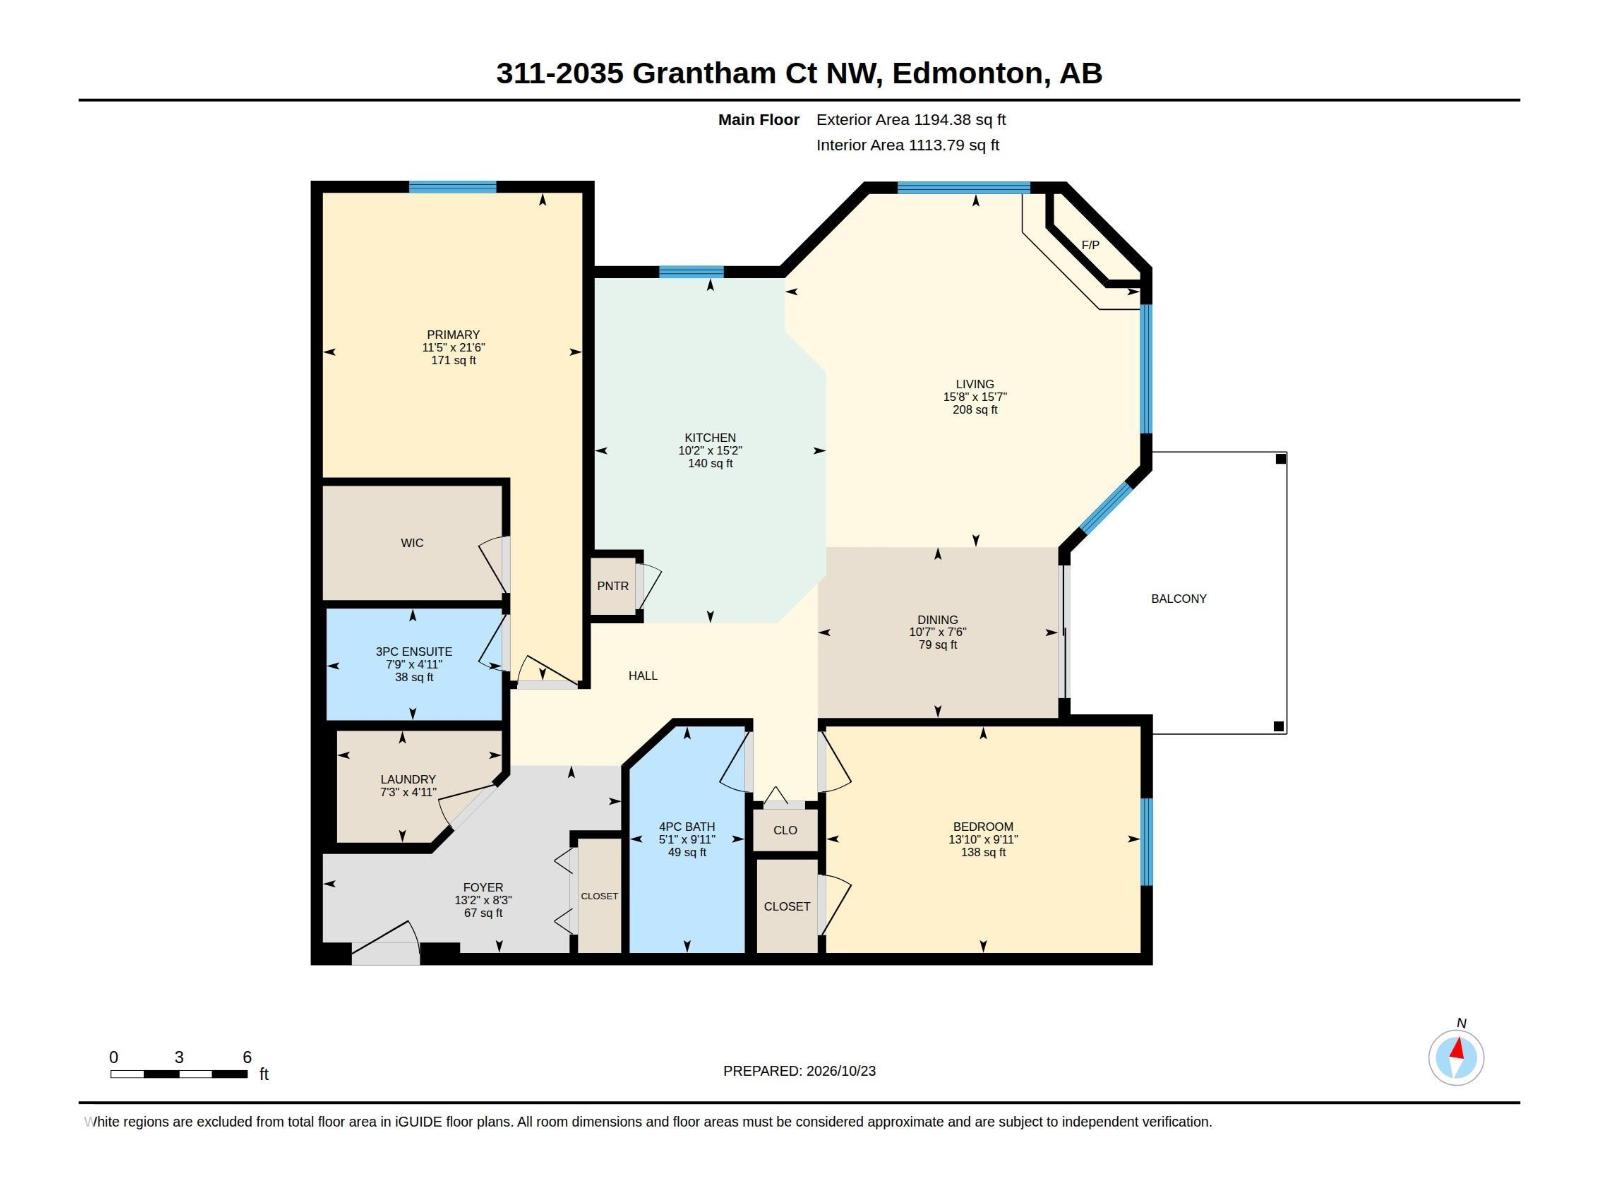
Welcome to this third floor, CORNER UNIT in the executive residences of CALIFORNIAN PARKLAND! This beautiful 2 bedroom, 2 bath apartment features a custom chefs kitchen with GRANITE countertops, upgraded STAINLESS STEEL appliances and under cabinet lighting. Moving into the living room, you will be greeted by an electric FIREPLACE and LED light fixtures. The primary retreat features a tranquil 3 pc ENSUITE. A large second bedroom, full LAUNDRY ROOM and a generous 4 pc family bathroom complete the floor. Plush carpet and premium ceramic tile runs throughout the suite, warm to the touch thanks to RADIANT in-floor heat! Other Amenities include AIR CONDITIONING, a SPACIOUS recreation room and GYM, as well as a private GUEST SUITE! This unit also comes with TWO titled HEATED UNDERGROUND parking stalls and fully enclosed storage units. WELCOME HOME!
Listed by MaxWell Polaris
- Price
- $294,900
- Bedrooms
- 2
- Bathrooms
- 2
- Living area
- 1,114 sq ft
- Property type
- Single Family
- Town
- Edmonton
- MLS® number
- E4514357
Last updated October 26, 2026
Last refreshed November 5, 2026 at 7:12 a.m. (Edmonton time)
 (opens in a new tab)
Book a showing
Tell us when you'd like to see #311 2035 Grantham CO NW NW, or ask us anything about it.
Copyright 2026 by the REALTORS® Association of Edmonton. All Rights Reserved. Data is deemed reliable but is not guaranteed accurate by the REALTORS® Association of Edmonton.
The trademarks REALTOR®, REALTORS® and the REALTOR® logo are controlled by The Canadian Real Estate Association (CREA) and identify real estate professionals who are members of CREA. The trademarks MLS®, Multiple Listing Service® and the associated logos are owned by CREA and identify the quality of services provided by real estate professionals who are members of CREA.