

MLS® E4514477
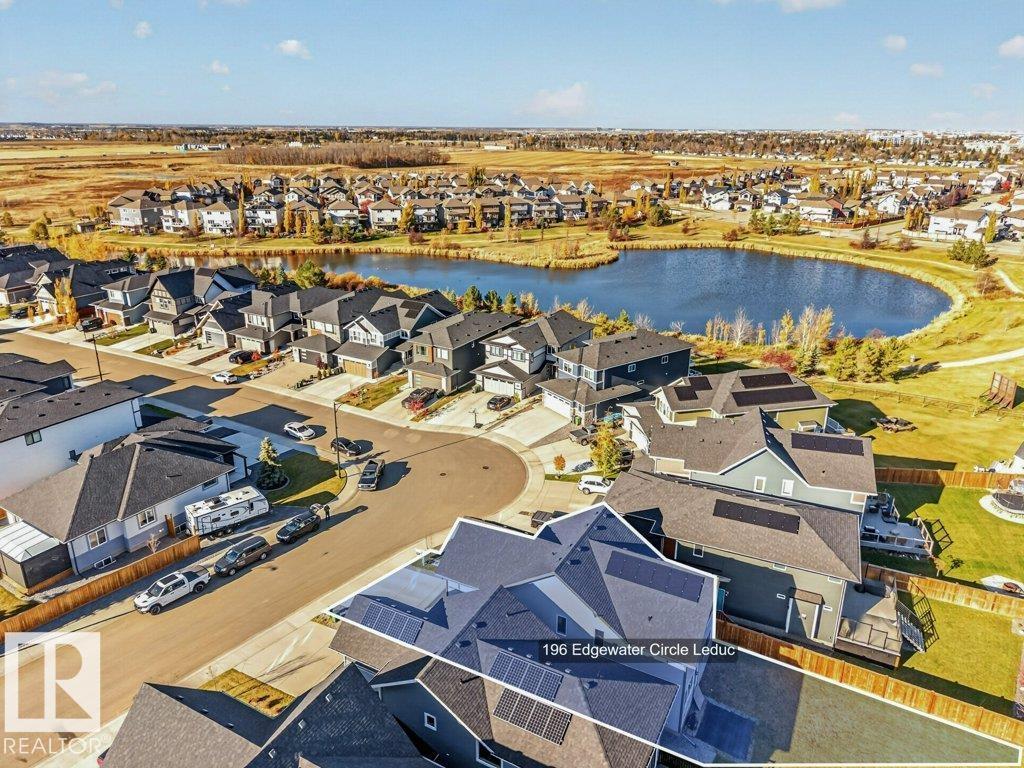
196 EDGEWATER CI
$659,000 · Leduc
By continuing to browse MLS® listings on this site, you accept our terms of use. Read the terms of use.
The information contained on this site is based in whole or in part on information that is provided by members of The Canadian Real Estate Association (CREA), who are responsible for its accuracy. CREA reproduces and distributes this information as a service for its members and assumes no responsibility for its accuracy.
About this home
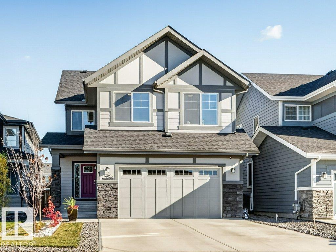
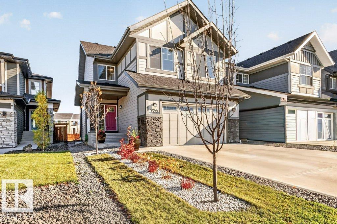
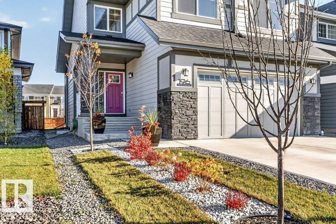
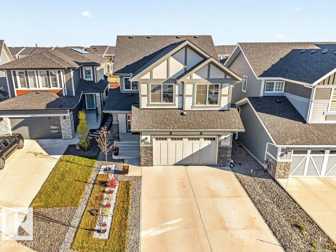
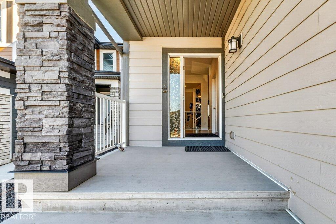
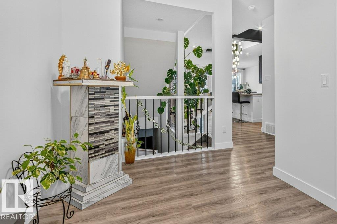
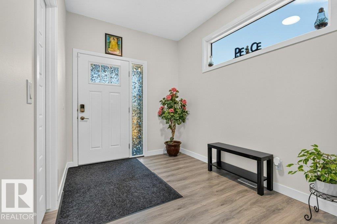
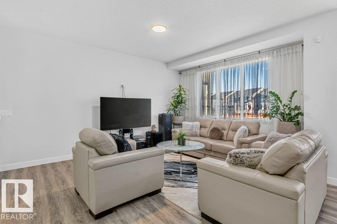
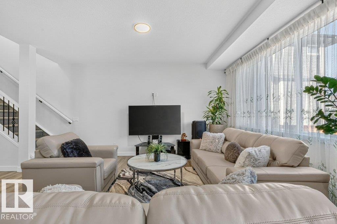
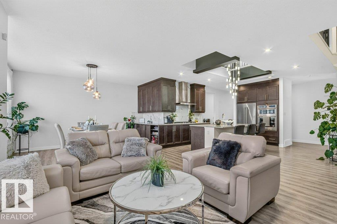
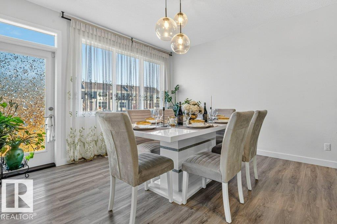
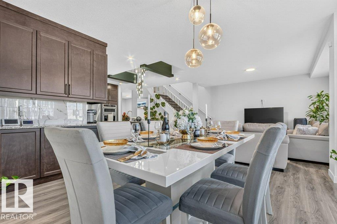
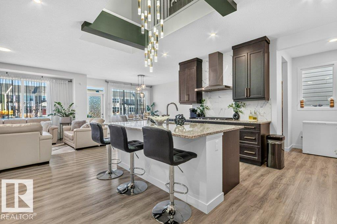
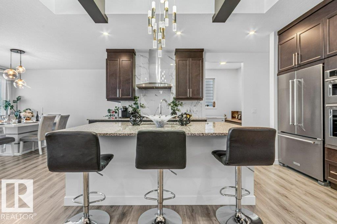
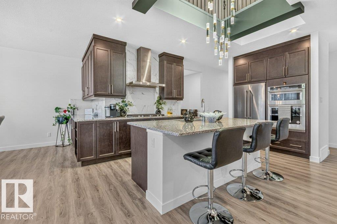
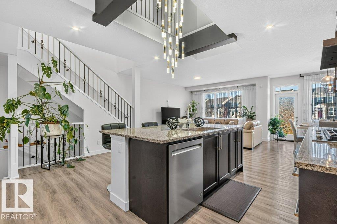
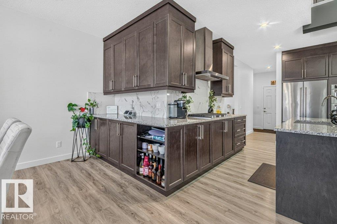
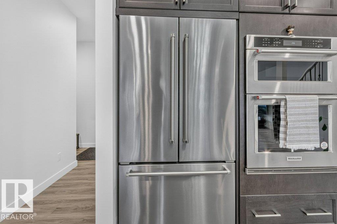
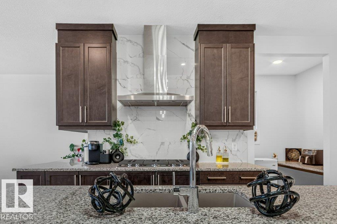
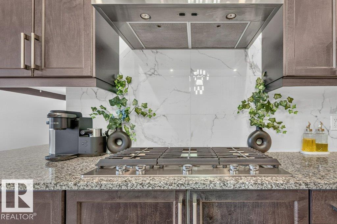
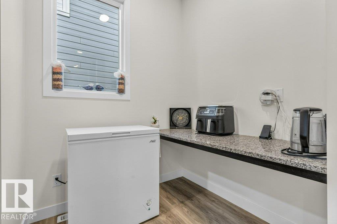
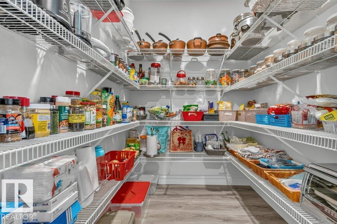
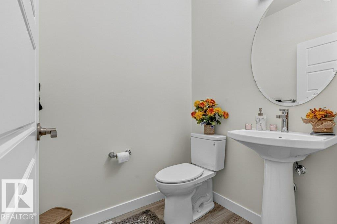
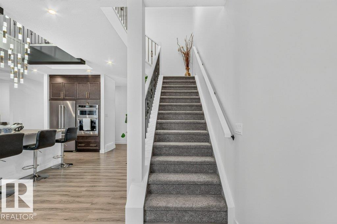
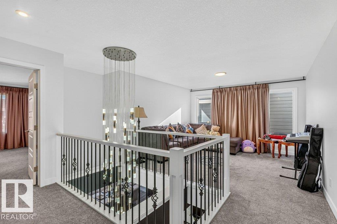
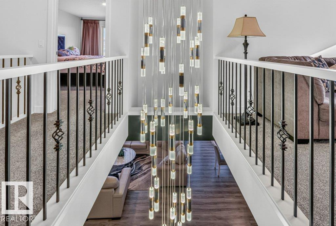
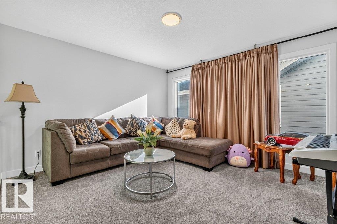
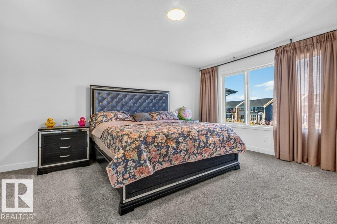
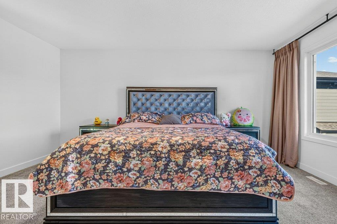
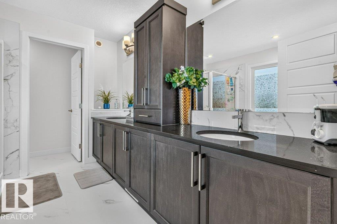
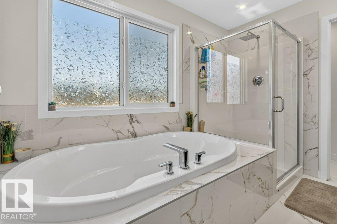
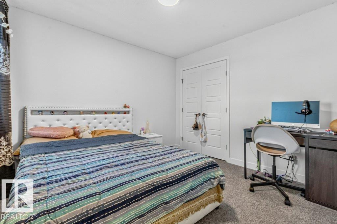
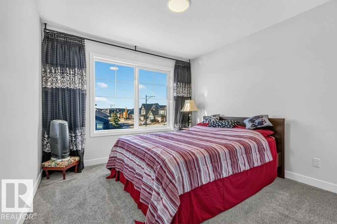
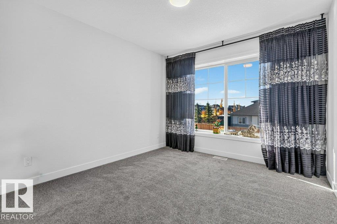
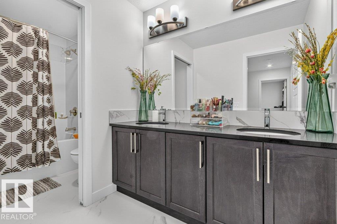
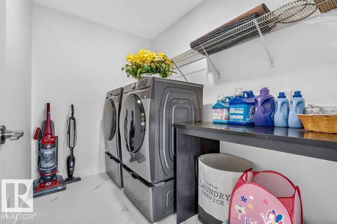
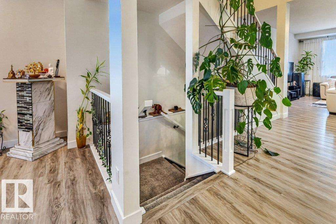
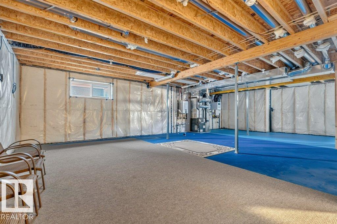
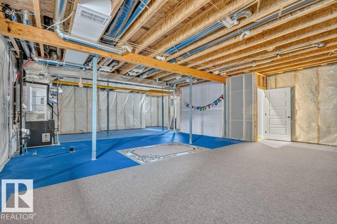
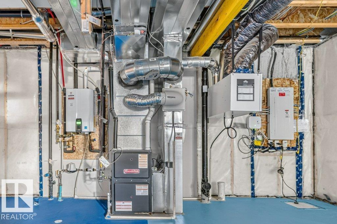
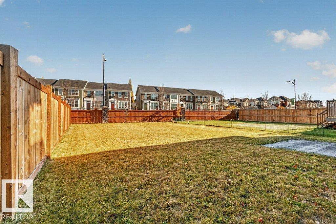
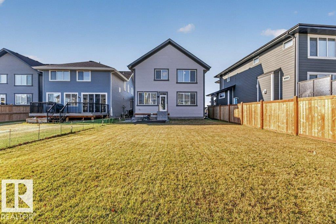
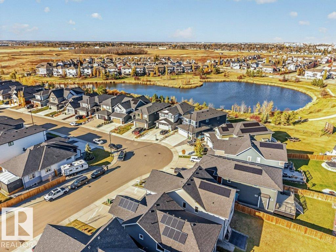
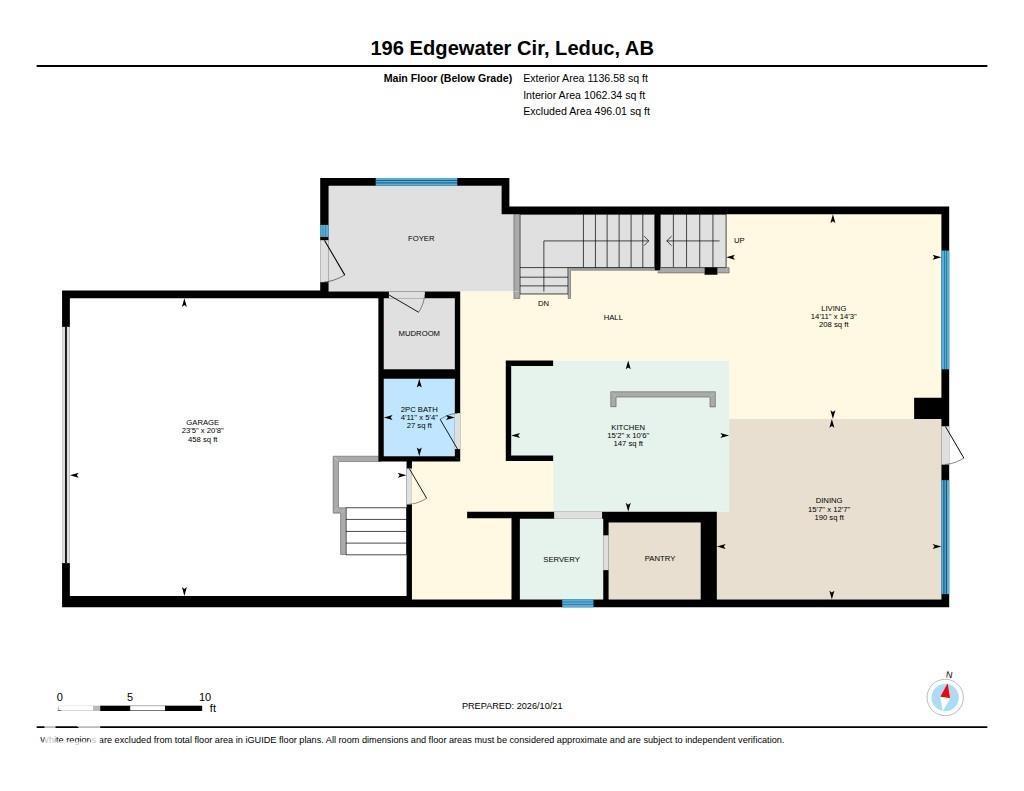
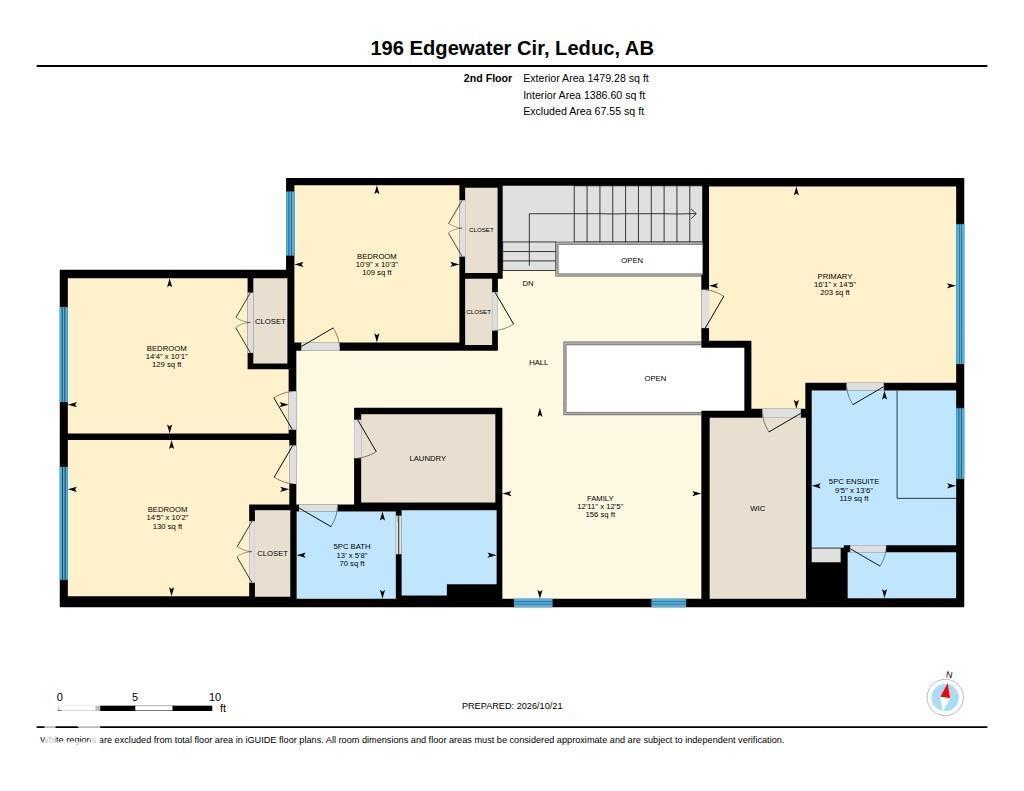
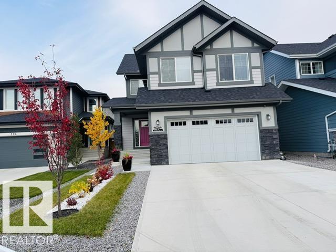
Step into an experience of unparalleled modern luxury. A gorgeous main door with side glasses opens to a grand foyer with a dedicated walk-in jacket closet. Extended-height double garage with an EV charger and floor drain. The heart of this home is a culinary masterpiece. Soaring open-to-above ceilings hover over the massive kitchen island, illuminated by an imported chandelier. KitchenAid appliances, including a gas cooktop and built-in oven and microwave, complement extended cabinetry and granite countertops. Host dinners in the large dining room, overlooking a landscaped yard. A massive walk in pantry. An upgraded railing leads to a bright bonus room with two centered windows, plus upper laundry. The primary suite boasts a huge walk-in closet with built-in dressers and ornament cabinets. Three extra bedrooms (4 total) share a double-sink common bath. SMART HOME TECHNOLOGY lets you control heat & lighting from your Phone, Separate Heat Controls for Each level.9' ceiling & 2 windows for the basement.
Listed by Royal Lepage Summit Realty
- Price
- $659,000
- Bedrooms
- 4
- Bathrooms
- 3
- Living area
- 2,616 sq ft
- Property type
- Single Family
- Town
- Leduc
- MLS® number
- E4514477
Last updated October 27, 2026
Last refreshed November 5, 2026 at 6:43 a.m. (Edmonton time)
 (opens in a new tab)
Book a showing
Tell us when you'd like to see 196 EDGEWATER CI, or ask us anything about it.
Copyright 2026 by the REALTORS® Association of Edmonton. All Rights Reserved. Data is deemed reliable but is not guaranteed accurate by the REALTORS® Association of Edmonton.
The trademarks REALTOR®, REALTORS® and the REALTOR® logo are controlled by The Canadian Real Estate Association (CREA) and identify real estate professionals who are members of CREA. The trademarks MLS®, Multiple Listing Service® and the associated logos are owned by CREA and identify the quality of services provided by real estate professionals who are members of CREA.