

MLS® E4514569
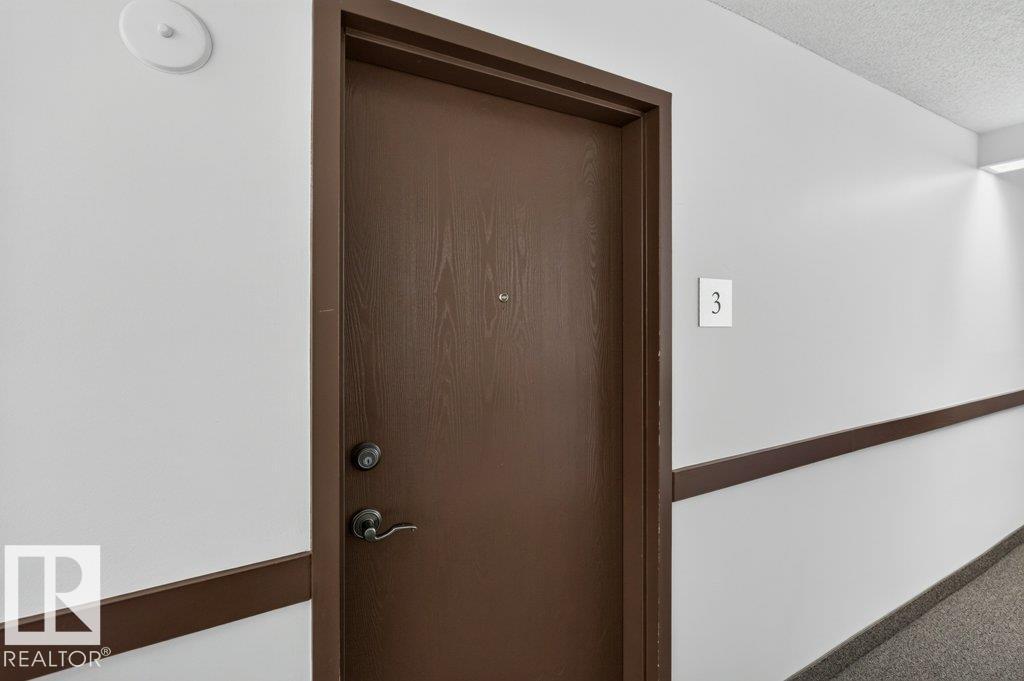
#3 10160 119 ST NW
$219,800 · Edmonton
By continuing to browse MLS® listings on this site, you accept our terms of use. Read the terms of use.
The information contained on this site is based in whole or in part on information that is provided by members of The Canadian Real Estate Association (CREA), who are responsible for its accuracy. CREA reproduces and distributes this information as a service for its members and assumes no responsibility for its accuracy.
About this home
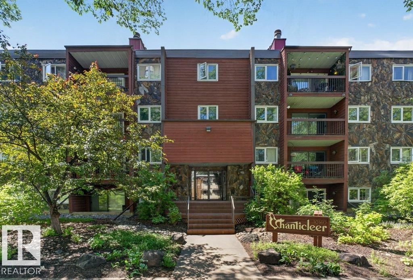
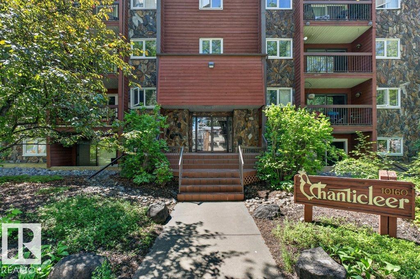
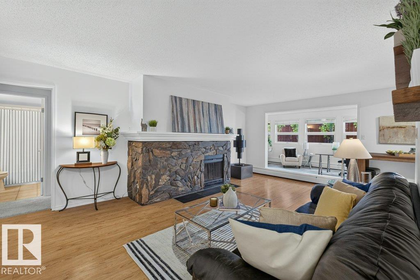
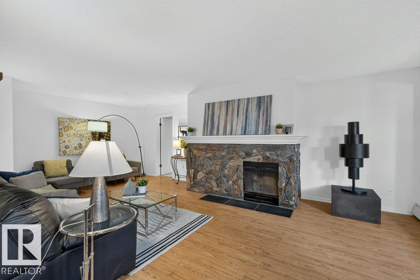
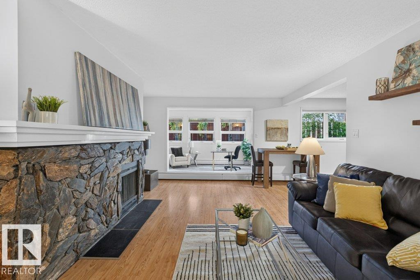
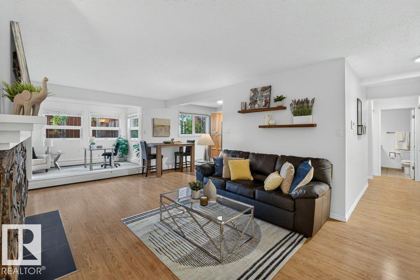
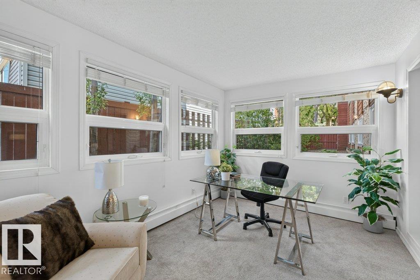
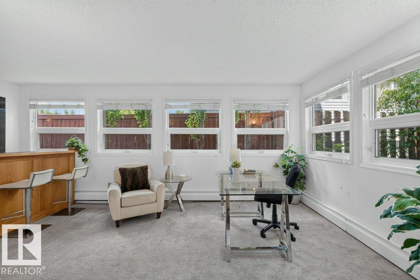
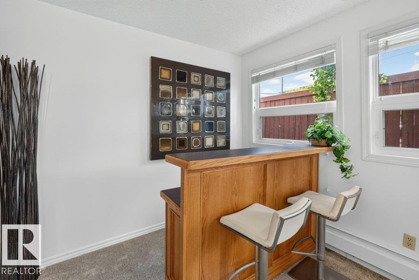
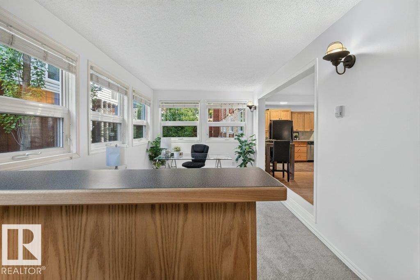
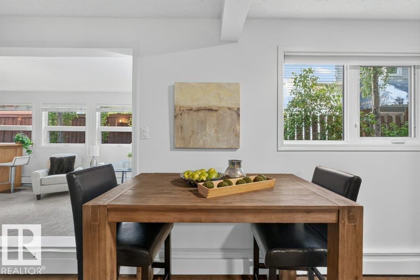
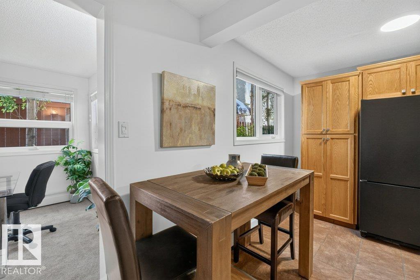
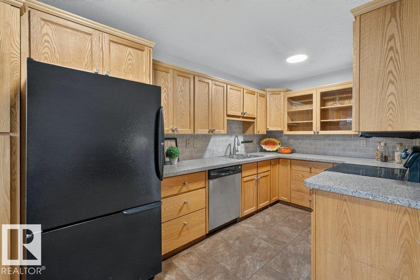
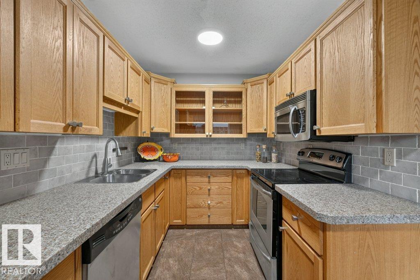
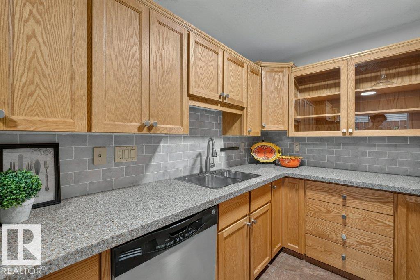
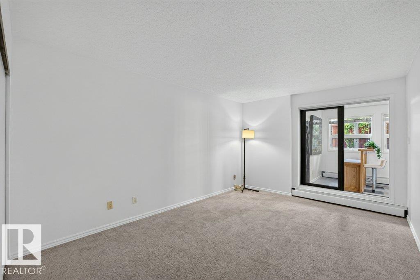
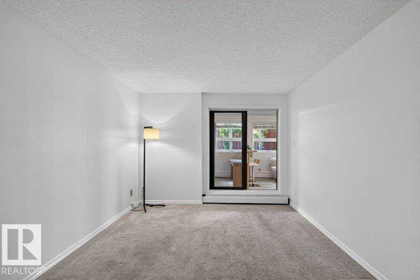
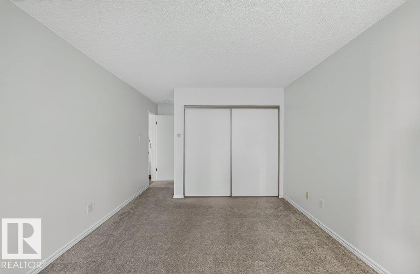
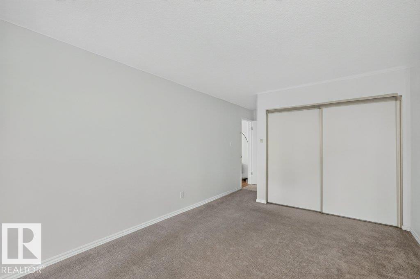
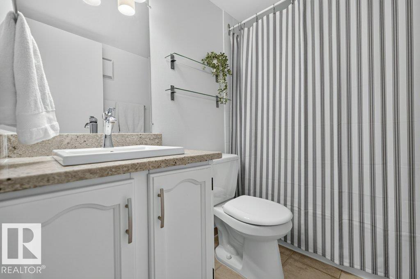
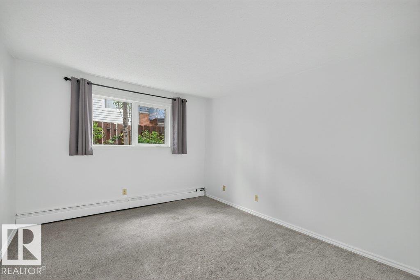
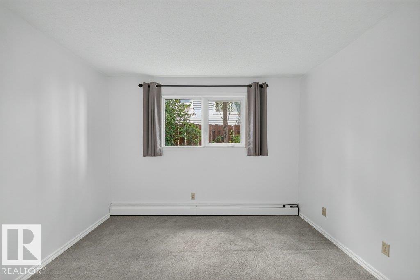
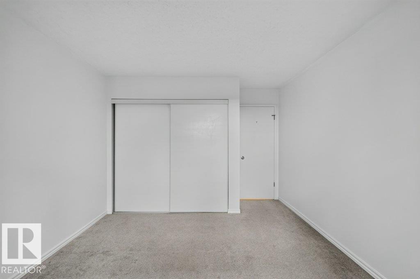
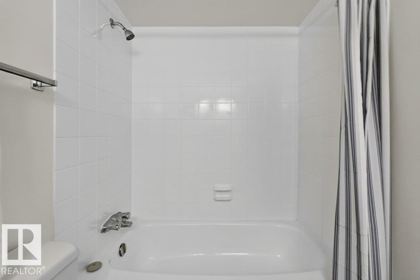
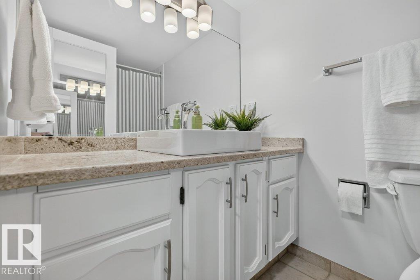
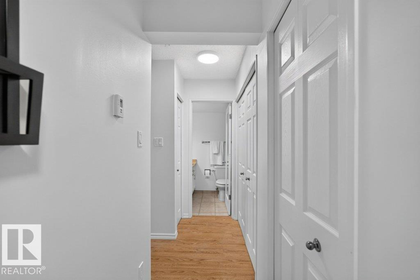
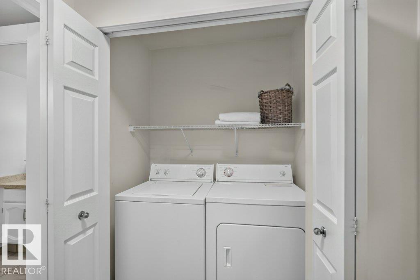
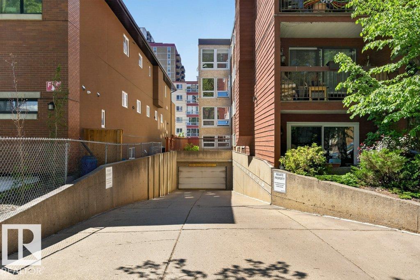
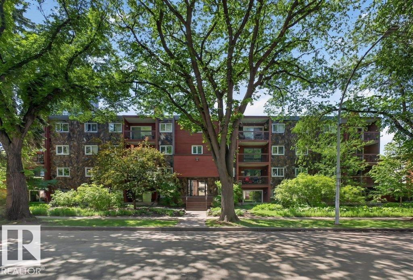
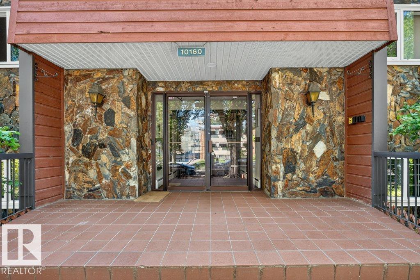
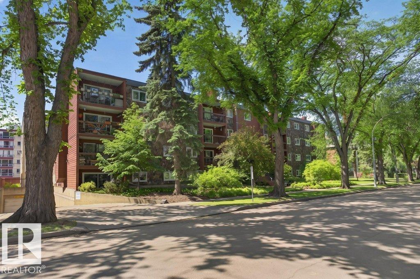
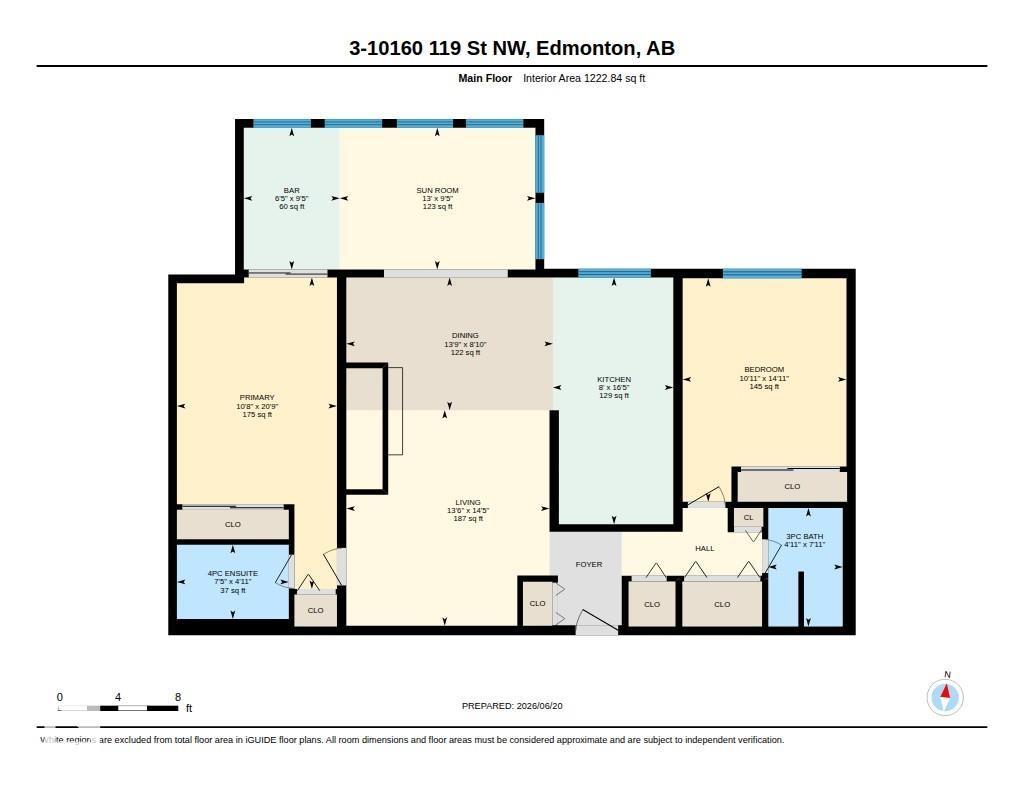
IF YOU ARE LOOKING FOR A 2 BEDROOM CONDO WITH BIG SIZE AND REASONABLE CONDO FEES...YOU FOUND IT HERE! On a quiet tree lined street in desired Wihkwentowin (Oliver), this OUTSTANDING 2-Bed./2-Bath Condo was just painted and provideds over 1,200 sf of UPGRADED Downtown living. The open plan is highlighted by it's LARGE Living Room with a fireplace and a SPECTACULAR Sun Room with numerous windows that flood the area with light! This UNIQUE space could be used as a games/social area, a formal dining room, an exercise room and is LARGE enough to function as an IMPRESSIVE Home Office! Other highlights include a functional kitchen with Quartz Countertops, 2 BIG Bedrooms at opposite ends of the condo, in-suite Washer/Dryer, Newer Windows, AND....2 UPGRADED Bathrooms with Granite Counters. Winter will be easier with heated U.G. parking. In a Great Central Location, you are in close proximity to shopping, great dining, transit, and have easy acces to the U of A, Grant Mac. & our River Valley. THIS IS THE ONE!
Listed by MaxWell Challenge Realty
- Price
- $219,800
- Bedrooms
- 2
- Bathrooms
- 2
- Living area
- 1,223 sq ft
- Property type
- Single Family
- Town
- Edmonton
- MLS® number
- E4514569
Last updated October 28, 2026
Last refreshed November 5, 2026 at 6:22 a.m. (Edmonton time)
 (opens in a new tab)
Book a showing
Tell us when you'd like to see #3 10160 119 ST NW, or ask us anything about it.
Copyright 2026 by the REALTORS® Association of Edmonton. All Rights Reserved. Data is deemed reliable but is not guaranteed accurate by the REALTORS® Association of Edmonton.
The trademarks REALTOR®, REALTORS® and the REALTOR® logo are controlled by The Canadian Real Estate Association (CREA) and identify real estate professionals who are members of CREA. The trademarks MLS®, Multiple Listing Service® and the associated logos are owned by CREA and identify the quality of services provided by real estate professionals who are members of CREA.