

MLS® E4514584
4918 51 AV
$349,000 · Leduc
By continuing to browse MLS® listings on this site, you accept our terms of use. Read the terms of use.
The information contained on this site is based in whole or in part on information that is provided by members of The Canadian Real Estate Association (CREA), who are responsible for its accuracy. CREA reproduces and distributes this information as a service for its members and assumes no responsibility for its accuracy.
About this home
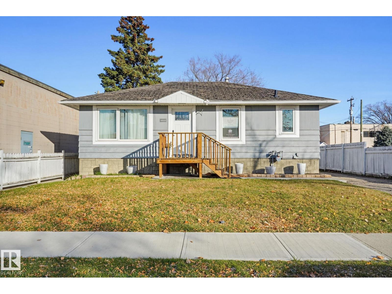
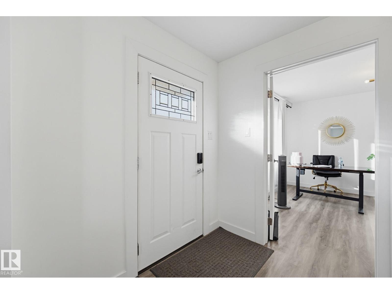
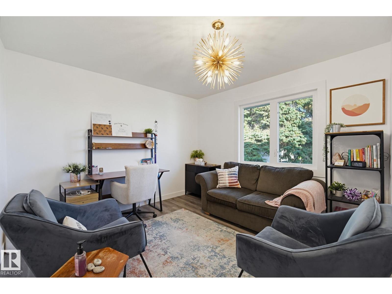
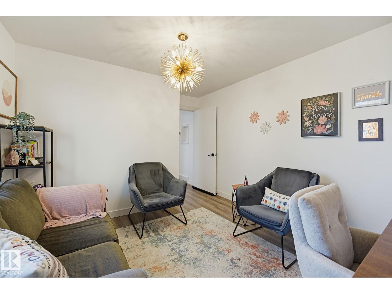
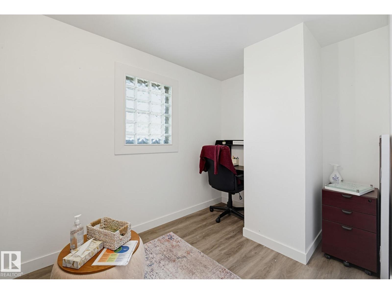
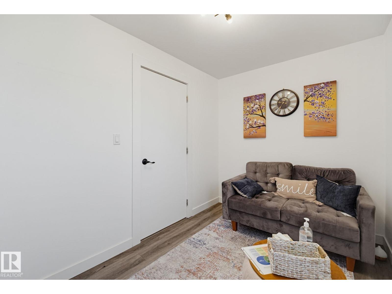
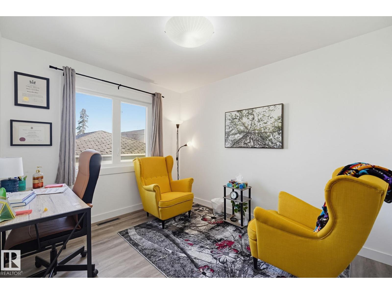
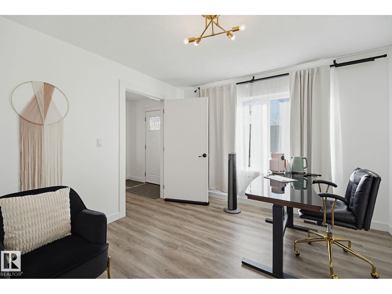
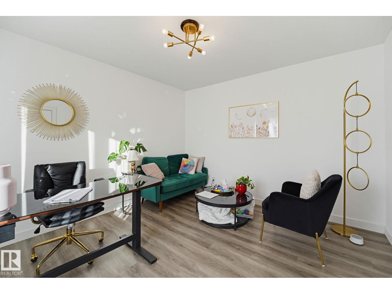
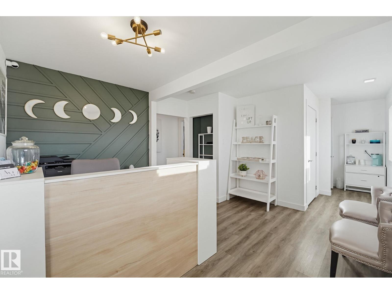
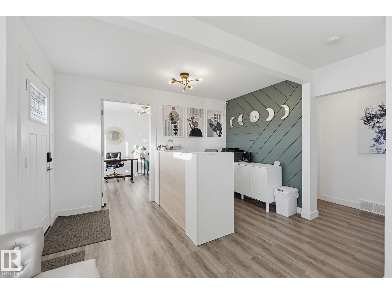
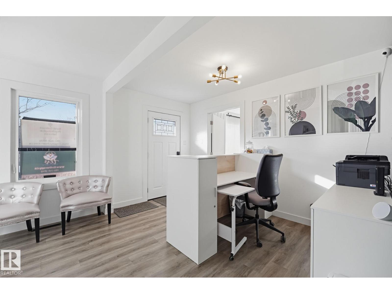
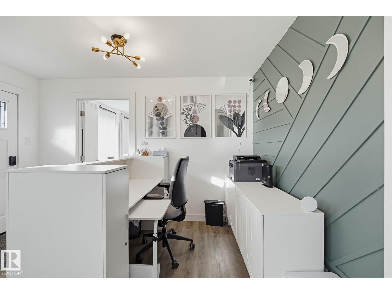
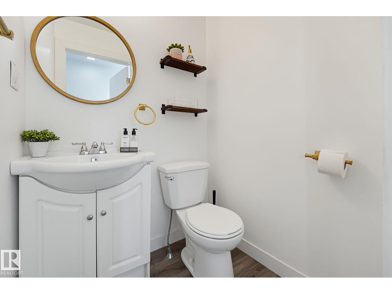
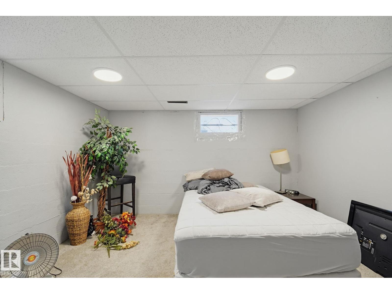
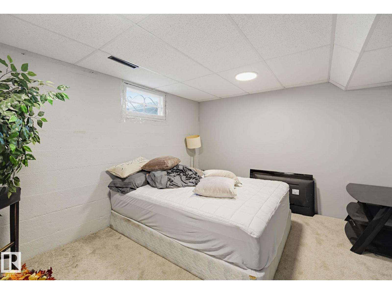
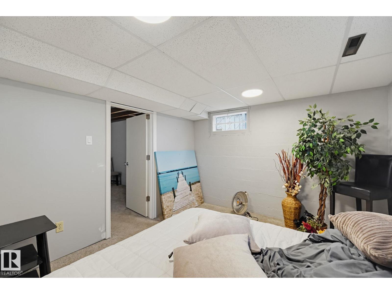
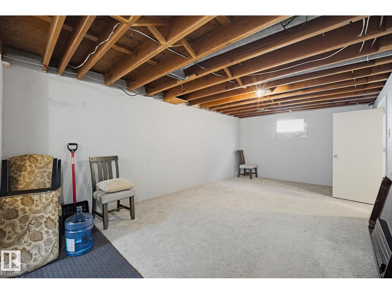
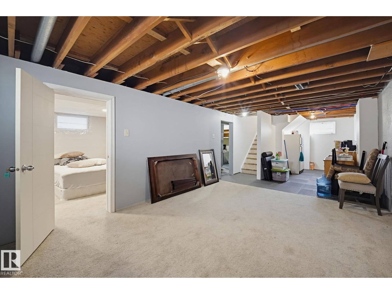
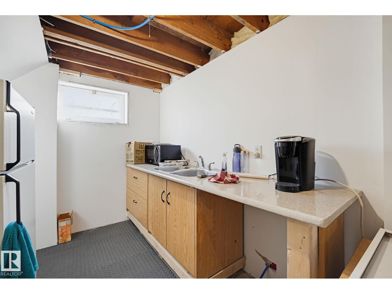
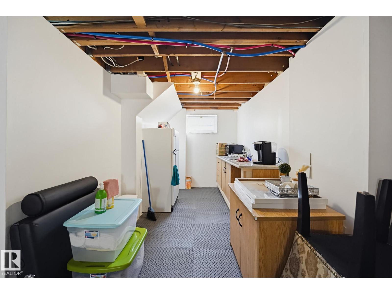
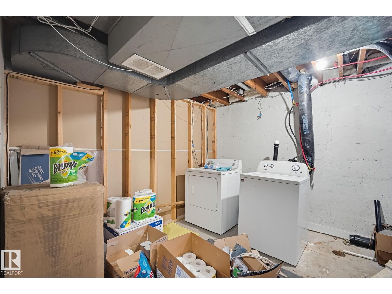
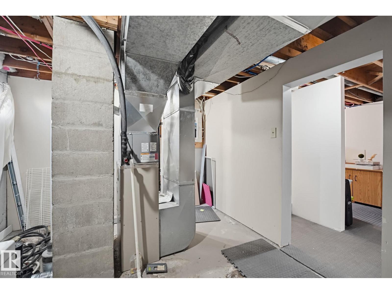
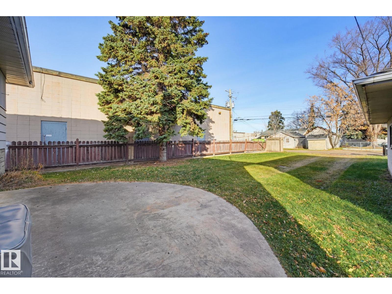
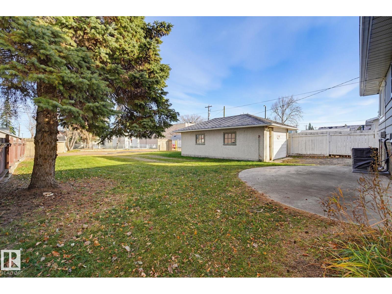
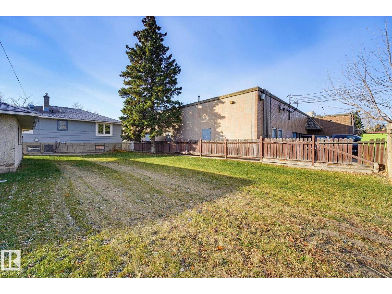
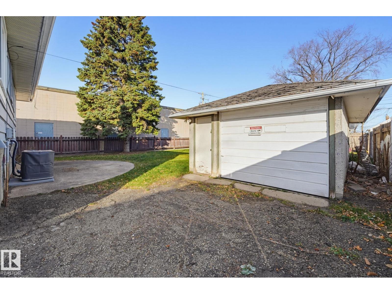
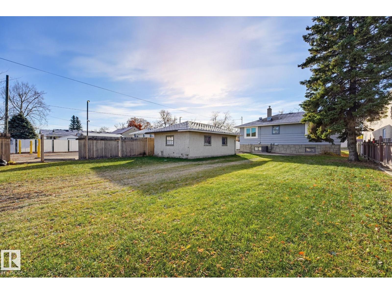
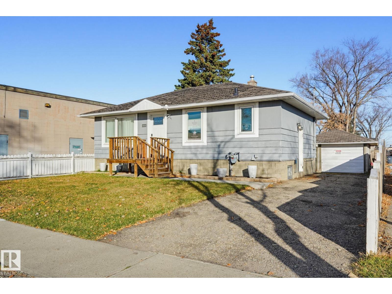
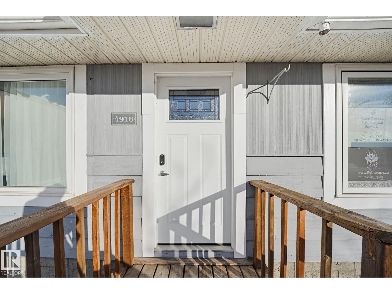
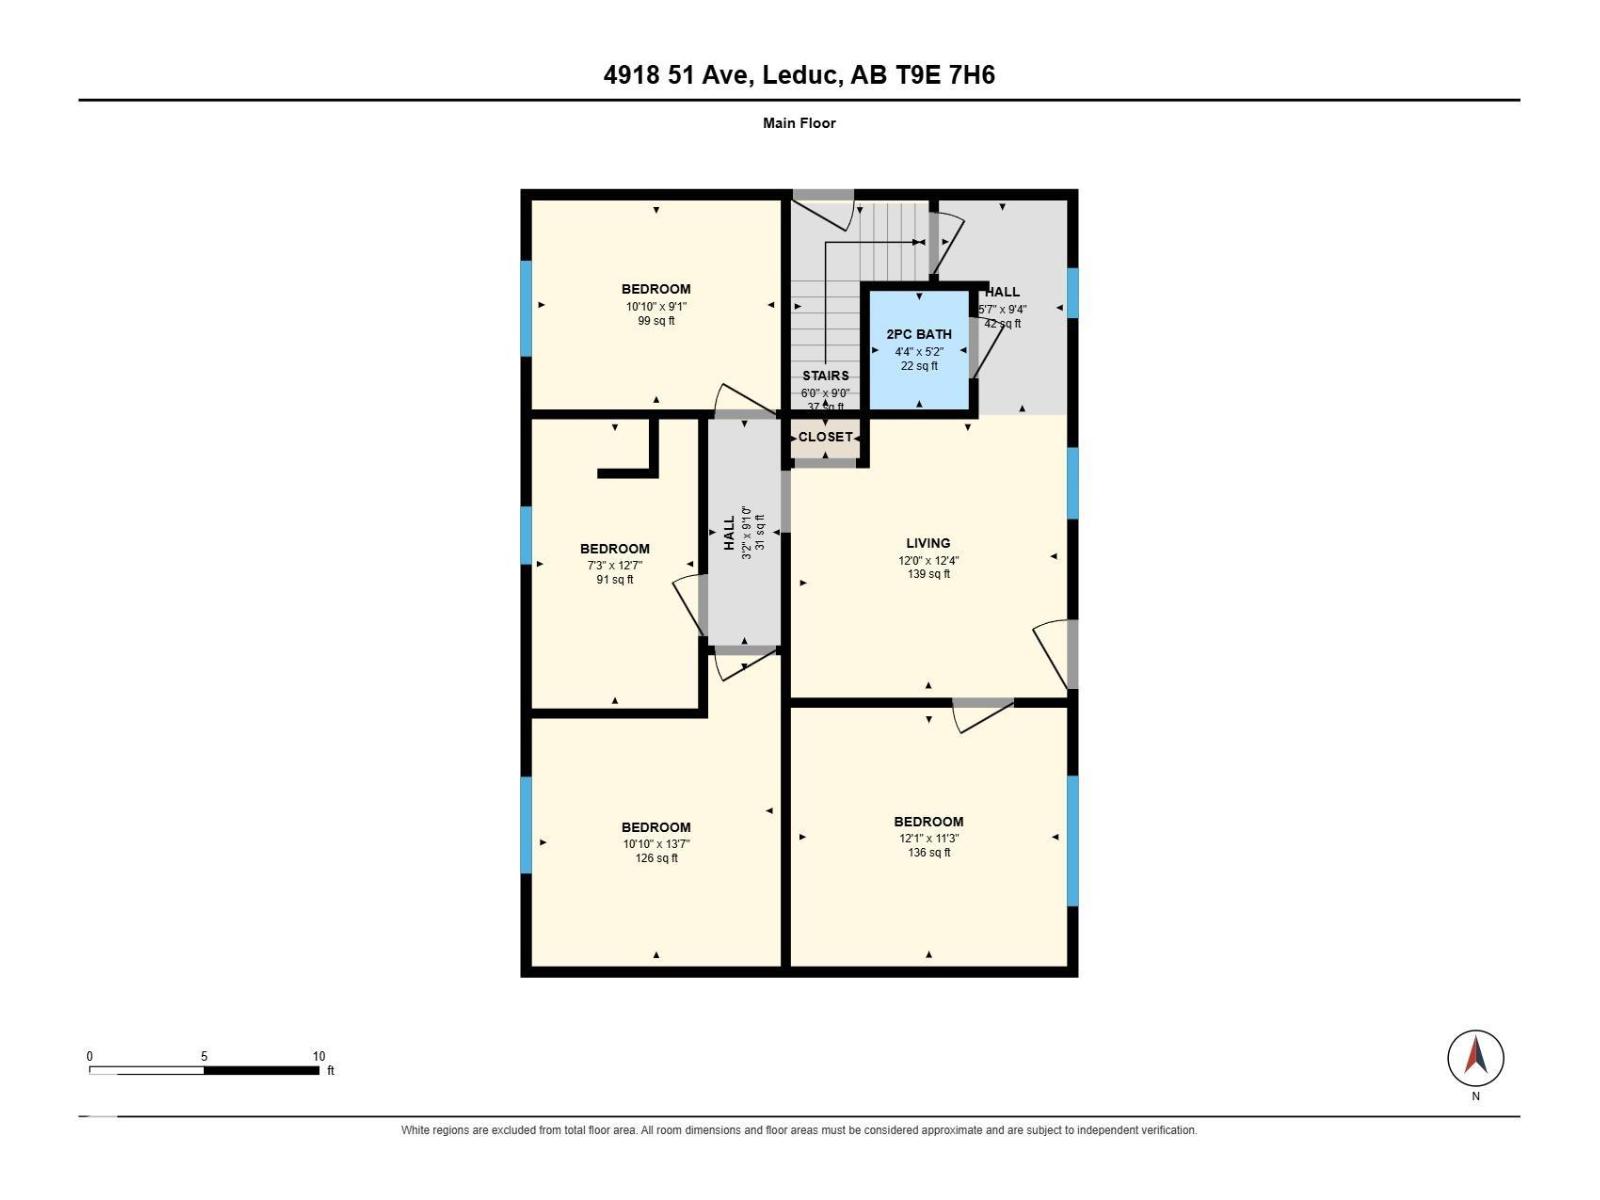
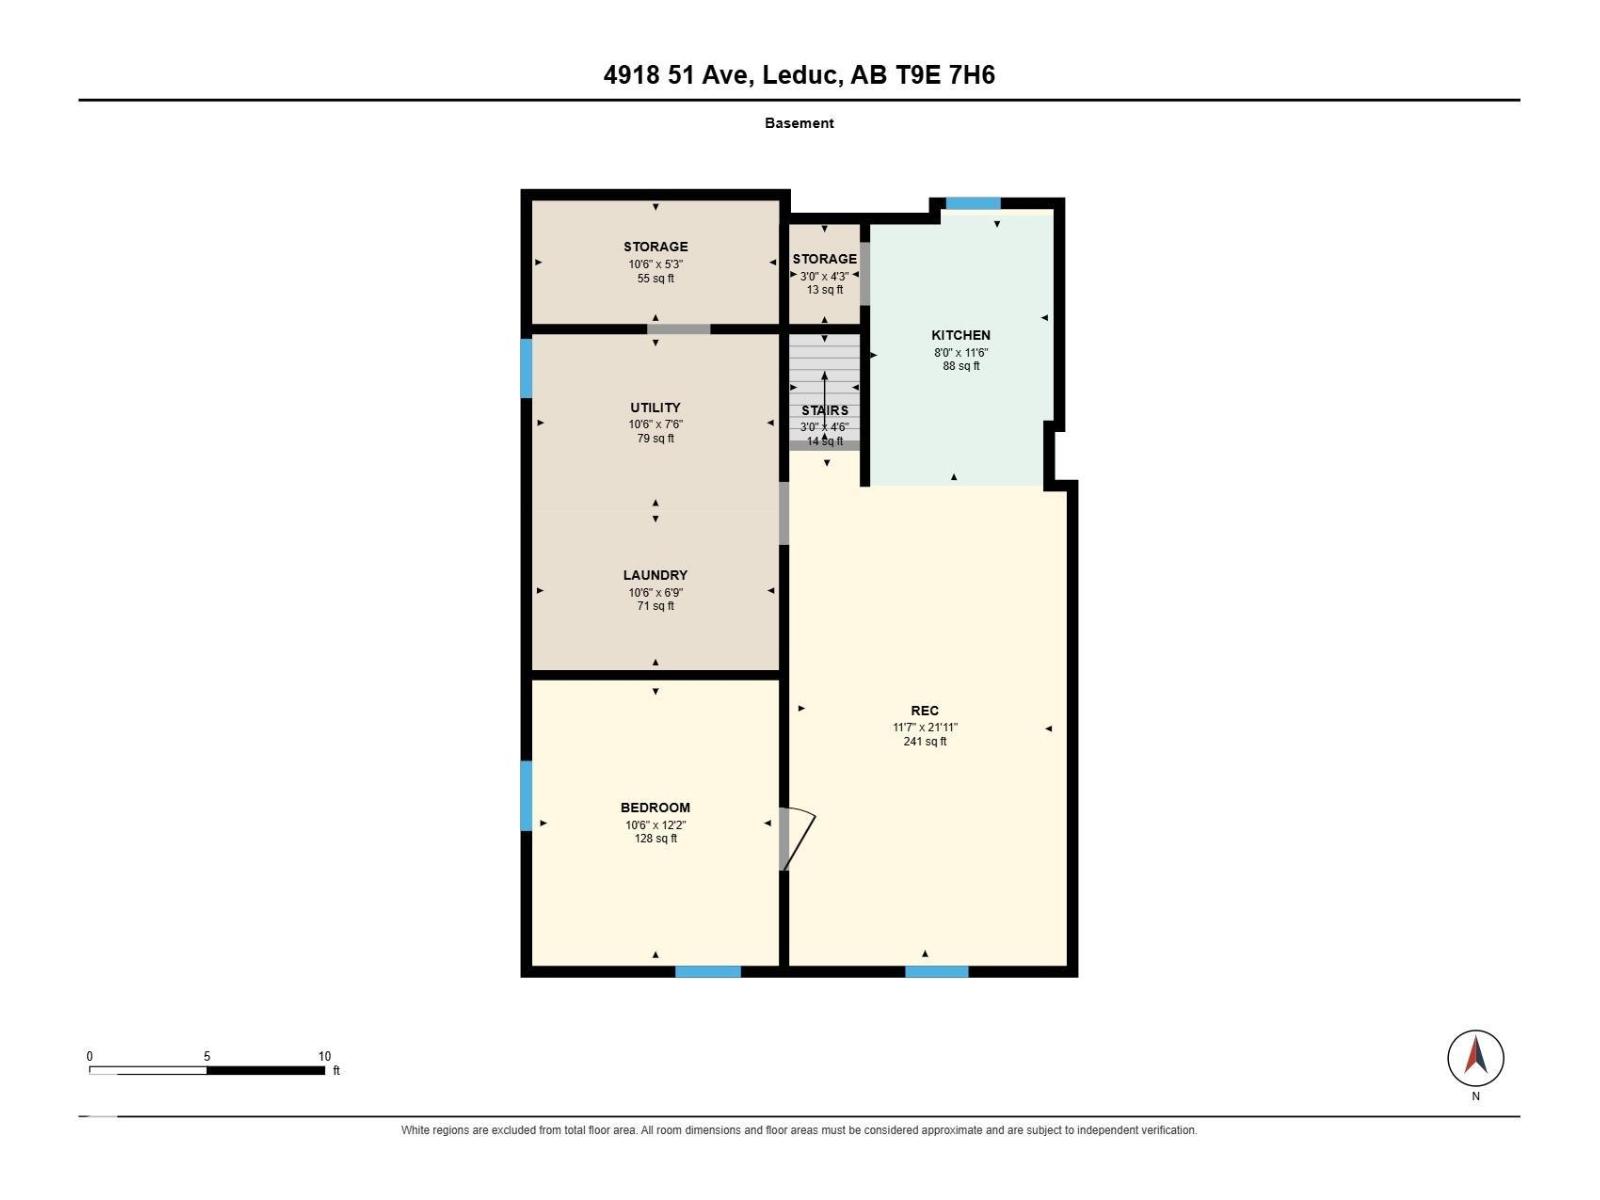
Zoned CBD this bungalow has great opportunity and has been converted into offices for an income generating rental. Main floor has been completely renovated with a front entrance and 2pc bath that works as a waiting/ admin area to the four offices that are on the main level. New flooring throughout, paint/ fixtures for a clean and modern look. Basement is partially developed with a small kitchen, with fridge, sink & plumbed for a dishwasher. Living/ Rec area. Bedroom or another office. Large laundry/ utility room with storage area. Side entrance gives the opportunity to finish the basement into a suite, live downstairs and run your business upstairs. Many opportunities with this one. A single garage as well as off street parking is available. New windows on the main floor, as well air conditioning has been installed. Don't miss out!
Listed by NOW Real Estate Group
- Price
- $349,000
- Bedrooms
- 1
- Bathrooms
- 1
- Living area
- 838 sq ft
- Property type
- Single Family
- Town
- Leduc
- MLS® number
- E4514584
Last updated October 28, 2026
Last refreshed November 5, 2026 at 6:22 a.m. (Edmonton time)
 (opens in a new tab)
Book a showing
Tell us when you'd like to see 4918 51 AV, or ask us anything about it.
Copyright 2026 by the REALTORS® Association of Edmonton. All Rights Reserved. Data is deemed reliable but is not guaranteed accurate by the REALTORS® Association of Edmonton.
The trademarks REALTOR®, REALTORS® and the REALTOR® logo are controlled by The Canadian Real Estate Association (CREA) and identify real estate professionals who are members of CREA. The trademarks MLS®, Multiple Listing Service® and the associated logos are owned by CREA and identify the quality of services provided by real estate professionals who are members of CREA.